Apartment 201, The Links, Elm Park, Merrion Road, Dublin 4
 See Larger Images & 27 More Photographs >>
€825,000
Apartment For Sale3 Bedrooms, 3 Bathrooms, Apartment For Sale
Rating:

Contact Name: Owen Reilly Sales
Agent:
Owen Reilly
PSR Licence Number: 002370
Email Agent Show Number
Save This Ad
Key Features
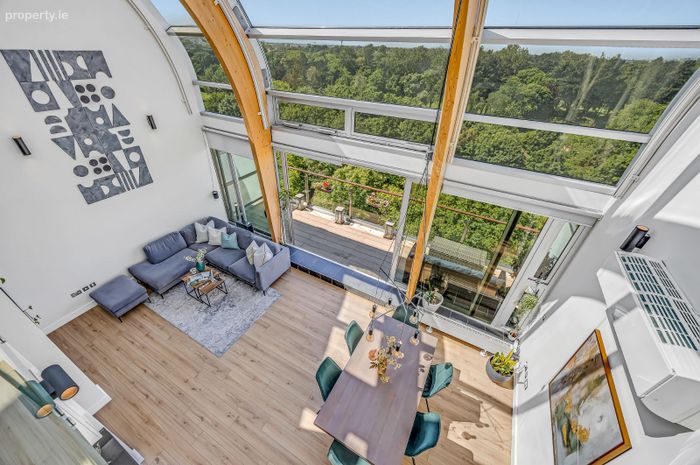
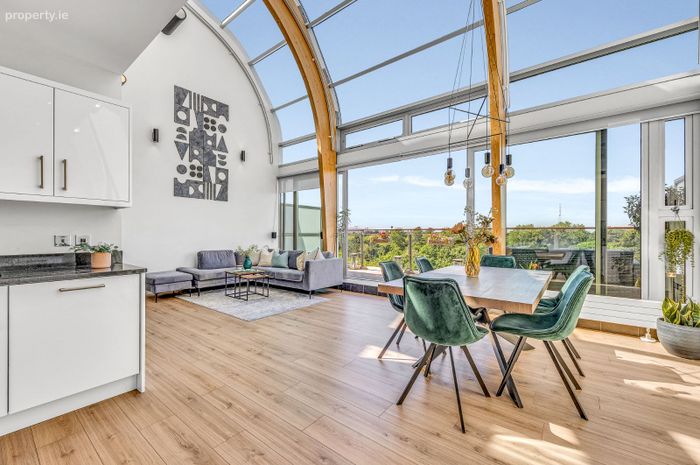
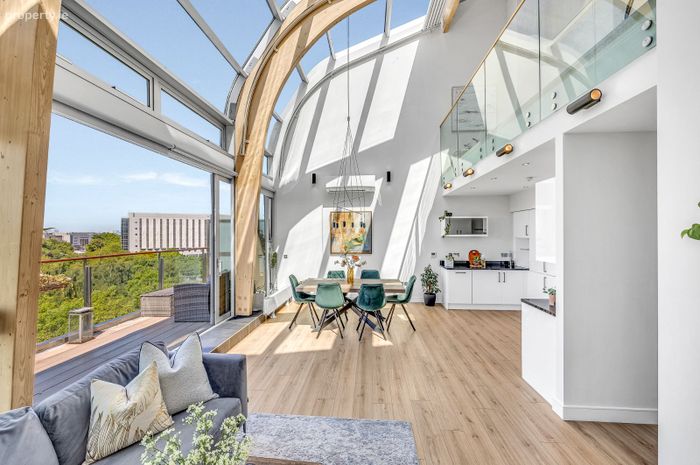
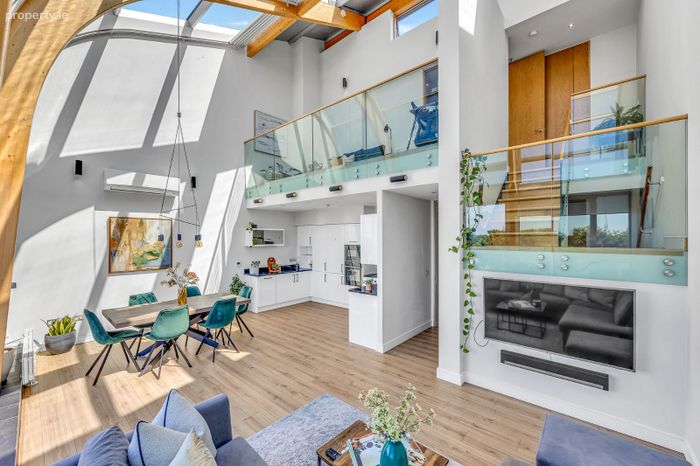
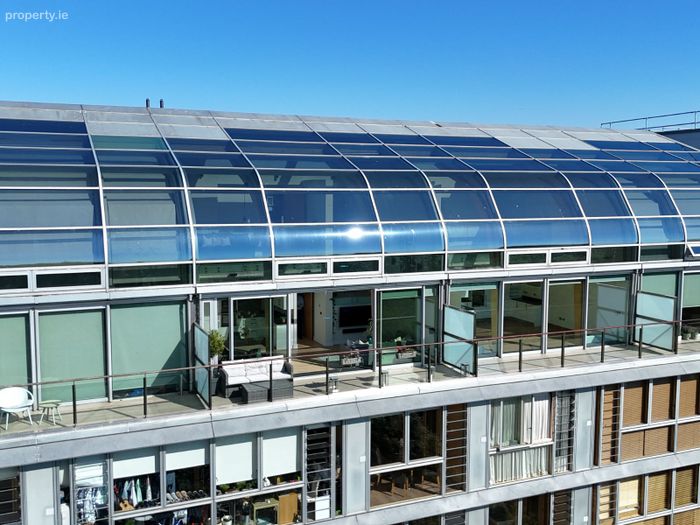
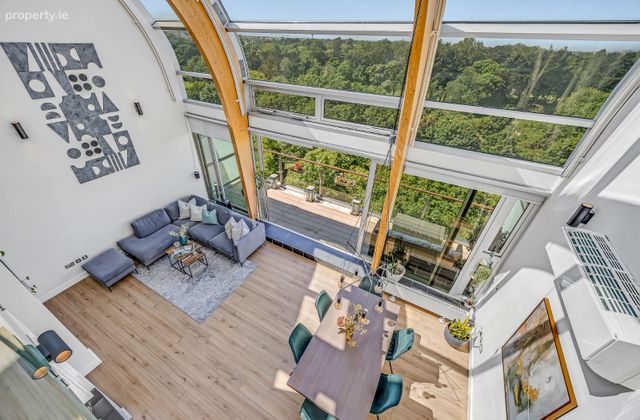
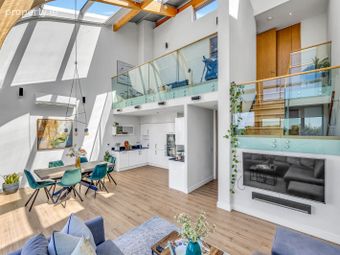
Stunning duplex penthouse.Incredible living space with double height ceiling.
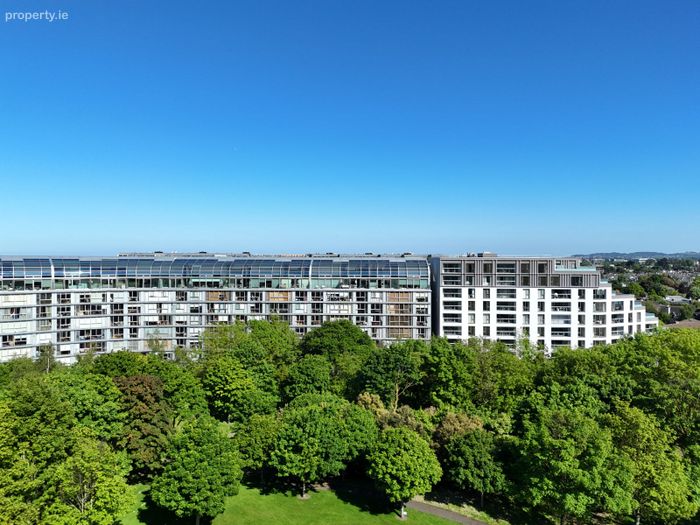
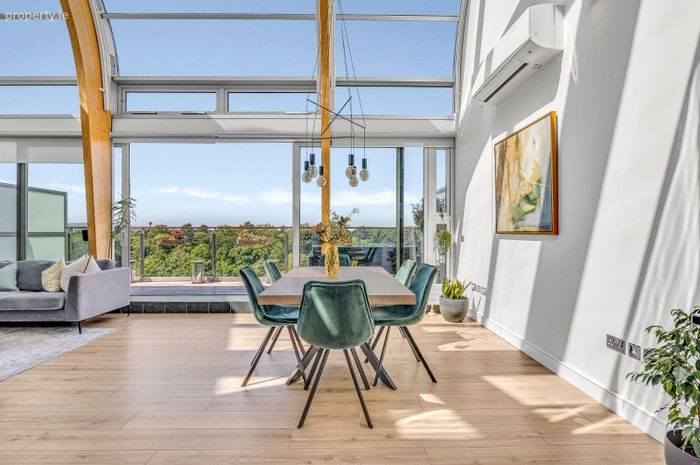
Stunning setting overlooking Elm Park Golf & Sports Club.
Very private.
Three double bedrooms and three bathrooms.
Two secure designated car spaces.
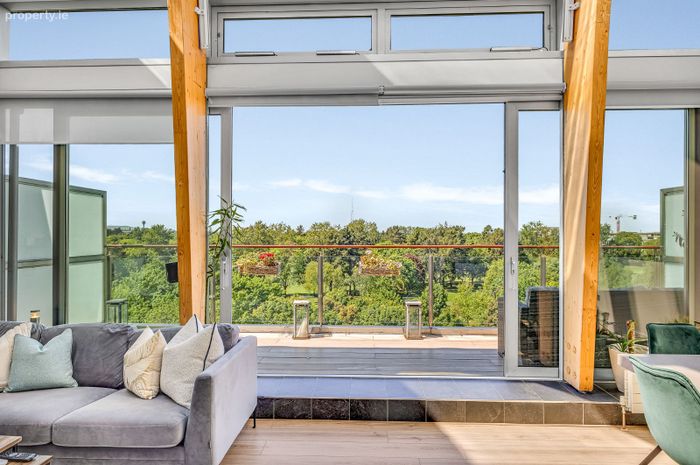
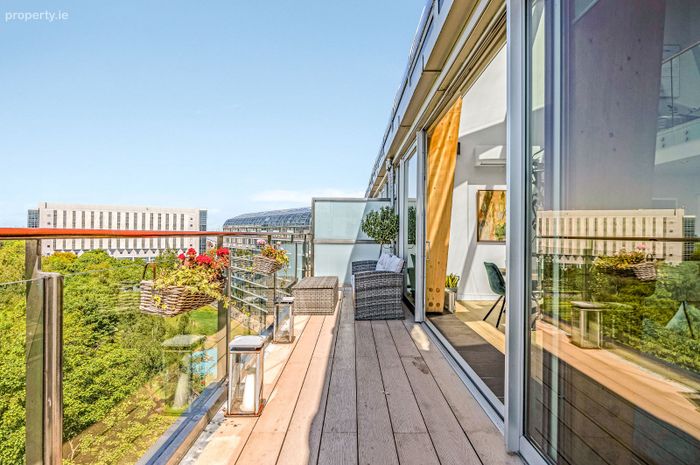
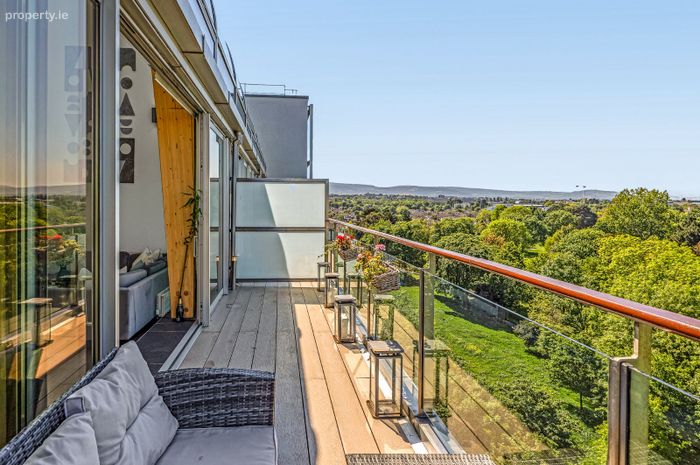
Generous sun drenched west-facing terrace.
Superb Dublin 4 location within walking distance to Booterstown and Sydney Parade DART stations.
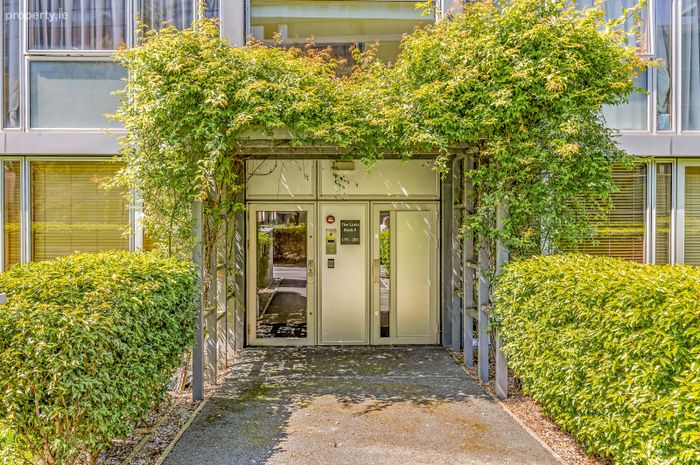
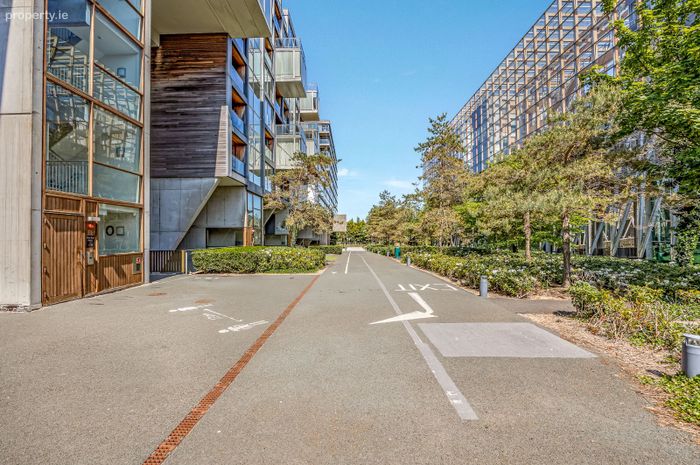
Well managed campus with landscaped communal areas.
Air conditioning.
Property Description
Elm Park is situated just off the Merrion Road with exceptionally landscaped communal gardens, on-site amenities, and a short walk to the DART, Merrion Strand, and St. Vincent’s Hospital.
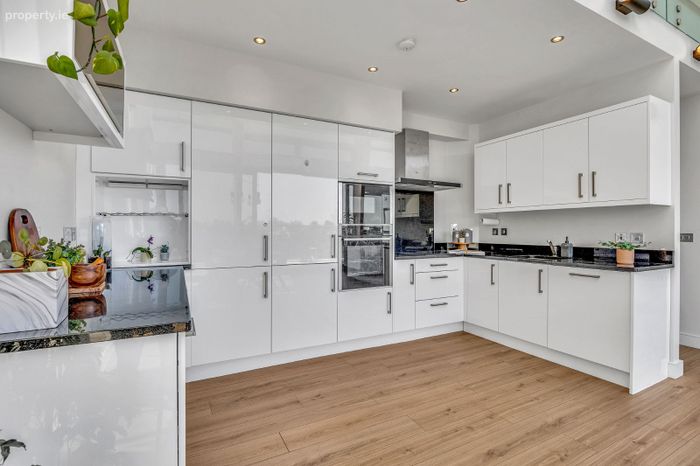
The spacious and light-filled interior extends to approx. 144.5 sq. m. and is presented in excellent decorative condition comprising on the lower level of an entrance hallway, open-plan living/kitchen/dining space with granite worktops and integrated appliances, a large west-facing terrace and two double bedrooms, one with en-suite, the other with Jack-and-Jill access to the main bathroom. On the upper level is a mezzanine and the third primary bedroom with it's own en-suit and terrace.
This exquisite penthouse combines luxury, space, and location. Viewing is essential to truly appreciate all it has to offer.
More about the location...
Elm Park is an award-winning, 17-acre campus with on-site amenities, including the Giraffe creche, the Epicurean Specialty Food & Wine outlet, The Art of Coffee cafe, the Fianna Gym & Wellness Centre, and The Club at Elm Park which organises a range of activities for residents.
There is easy access to public transport links, including the DART and the Dublin Bus QBCs, local retail and leisure amenities at the Merrion Centre, Donnybrook, Sandymount and Blackrock Villages and is an easy commute to Ballsbridge and Dublin City Centre. The scheme is within easy reach of pleasant seaside walks at both Merrion Strand, and the UCD Belfield Campus, and is close to St. Vincent's Hospital and the RTE Studios.
Accommodation:
Entrance Hall (5.32m x 3.12m)
Welcoming L-shaped hallway with solid oak flooring.
Living/Dining/Kitchen (7.23m x 5.67m)
Incredible living space with double height ceiling with a fantastic sense of light. Solid oak flooring. Air conditioning. Fully equipped kitchen.
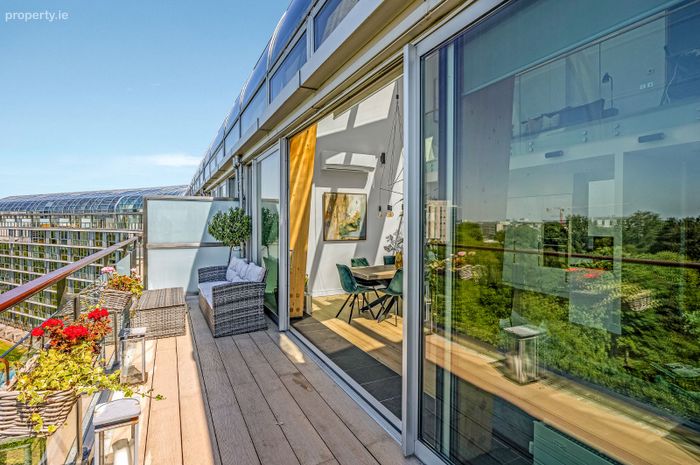
Terrace (7.51m x 1.82m)
Spacious and private sun drenched west facing terrace overlooking Elm Park Golf club.
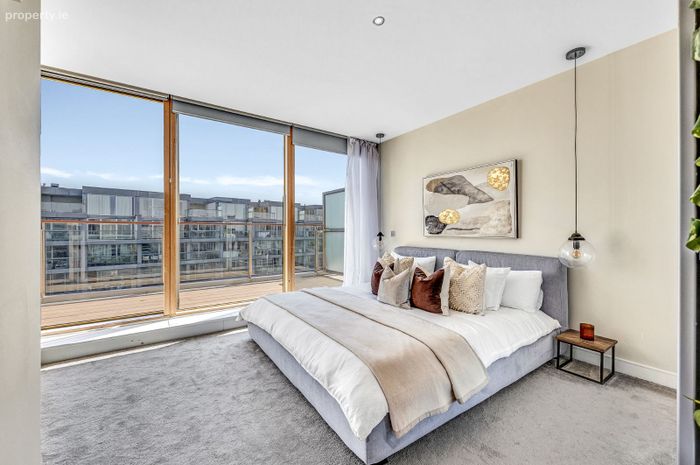
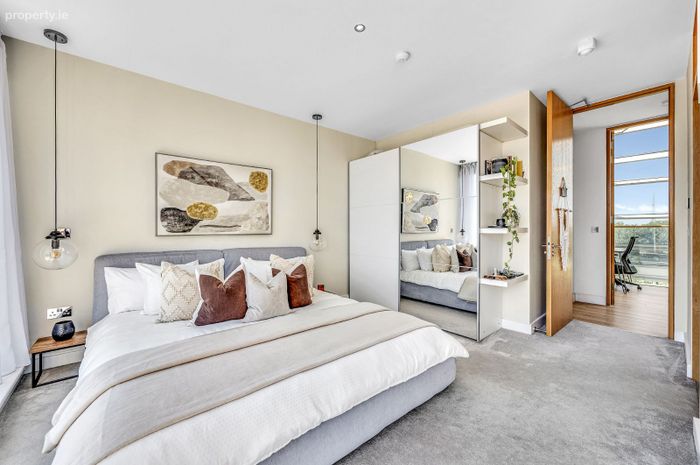
Main Bedroom (5.64m x 5.21m)
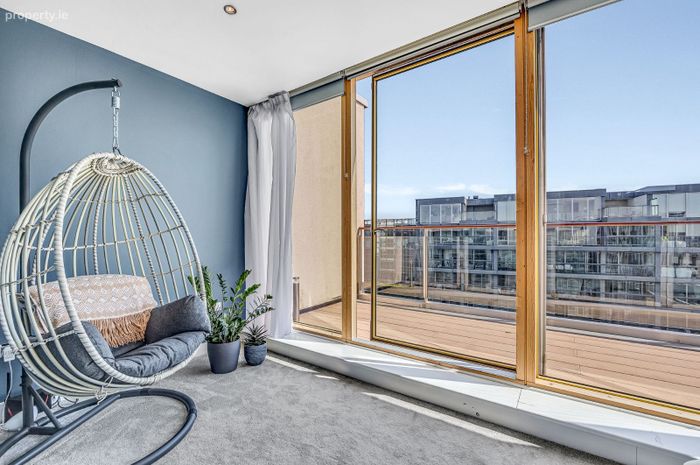
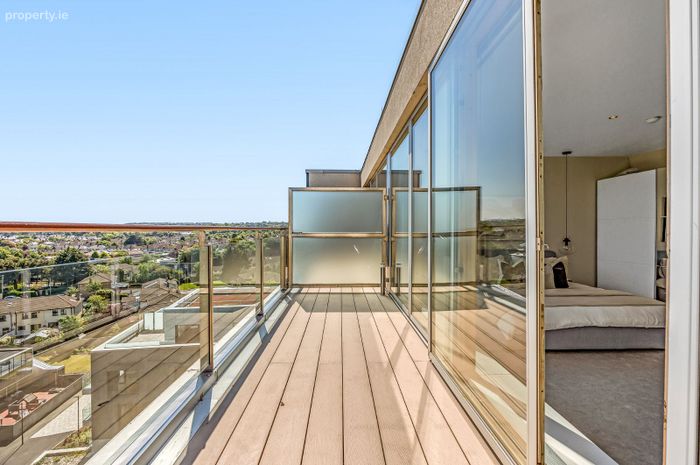
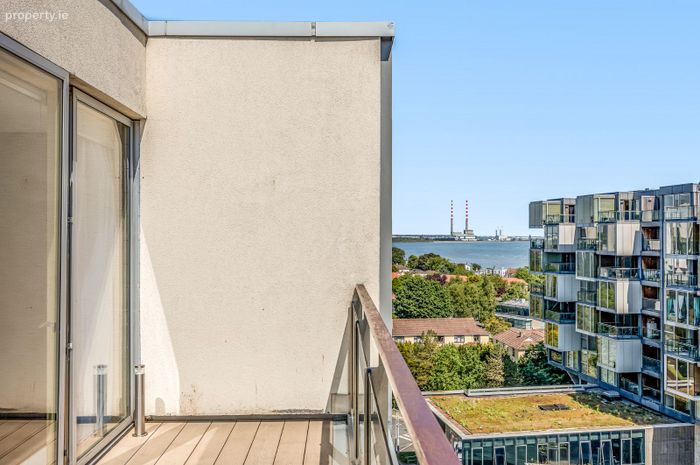
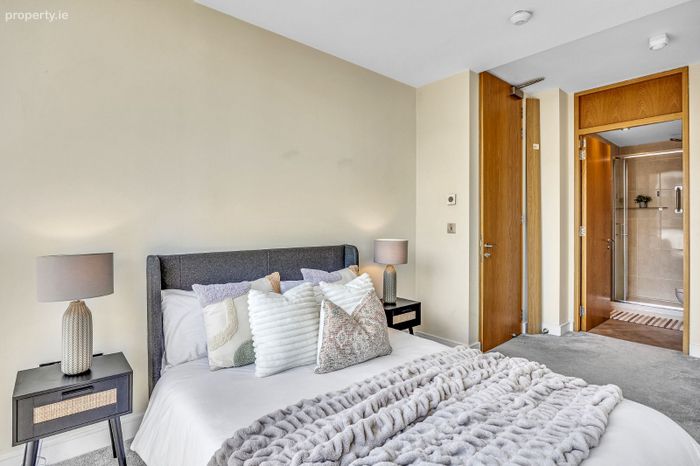
Spacious bedroom with carpet flooring and access to a generous east facing terrace benefiting from morning sun. View of the Poolbeg towers.
En-suite (2.73m x 1.69m)
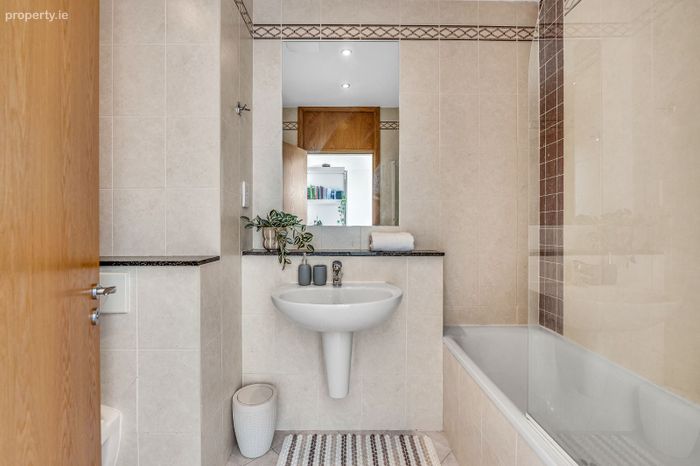
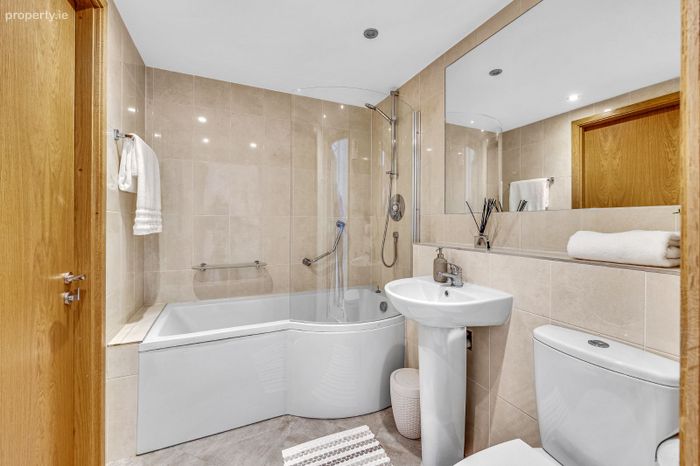
Fully tiled with granite countertop, three-piece suite including bath with shower fitting, wash hand basin and WC.
Bedroom 2 (4.68m x 2.70m)
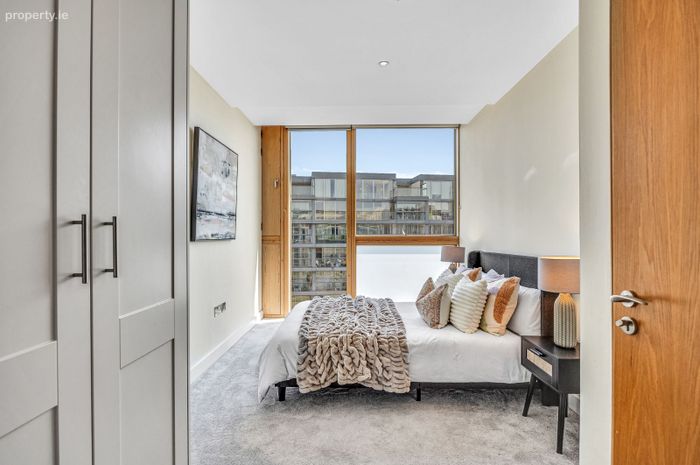
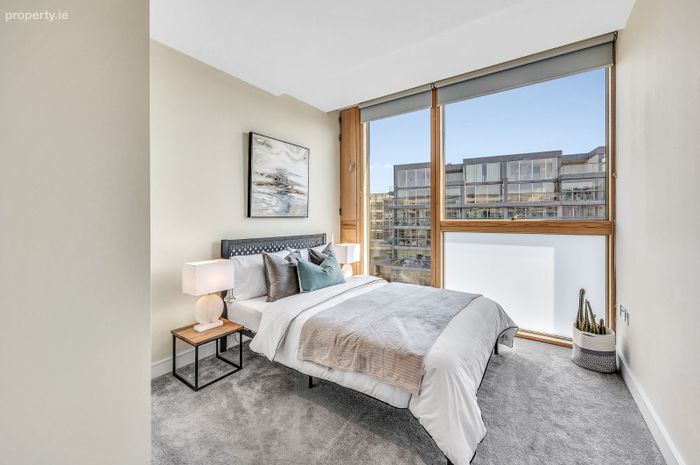
Large double bedroom with carpet flooring and floor to ceiling windows.
En-suite (2.29m x 1.37m)
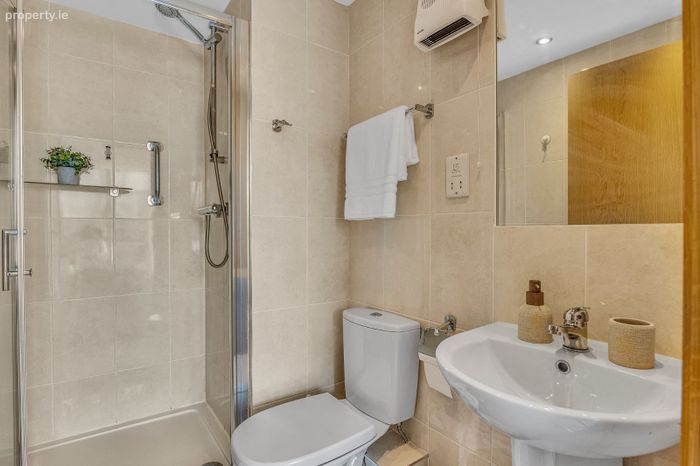
Fully tiled with a WC, WHB and shower cubicle.
Bedroom 3 (4.32m x 2.82m)
Double bedroom complete with carpet, access to the guest WC and floor to ceiling windows.
Guest WC (2.34m x 1.82m)
Jack-and-Jill style bathroom with dual access to the hallway and third bedroom. Fully tiled 3 piece bathroom including a bath with shower fitting, wash hand basin and WC.
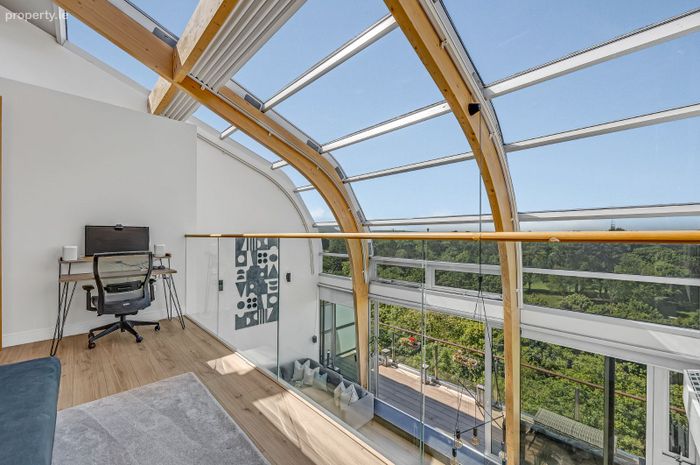
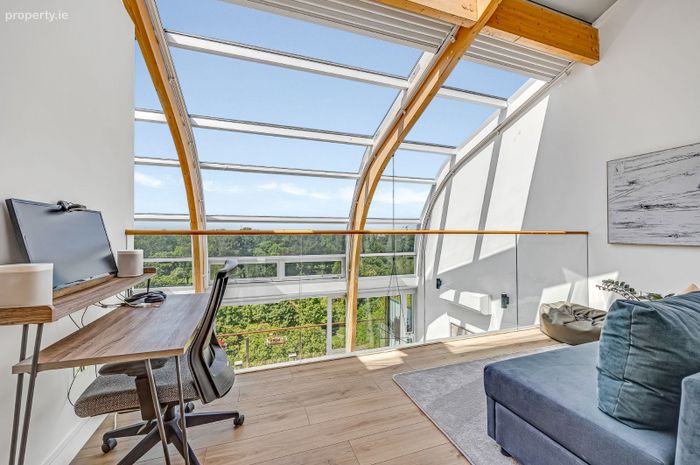
Mezzanine (5.12m x 2.39m)
Spacious mezzanine with home working station overlooking the living space.
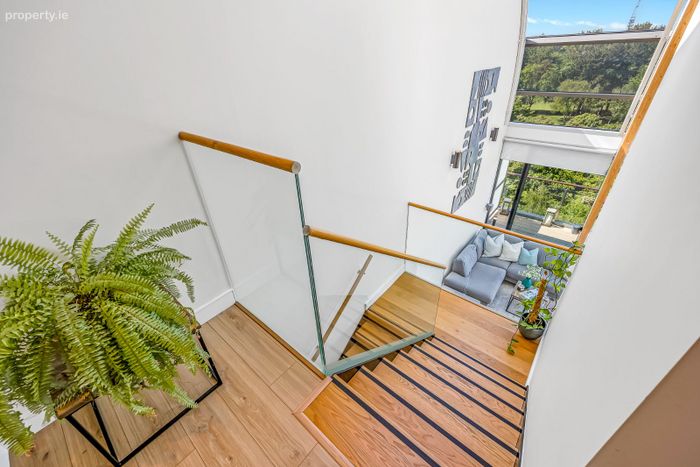
Stairway (1.80m x 3.50m)
Oak timber feature stair case leading to the upper level.
Landing (5.20m x 1.10m)
Landing area with solid oak flooring and a second entrance door to the property.
ALL MEASUREMENTS ARE APPROXIMTE AND FOR GUIDANCE ONLY
BER Details
BER No. 105226989
Energy Performance Indicator: 0.00 kWh/m2/yr
This property was last updated: today, 3 hours 53 minutes ago