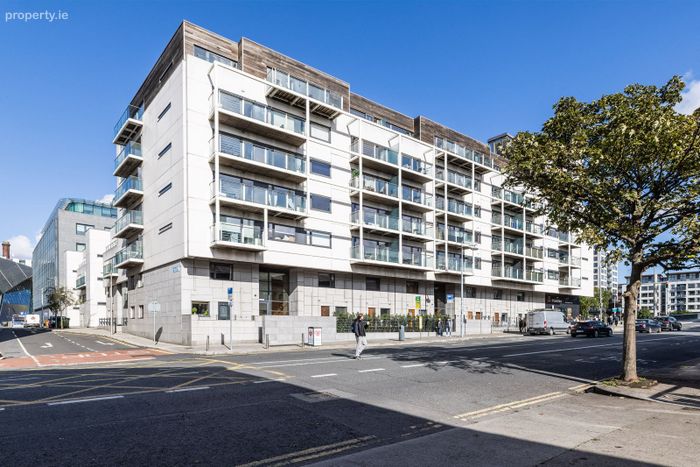
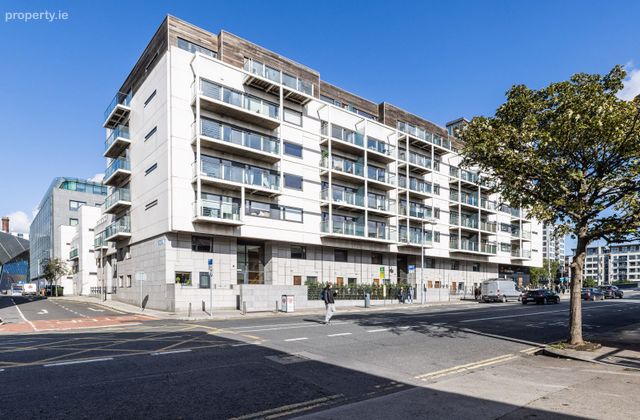
3 Gallery Quay, Block 6, Grand Canal Dock, Dublin 2
 See Larger Images & 9 More Photographs >>
€425,000
Apartment For Sale1 Bedroom, 1 Bathroom, Apartment For Sale
Rating:

Contact Name: Owen Reilly Sales
Agent:
Owen Reilly
PSR Licence Number: 002370
Email Agent Show Number
Save This Ad
Key Features
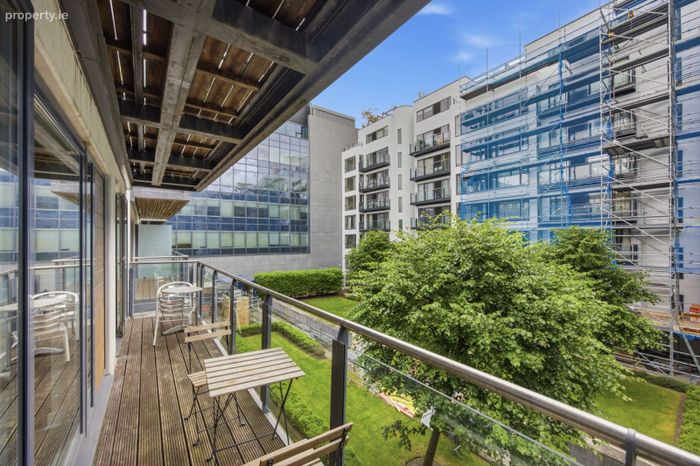
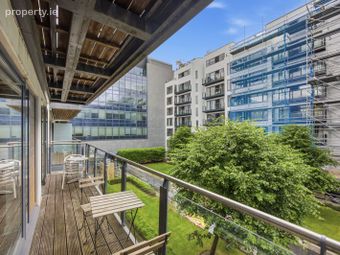
Prime location in Grand Canal Dock.Large balcony overlooking landscaped courtyard.
Excellent decorative condition throughout.
Second floor with lift access.
Designated parking space.
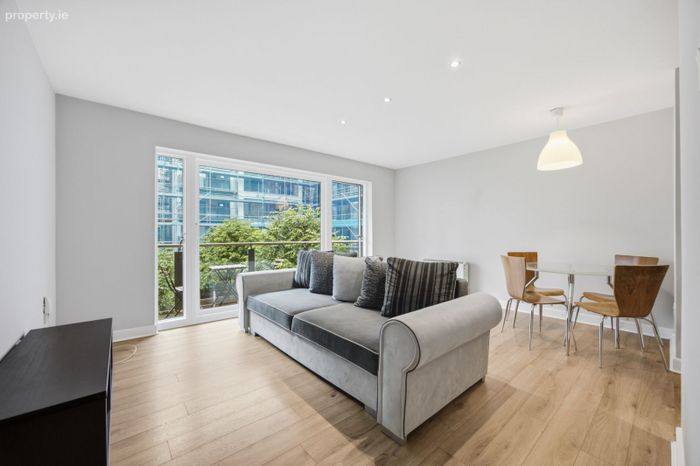
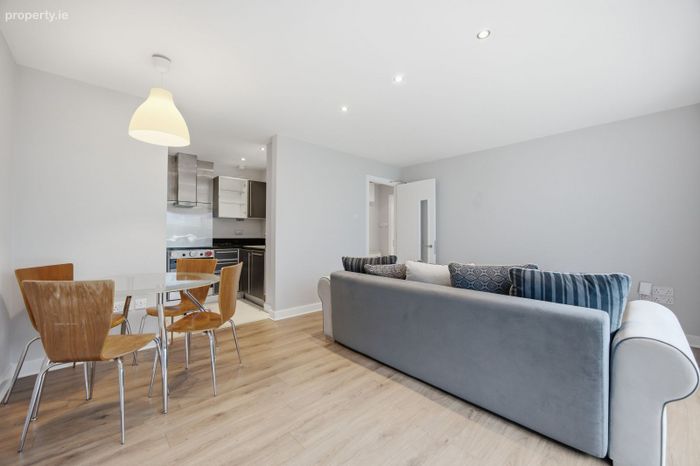
Bright and spacious living area.
Generous double bedrooms with fitted wardrobes.
Excellent storage including hot press and hallway storage.
Well-maintained development with landscaped communal gardens.
Service charge €3,300 per annum.
Property Description
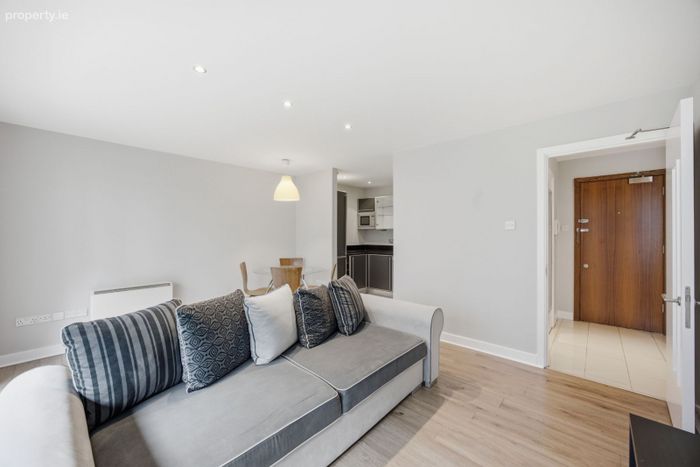
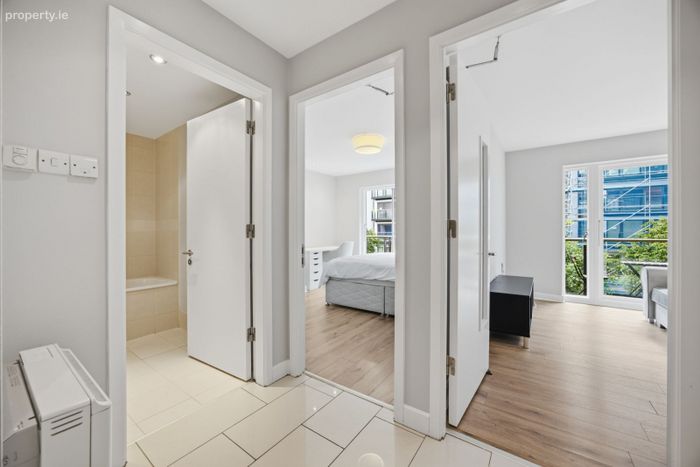
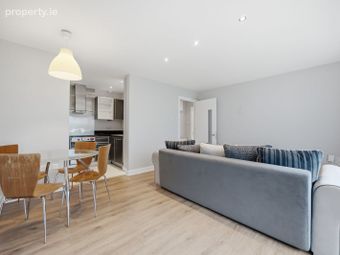
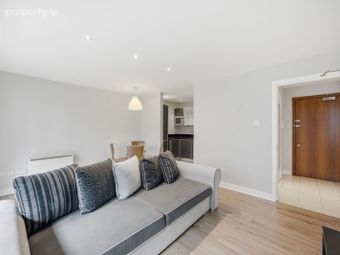
The accommodation briefly comprises an inviting entrance hall with storage space/hot press, a main bathroom, a bright open-plan living and dining room with direct access to the south-facing balcony, a fully fitted kitchen, and generous double bedroom with ample wardrobe space.
This prime location is within minutes’ walk of Grand Canal Square, the Bord Gáis Energy Theatre, cafés, bars, restaurants, shops and transport links including the DART at Grand Canal Dock and several bus routes, offering unrivalled convenience.
More about this location...
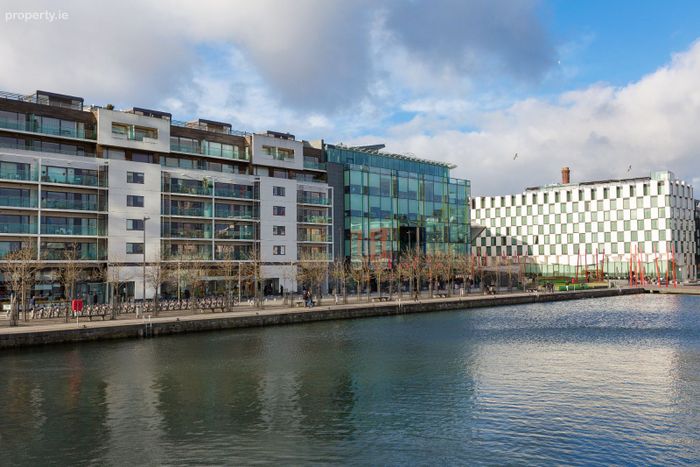
Grand Canal Dock is a vibrant urban quarter with a variety of neighbourhood bars, bistros, cafes and restaurants clustered around the historic city dock. The iconic Grand Canal Theatre and the Marker Hotel face onto the scenic, Martha Schwartz designed waterfront plaza. The DART and LUAS are within ten minutes walking distance, while St Stephen’s Green, Ballsbridge and the IFSC are all within 20 minutes’ walking distance. The locality benefits from a wide range of multinational employers including Google, Airbnb and State Street.
ACCOMMODATION...
Entrance hallway (2.05m x 1.97m)
Inviting entrance hall with tiled flooring, storage/hot press and intercom.
Living/dining room (4.81m x 3.96m)
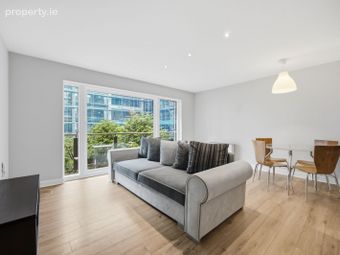
Spacious living/dining area with solid timber flooring and access to the generous balcony overlooking internal communal courtyard.
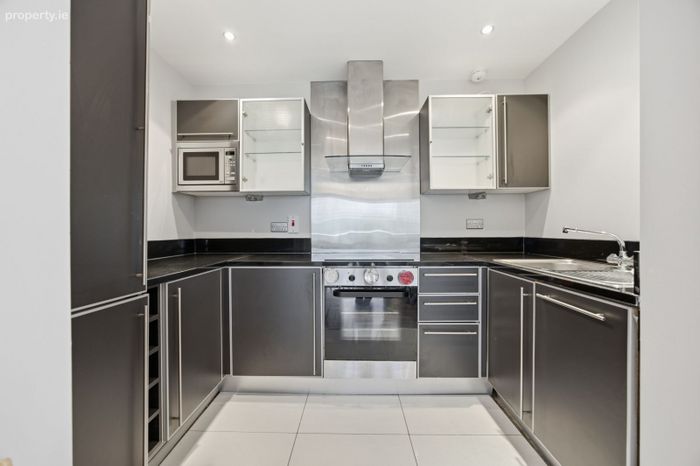
Kitchen (2.91m x 1.96m)
Modern fully fitted kitchen with tile flooring. steel backspalsh, integrated appliances to include oven, induction hob, neff microwave, extractor fan, neff dishwasher, whirlpool fridge/freezer and indesit washer/dryer.
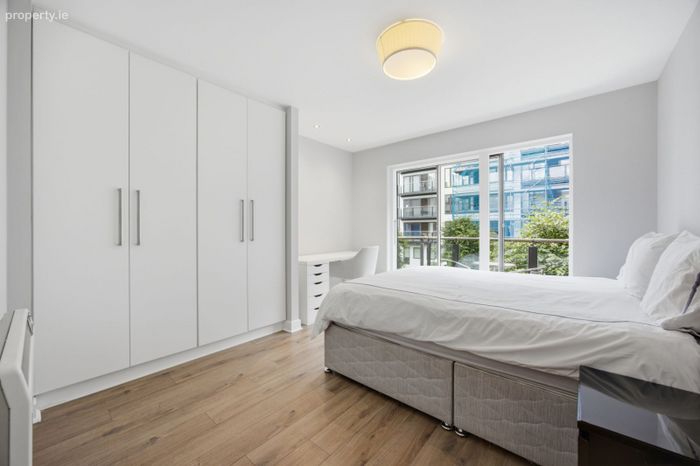
Bedroom (3.91m x 3.51m)
Spacious double bedroom with solid timber flooring, fitted wardrobes and access to the south facing balcony.
Bathroom (2.35m x 1.92m)
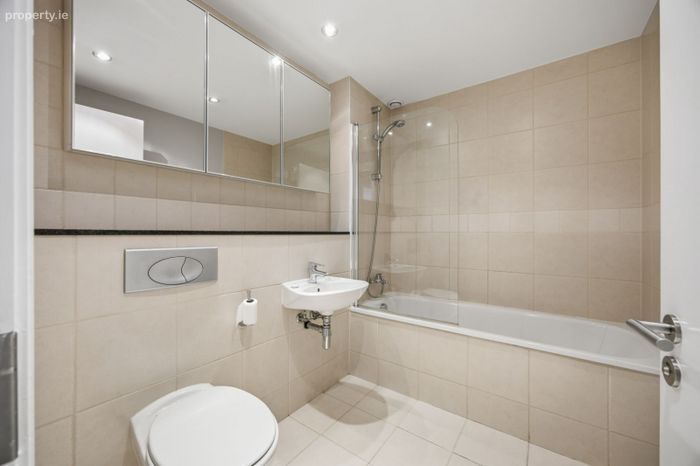
Part-tiled bathroom with bath/shower unit, WC, WHB and mirrored cabinet.
Balcony (9.96m x 1.21m)
* ALL MEASUREMENTS ARE APPROXIMATE AND FOR GUIDANCE PURPOSES ONLY *
BER Details
BER No. 100499169
Energy Performance Indicator: 0.00 kWh/m2/yr
This property was last updated: 2 days ago