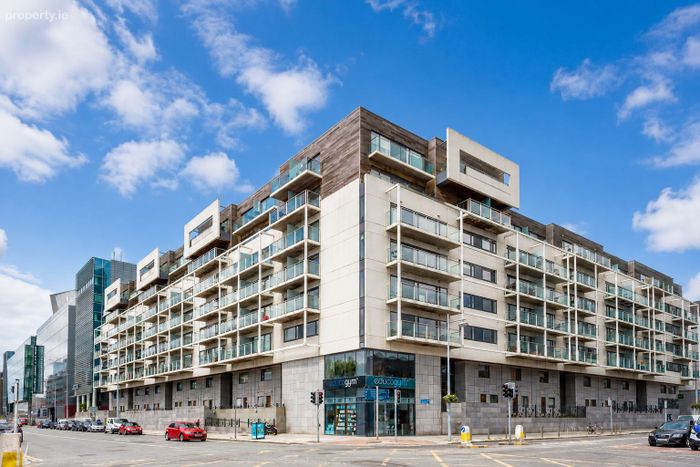
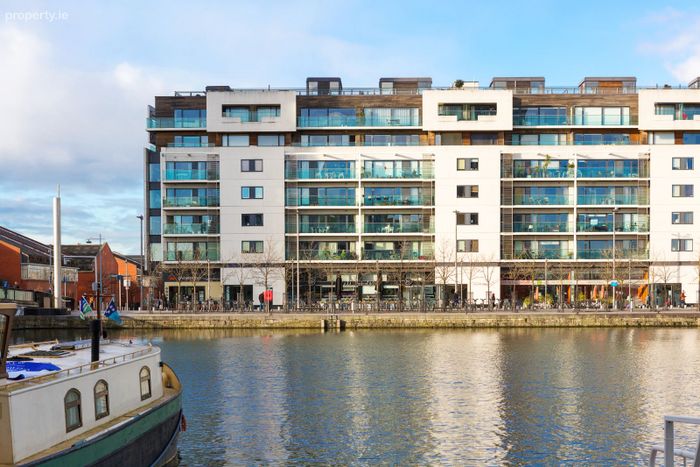
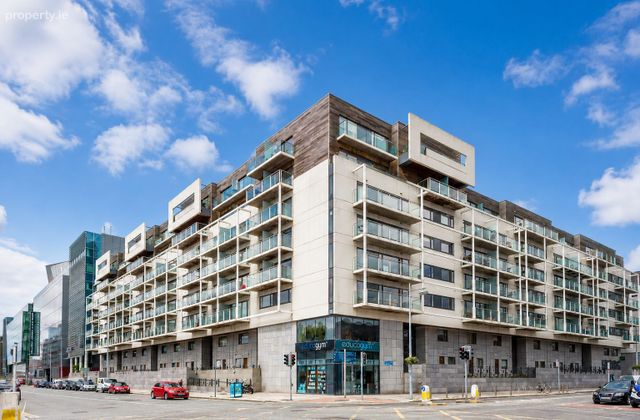
Apartment 6, Block 15, Gallery Quay, Grand Canal Dock, Dublin 2
 See Larger Images & 18 More Photographs >>
€525,000
Apartment For Sale2 Bedrooms, 2 Bathrooms, Apartment For Sale
Rating:

Contact Name: Owen Reilly Sales
Agent:
Owen Reilly
PSR Licence Number: 002370
Email Agent Show Number
Save This Ad
Key Features
Prime location in the heart of Grand Canal Dock.Spacious dual-aspect two-bedroom apartment.
New windows.
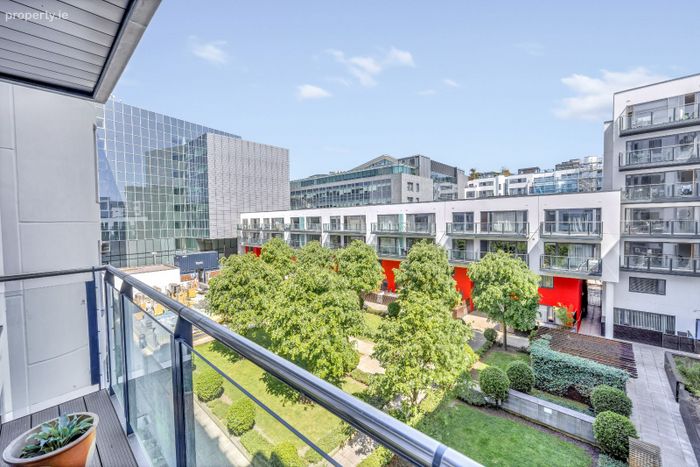
Two balconies with east and west-facing aspects.
Presented in excellent decorative condition throughout.
Located on the third floor with lift access.
Designated parking space.
Separate storage unit.
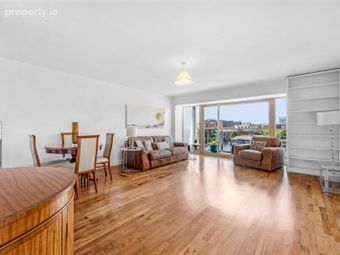
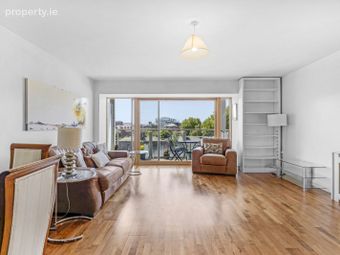
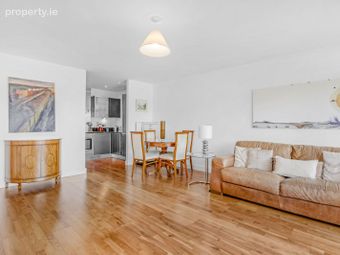
Bright and spacious open-plan living/dining area.
Excellent storage including a hot press and hallway storage.
Property Description
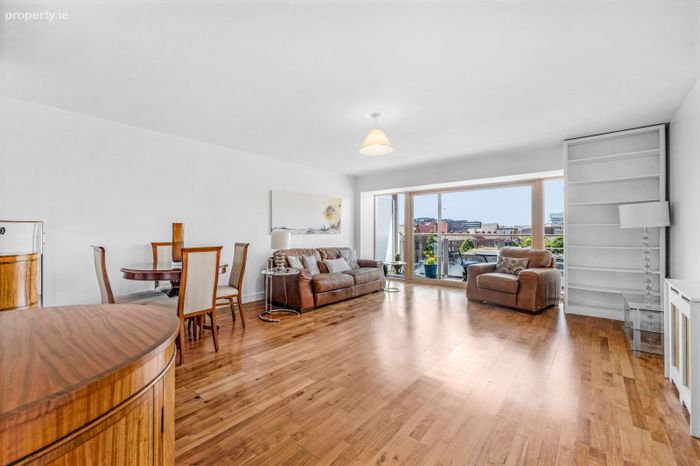
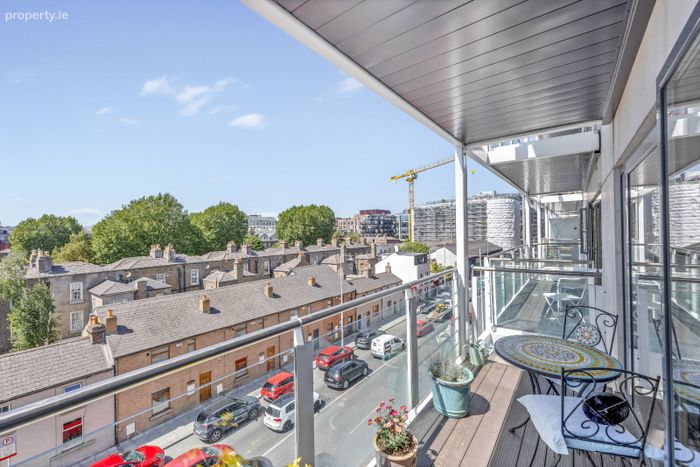
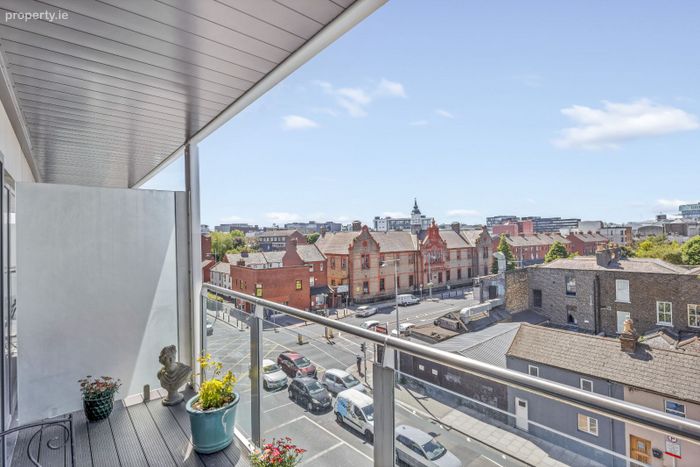
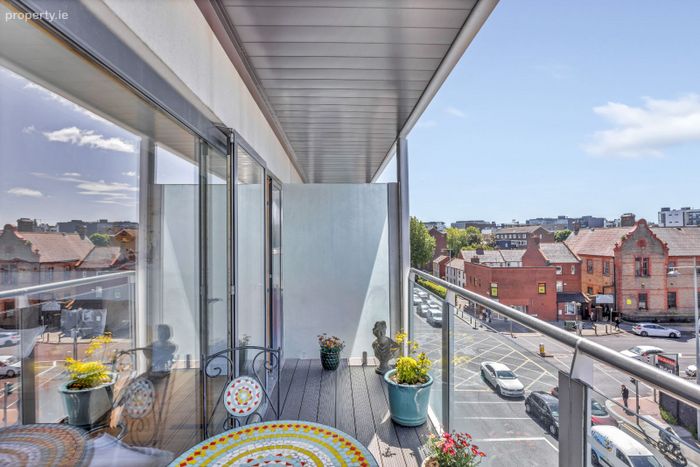
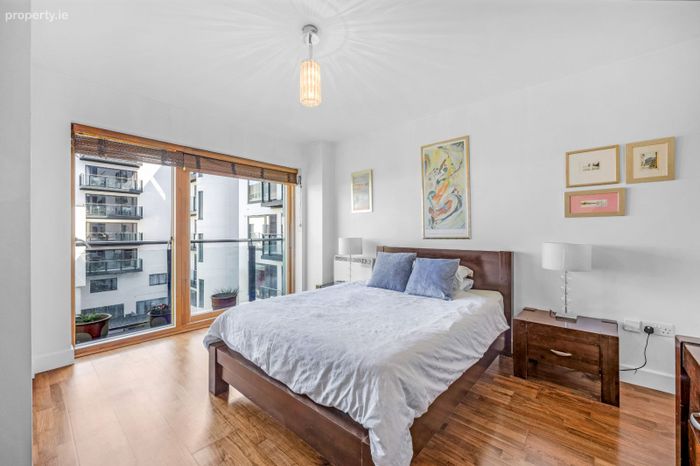
The well proportioned accommodation comprises entrance hall with generous storage and a hot press, a bathroom, a bright open-plan living/dining room with access to a west-facing balcony overlooking Macken Street and Pearse Square, a fully fitted kitchen, and two spacious double bedrooms. The principal bedroom benefits from an en suite bathroom and direct access to a private balcony overlooking the internal courtyard. The dual-aspect layout and east and west-facing balconies provide excellent natural light throughout the day, with morning sun to the rear and evening sun to the front.
This well-maintained apartment offers comfortable city living in one of Dublin’s most sought-after locations. Viewing is highly recommended!
More about this location...
Grand Canal Dock is a vibrant urban quarter with a variety of neighbourhood bars, bistros, cafes and restaurants clustered around the historic city dock. The iconic Grand Canal Theatre and the Marker Hotel face onto the scenic, Martha Schwartz designed waterfront plaza. The DART and LUAS are within ten minutes walking distance, while St Stephen’s Green, Ballsbridge and the IFSC are all within 20 minutes’ walking distance. The locality benefits from a wide range of multinational employers including Google, Accenture, Salesforce and State Street.
ACCOMODATION
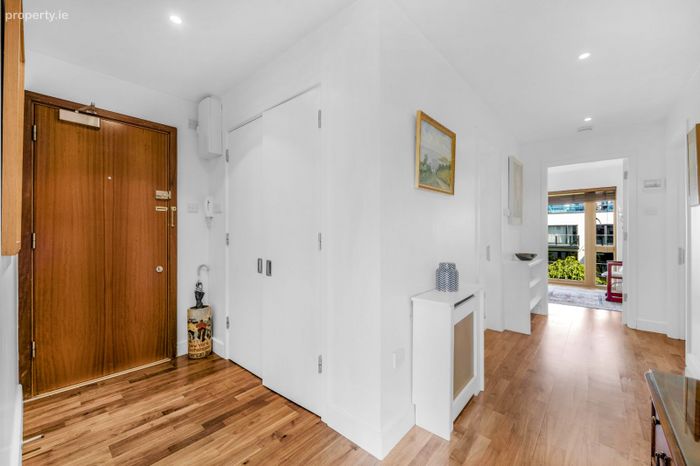
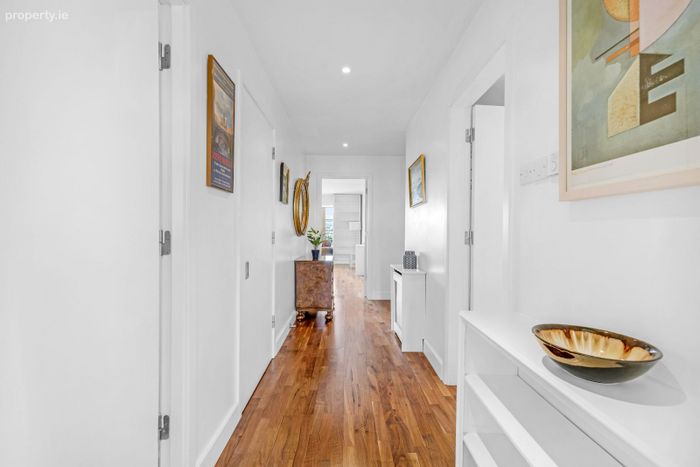
Entrance hallway (4.78m x 3.54m) MAX
Spacious entrance hall with timber flooring, storage, hot press and intercom.
Storage (1.82m x 0.55m)
Fitted shelfs.
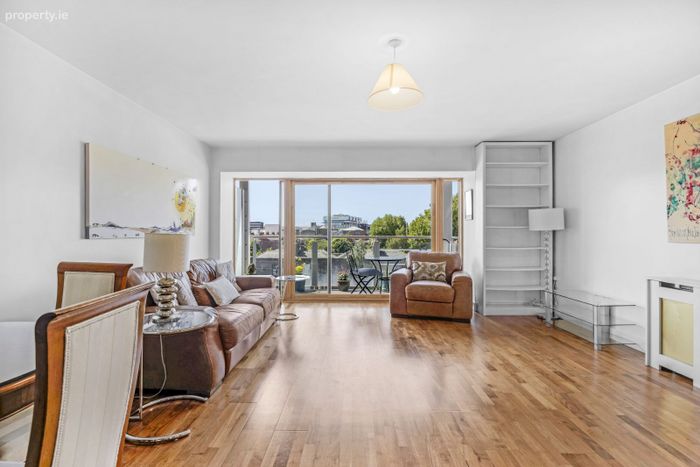
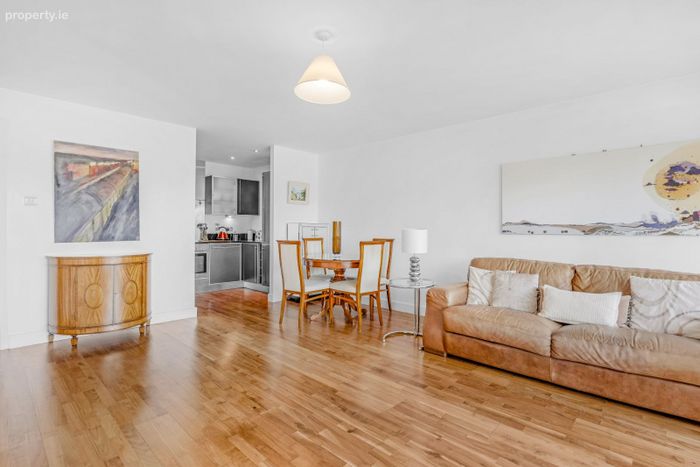
Living/dining room (4.93m x 6.07m)
Bright dual-aspect reception room with access to the west-facing balcony. Newly installed windows.
Balcony (4.29m x 1.47m)
West facing.
Kitchen (3.56m x 1.98m)
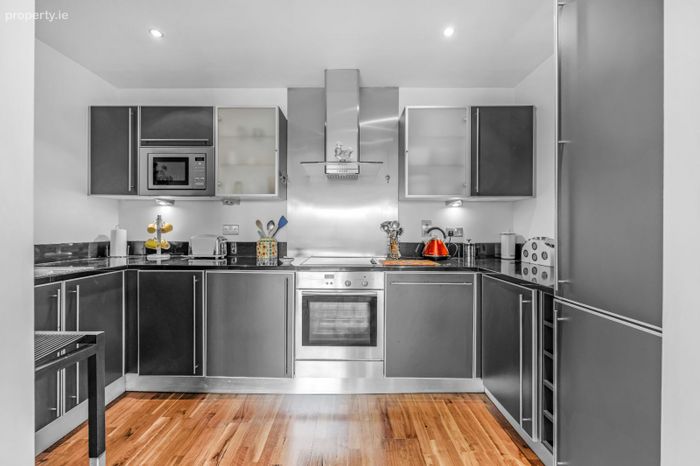
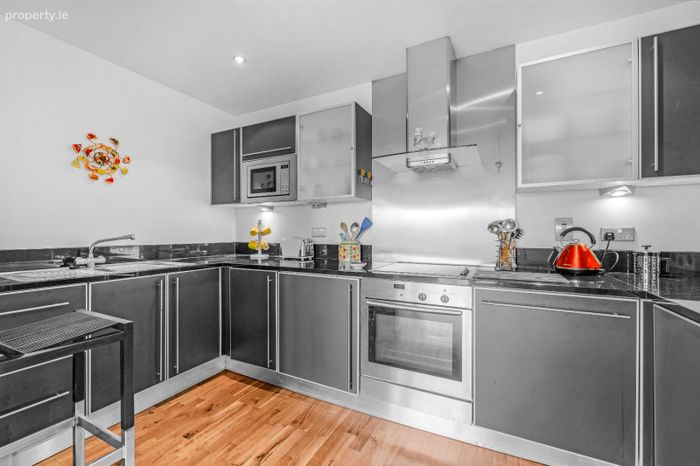
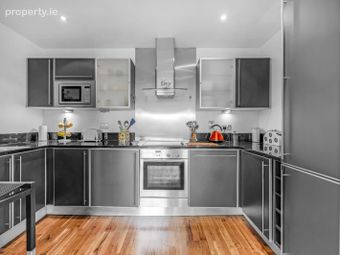
Modern fully fitted kitchen with integrated appliances to include oven, hob, microwave, extractor fan, dishwasher, fridge/freezer and washer/dryer.
Hot press (1.56m x 1.29m)
Bathroom (1.92m X 2.35m)
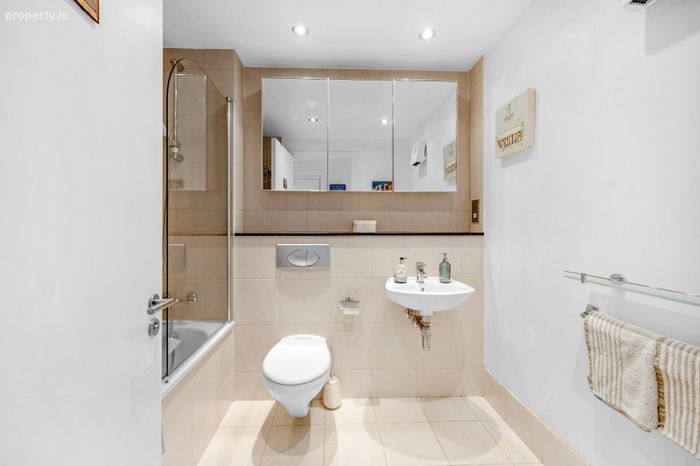
Part-tiled bathroom with bath/shower unit, WC, WHB and mirrored cabinet.
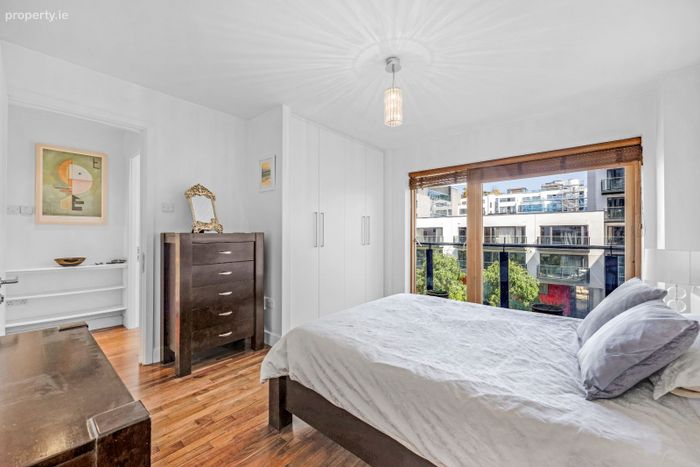
Bedroom 1 (3.58m x 4.23m)
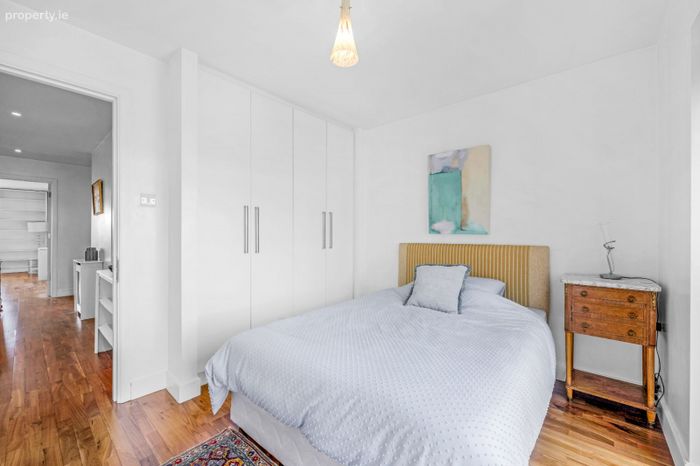
Spacious double bedroom with timber flooring, built in wardrobes, views of the internal courtyard and access to the private balcony and en-suite.
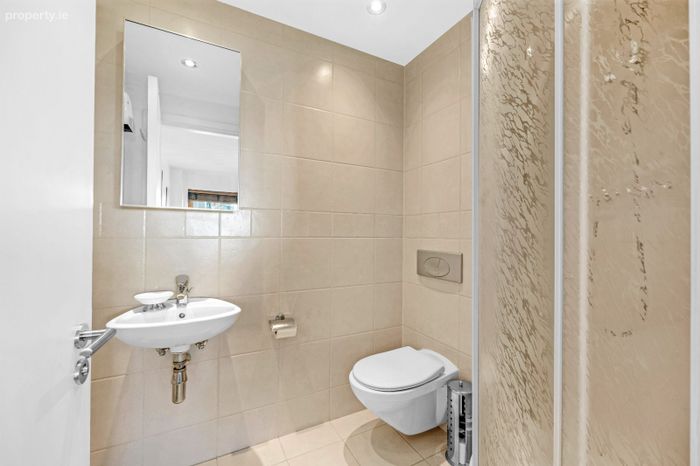
En-suite (1.45m x 2.07m)
Part-tiled bathroom with shower cubicle, WC, WHB and mirrored cabinet.
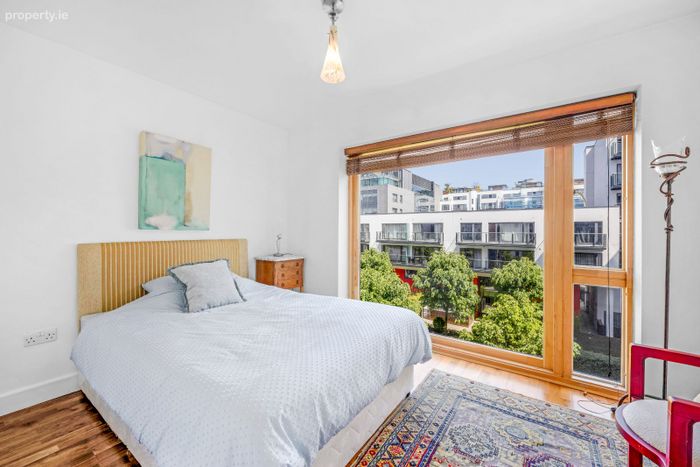
Bedroom 2 (3.48m x 3.01m)
Generous double bedroom with fitted wardrobes and views of the internal courtyard.
Balcony 2 (0.80m x 3.74m)
East facing.
BER Details
Energy Performance Indicator: 0.00 kWh/m2/yr
This property was last updated: 2 days ago