Apartment 27, Carlton Court, Saint Lawrence Road, Clontarf, Dublin 3, Co. Dublin, Clontarf, Dublin 3
 See Larger Images & 23 More Photographs >>
€290,000
Apartment For Sale1 Bedroom, 1 Bathroom, Apartment For Sale
Rating:


Contact Name: Fiona McGowan
Agent:
Mason Estates Phibsboro
PSR Licence Number: 001459
Email Agent Show Number
Save This Ad
Key Features
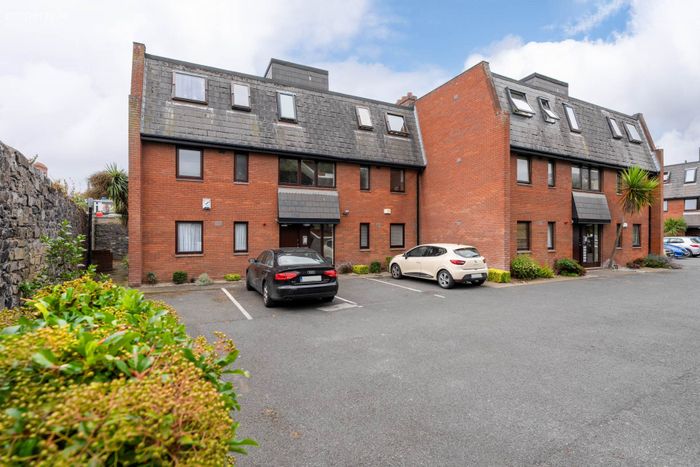
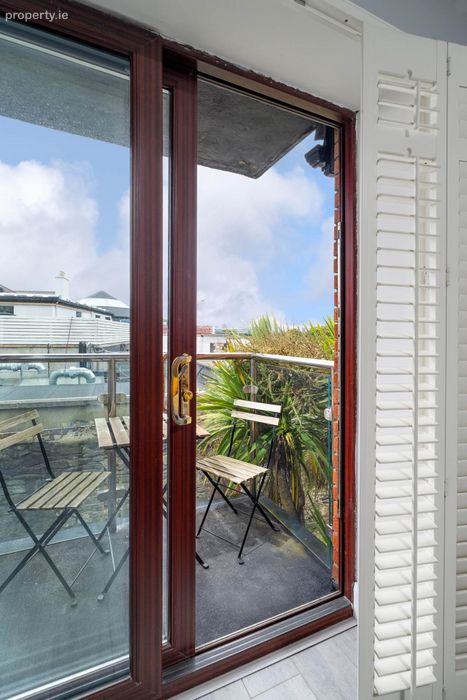
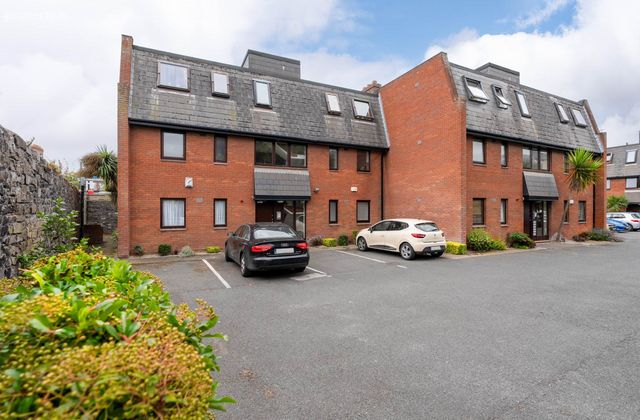
Sunny southwest facing balconyWell maintained, mature Apartment complex
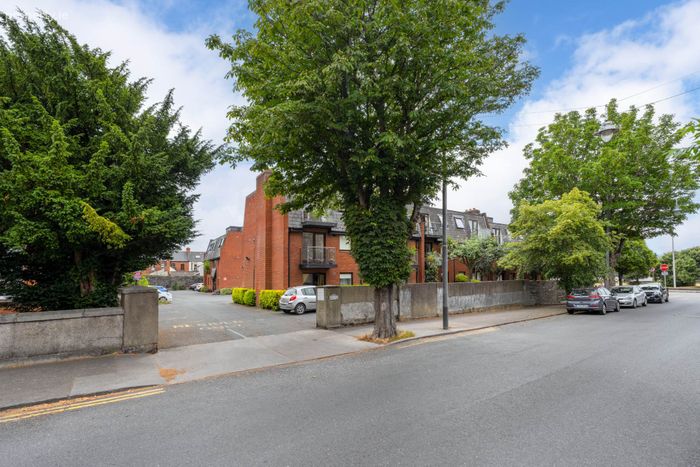
Ample communal parking
Short stroll to the seafront promenade
Suitable as home or investment
Walking distance to local shops and restaurants
Well served by direct bus routes to City Centre etc
Clontarf Road Dart station within a stroll
Easy reach to M1/M50
East Point Business Park and Fairview Park within easy reach.
Property Description
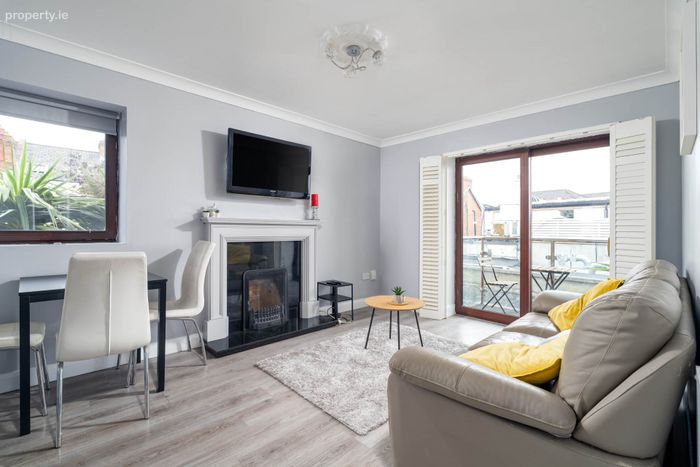
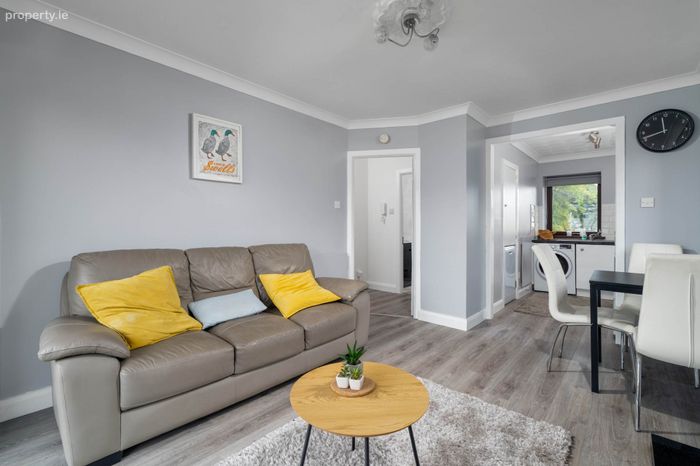
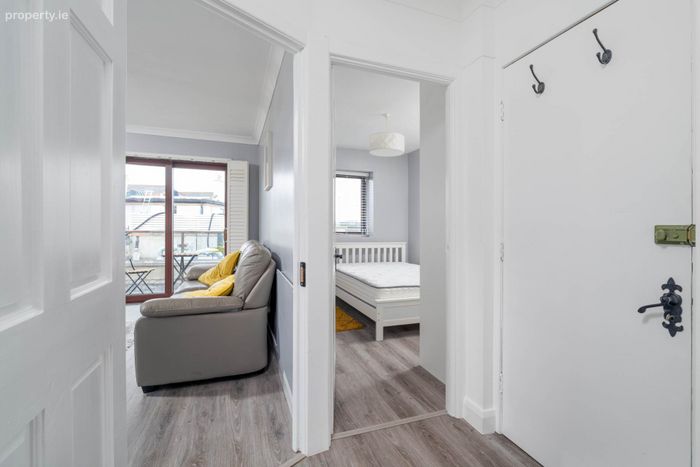
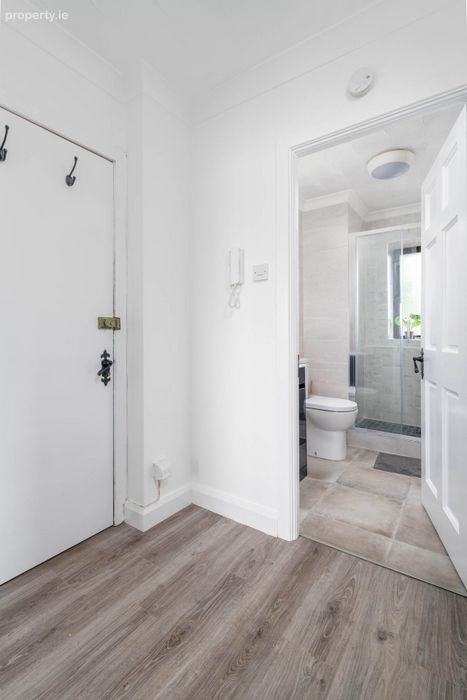
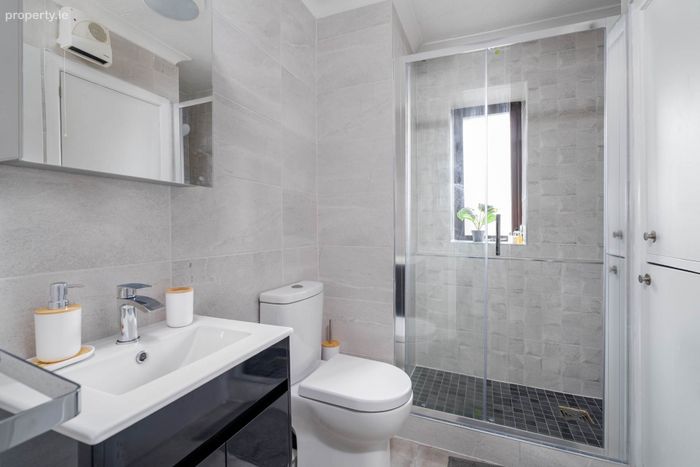
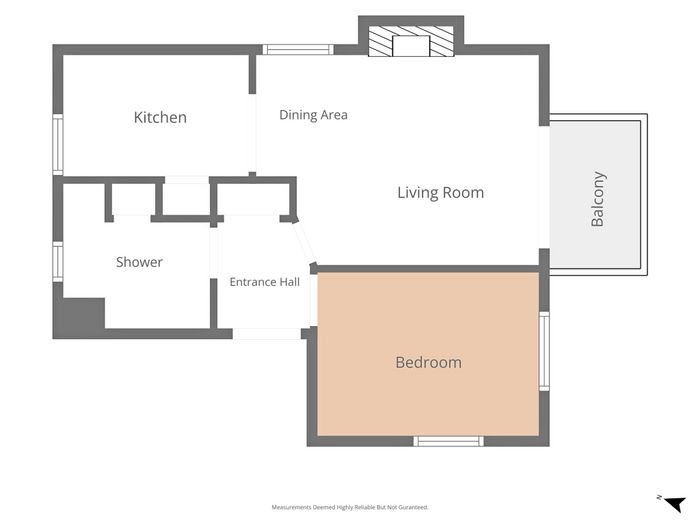
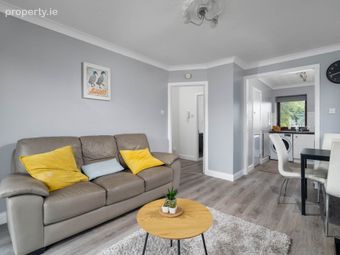
Accommodation consists of an entrance hall with storage closet, leading to a bedroom to one side and a newly fitted shower room to the other, there is a living room which has a southwest facing balcony off it and an archway to a fully fitted kitchen. The property is presented in lovely condition and has communal parking to the front.
This apartment would suit both as a home or investment and is perfectly situated within a stroll of the Clontarf Road with lovely walks along the Promenade and a range of shops and restaurants close by. There are good transport links to the City Centre and Clontarf Road train station is just a few minutes` walk away. Easy access to the city centre, IFSC, East Point Business Park, Dublin Airport and Ferry Port, Beaumont and Mater Hospitals, M1 and M50 motorways. This location is hard to beat!
OUTSIDE:
Communal parking to the front of the block with adequate visitor parking, bike shed for storing bikes, well maintained communal areas.
GENERAL POINTS, SERVICES &UTILITIES:
Double glazed uPVC windows.
Electric heating.
Management fee c. €1700 per annum to include block insurance, rubbish collection and general upkeep of car park and communal areas.
ENERGY RATING:
D1
BER No: 108376484
VIEWING:
By Appointment only.
NEGOTIATOR: FIONA MC GOWAN - PHIBSBORO OFFICE (01) 8304000
ENTRANCE HALL:
Intercom system, laminate timber flooring, storage closet.
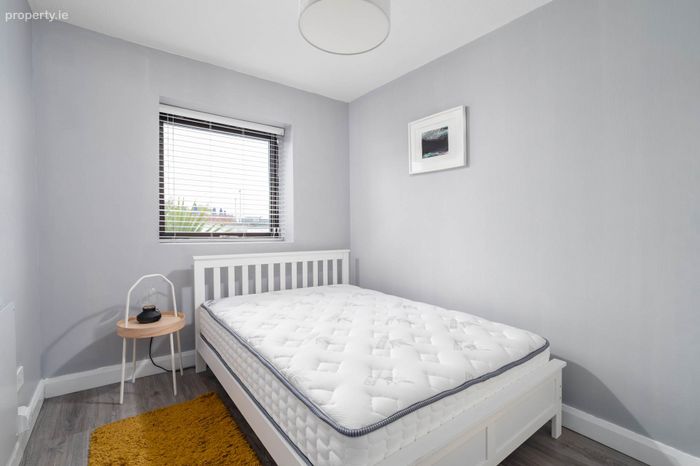
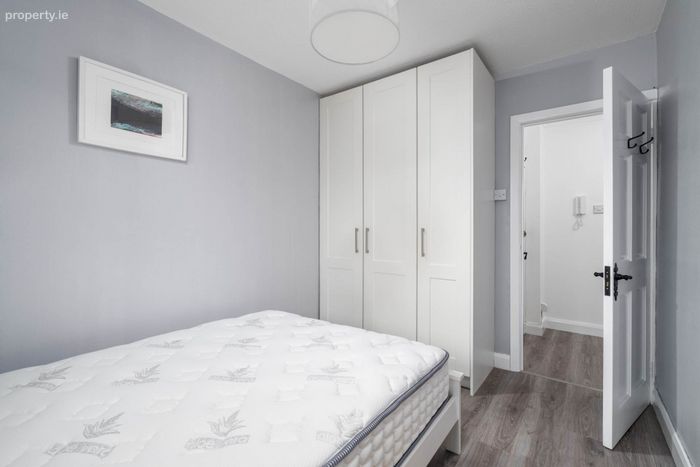
BEDROOM 1: 3.3m x 2.4m
Double bedroom with fitted wardrobe, laminate timber flooring.
SHOWER ROOM: 2.3m x 2.1m (max measurements)
Walk-in shower unit with Triton electric shower, w.c. and wash hand basin with a vanity unit, hot press with dual immersion, fully tiled floor and walls.
LIVING/DINING ROOM: 4.4m x 3.2m
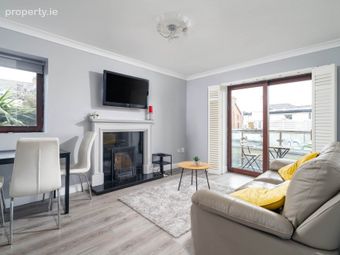
Laminate timber flooring, fireplace with open coal fire, ceiling coving and centre rose, patio door to balcony with a sunny aspect.
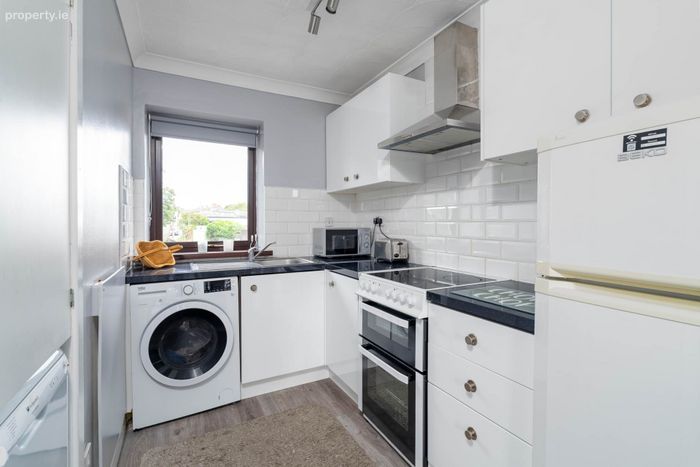
KITCHEN: 2.8m x 1.8m
Range of fitted floor and eye level units with extractor fan, stainless steel sink, plumbed for washing machine & dishwasher, laminate timber floor and tiled splash back.
OUTSIDE:
Communal parking to the front of the block with adequate visitor parking, bike shed for storing bikes, well maintained communal areas.
TOTAL FLOOR AREA:
c. 36 sqm.
Directions
Coming from Fairview out Clontarf Road, take left on to St. Lawrences Road and first right into Carlton Court. No. 27 is to the rear of the development.
Notice
Please note we have not tested any apparatus, fixtures, fittings, or services. Interested parties must undertake their own investigation into the working order of these items. All measurements are approximate and photographs provided for guidance only.
BER Details
BER No. 108376484
Energy Performance Indicator: 245.37 kWh/m2/yr
This property was last updated: yesterday morning