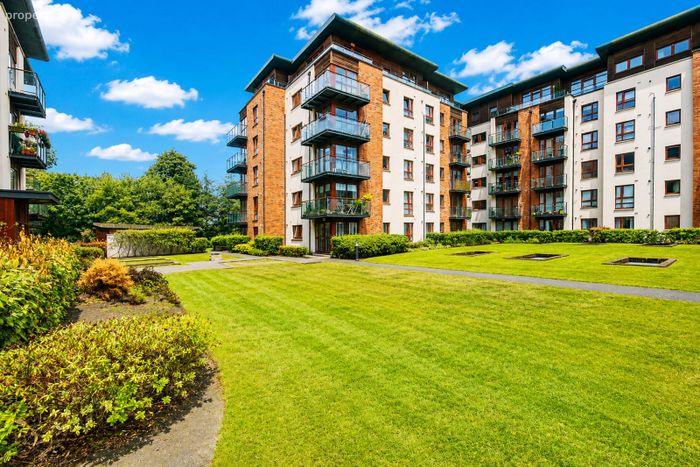
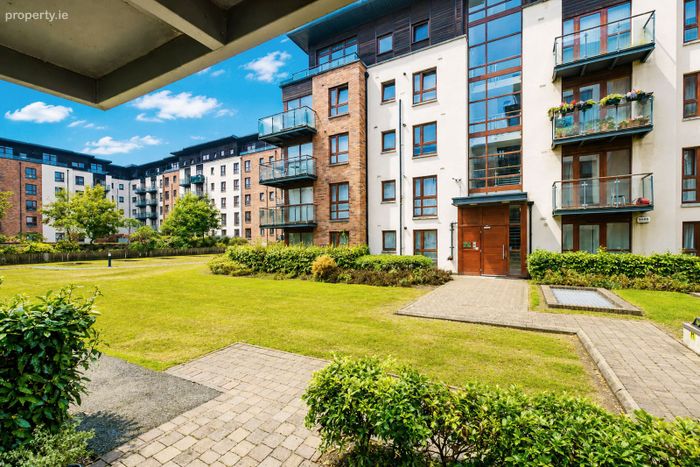
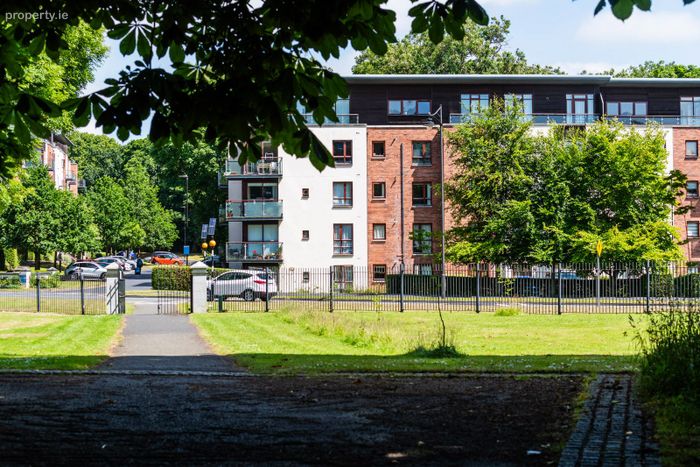
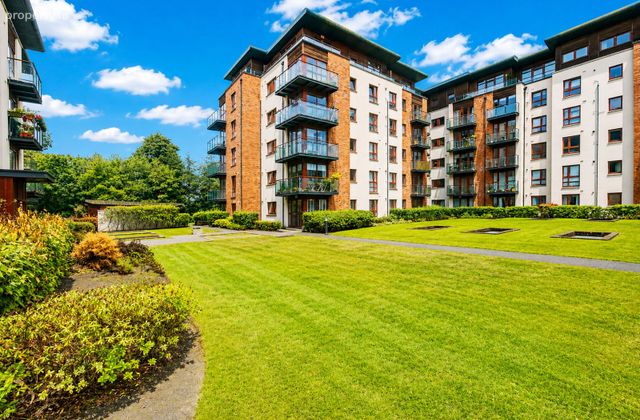
Apartment 268, Block 5, Parklands, Dublin 9
 See Larger Images & 22 More Photographs >>
€325,000
Apartment For Sale2 Bedrooms, 1 Bathroom, Apartment For Sale
Rating:


Contact Name: Nigel Kennedy MIPAV
Agent:
MoveHome Estate & Letting Agent
PSR Licence Number: 001747
Email Agent Call 01 884 4690
Save This Ad
Key Features
Two bedroom ground floor spanning approx. 61 sq.mtrs / 657 sq.ftBER Rating - C BER Number: 119730620
Gas Fired Central Heating
Double Glazed Windows
Car park spot - Underground
Owner Occupied
Management Fee Approx. €2,487.93 per annum
Well maintained apartment
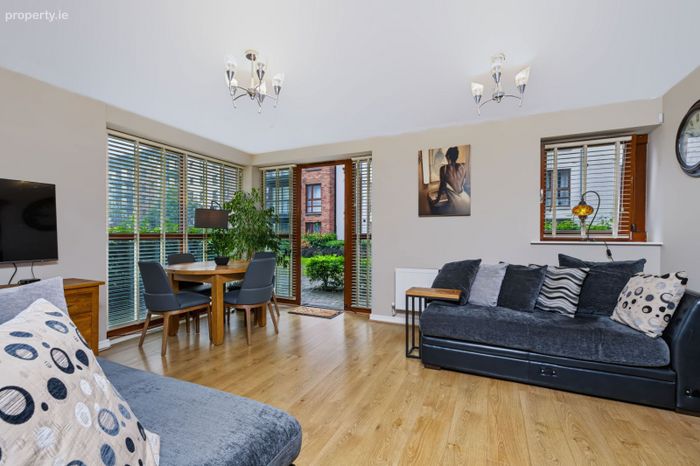
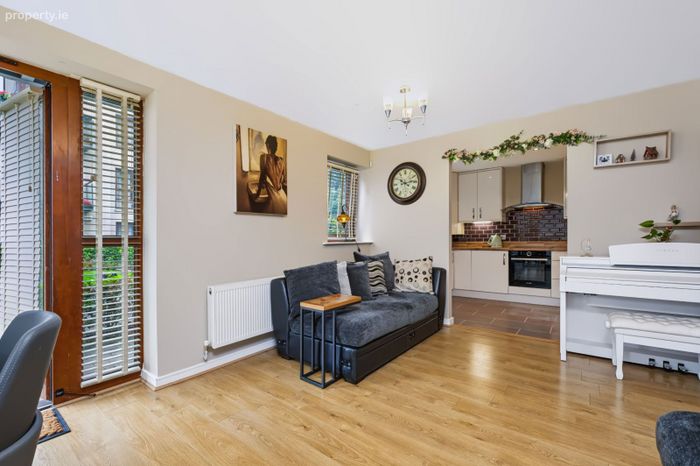
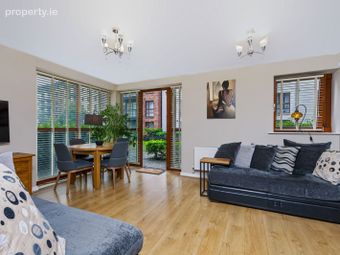
Space is flooded with natural light
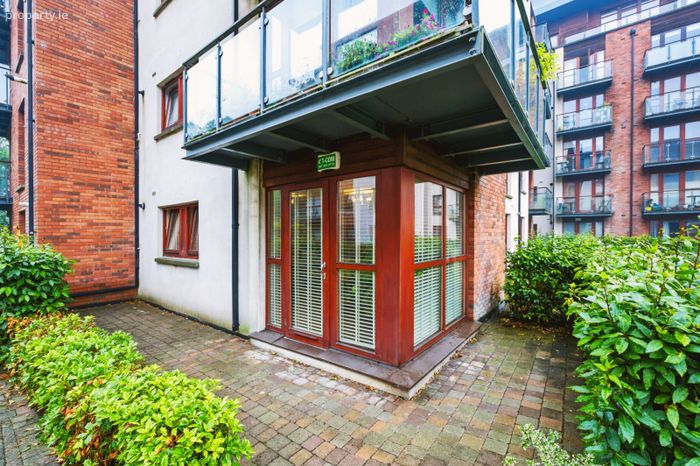
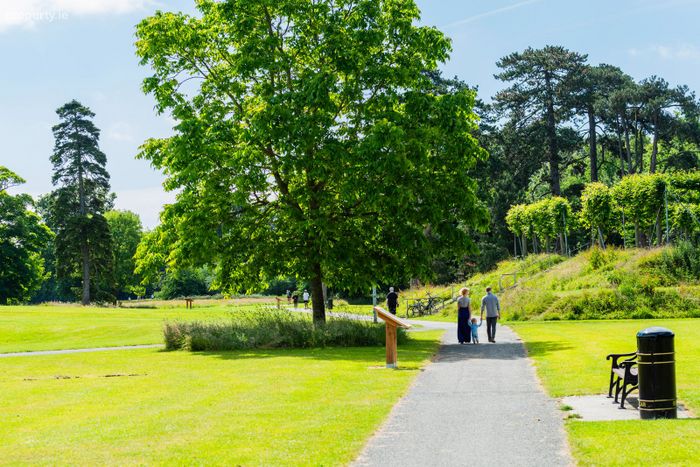
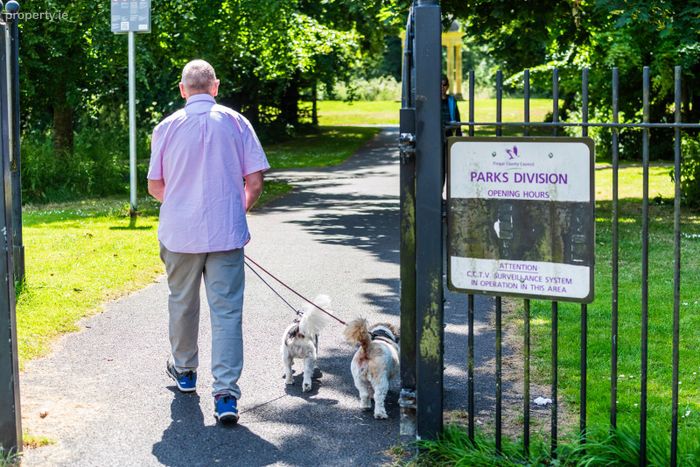
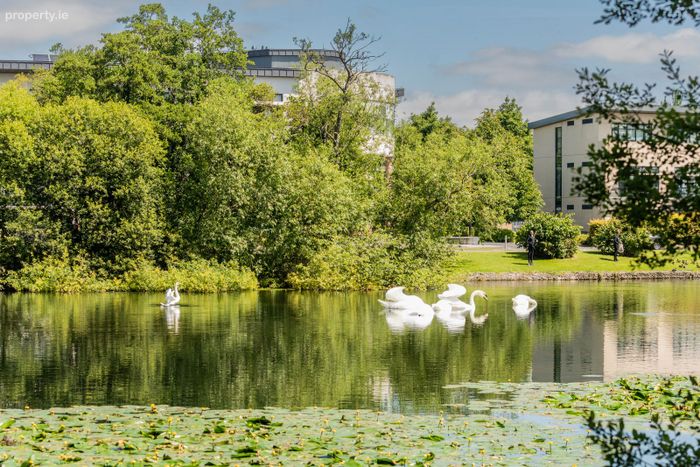
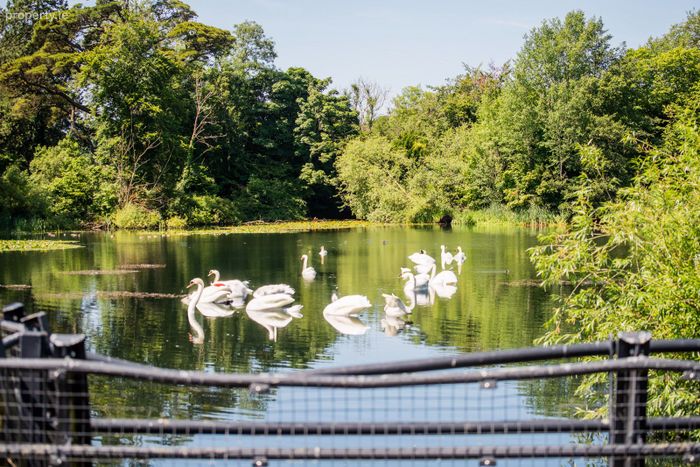
Beautiful parkland setting
Property Description
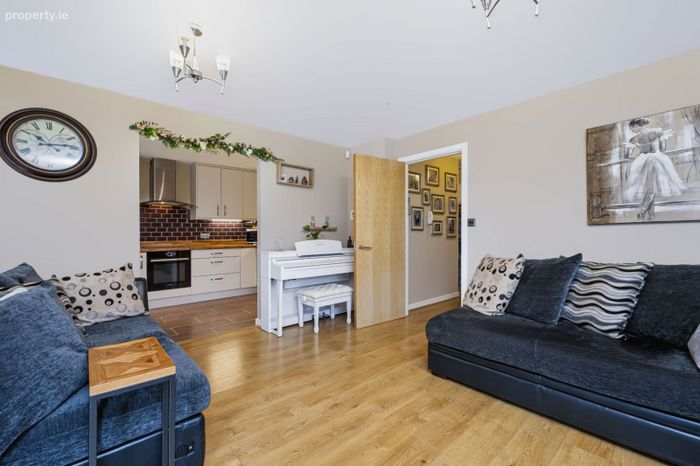
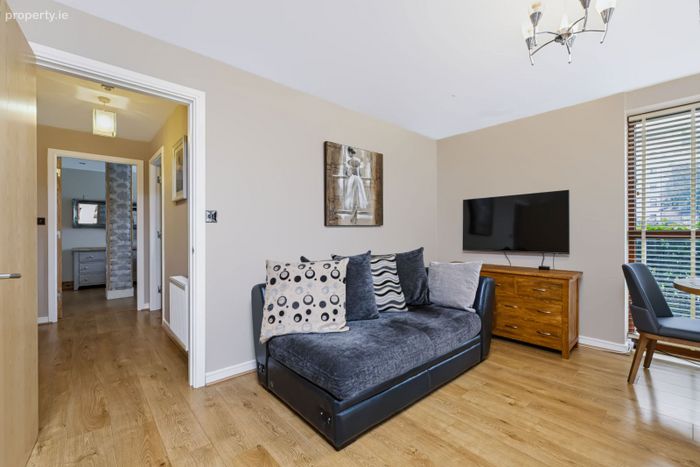
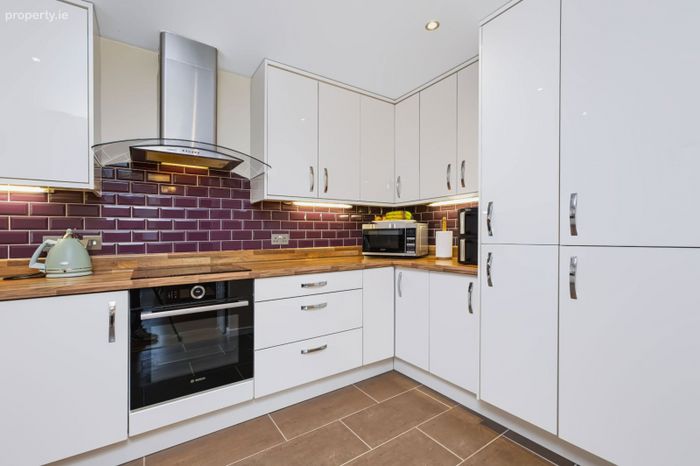
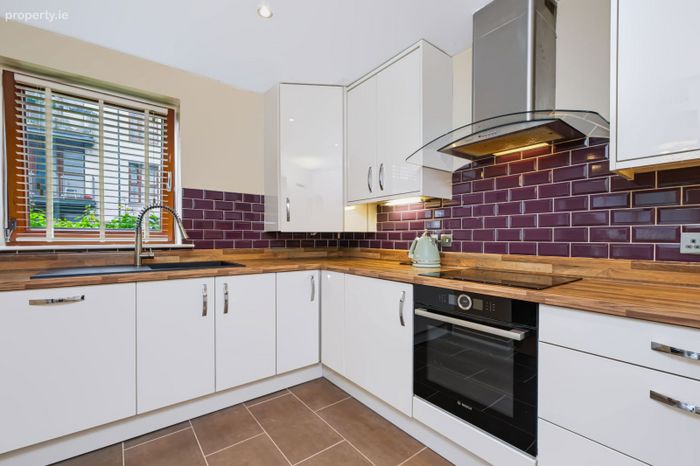
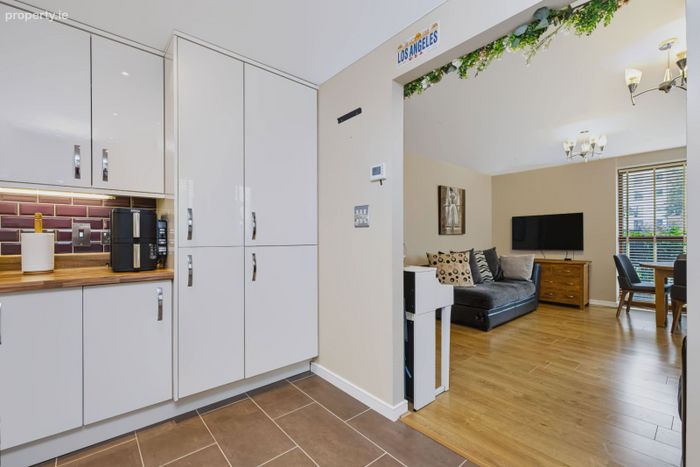
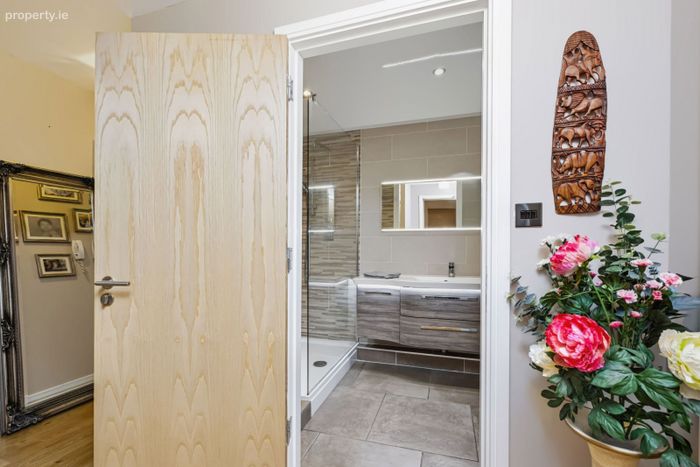
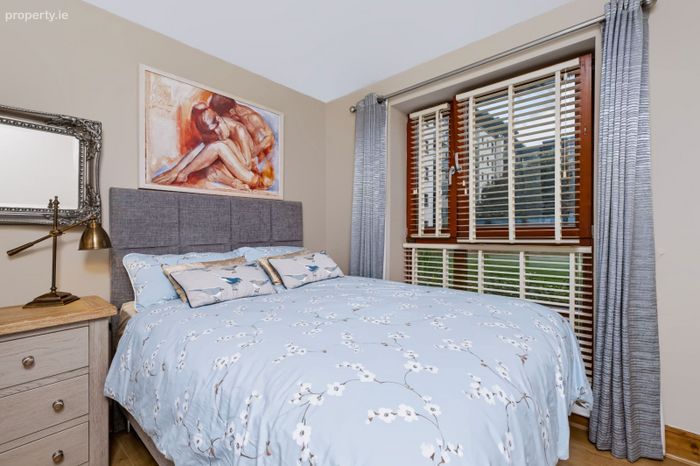
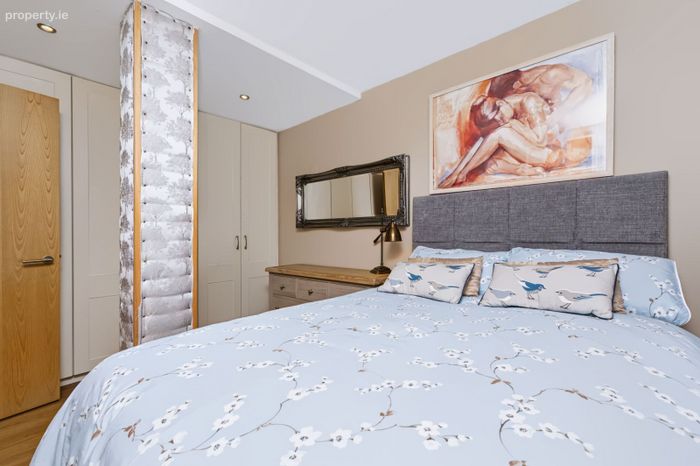
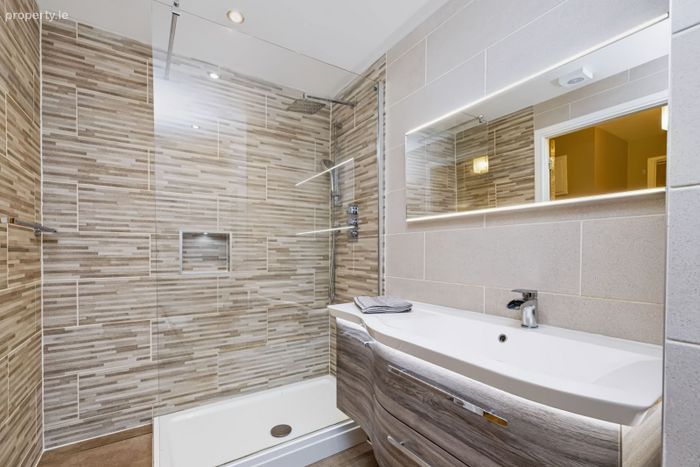
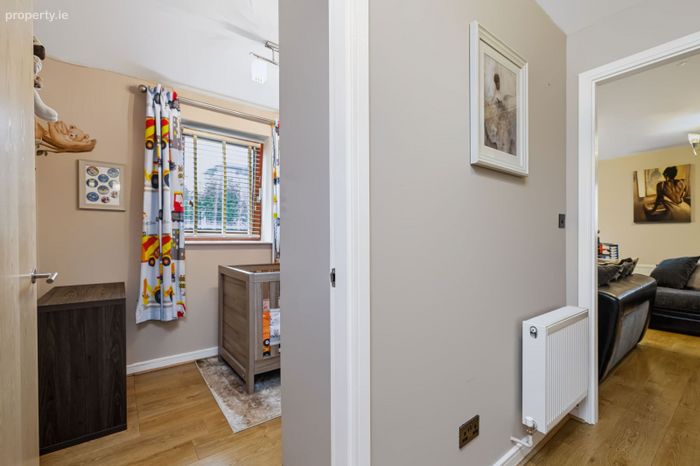
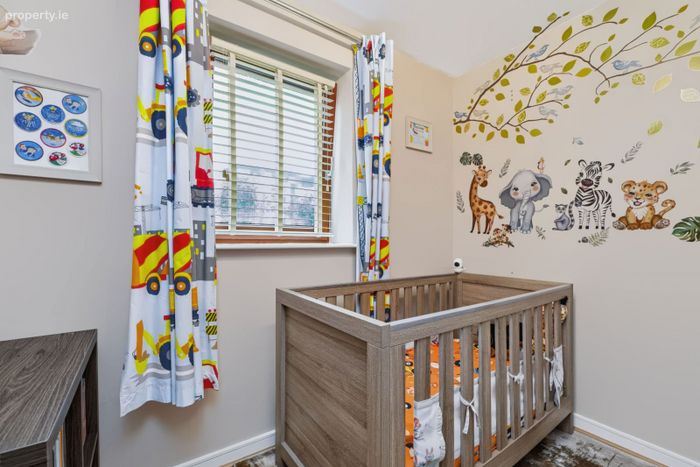
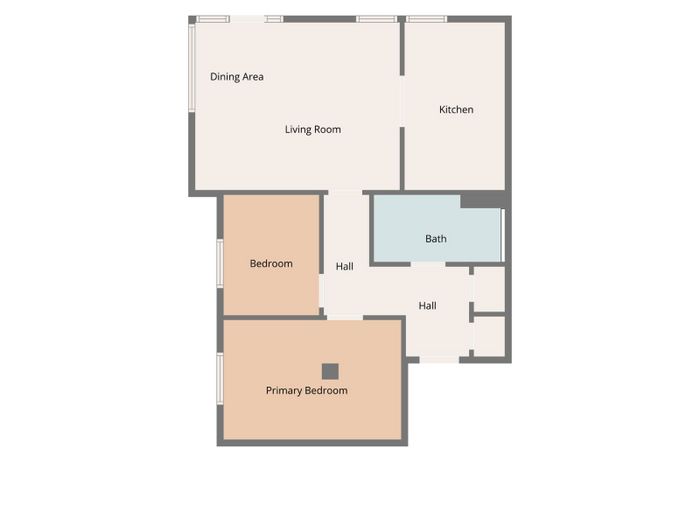
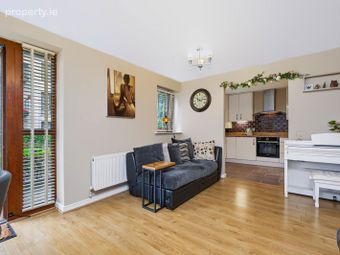
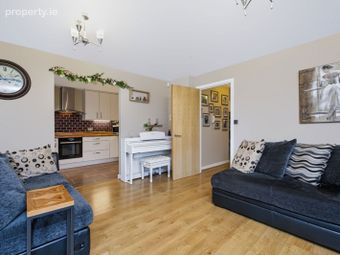
Extending to 61 sq.m / 657 sq.ft. approx, the accommodation comprises of an inviting hallway, two double bedrooms, a family bathroom, ample storage, a generous living/dining room with balcony and a well designed kitchen area. Parking is by way of one designated car parking space in the secure underground car park.
This is an excellent opportunity to acquire a quality property in this tranquil parkland setting which offers the best of all worlds - convenient access to the City Centre, natural surroundings and superb facilities. Northwood really is a peaceful retreat from the stresses of city life. Situated just 5km from the City Centre and only 5 minutes’ drive from Dublin Airport, Northwood's location is further enhanced by its close proximity to the M1, M50 & Port Tunnel. The property comes to the market in wonderful condition and would make an ideal investment or perfect first home for any potential purchaser. Parklands is situated within a development of residential, commercial and retail schemes. Its immediate neighbours include the Northwood Fitness Centre, Business Campus, Crowne Plaza Hotel and Gulliver's Retail Park making it an excellent choice for investors. Situated just 5km from the city centre and only 10 minutes drive from Dublin Airport, Temple Gardens location is further enhanced by its close proximity to the M1,M50 & Port Tunnel.
Early viewing is essential to appreciate all this wonderful home has to offer and by appointment with MOVEHOME ESTATE AGENTS 01-8844690.
ACCOMMODATION
Ground Floor
Entrance Hall
2.81m X 1.06m
2.32m x 2.10m
Living/Dining Area
4.77m x 3.90m
2.13m x 1.94m
Kitchen
3.90m x 2.34m
Master Bedroom
4.14m x 2.79m
Bedroom 2
2.81m x 2.22n
Bathroom
3.05m x 1.57m
** Overall area approx. 61 sq mtrs **
**Please note all measurements and floor plans are approximate and provided for guidance only**
All information provided is to the best of our knowledge. The utmost of care and attention has been placed on providing factual and correct information. In certain cases some information may have been provided by the vendor to ourselves. While every care is taken in preparing particulars the firm do not hold themselves responsible for mistakes, errors or inaccuracies in our online advertising and give each and every viewer the right to get a professional opinion on any concern they may have.
BER Details
BER No. 119730620
Energy Performance Indicator: 0.00 kWh/m2/yr
This property was last updated: today, 7 hours ago