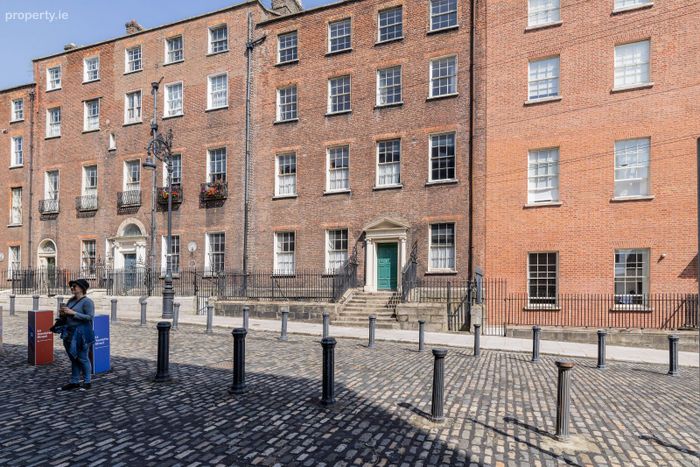
4b Henrietta Lane, Dublin 1, Dublin 1
 See Larger Images & 13 More Photographs >>
€275,000
Site For Sale
Contact Name: Ronan Crinion MIPAV
Agent:
MoveHome Estate & Letting Agent
PSR Licence Number: 001747
Email Agent Call 01 884 4690
Save This Ad
Key Features
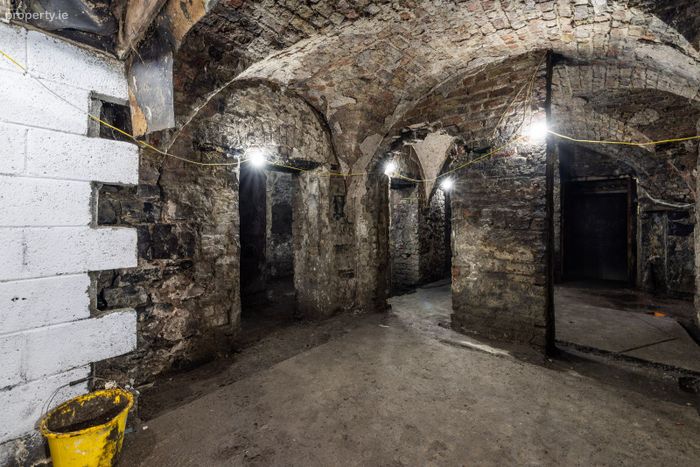
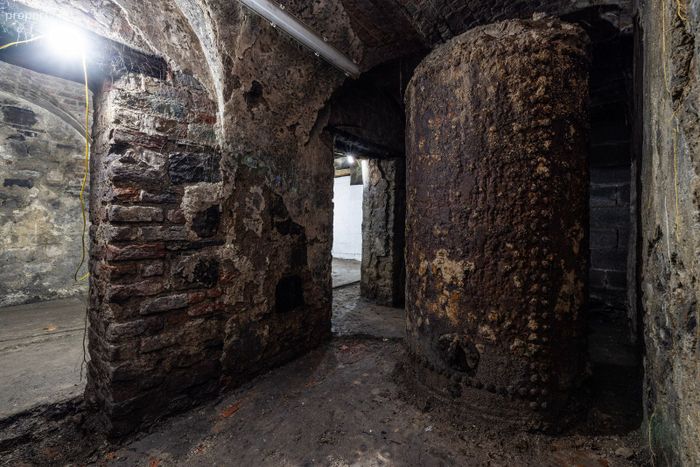
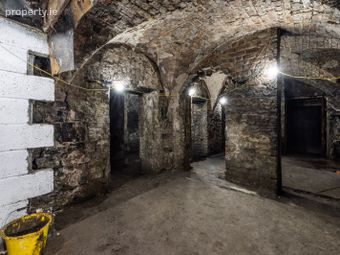
* Spanning over 2,000 sq. ft²* Excellent Opportunity with underground access to 4 Henrietta Street
* Adjacent to Luas Stop
* Close to a host of amenities
* Prime central location
* Subject To P.P
* Rear vehicle access
* A fantastic 4 storey development opportunity
Property Description
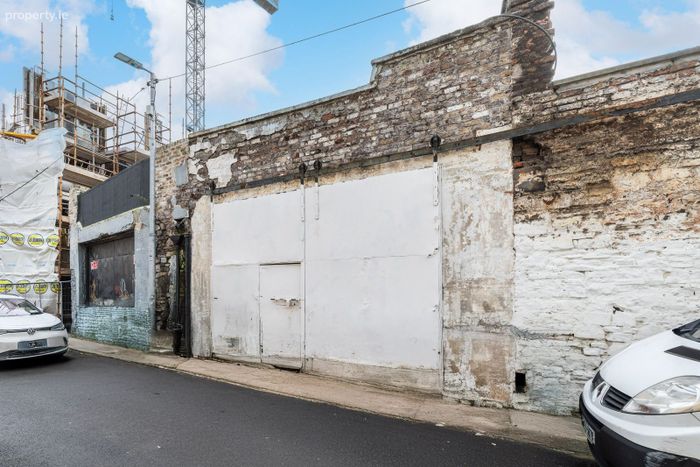
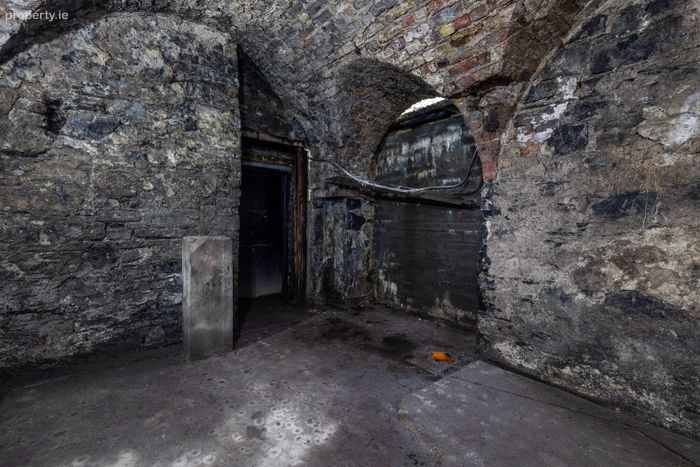
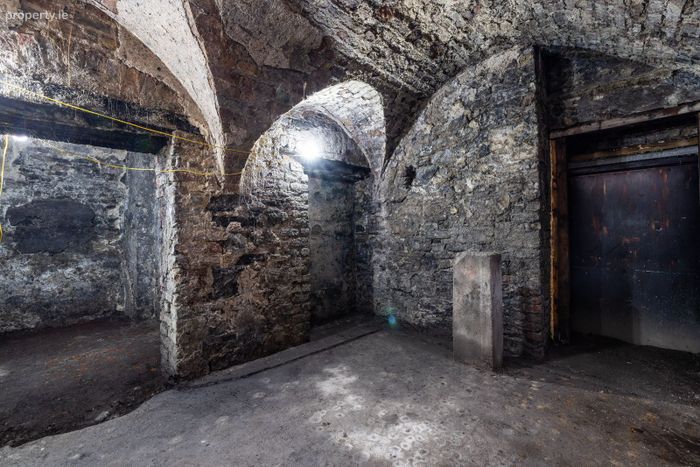
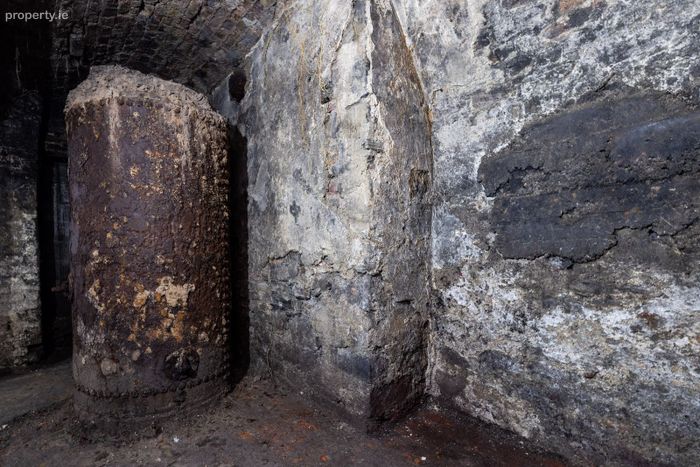
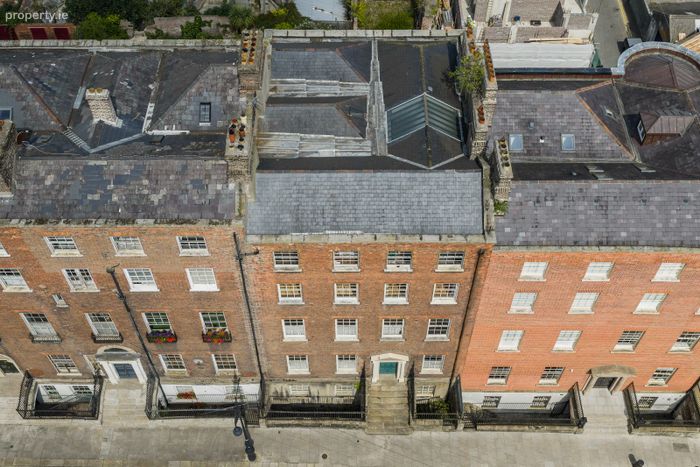
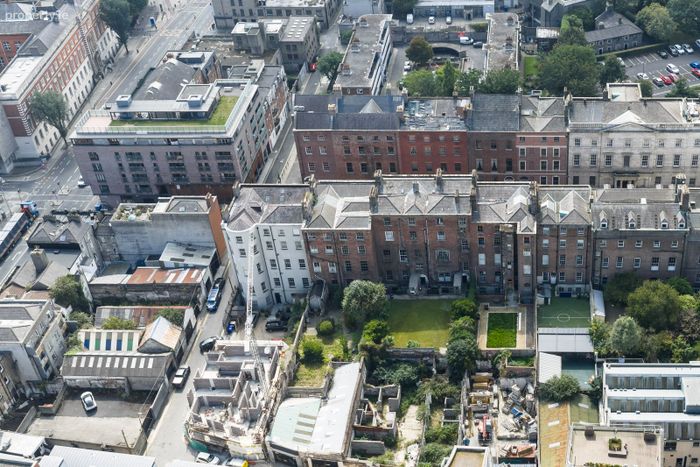
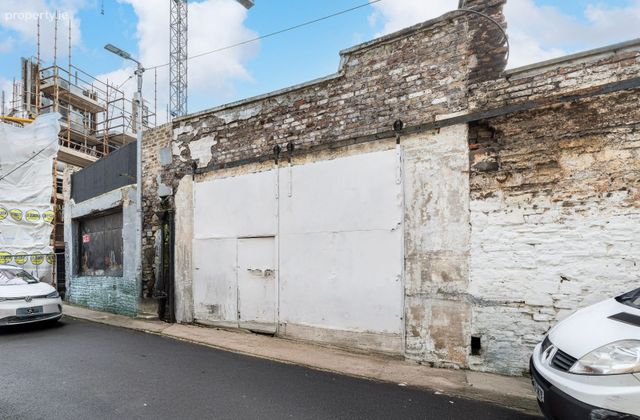
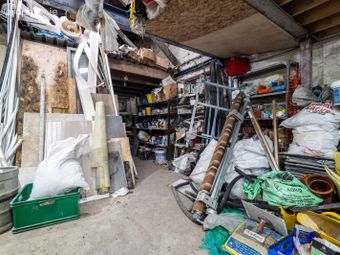
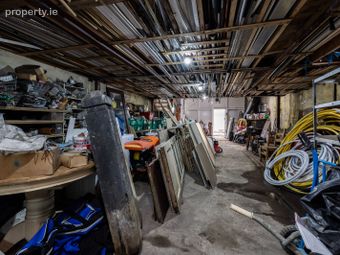
This site is located to the very back of the property 4 Henrietta Street and which originally hosted stables and outhouses for the domestic staff in the 18th & 19th century's, was accessed from a tunnel under the garden. This 197sq. mtr. site is another development opportunity and subject to planning, could be developed for apartments, or a mews, as it is accessed directly from large gates onto Henrietta Lane.
Local amenities in the area include The Mater Hospital, Croke Park and Henry Street, together with a range of hotels, shops, bars and restaurants. Healy Street is well serviced by public transport including a host of Dublin Bus Routes and the nearby cross city Luas Line, access to all areas of the City. Surrounding areas for commuters could not be easier with the M50 and major road networks easily accessible. This popular development opportunity is ideally located within walking distance to all the city has to offer thanks to its central location. There are many services and amenities on your doorstep such as Trinity College Dublin, TU Dublin, and the Royal College of Surgeons Ireland which are all within walking distance. There is a wide selection of fine restaurants and cafes and bars in the vicinity and the area is excellently serviced by regular bus routes and a cross city LUAS stop is located across the road. This property is sure to appeal to a wide variety of developers and early viewing is advised.
Early viewing is essential to appreciate all this wonderful development opportunity has to offer and can be arranged with MOVEHOME ESTATE AGENTS ... on 01-8844690
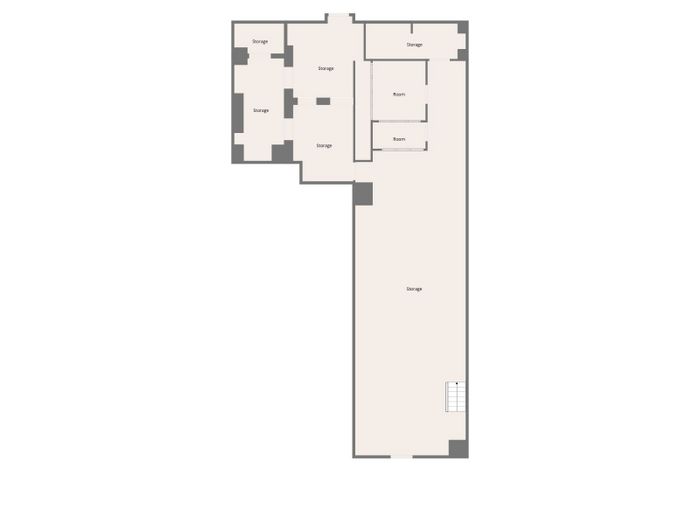
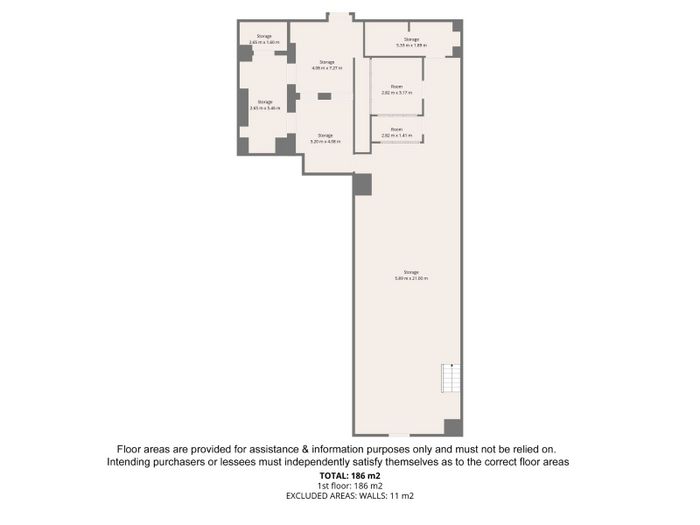
Storage 1:
2.65m x 1.60m
Storage 2:
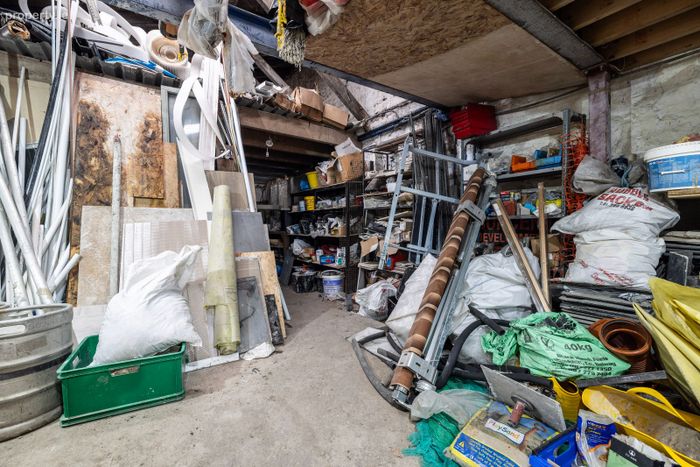
2.65m x 5.46m
Storage 3:
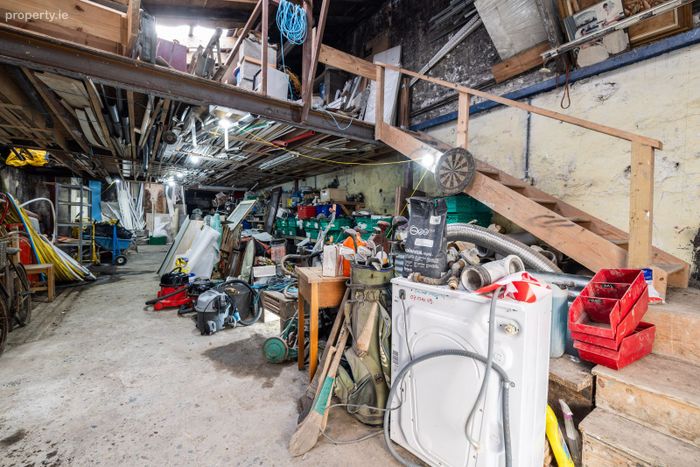
4.08m x 7.27m
Storage 4:
3.20m x 4.08m
Storage 5:
5.33m x 1.89m
Storage 6:
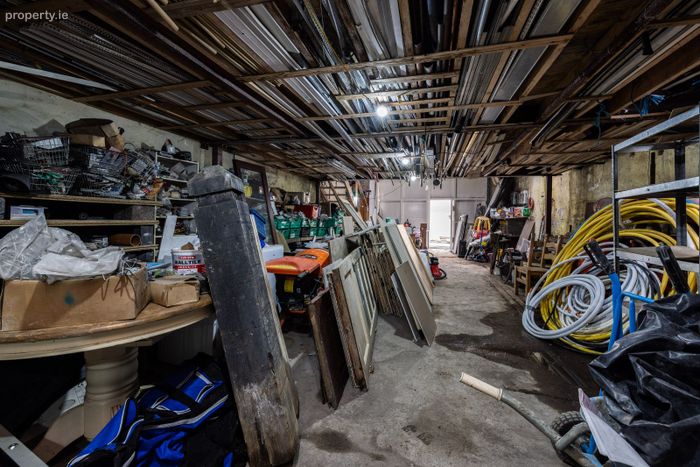
5.89m x 21.00m
Room 1:
2.82m x 3.17m
Room 2:
2.82m x 1.41m
** Overall area approx. 197 sq. mtrs / 2120 sq. ft **
**Please note all measurements and floor plans are approximate and provided for guidance only**
All information provided is to the best of our knowledge. The utmost of care and attention has been placed on providing factual and correct information. In certain cases some information may have been provided by the vendor to ourselves. While every care is taken in preparing particulars the firm do not hold themselves responsible for mistakes, errors or inaccuracies in our online advertising and give each and every viewer the right to get a professional opinion on any concern they may have.
This property was last updated: today, 8 hours ago