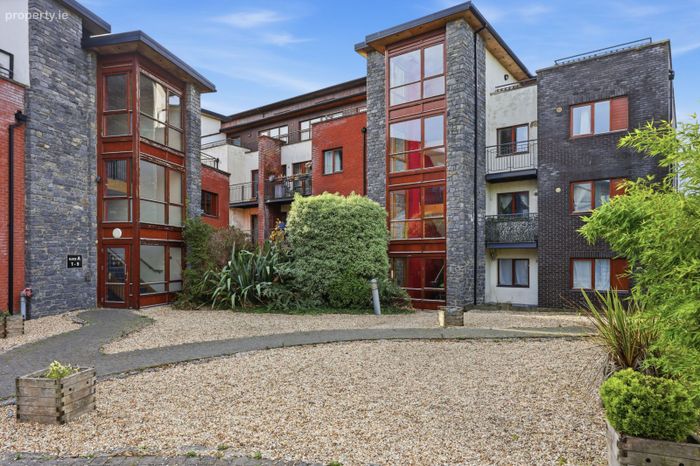
Apartment 24, Saint Canice's Square, Finglas, Dublin 11
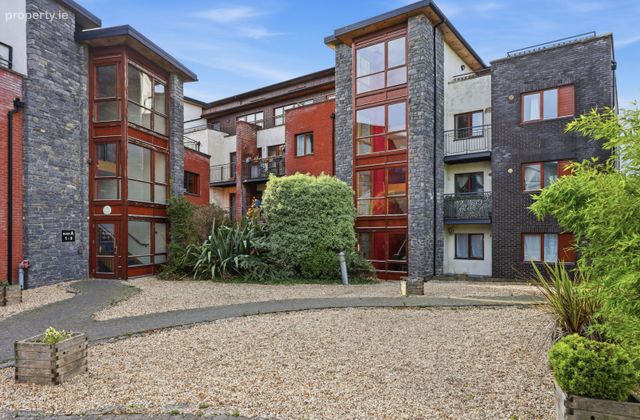 See Larger Images & 27 More Photographs >>
€250,000
Apartment For Sale2 Bedrooms, 2 Bathrooms, Apartment For Sale
Rating:


Contact Name: Mitchell Onuorah
Agent:
Smith & Butler Estates
PSR Licence Number: 004200
Email Agent Show Number
Save This Ad
Key Features
Efficient B-rated BERDesignated underground parking space
Second-floor apartment with lift access
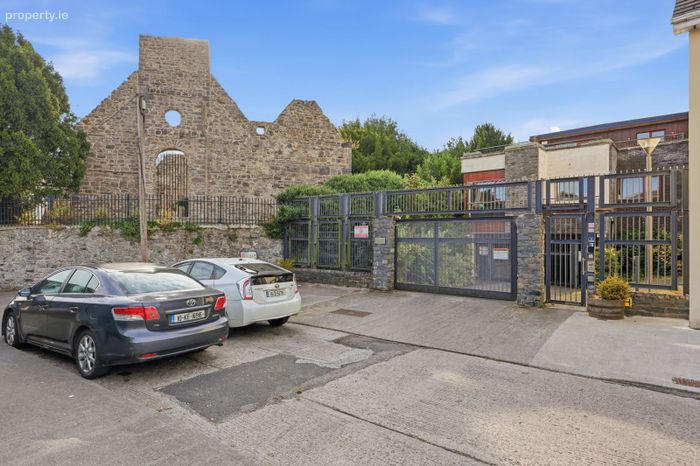
Secure gated development
Lift access from the apartment level to the underground car park
Double-glazed windows throughout
Convenient Finglas location with excellent access to local amenities and transport links
Property Description
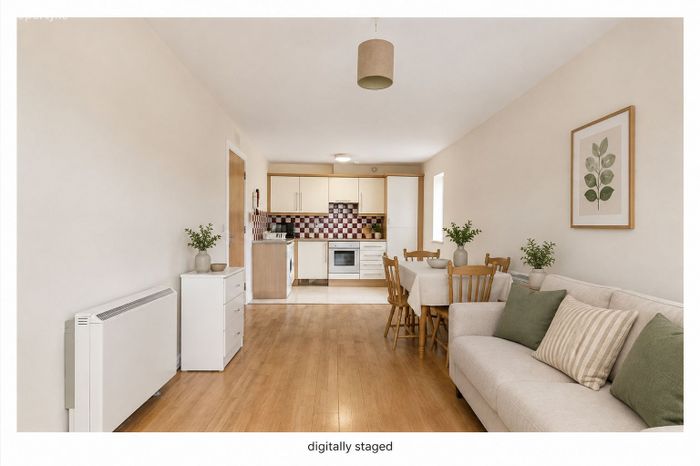
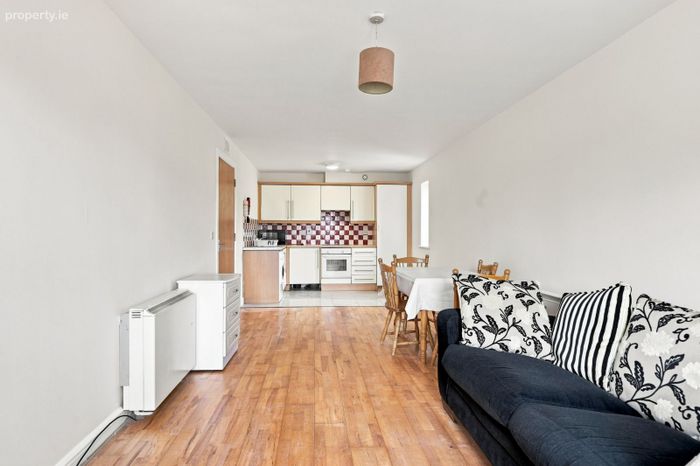
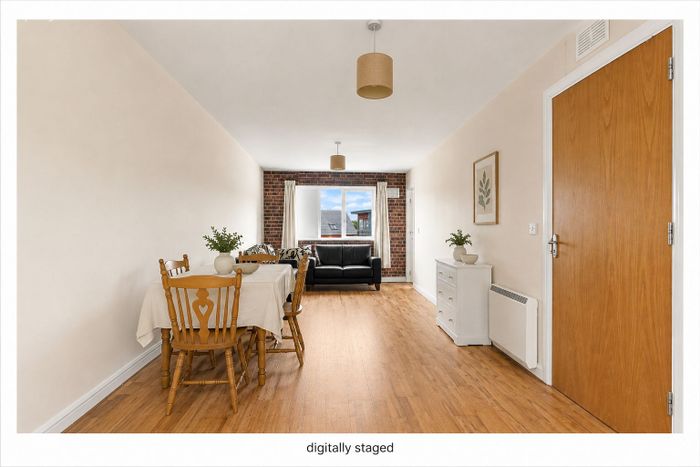
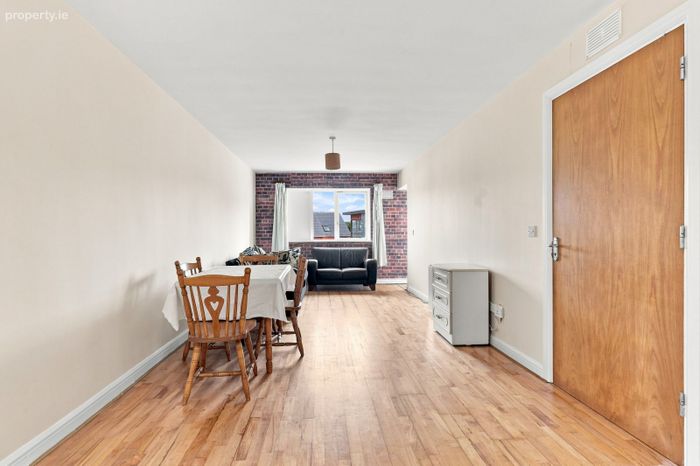
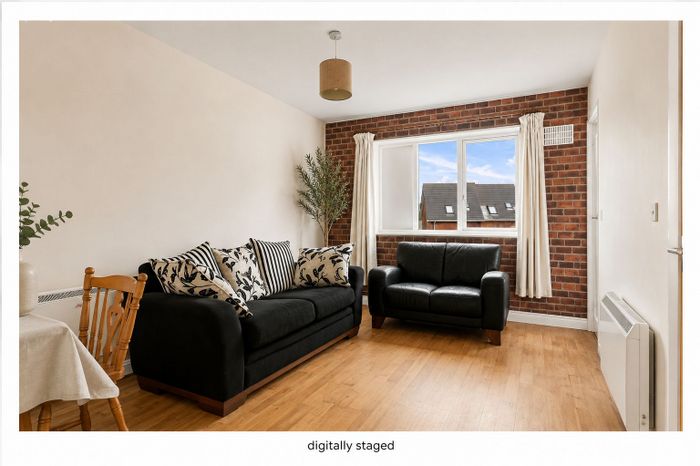
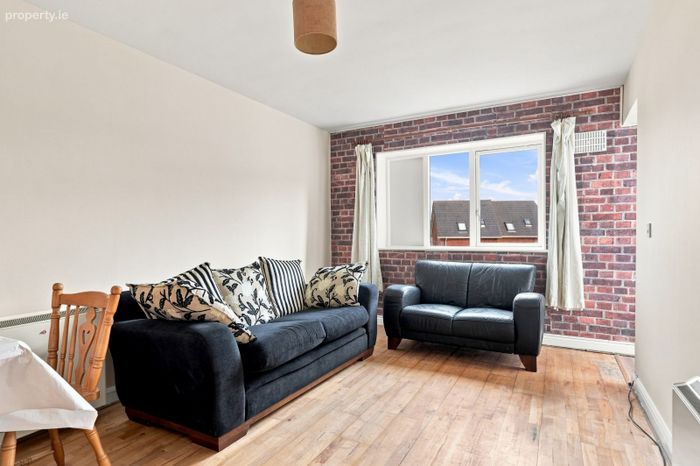
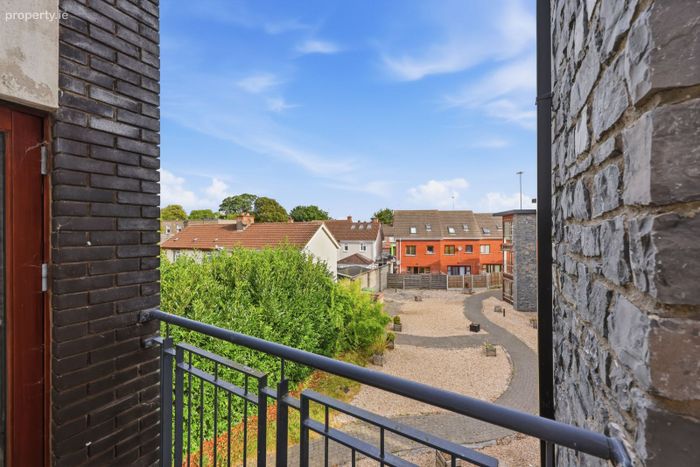
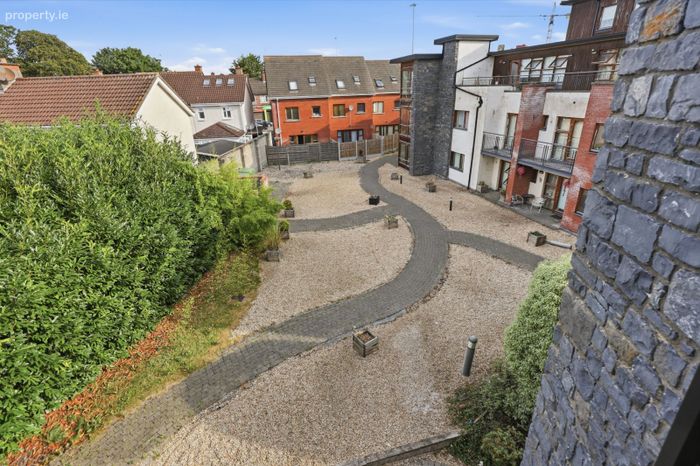
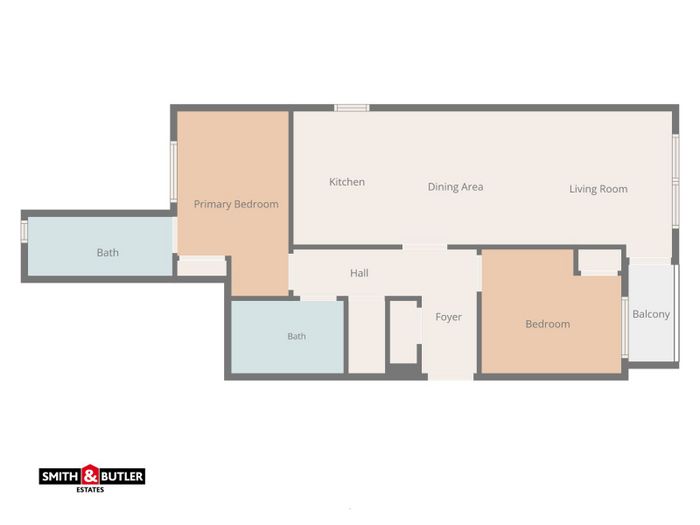
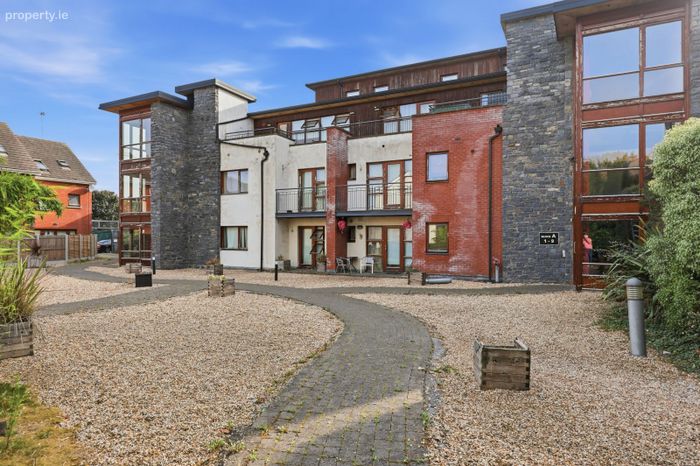
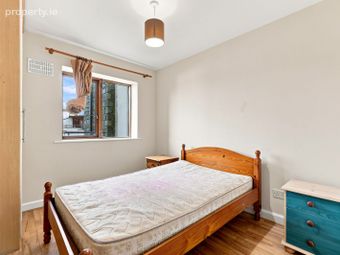
The accommodation begins with a welcoming entrance hallway leading into the bright open-plan kitchen, living and dining area, providing an ideal space for both relaxing and entertaining. A door from the living area opens onto a private balcony overlooking the communal grounds to the front of the development. The fully fitted kitchen offers ample wall and floor storage together with generous workspace, designed for practicality and everyday convenience. The accommodation is completed by two generously sized double bedrooms, both with built-in wardrobes, a main bathroom and a spacious en-suite serving the primary bedroom.
Saint Canice’s Square is a mature and popular residential development, conveniently located close to Finglas Village and a wide range of local amenities. The area benefits from an excellent selection of shops, schools, cafés, parks and leisure facilities, all within easy reach. Charlestown Shopping Centre is also nearby, providing further retail and everyday conveniences.
The area is well served by public transport, with regular bus routes providing access to Dublin City Centre and surrounding areas. The M50 and M1 motorway networks are easily accessible, while Dublin Airport is also within a convenient distance, making the location well connected for both local and wider travel.
Annual Service Charge: Approx. €2,776.14
The accommodation comprises of:
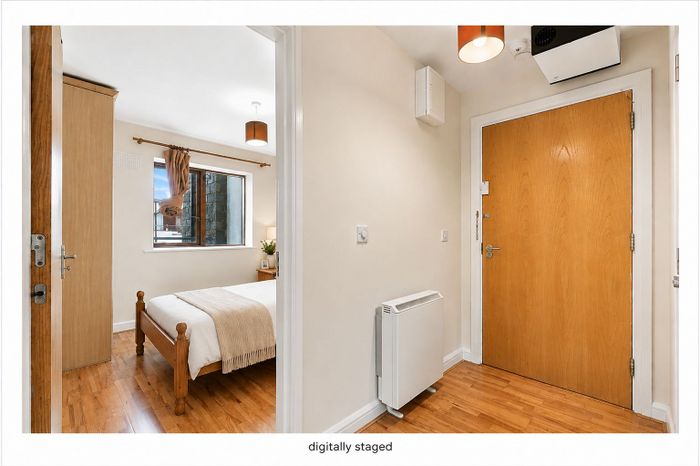
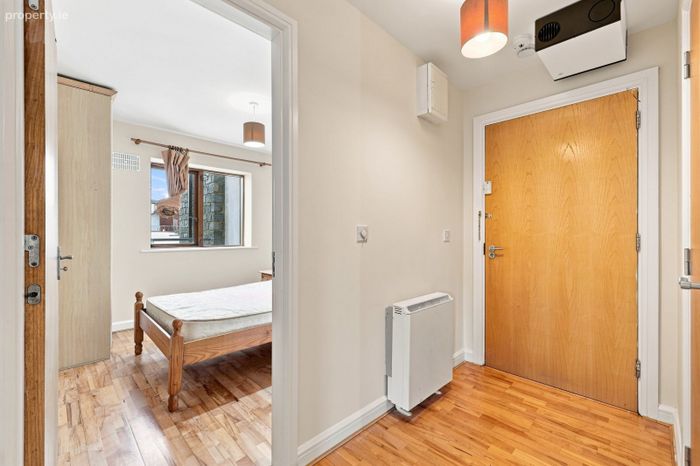
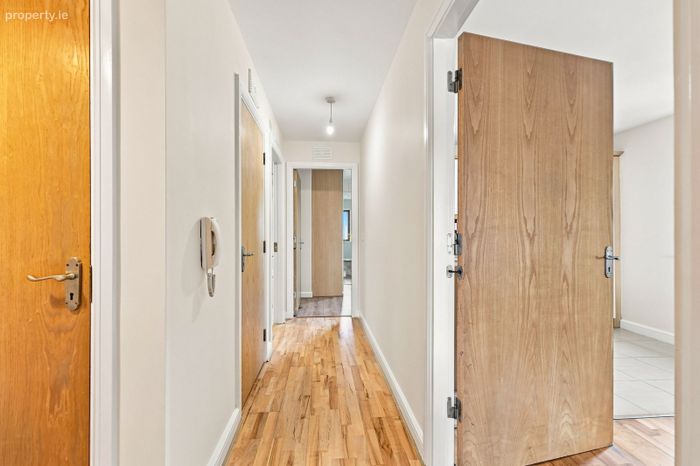
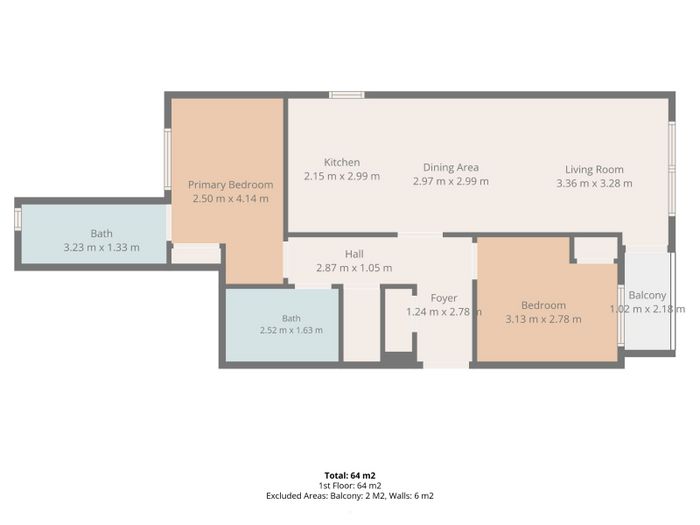
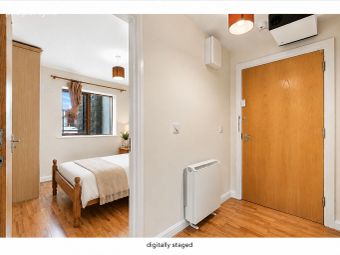
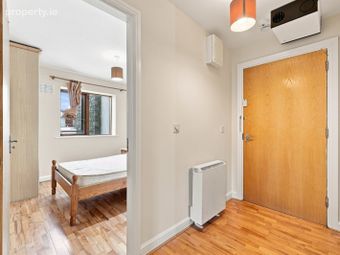
Foyer – 1.24m x 2.78m
With laminate wood flooring, access to storage space and intercom system.
Hallway – 2.87m x 1.05m
With laminate wood flooring.
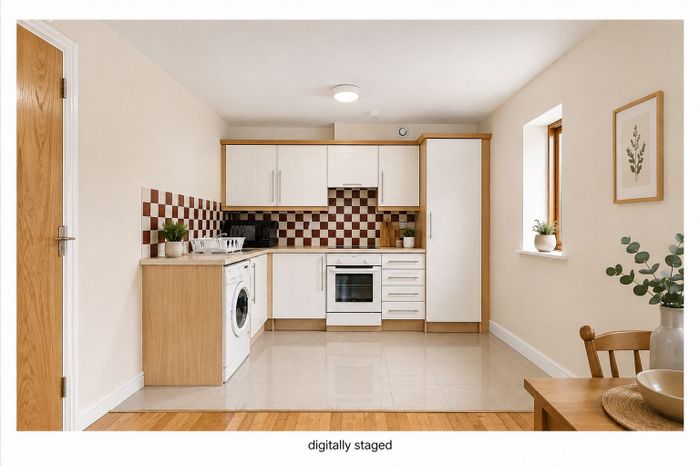
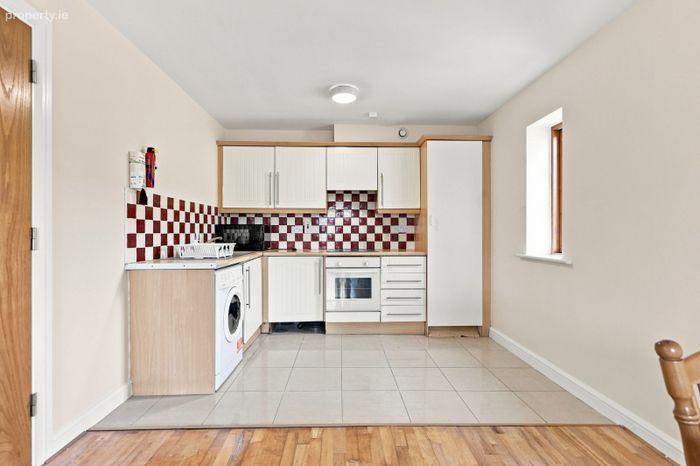
Kitchen – 2.15m x 2.99m
With tiled flooring, tiled splashback around the kitchen counter, ample wall and floor storage units, and integrated appliances including oven, electric hob, extractor fan and fridge/freezer. Plumbed for a washing machine with potential for a dishwasher.
Dining Area – 2.97m x 2.99m
With laminate wood flooring.
Living Room – 3.36m x 3.28m
With laminate wood flooring, double-glazed window overlooking the front communal area and access to the balcony.
Balcony – 1.02m x 2.18m
With decked flooring.
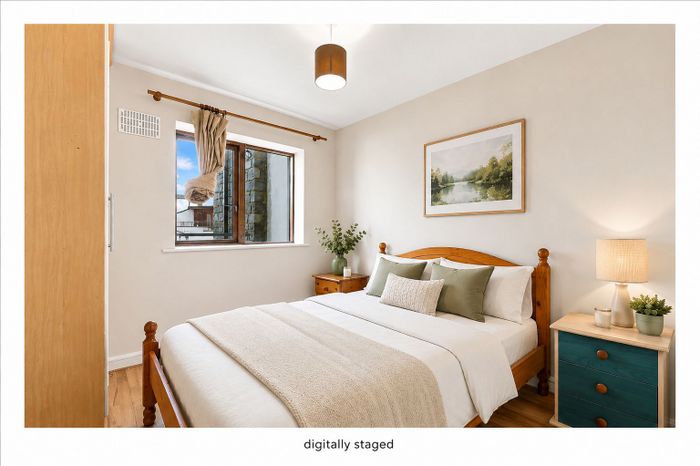
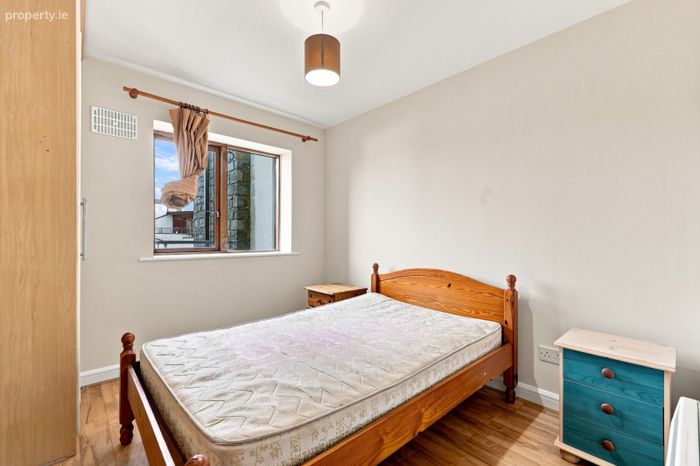
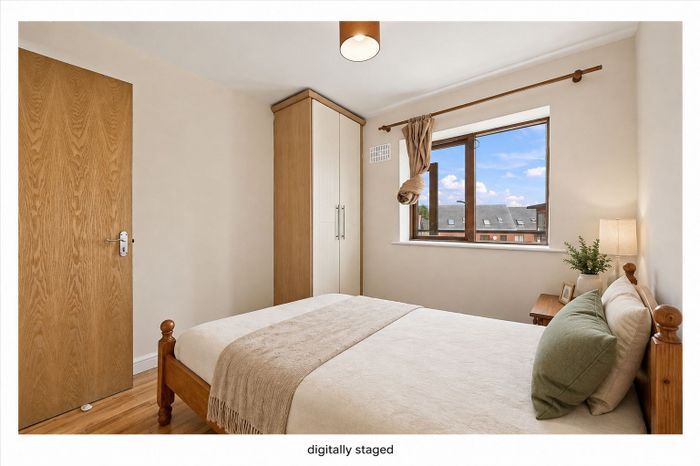
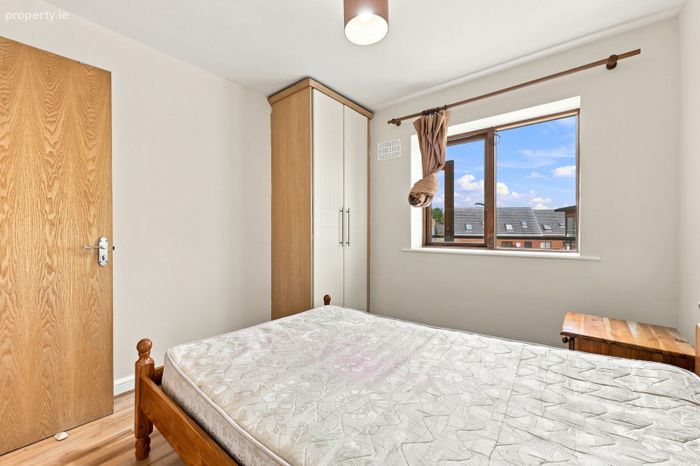
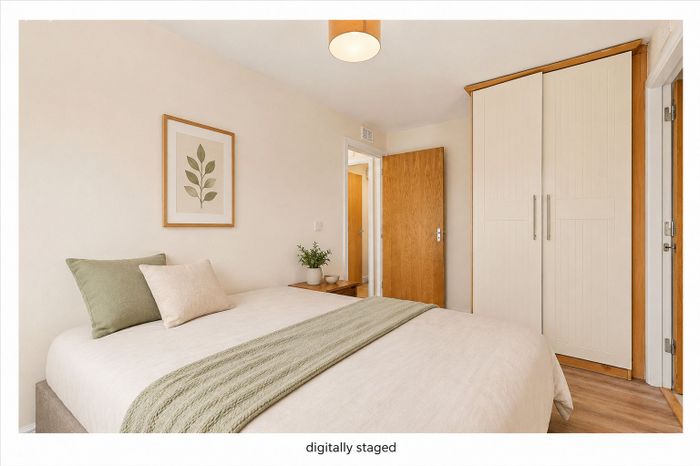
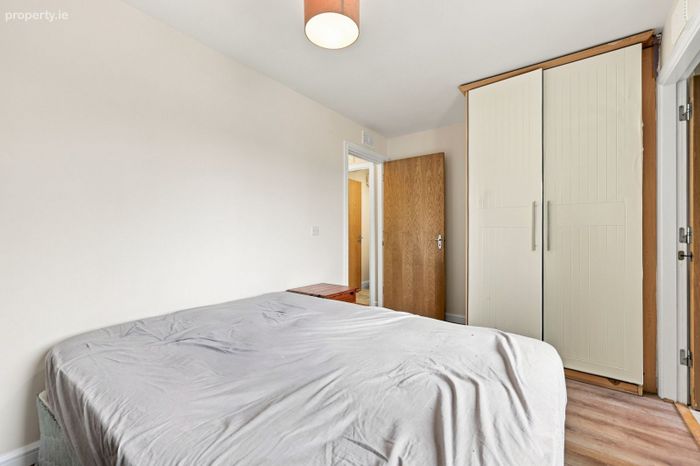
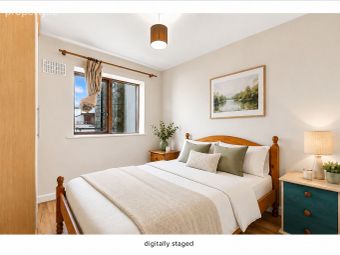
Bedroom – 3.13m x 2.78m
With laminate wood flooring, built-in wardrobe, curtain pole and curtains.
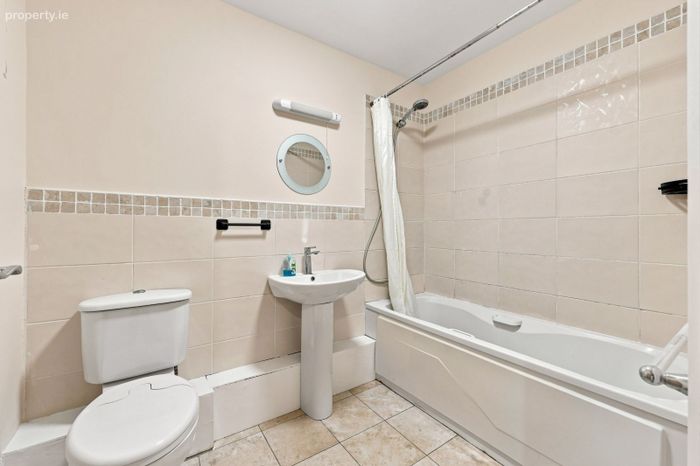
Main Bathroom – 2.52m x 1.63m
With tiled flooring and partially tiled walls, bathtub, WC and wash hand basin.
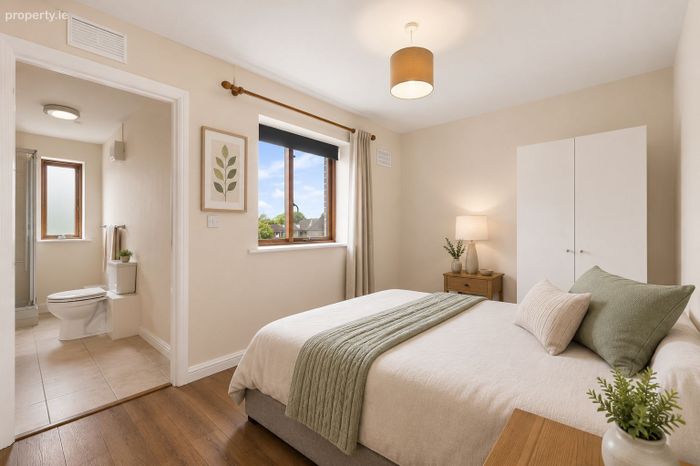
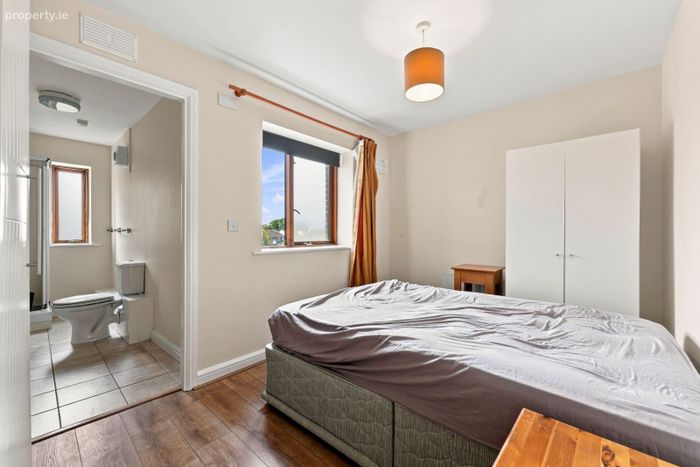
Primary Bedroom – 2.50m x 4.14m
With laminate wood flooring, built-in wardrobe, curtain pole with curtains and fitted roller blind.
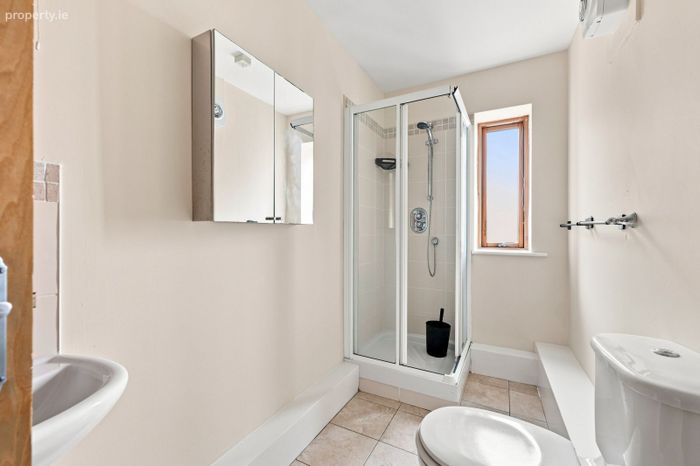
En-Suite – 3.23m x 1.33m
Generously sized en-suite with tiled flooring, walk-in shower with tiled surround, double-glazed window, wall-mounted cabinet with vanity mirror, WC and wash hand basin.
BER Details
BER No. 119764678
Energy Performance Indicator: 0.00 kWh/m2/yr
This property was last updated: today, 2 hours 40 minutes ago