Apartment 23, The Schooner, Alverno, Dublin 3
 See Larger Images & 8 More Photographs >>
€315,000
Apartment For Sale1 Bedroom, 1 Bathroom, Apartment For Sale
Rating:


Contact Name: Ken Lundy
Agent:
EARNEST
PSR Licence Number: 003048
Email Agent Show Number
Save This Ad
Key Features
Newly refurbished throughout including kitchen and bathroomNew combi boiler
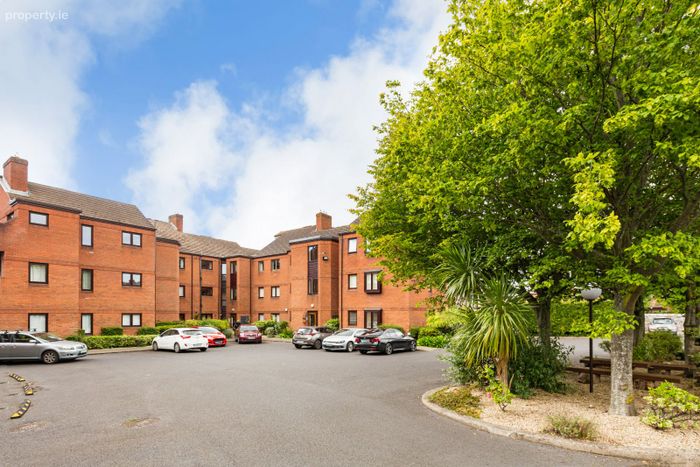
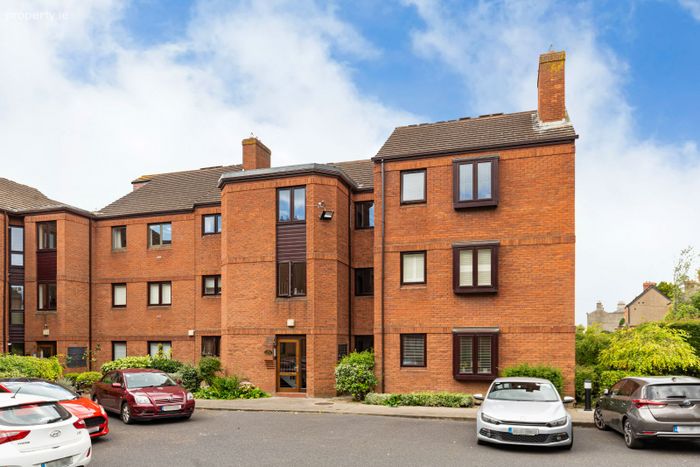
Sought after and well maintained coastal development
Parking
Turn key
Ideal for homeowners and investors
Annual service charge of €1,750
Modern alarm system installed
Property Description
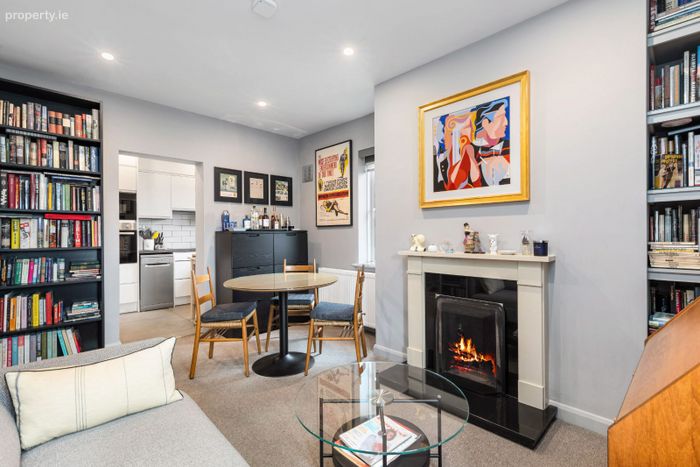
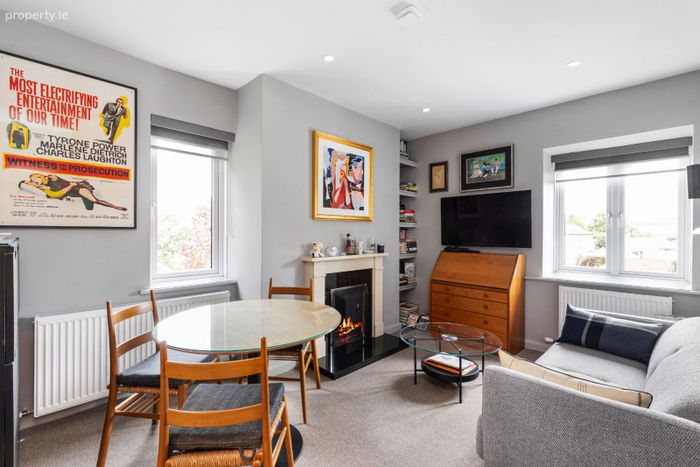
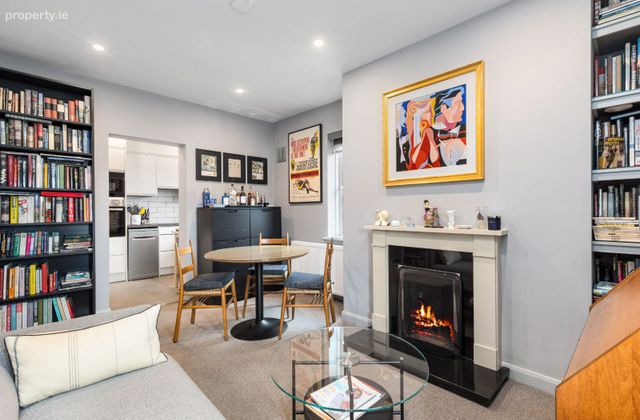
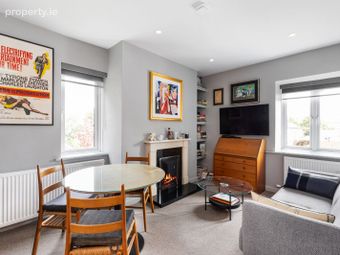
The bright living room features an open fireplace, recessed lighting, dual light and blackout blinds, and two windows. Bespoke glass panels have been fitted to the deep window sills and alcove shelving, adding a contemporary touch.
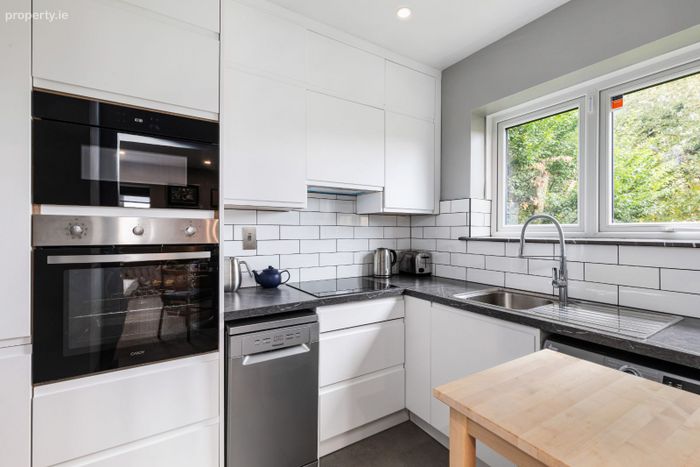
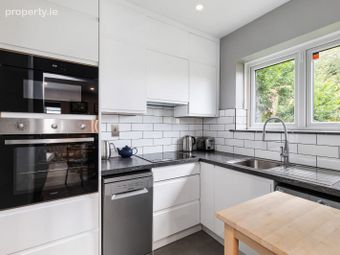
The stylish kitchen has been designed to maximise the available space and includes a dishwasher, washing/ drying machine, electric hob and oven and fridge freezer. The kitchen is finished with grey fleck ceramic floor tiles, contrasting white wall tiles with black grout, white wall and floor-mounted units, a marble-effect worktop and granite window sills, complemented by recessed lighting. A kitchen window offers natural light and ventilation.
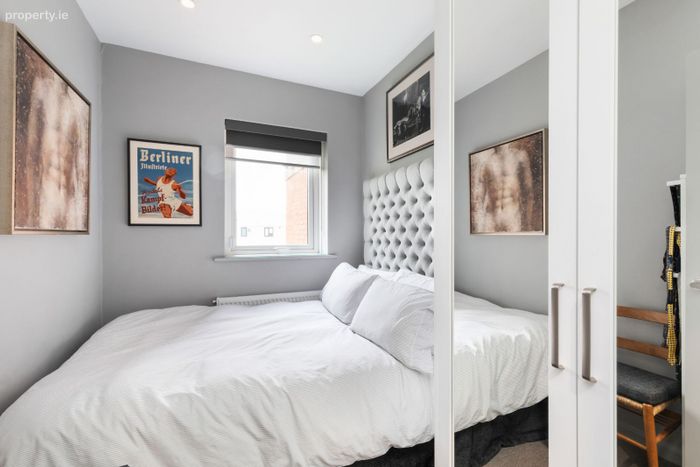
The bedroom is cleverly laid out to maximise space and features recessed lighting and dual blinds with both light-filtering and blackout options.
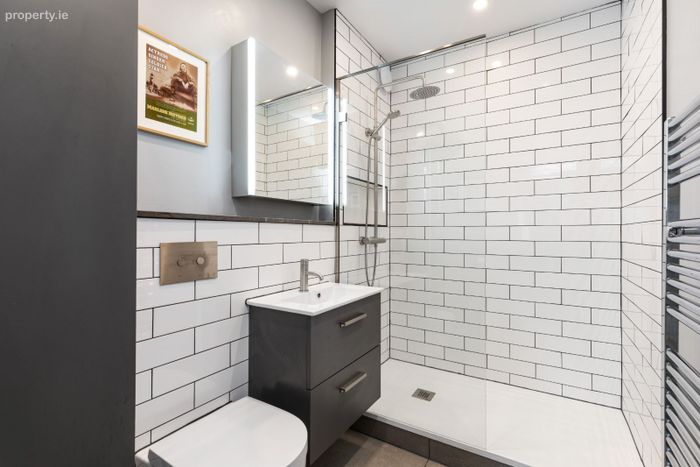
The beautifully appointed bathroom features large grey ceramic floor tiles with contrasting white wall tiles and black grout, a shower enclosure with rainfall and handheld showerheads, hidden cistern, floating vanity unit and floating shelves. Further features include a wall-mounted smart glass cabinet with sensor-activated lighting and shaving point, wall-mounted radiator and recessed lighting.
The refurbishment has been completed to a high standard throughout, including quality carpets, new internal shaker doors, upgraded light fittings and fixtures, chrome light switches with dimmers, a new alarm system and chrome air vents. The attention to detail is evident throughout, creating a stylish and contemporary home in a mature coastal setting.
ACCOMMODATION:
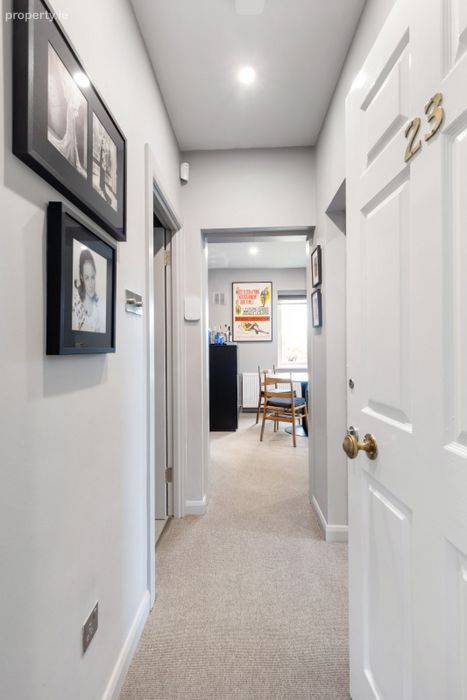
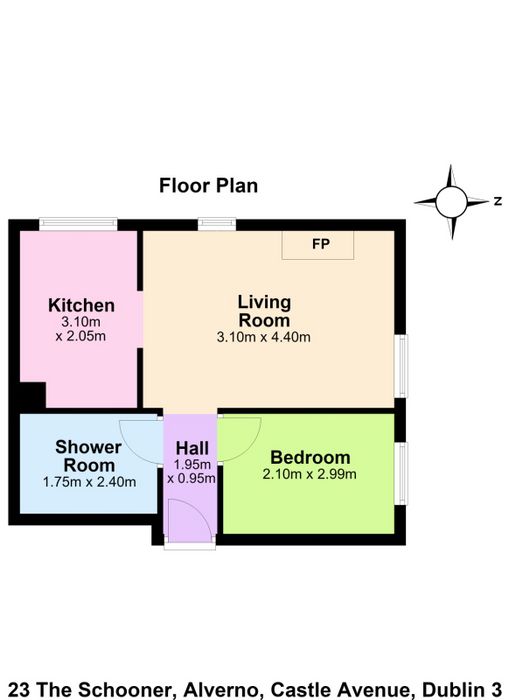
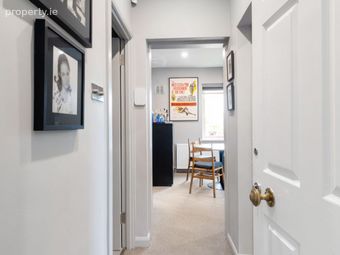
Entrance hall - 1.9m x .95m : new carpet
Living & Dining – 4.40m x 3.10m: Dual aspect, new carpets, recessed lighting, dimmer switches, dual light and blackout blinds, decorative mantlepiece, bespoke glass panel inserts to window sills and alcove shelving.
Kitchen – 3.10m x 2.05m: New fully fitted kitchen, white wall and floor-mounted units, marble-effect worktop, granite window sills, integrated dishwasher, washing machine, electric hob and oven, fridge freezer, large grey fleck ceramic floor tiles, contrasting white tiled backsplash with black grout, recessed lighting.
Bedroom – 2.99m x 2.10m: Double bedroom, built-in wardrobes, new carpet, recessed lighting, dual light and blackout blinds.
Bathroom – 2.40m x 1.75m: Fully refurbished, large grey ceramic floor tiles, contrasting white wall tiles with black grout, shower enclosure, rainfall and handheld showerheads, hidden cistern, floating vanity unit, floating shelves, wall-mounted smart glass cabinet with sensor-activated lighting and shaving point, wall-mounted radiator, recessed lighting.
Located in a prime neighborhood, the apartment is surrounded by conveniences, from local markets to trendy cafes, ensuring that you're never far from the heartbeat of the city. And when it's time to venture out, take a stroll along the coast or a walk through St Anne's park . Easy access to public transportation such as busy bus corridors and Clontarf train station offering major thoroughfares make exploration a breeze. Don't miss the opportunity to make this meticulously presented apartment your own. Arrange a viewing today!
BER Details
Energy Performance Indicator: 0.00 kWh/m2/yr
This property was last updated: today, 7 hours ago