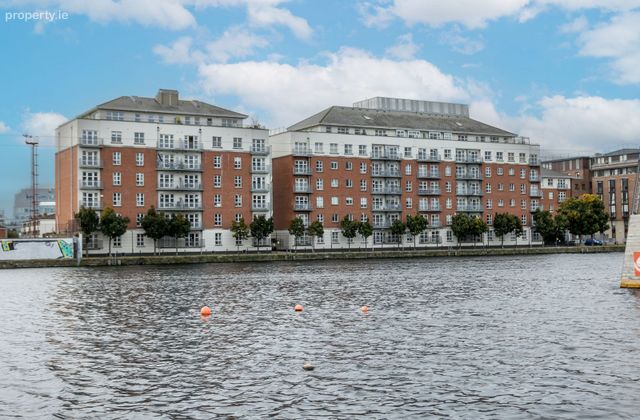
211 The Waterside, Block G, Charlotte Quay, Dublin 4
 See Larger Images & 17 More Photographs >>
€460,000
Apartment For Sale2 Bedrooms, 2 Bathrooms, Apartment For Sale
Rating:

Contact Name: Owen Reilly Sales
Agent:
Owen Reilly
PSR Licence Number: 002370
Email Agent Show Number
Save This Ad
Key Features
Attractive two bedroom apartment.Presented in excellent condition.
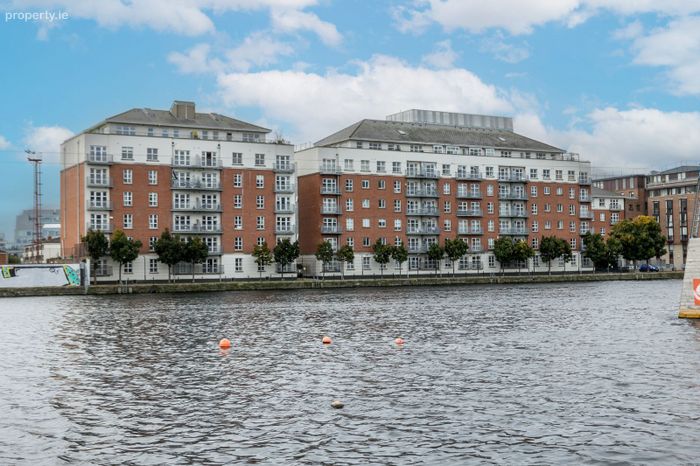
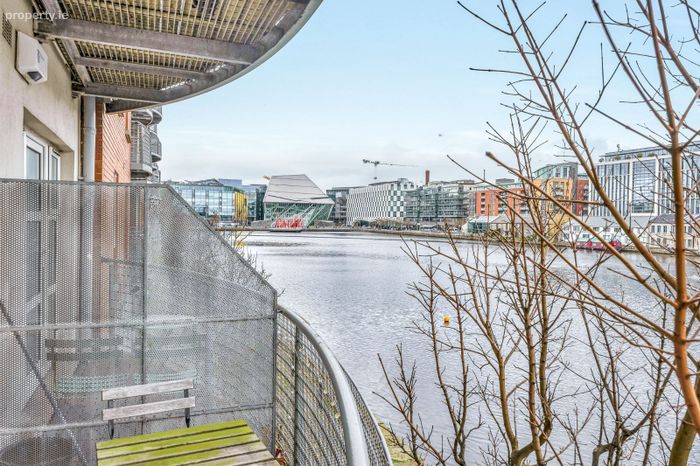
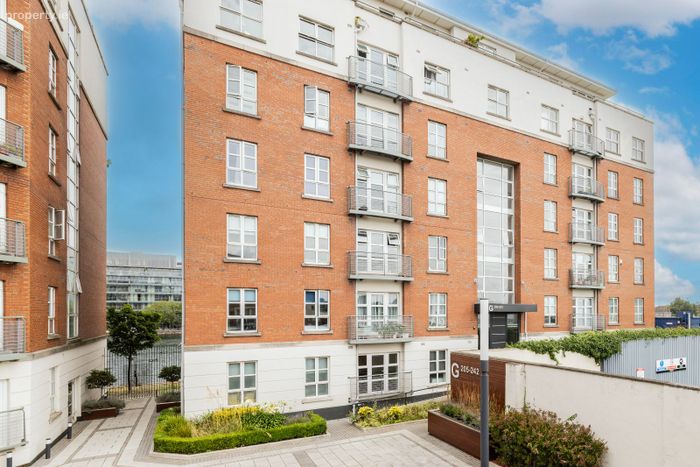
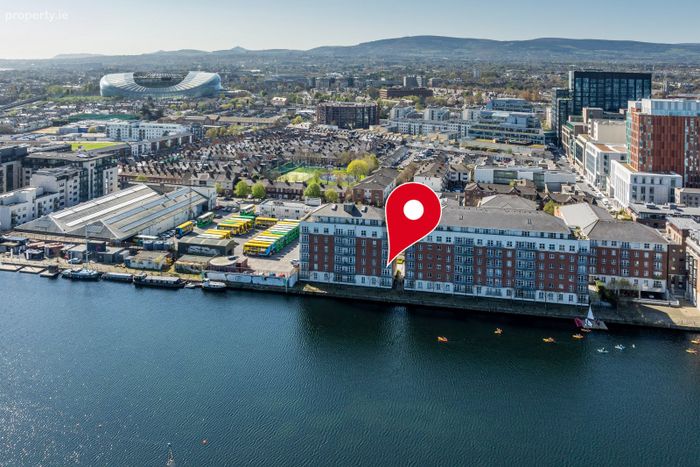
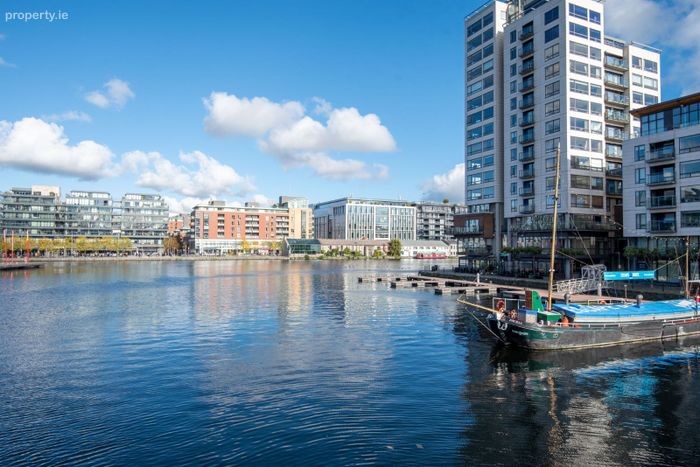
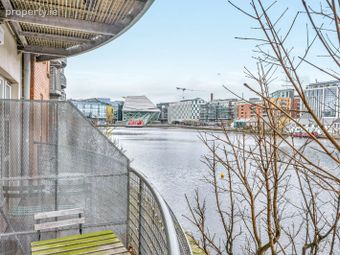
Superb water views over Grand Canal Dock.
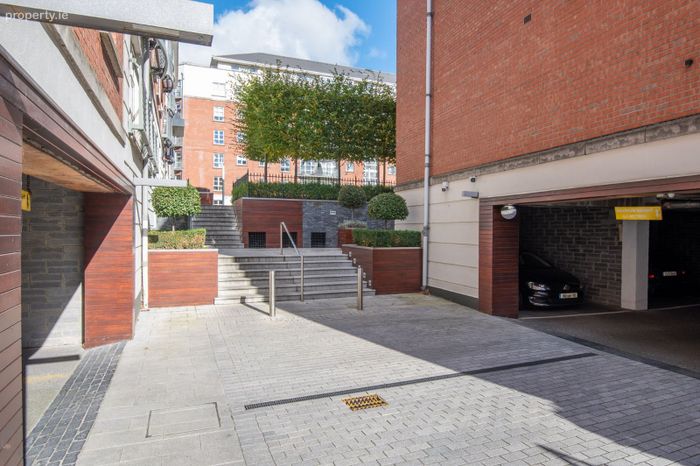
Secure parking space.
Lift servicing all floors.
On site caretaker.
First floor setting.
Prime Dublin 4 location.
Excellent transport links nearby.
Management charge c. €1,923.49
Property Description
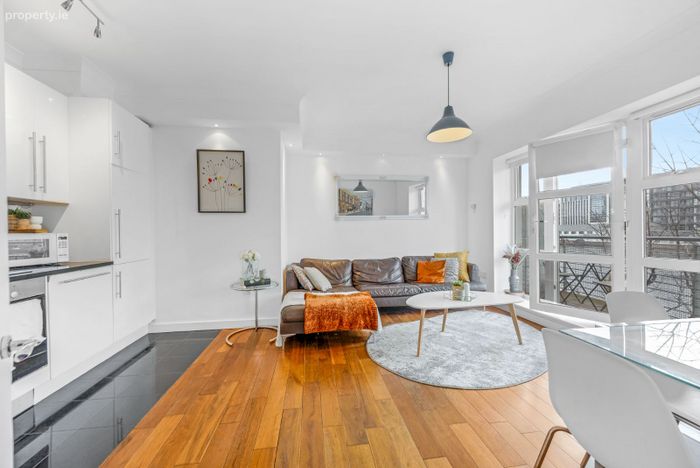
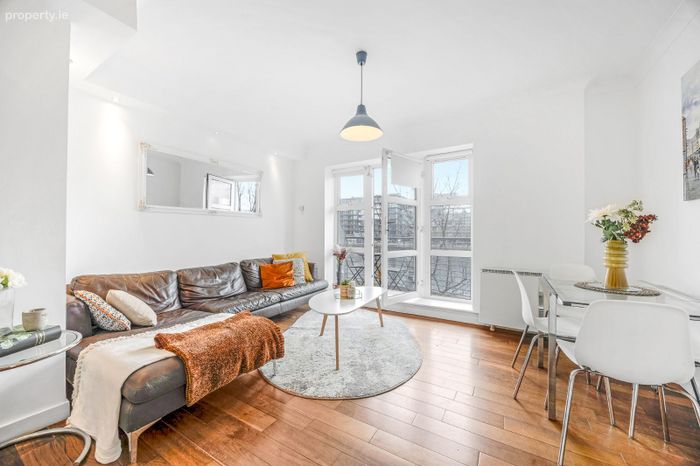
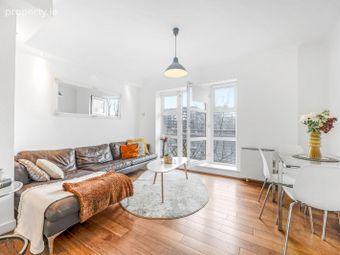
The accommodation is bright, modern and thoughtfully laid out, comprising an entrance hallway with storage closet and hot press, a generous open-plan living/dining/kitchen area with direct access to a private terrace enjoying stunning water views, two large double bedrooms with main en-suite and bathroom.
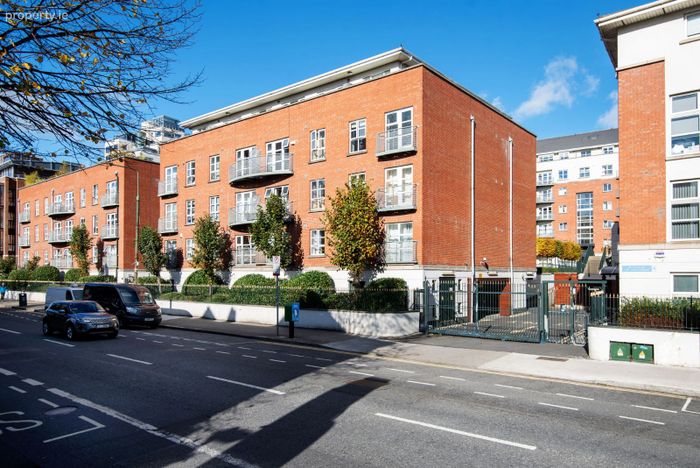
The Waterside is a well-managed development with an on-site caretaker, situated in the heart of Dublin 4, adjacent to Grand Canal Dock and the Google campus at Boland’s Quay, this property offers exceptional convenience with a wide range of amenities within walking distance.
Viewing is highly recommended.
More about the location.....
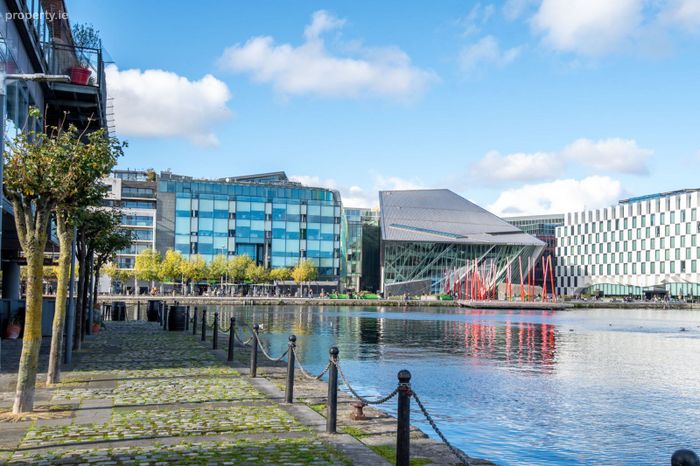
Next to the Google campus at Boland Quay, this is a vibrant neighbourhood on the doorstep of the city centre with an abundance of cafés, restaurants, and bars on offer. The area is well served by local bus routes and Grand Canal Dock DART station on Barrow Street is a five-minute walk away. Some of Dublin's finest entertainment attractions are all within walking distance including The Bord Gais Energy Theatre, the Aviva stadium, and the Convention Centre Dublin. Dublin's premier shops on Grafton Street, St Stephen's Green and Trinity College Dublin are all within strolling distance.
Accommodation:
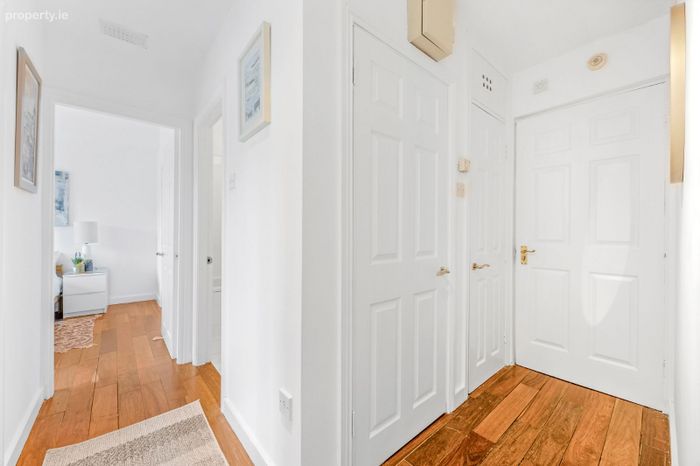
Entrance hallway (3.55m x 2.92m x 0.87m) Max
Inviting entrance hall with timber flooring, intercom, hot-press and storage closet.
Storage Closet (1.02m x 0.58m)
Convenient storage closet fitted with a washing machine.
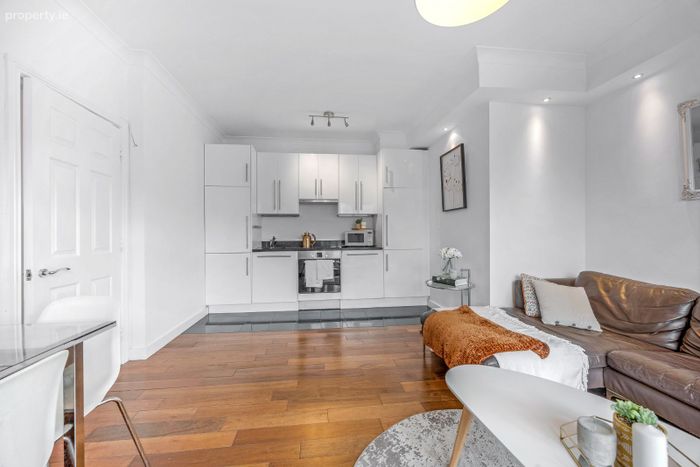
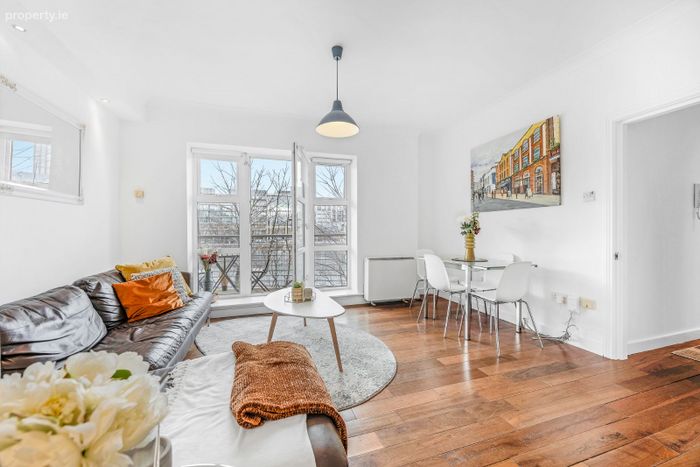
Kitchen/living/dining room (6.84m x 2.91m)
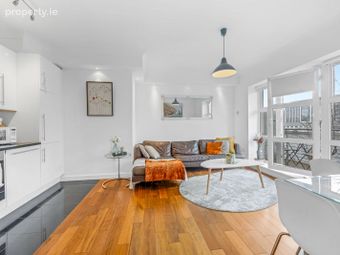
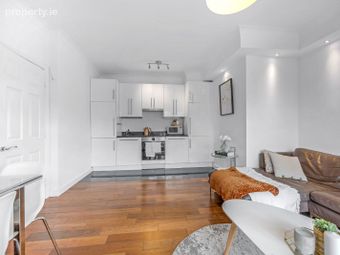
Spacious open plan kitchen/living/dining room. The kitchen is fully fitted with a range of wall and floor units with granite countertop. Appliances to include hob, oven, extractor fan, dishwasher and fridge/freezer.
Terrace (3.44m x 1.44m)
Private terrace with superb water views overlooking Grand Canal Dock.
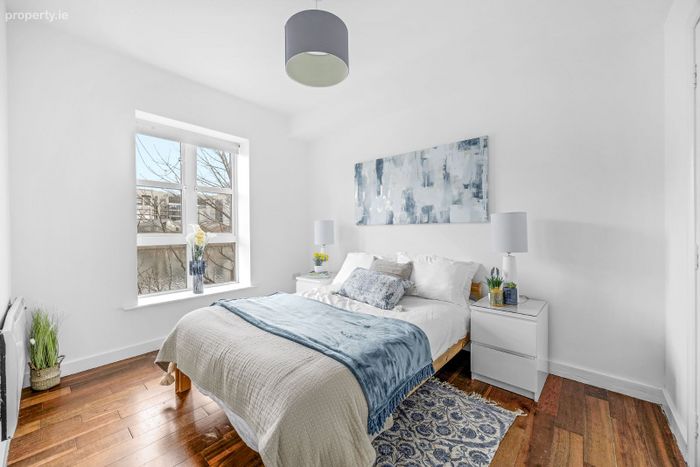
Bedroom (3.42m x 2.63m)
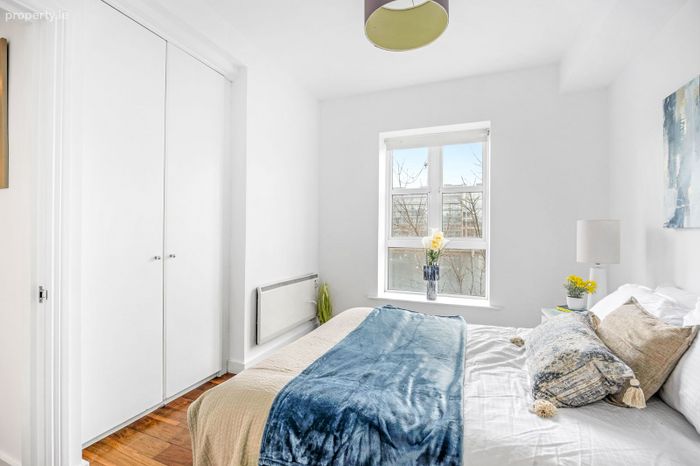
Large double bedroom with timber flooring, built-in wardrobe and water views.
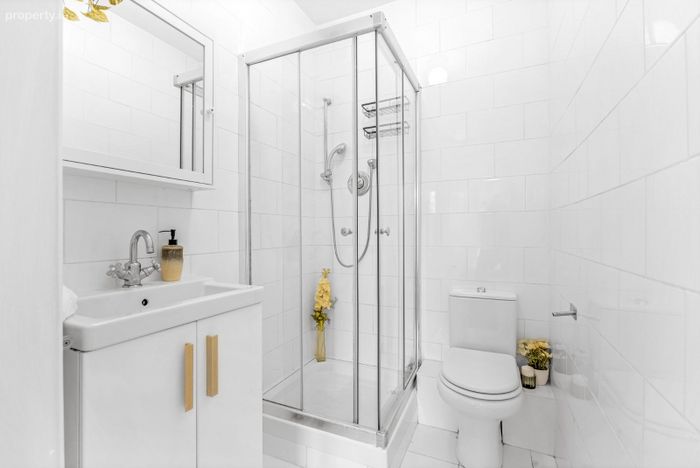
Ensuite (1.80m x 1.48m)
Fully tiled en-suite with WC, WHB, storage unit and a shower cubicle.
Bedroom 2 (2.85m x 2.41m)
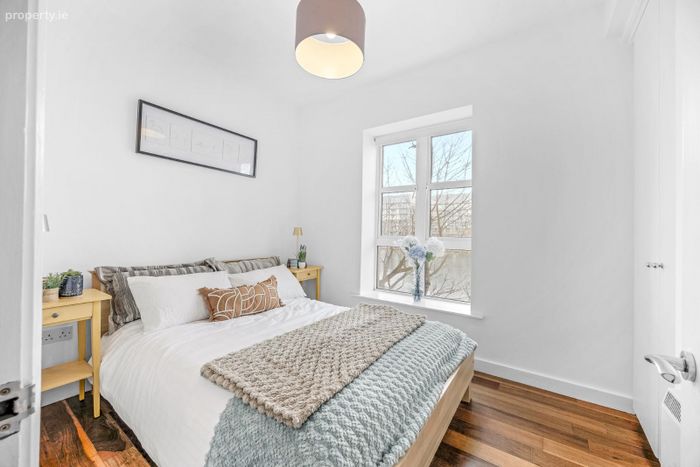
Spacious double bedroom with timber flooring, fitted wardrobe and water views.
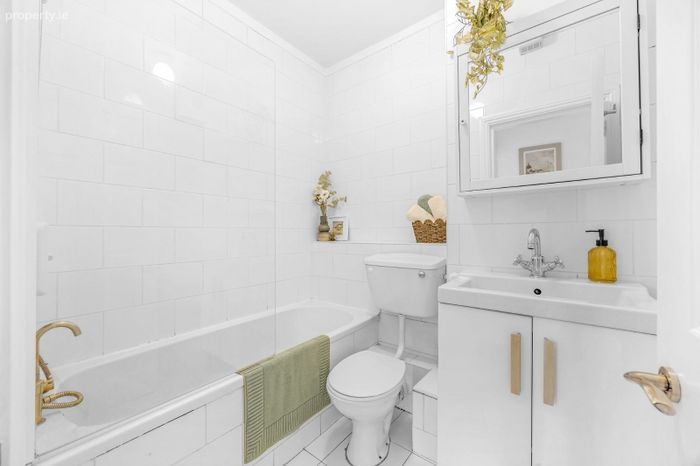
Bathroom (2.06m x 1.85m)
Fully tiled main bathroom featuring a shower/bath unit, WC and WHB.
* ALL MEASUREMENTS ARE APPROXIMATE AND FOR GUIDANCE PURPOSES ONLY *
BER Details
BER No. 108815598
Energy Performance Indicator: 0.00 kWh/m2/yr
This property was last updated: 2 days ago