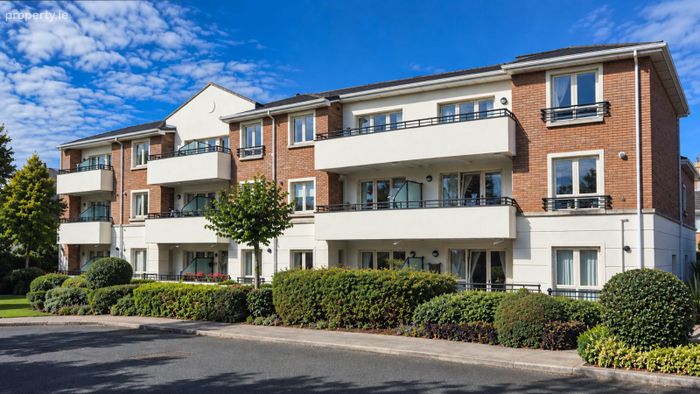
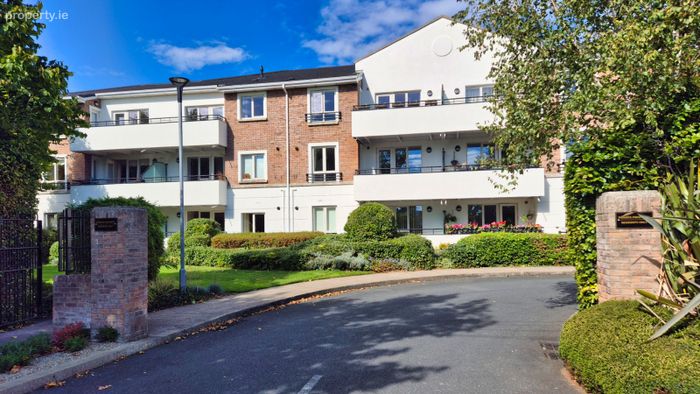
Apartment 11, Berehaven Place, Raheny, Dublin 5
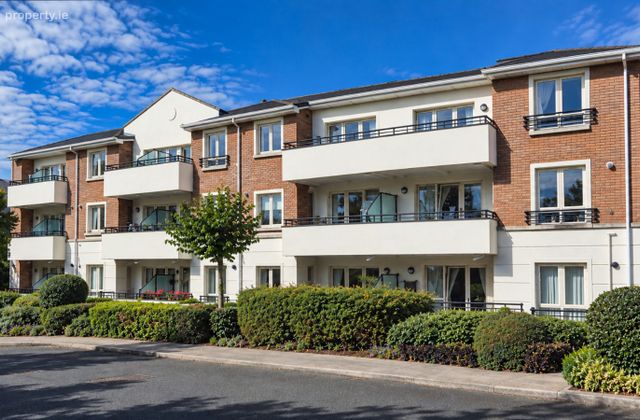 See Larger Images & 17 More Photographs >>
€520,000
Apartment For Sale2 Bedrooms, 2 Bathrooms, Apartment For Sale
Rating:


Contact Name: Liz O'Connor
Agent:
JB Kelly
PSR Licence Number: 003675
Email Agent Show Number
Save This Ad
Key Features
Turnkey conditionGround floor
Tranquil, mature development
Recently replaced carpet
Gas fired central heating
Double glazed windows
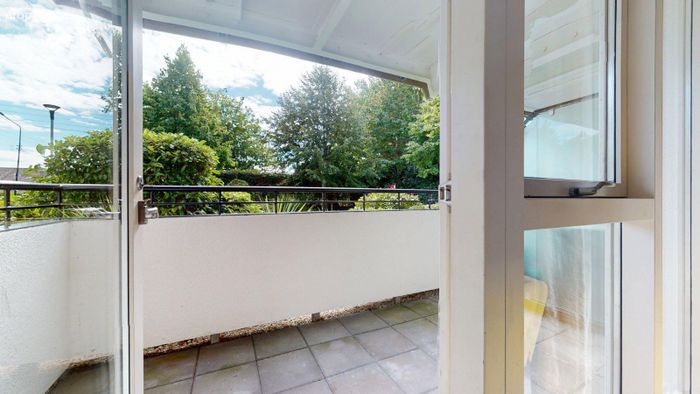
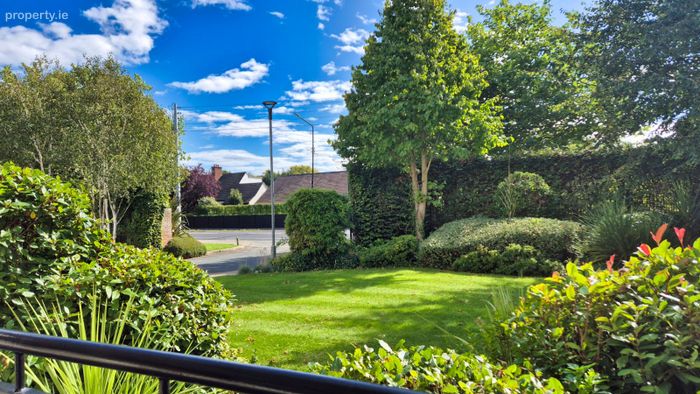
Spacious terrace
Beautifully maintained communal gardens
Designated car parking space
Close to Raheny Village, bus & DART
Property Description
Berehaven is an established, carefully maintained development close to the many amenities of Raheny Village and the nearby coast. The development comprises a mix of tastefully designed apartments and townhouses set in beautifully kept communal gardens.
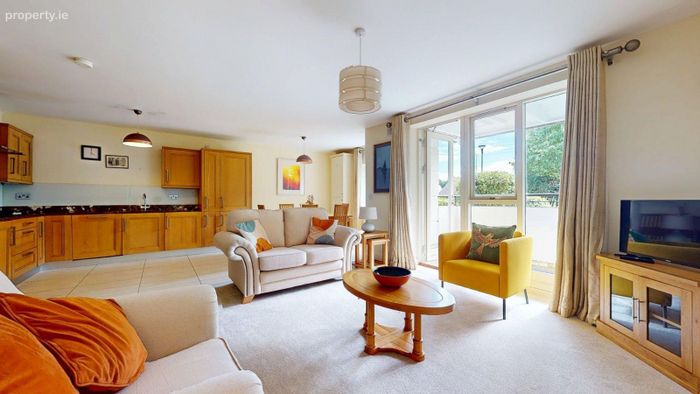
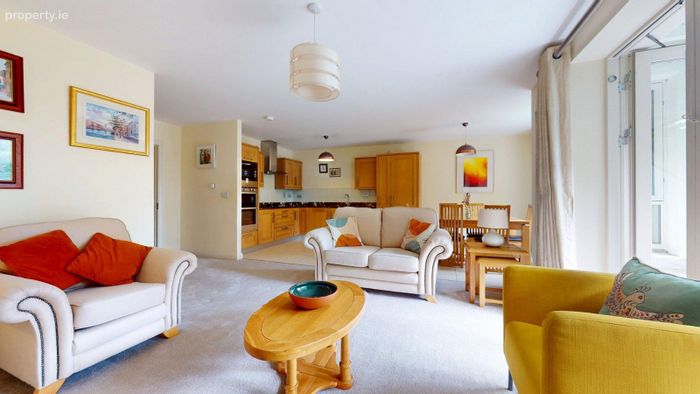
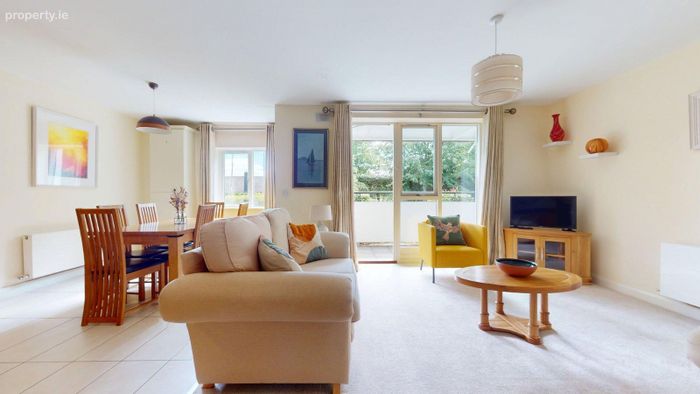
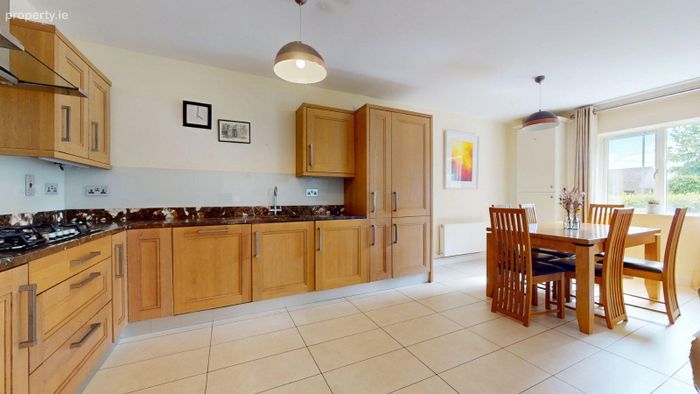
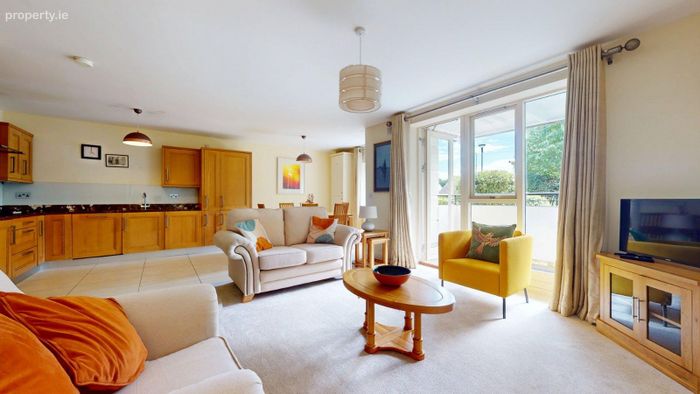
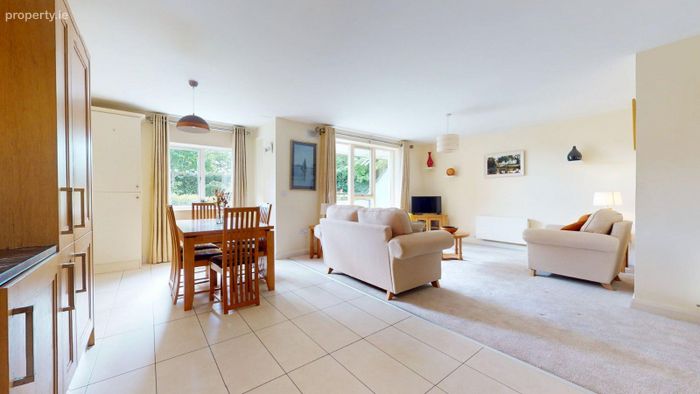
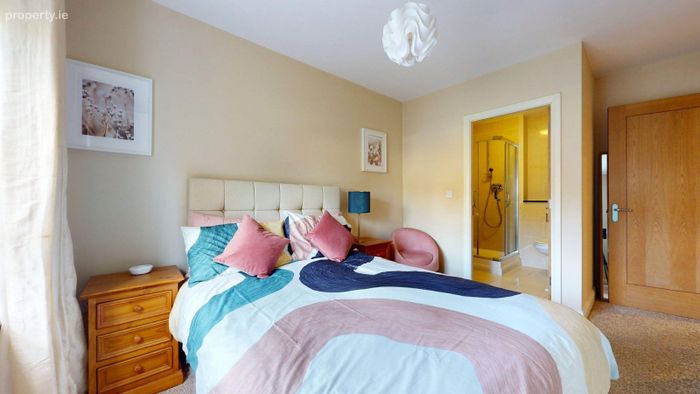
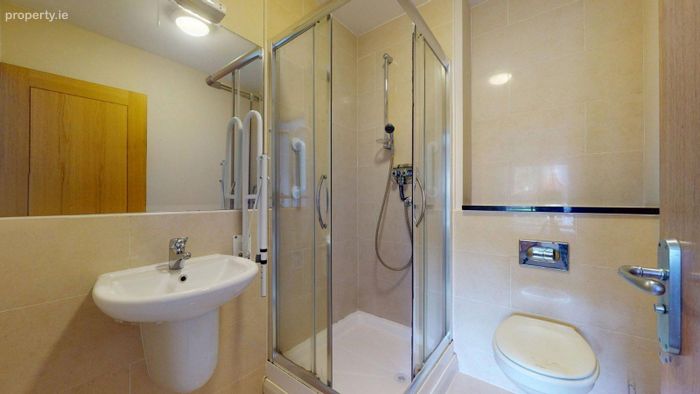
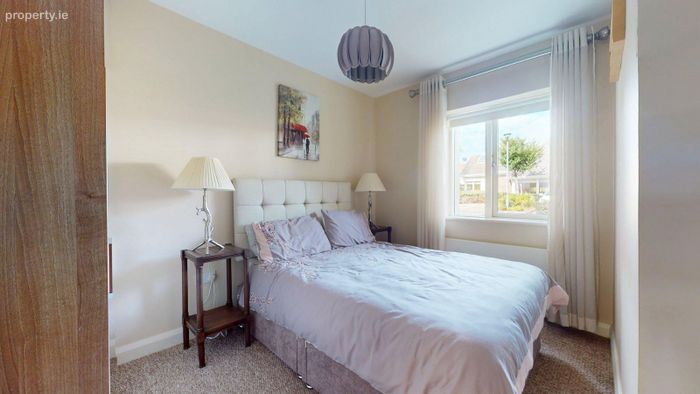
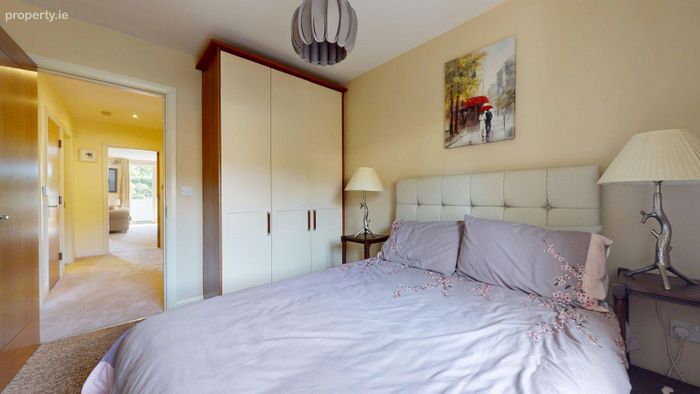
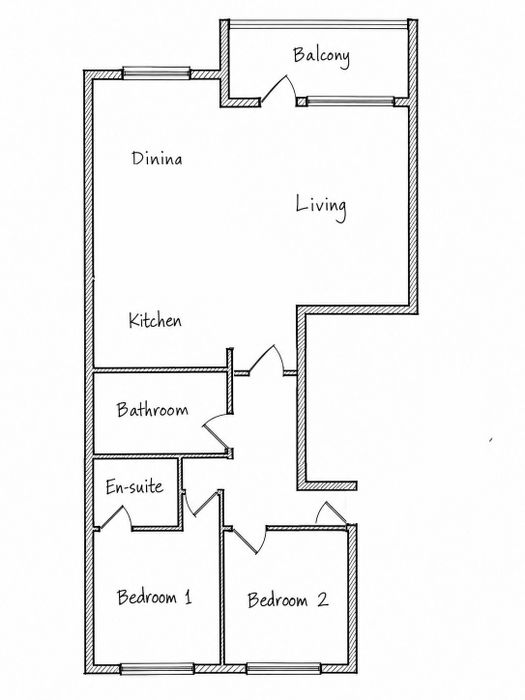
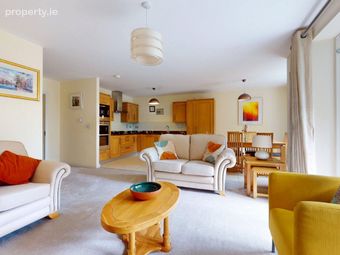
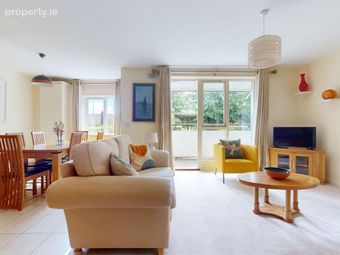
Situated on the ground floor, the apartment offers generously proportioned accommodation comprising an entrance hallway leading through to an open plan kitchen and dining area, with ample space for dining and entertaining. There is also a comfortable sized living area which opens directly onto a spacious outdoor terrace overlooking mature planting and landscaped gardens. The two double bedrooms are quietly positioned to the rear of the apartment. Both bedrooms have fitted wardrobes, and the principal bedroom has the added benefit of an en-suite shower room. A stylish family bathroom completes the accommodation.
The property comes with one designated car parking space as well as visitor parking.
Raheny Village is within easy reach and offers a desirable combination of village charm and convenient access to the city centre. A wide range of everyday amenities are within easy reach, while the DART and numerous bus routes provide excellent connectivity to the city and surrounding areas. Nearby St Anne’s Park and the coastal promenade offer plenty of opportunities for walking, cycling and enjoying the outdoors.
This apartment will appeal to those searching for something a little bit special in a prime residential location.
Contact JB Kelly on 01 8393400 to arrange an appointment.
ACCOMMODATION
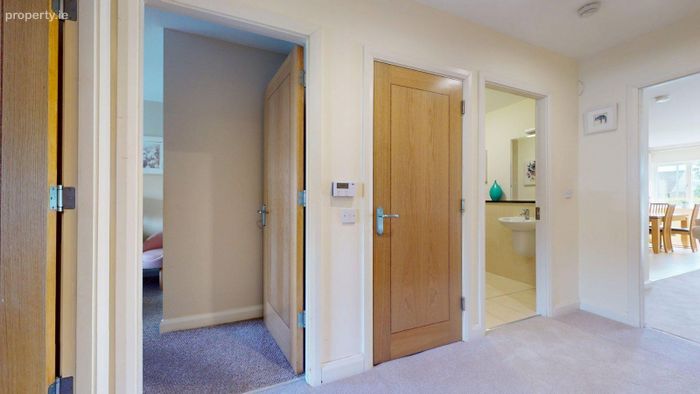
Entrance Hall
2.65 x 1.20m + 1.65 x 2.45m
Welcoming entrance hallway with recently replaced carpet. Recessed lighting. Shelved hot press.
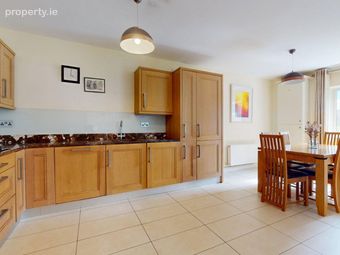
Kitchen / Dining / Living Area
Expansive open plan space with direct access to outdoor patio.
Kitchen: 6.35 x 2.70m
Extensive range of floor and wall mounted presses with polished stone countertop and splash back.
Tiled floors. Integrated oven, hob with extractor over, fridge freezer, microwave, dishwasher, washing machine.
Living Room: 3.80 x 4.00m + 1.65 x 1.75m
Comfortable sized living area with access to terrace.
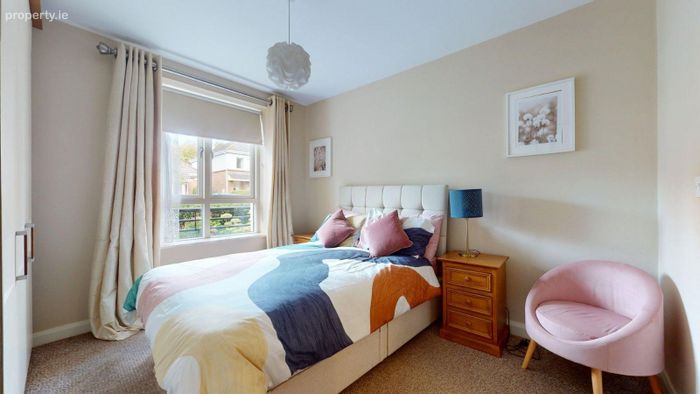
Bedroom 1
2.80 x 3.35m + 0.85 x 1.00m
Double sized bedroom with fitted wardrobes.
En-Suite
1.75 x 1.50m
WC, WHB and cubicle shower. Tiled floor.
Bedroom 2
3.25 x 2.65m (at widest point).
Double sized bedroom with fitted wardrobe.
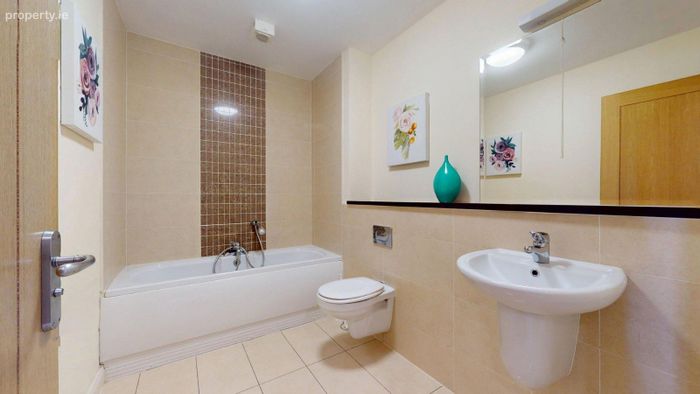
Bathroom
2.85 x 1.95m
WC, WHB, bath. Part-tiled walls and flooring.
BER Details
Energy Performance Indicator: 0.00 kWh/m2/yr
This property was last updated: 10 days ago