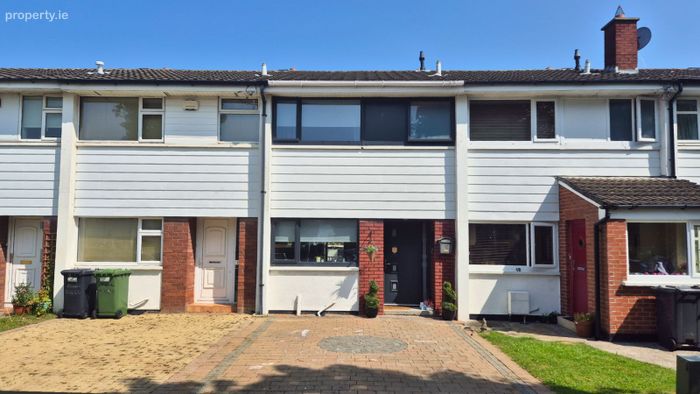
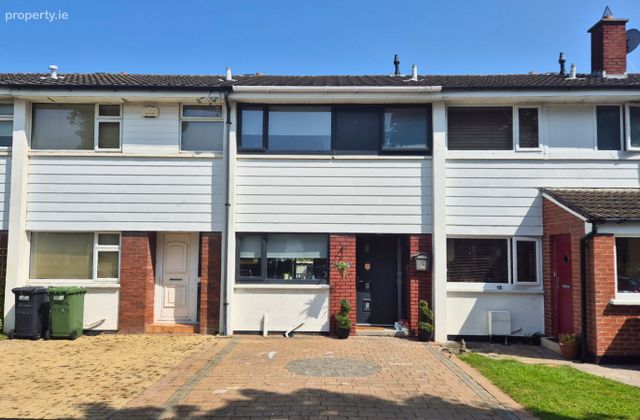
14 Bayside Crescent, Sutton, Dublin 13
 See Larger Images & 20 More Photographs >>
€490,000
Terraced House3 Bedrooms, 1 Bathroom, Terraced House
Rating:


Contact Name: Dave Kelly MIPAV, MCEI, TRV
Agent:
JB Kelly
PSR Licence Number: 003675
Email Agent Show Number
Save This Ad
Key Features
Refurbished throughoutGas fired central heating
Double glazed windows throughout
Open plan ground floor accommodation
Block built shed to rear - wired with dryer
Not overlooked from the front or rear
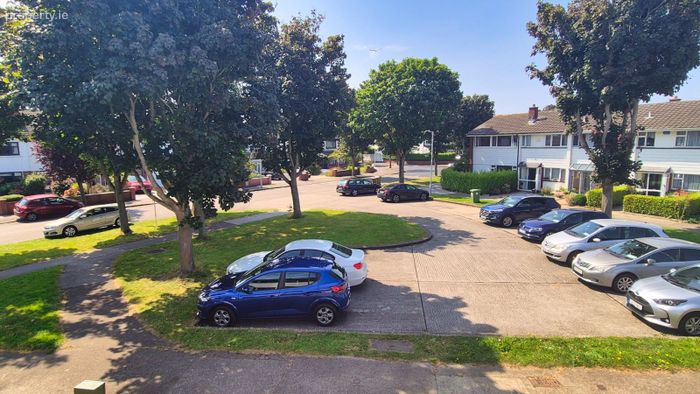
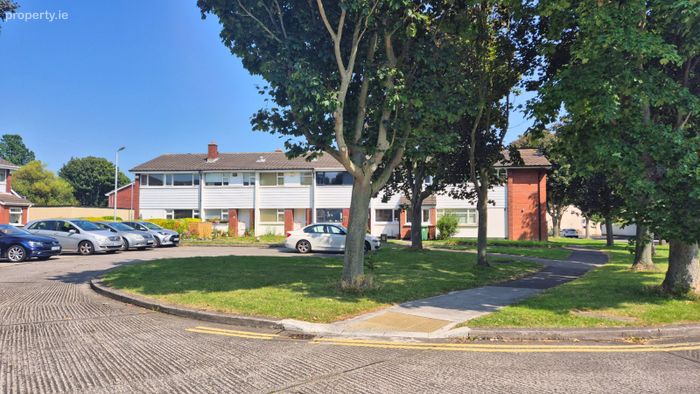
Quiet cul-de-sac location
Walking distance to schools, wide range of shops, medical centre, sports facilities, bus and DART, seafront promenade and cycle track promenade and cy
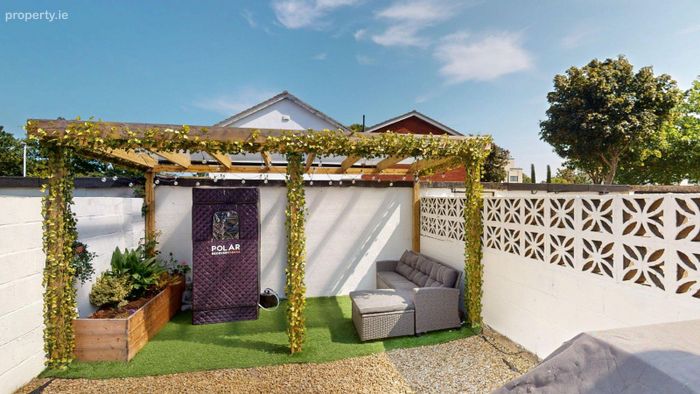
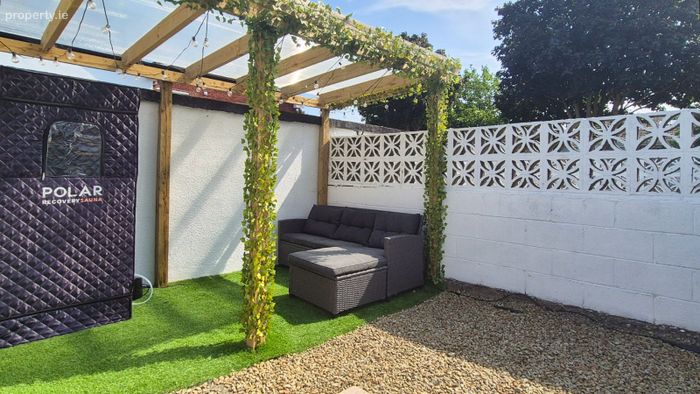
Private rear garden
Property Description
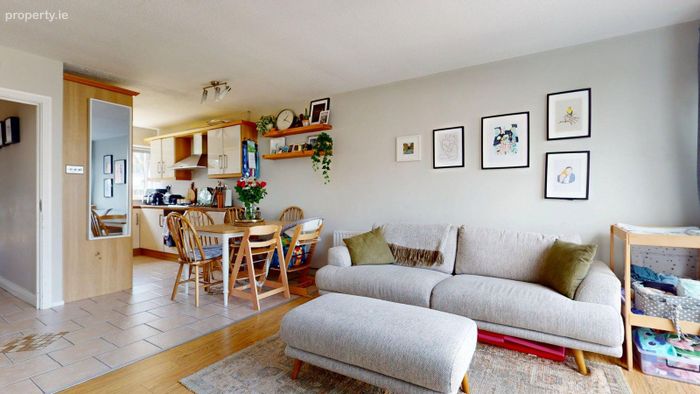
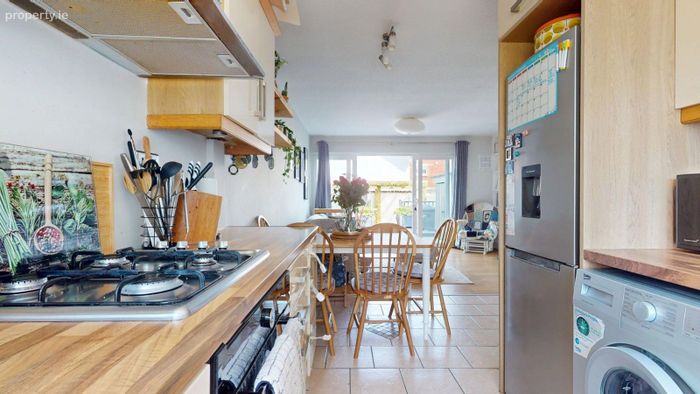
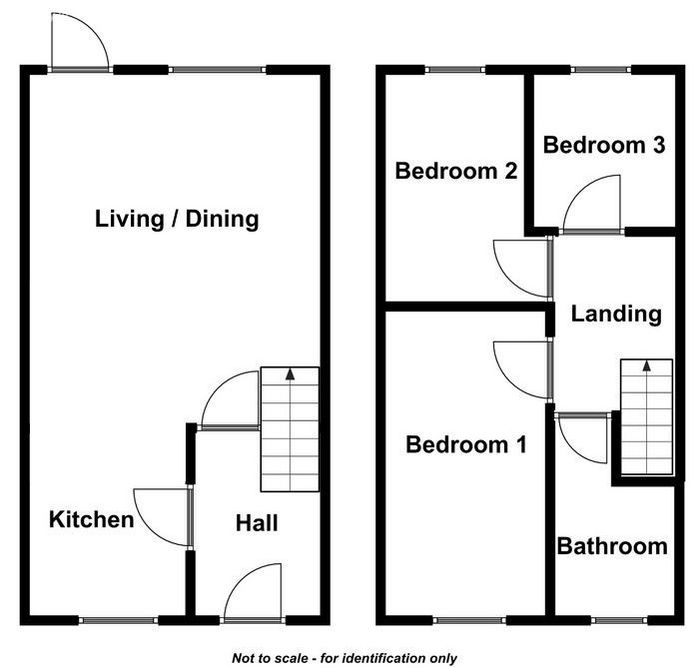
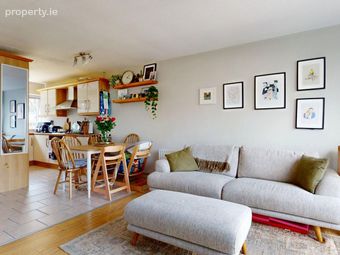
The house has been recently upgraded throughout by the current owners, with improvements including new double glazed windows, a modern gas fired central heating system, and a pull-down Stira ladder providing access to a floored attic for additional storage. The ground floor layout has also been remodelled to create a bright open plan space, with galley-style kitchen to the front that flows through to living area at the rear.
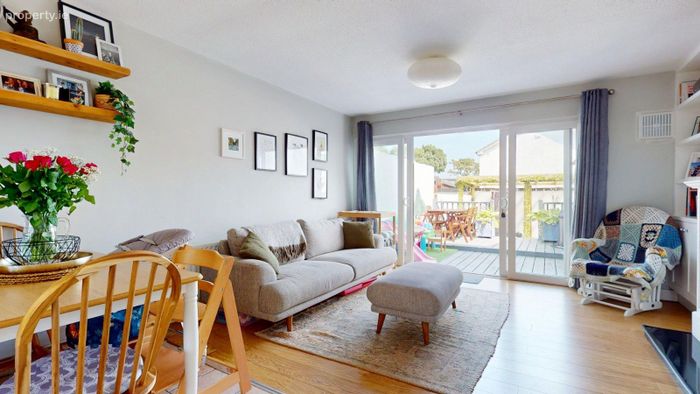
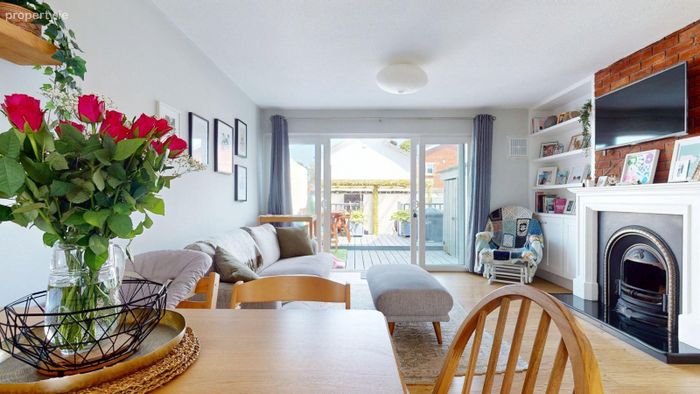
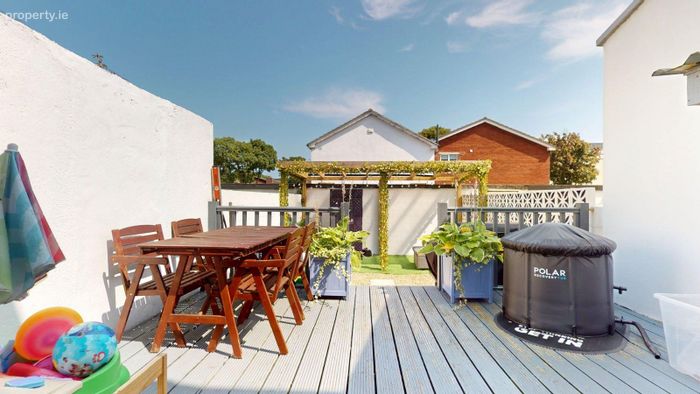
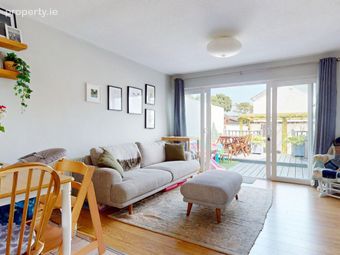
Accommodation comprises an entrance hall leading to the kitchen and a spacious living/dining room, which opens through glazed sliding doors onto a private rear garden. This outdoor space includes a raised deck and suntrap patio which is ideal for outdoor dining and relaxation. Upstairs, there are three bedrooms and a family bathroom.
The location is second to none, with Bayside Square just a short stroll away, offering a range of new facilities including Aldi, Centra, a medical centre, gym, coffee shop, pharmacy, and more. The seafront promenade and coastal cycle track are also nearby, offering easy access to the outdoors and scenic routes along Dublin Bay.
Viewings are by appointment only through JB Kelly at 01 839 3400.
.
ACCOMODATION
Ground floor
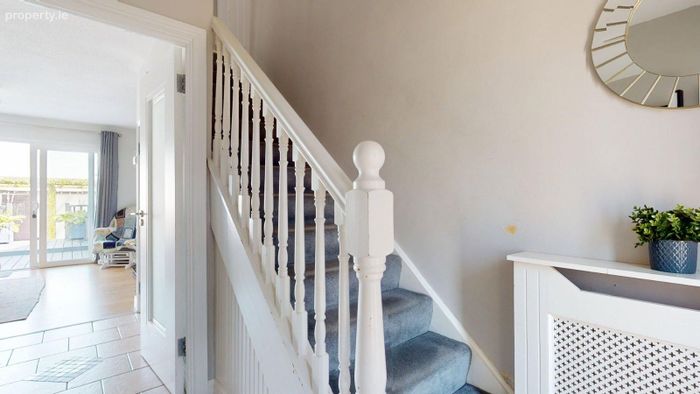
Entrance Hall
1.80 x 2.30m
Tiled floors, secure PVC energy efficient door
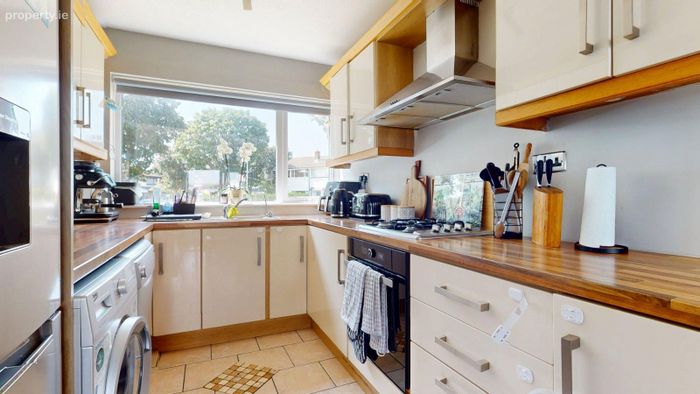
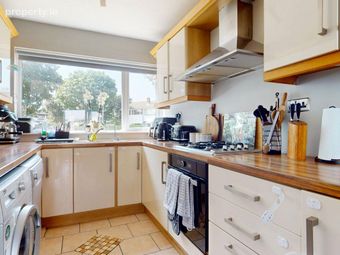
Kitchen
2.35 x 2.70m
Overlooking open space (not overlooked).
Fitted wall and floor mounted presses with hardwood countertops, oven with gas hob, extractor unit, washer dryer, dishwasher.
Through to…
Living/Dining room
4.20 x 6.05m
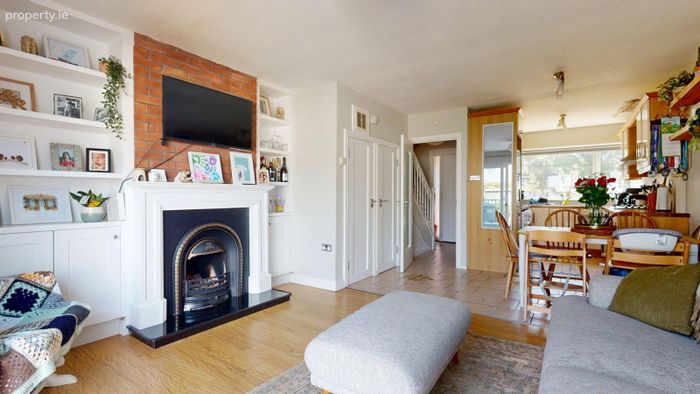
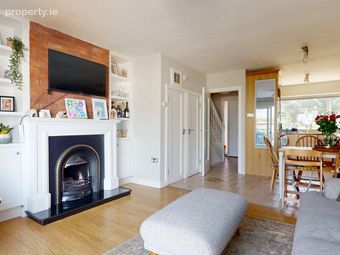
Spacious open plan space with tiled area for dining through to quality laminate floor at the living area, feature open fireplace with black stone hearth and decorative surround, built in storage and shelving.
2x storage closets, sliding glazed doors to raised deck and private rear garden.
First floor
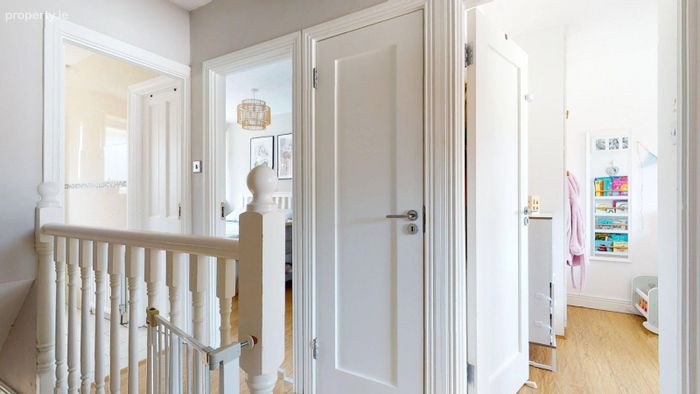
Landing
1.75 x 2.70m
Laminate floors, pull-down Stira ladder to storage
Bathroom
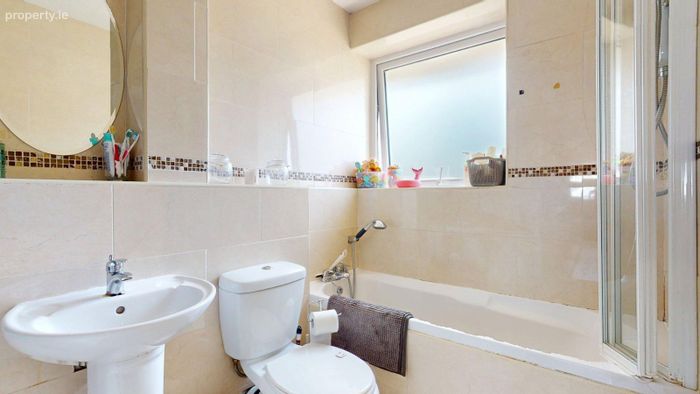
2.00 x 1.75m
Tiled walls and floors, WC, WHB, bath with shower over.
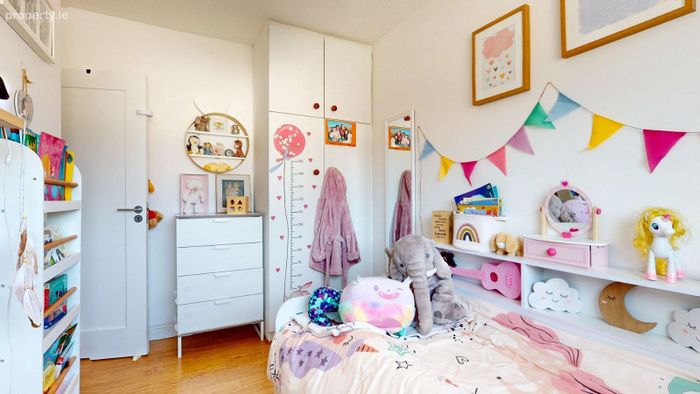
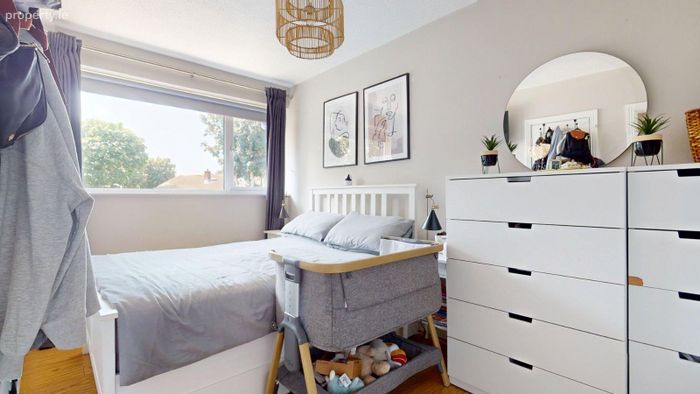
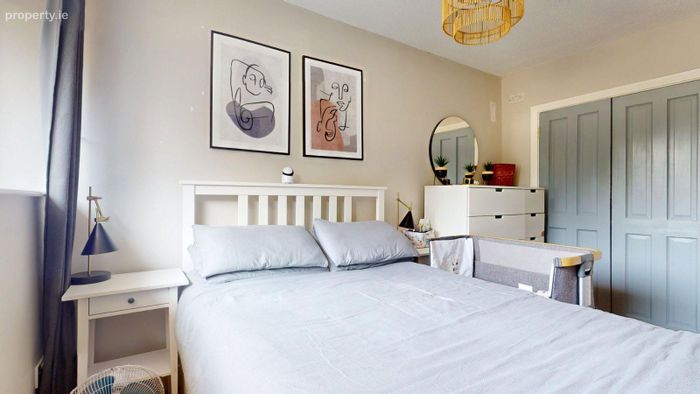
Bedroom 1
2.40 x 3.80m
Laminate floors, built-in wardrobe
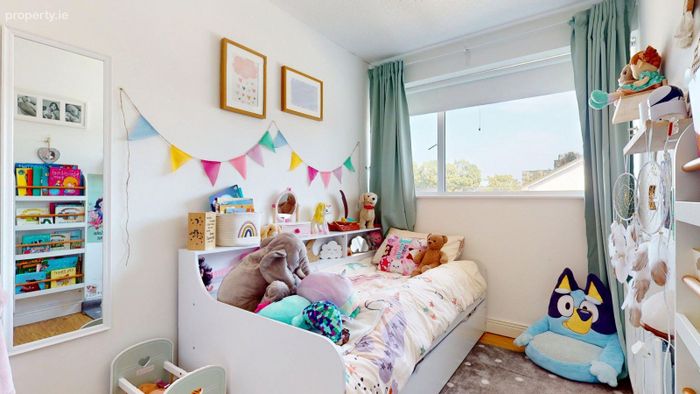
Bedroom 2
3.40 x 2.10m
Laminate floors
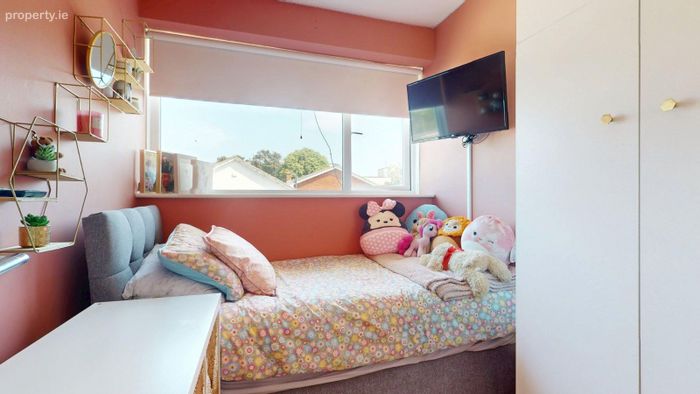
Bedroom 3
2.10 x 2.50
Laminate floors
BER Details
BER No. 118981364
Energy Performance Indicator: 0.00 kWh/m2/yr
This property was last updated: 4 days ago