Apartment 106, The Edges 3, Sandyford, Dublin 18
 See Larger Images & 16 More Photographs >>
€510,000
Duplex For Sale3 Bedrooms, 3 Bathrooms, Duplex For Sale
Rating:


Contact Name: Kieran McComiskey - Senior Negotiator
Agent:
Keane Thompson Property Consultants
PSR Licence Number: 003687
Email Agent Show Number
Save This Ad
Key Features
Three bedroom duplexUnrivalled location
Dual aspect
Gas heating
Designated car parking space
24/7 Security & Concierge service
5 minute walk to LUAS
Walk in condition throughout
Large rear private patio
Property Description
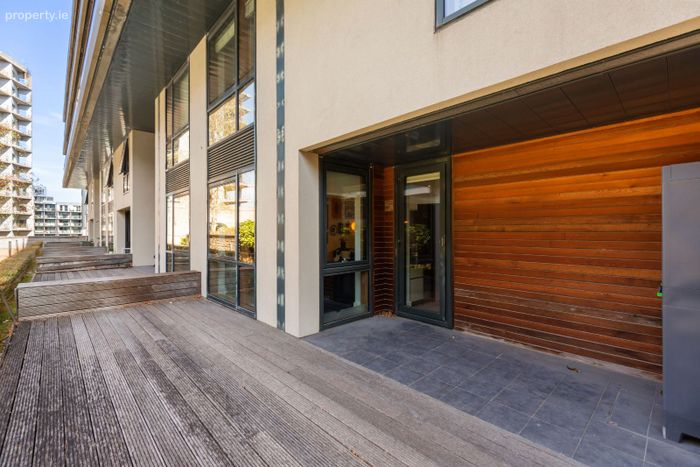
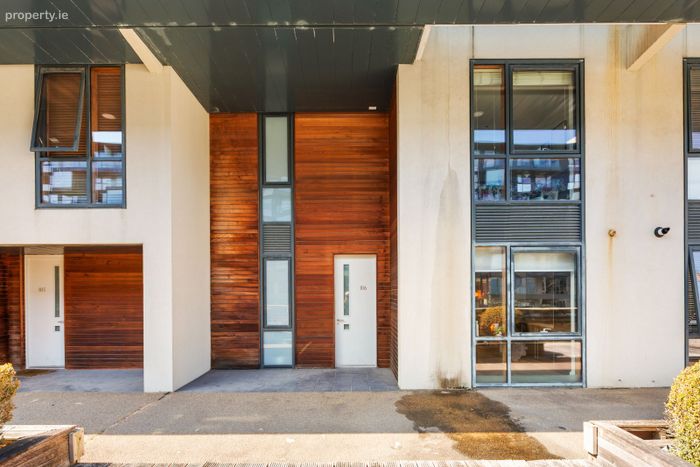
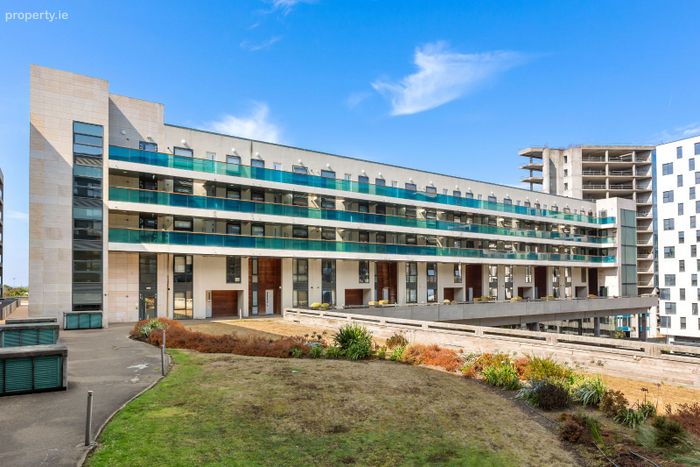
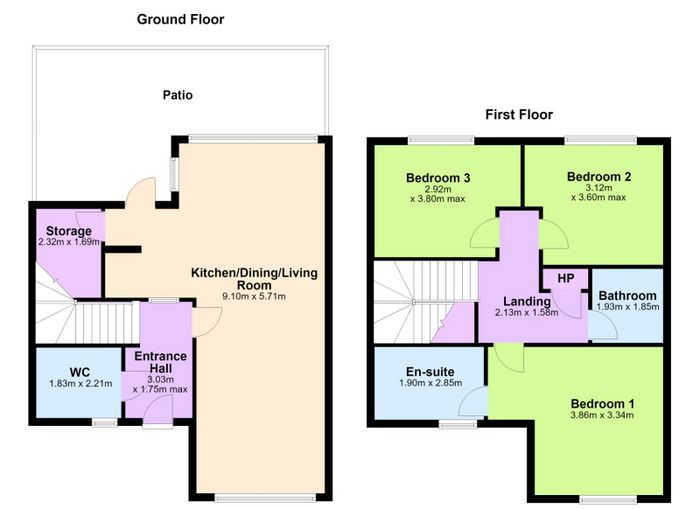
A charming three-bedroom duplex with own door access that offers bright, spacious and modern living accommodation. Located in the ever so popular Beacon South Quarter, No. 106 is sure to appeal to array of buyers from investors, first time buyers and those looking to trade down in an unrivalled location that is only a 5-minute walk from the Luas Green Line. The accommodation measures approx. 109 sq m/ 1,173 sq ft and briefly comprises of a welcoming entrance hall, guest w.c., a large open plan kitchen/ living and dining room with access to a very generous storage room and the well-maintained patio area. Upstairs there are three spacious double bedrooms with built in wardrobes, one with a stylish ensuite. Family bathroom completes the accommodation.
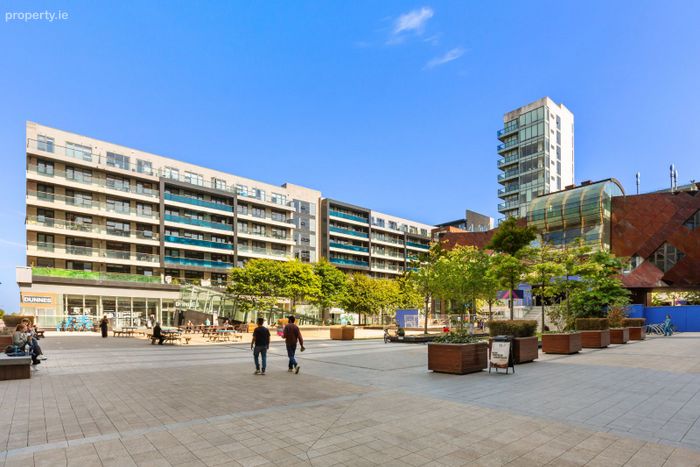
The property also has the added benefit of an allocated private car parking space underground along with ample visitor parking. The Beacon South Quarter is a well-designed development that merges attractive bright modern living spaces with the convenience of excellent local amenities. Within a stroll of supermarkets, gyms, coffee shops, a variety of eateries, and Beacon Hospital, the area also serves as a centre for interior design with a style focus. The LUAS Green Line and several bus routes are only a short walk away. This property provides the best of both worlds; The outstanding convenience being in the centre Sandyford Business District while maintaining a peaceful and suburban ambience.
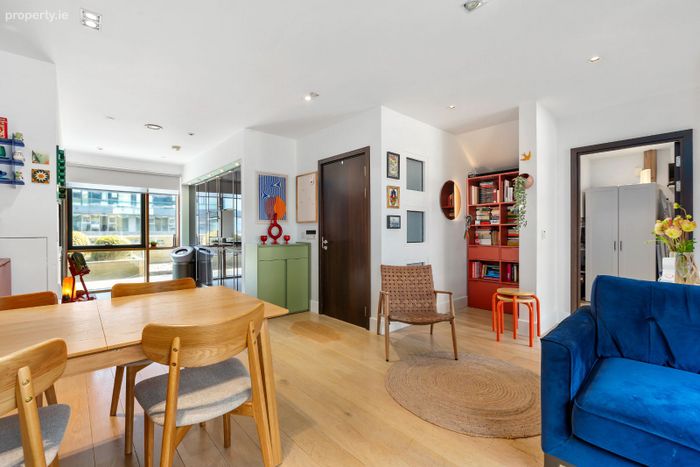
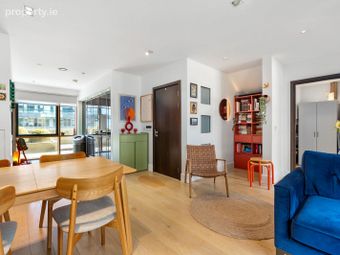
Entrance Hall: Welcoming entrance hall with wood floor and intercom.
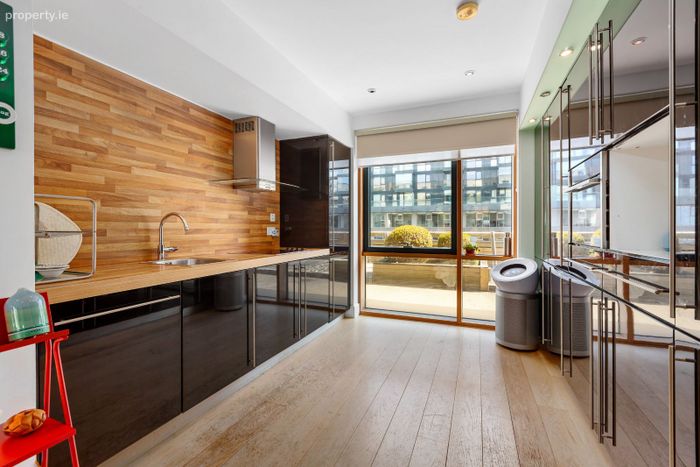
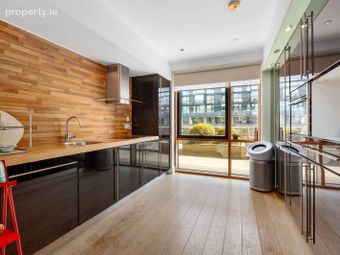
Kitchen: Well equipped kitchen with black gloss floor and wall units, timber effect countertop and splashback, integrated Neff appliances and large floor to ceiling window to front of property.
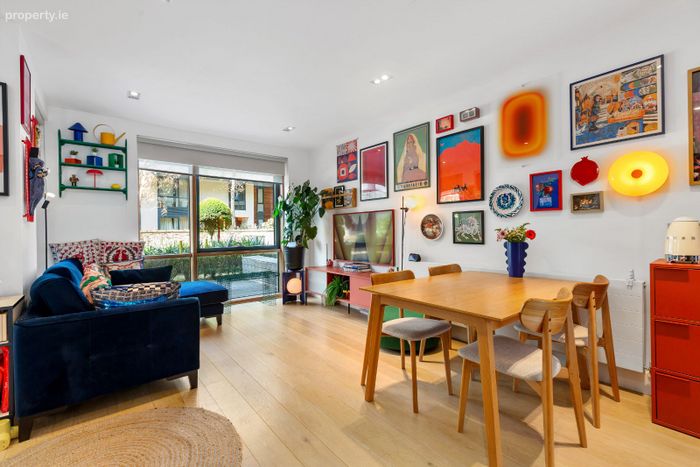
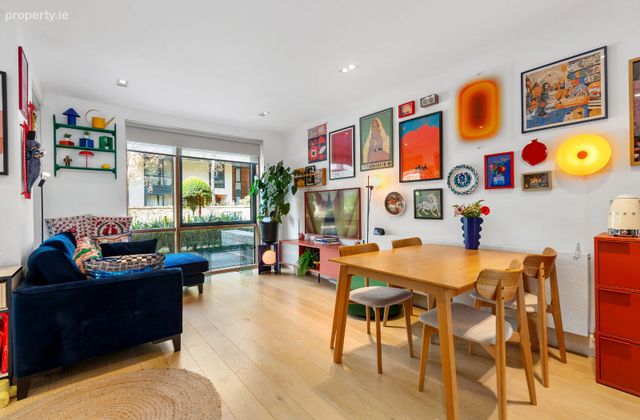
Living/ Dining Room: Spacious open plan room with wood floor throughout and access to private patio at rear of property. Two large windows making for a very bright living space.
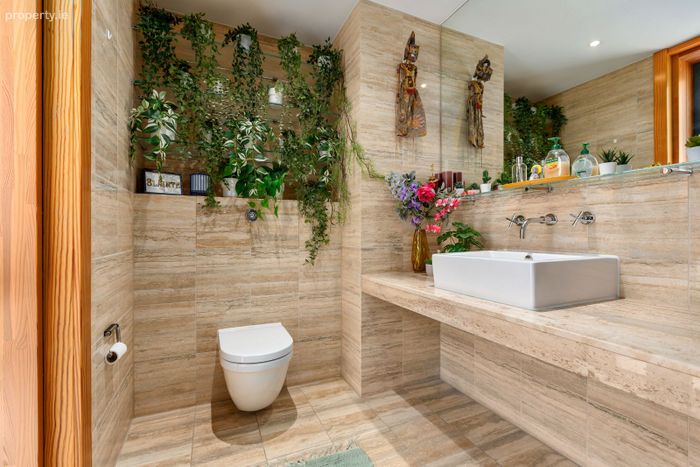
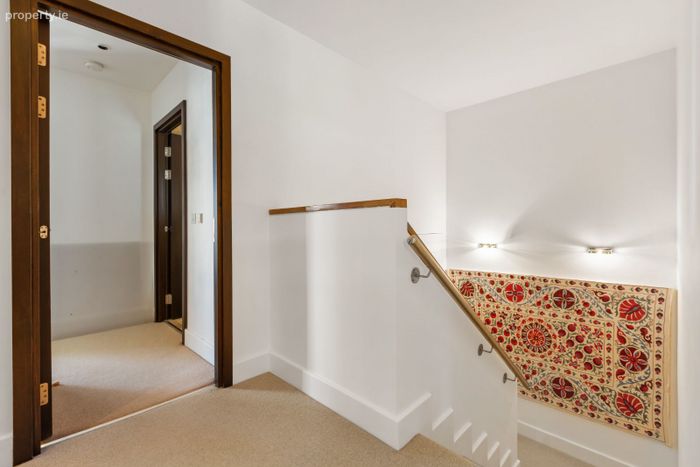
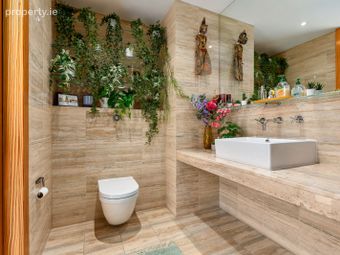
Guest W.C: Fully tiled with wash hand basin on stone countertop, WC, glass shelving, floor to ceiling opaque windows, large mirror and recessed lighting. Landing: Spacious landing with carpet floor.
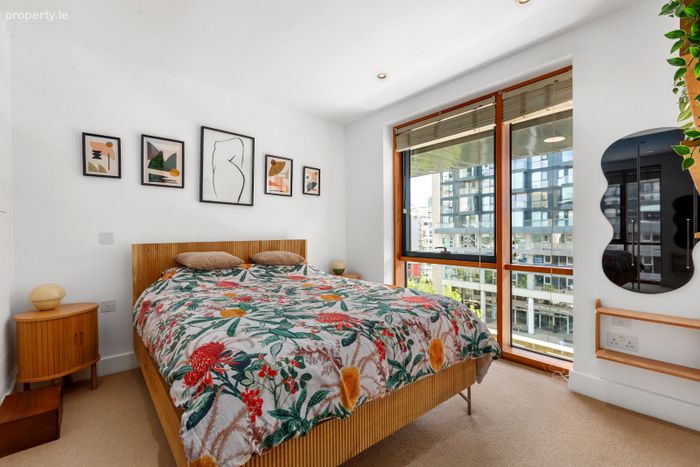
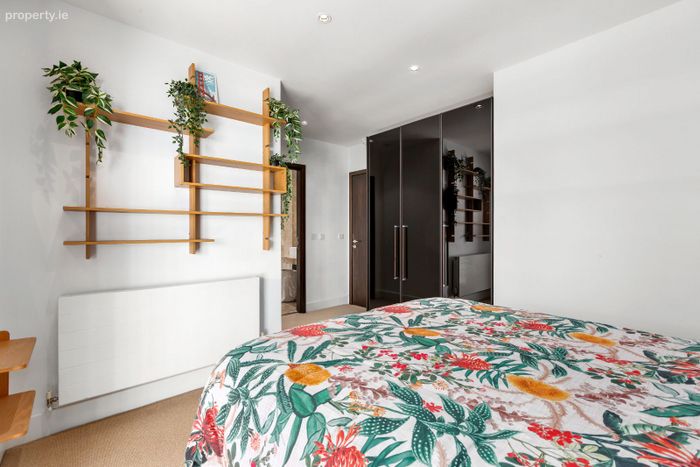
Bedroom 1: Spacious master bedroom with fitted wardrobes, carpet floor, recessed lighting, door to ensuite;
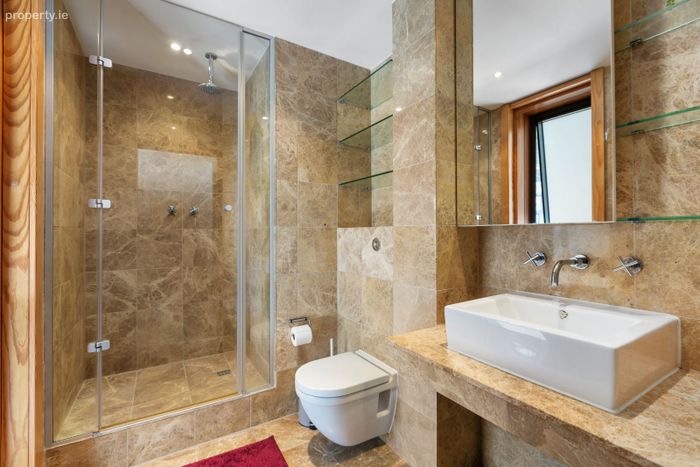
Ensuite: Fully tiled ensuite, with WC, wash hand basin, on stone countertop, shower, glass shelving, mirrored cabinet.
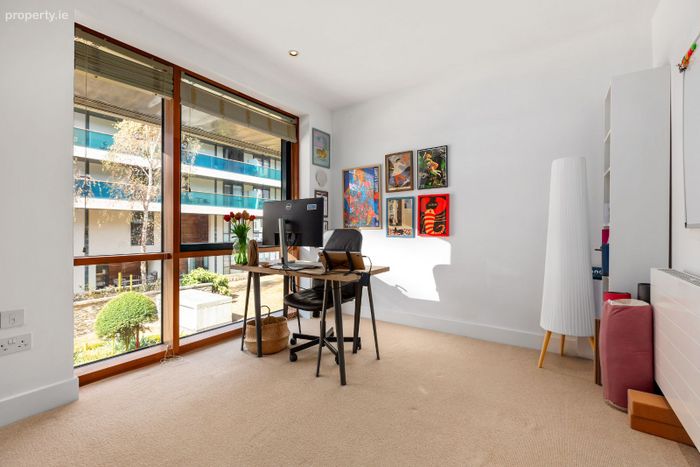
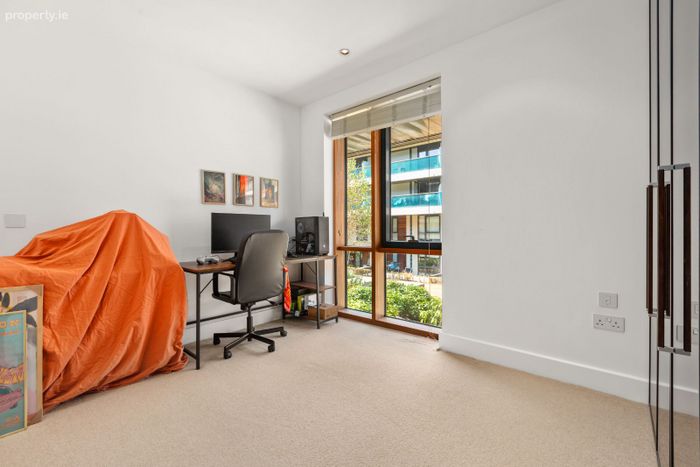
Bedroom 2: Generous double bedroom with carpet floor and built in wardrobes.
Bedroom 3: Large double bedroom with carpet floor and built in wardrobes.
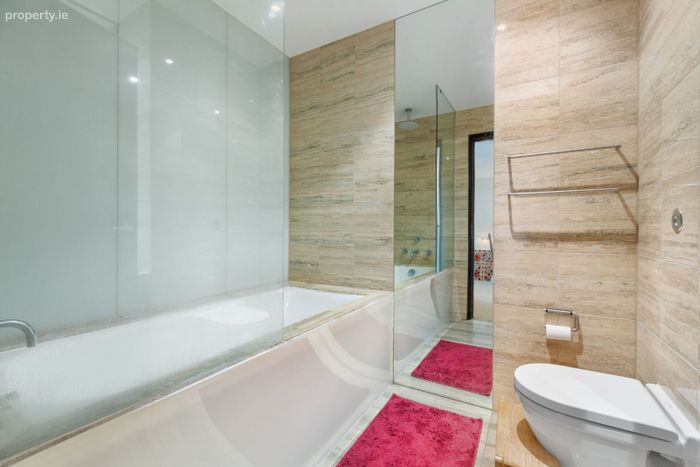
Family Bathroom: Fully tiled bathroom with bath and shower attachment, WC wash hand basin with stone countertop, large mirror and recessed lighting.
All of the bespoke furniture and contents are included in this sale, viewing comes highly recommended.
BER Details
BER No. 117288779
Energy Performance Indicator: 0.00 kWh/m2/yr
This property was last updated: today, 5 hours ago