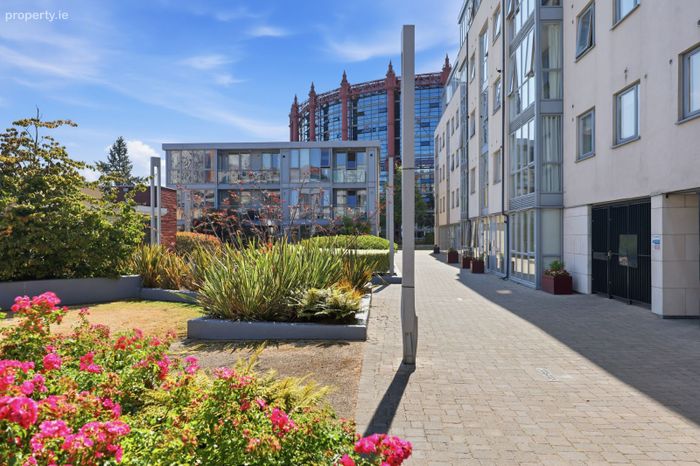
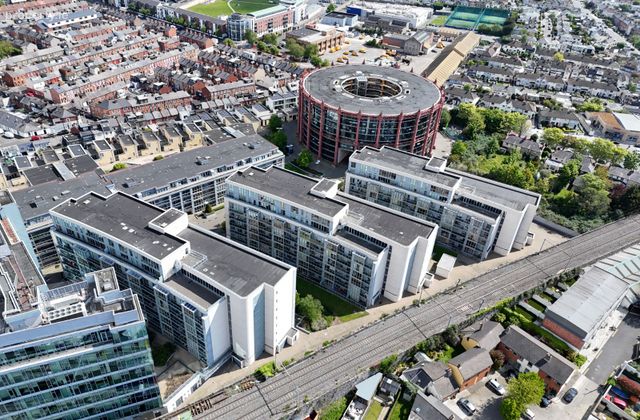
Apartment 104 The Clayton, The Gasworks, South Lotts Road, Dublin 4
 See Larger Images & 16 More Photographs >>
€585,000
Apartment For Sale2 Bedrooms, 2 Bathrooms, Apartment For Sale
Rating:

Contact Name: Owen Reilly Sales
Agent:
Owen Reilly
PSR Licence Number: 002370
Email Agent Show Number
Save This Ad
Key Features
Top floor two-bedroom, two-bathroom apartment.Designated underground parking space.
Bright south-west facing living room and balcony.
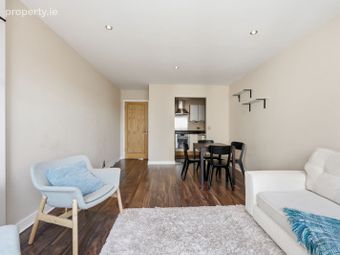
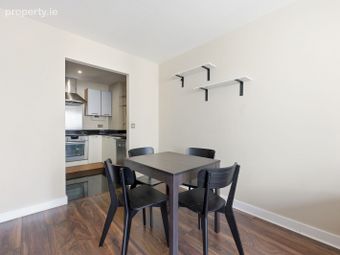
Spacious open-plan living and dining area.
Private balcony with access to boiler room.
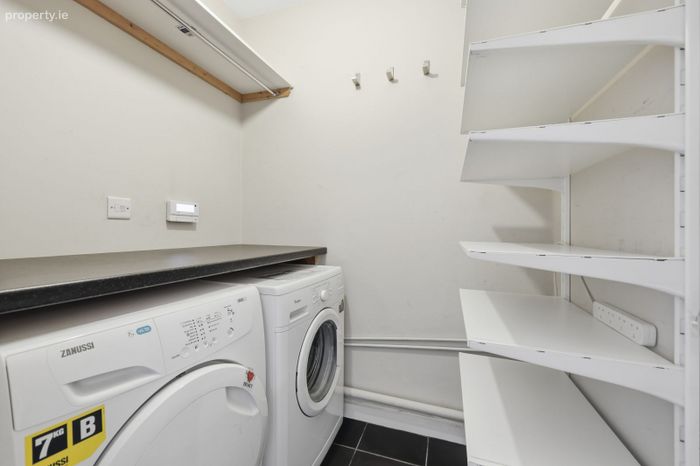
Separate storage room with washing machine, dryer and fitted shelving.
Highly sought-after Dublin 4 location.
Walking distance to Grand Canal Dock, Ballsbridge and the city centre.
Excellent transport links including the DART, Dublin Bus and Dublin Bikes nearby.
Management Fee: Approx. €2,825.42 per annum.
Property Description
This stunning home must be viewed to be appreciated. Viewing is highly recommended!
More about the location...
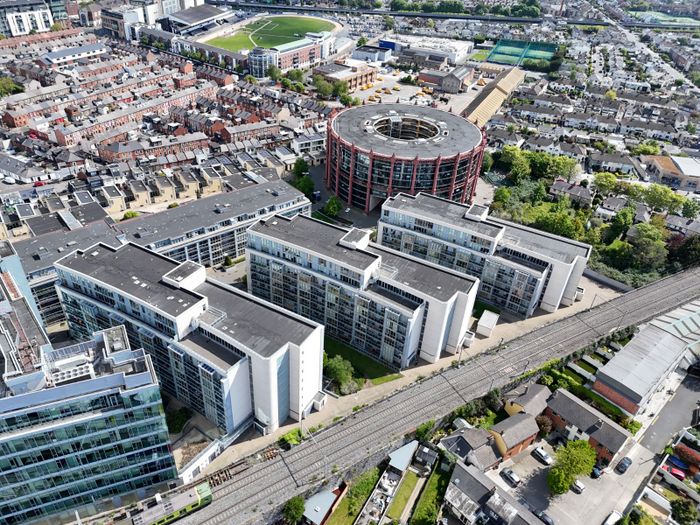
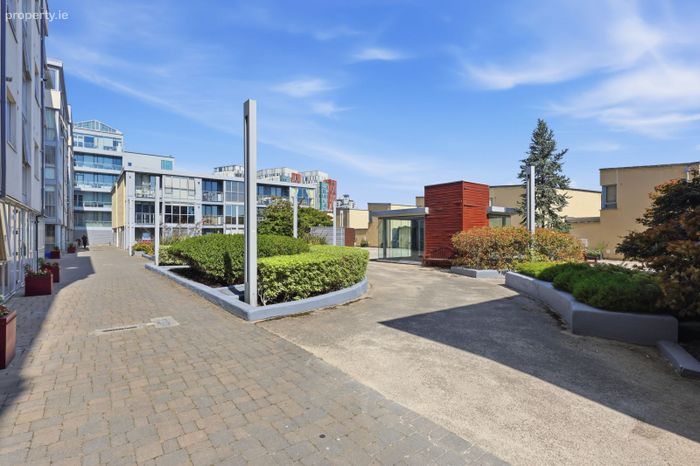
Hugely sought-after location in the heart of Dublin 4, one of Dublin’s most fashionable and vibrant city districts. The neighbourhood boasts a host of amenities from bistros, cafes and restaurants, such as Lott's & Co and Juniors, to sports clubs and gyms as well as iconic venues such as the Aviva Stadium, the Marker Hotel and the Grand Canal Theatre. St Stephen’s Green, Baggot St, Ballsbridge, the IFSC and Sandymount are all within walking distance while the DART at Grand Canal Dock provides easy access to the rest of the city. A number of major employers including Google, Tik Tok, and Accenture are also close by.
ACCOMMODATION
Entrance Hallway
(4.72m x 2.75m) (max)
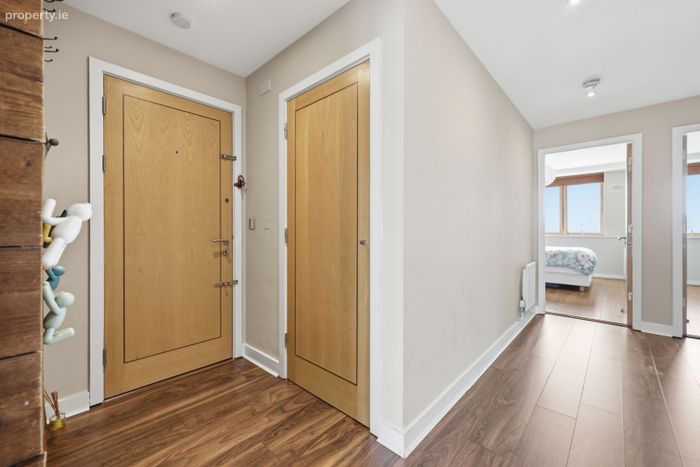
A welcoming entrance hallway featuring timber flooring and attractive timber wall cladding, providing access to all principal accommodation.
Living / Dining Room
(6.05m x 3.58m)
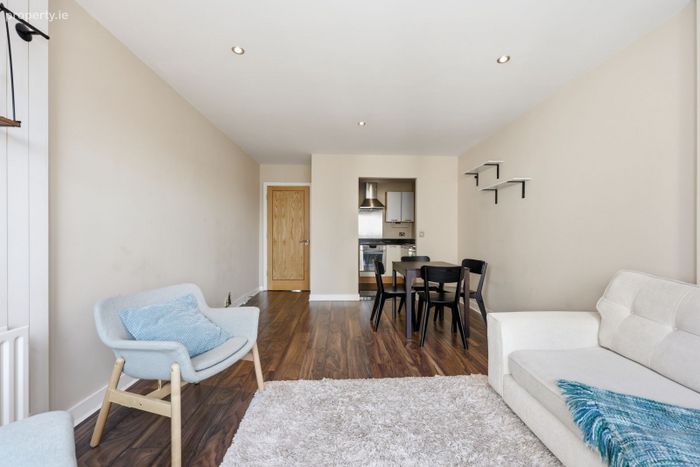
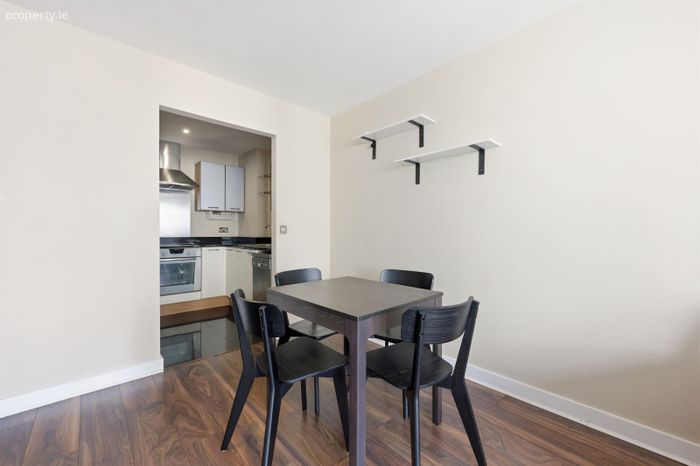
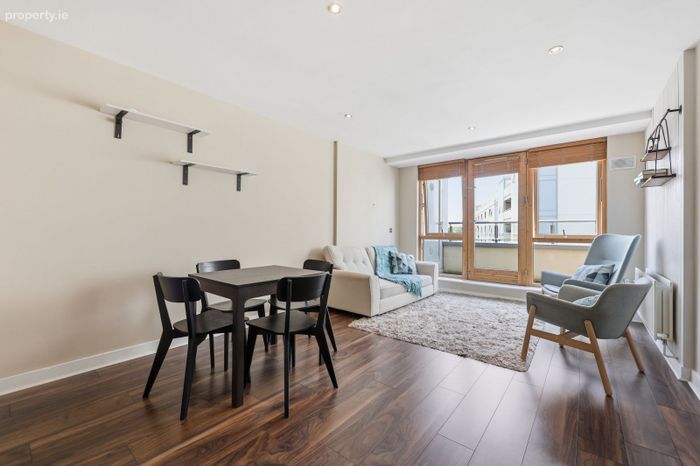
A spacious and light-filled open plan reception room positioned on the top floor with a desirable south-west aspect. Finished with timber flooring and offering direct access to the private balcony, this is an ideal space for both relaxing and entertaining.
Balcony
(3.13m x 1.26m)
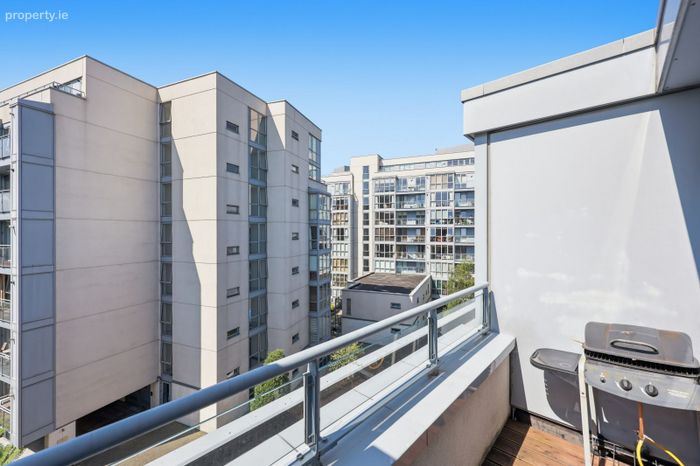
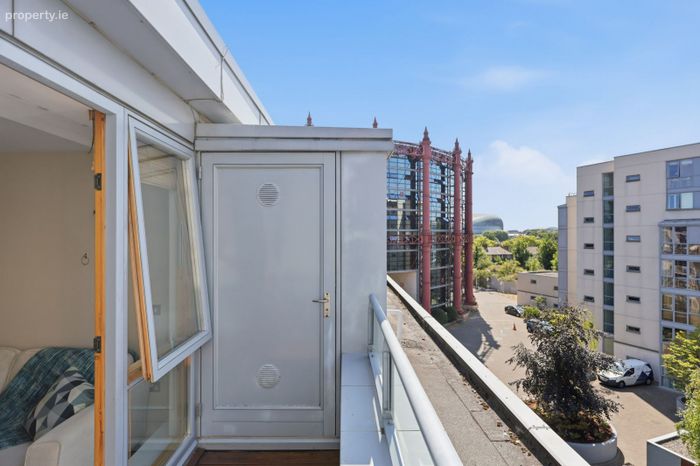
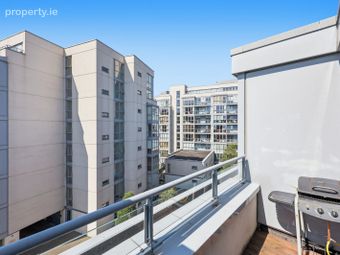
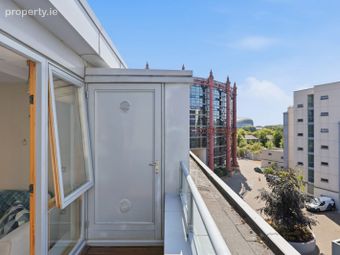
A private south-west facing balcony accessed from the living room, perfect for outdoor seating and enjoying the afternoon and evening sun. The balcony also provides access to the boiler room, housing a recently installed boiler.
Kitchen
(2.36m x 2.12m)
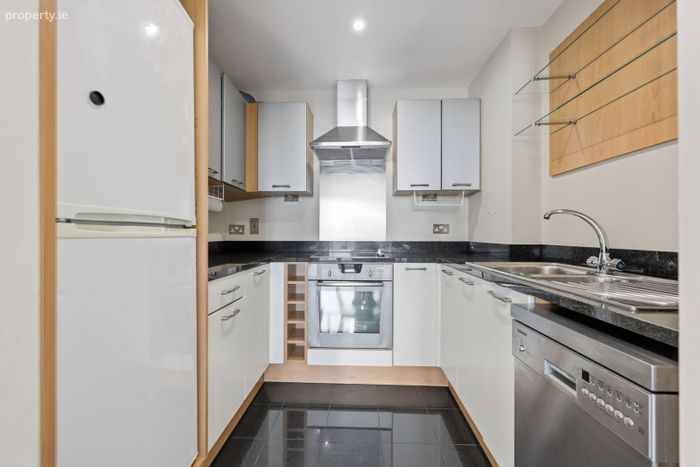
A well-appointed fitted kitchen with tiled flooring, plentiful storage presses and a range of integrated appliances including an Electrolux four-ring hob, Siemens dishwasher, Finlux fridge/freezer and extractor fan.
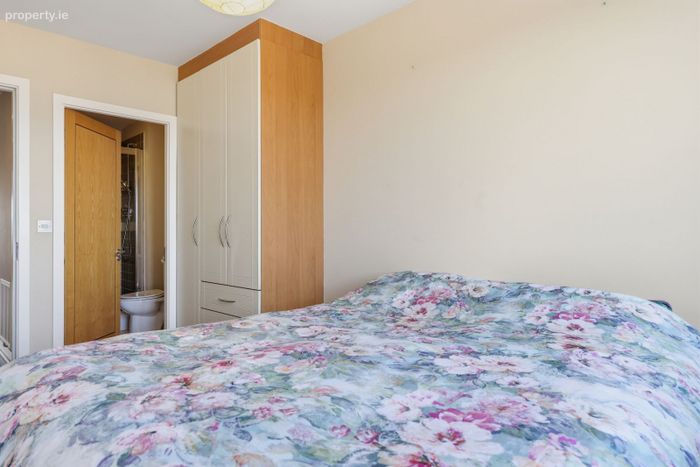
Principal Bedroom
(4.06m x 2.61m)
A generous double bedroom enjoying a peaceful north-west facing aspect overlooking the attractive red-brick townhouses of Irishtown. Complete with built-in wardrobes and direct access to the en-suite.
En-Suite
(2.16m x 1.43m)
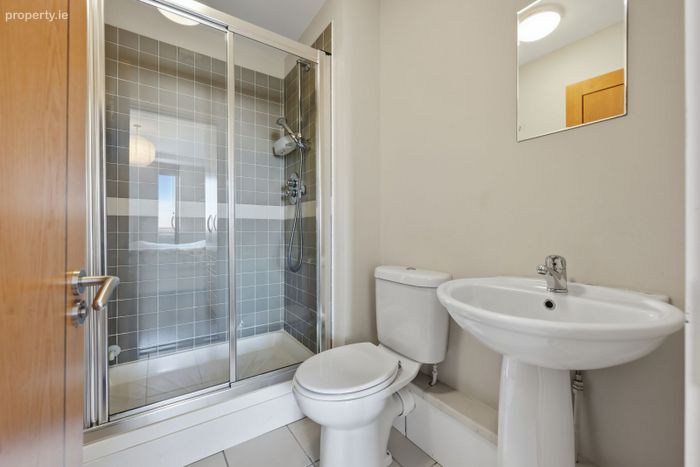
Fully tiled and comprising a WC, wash hand basin and a spacious double shower cubicle with tiled surround.
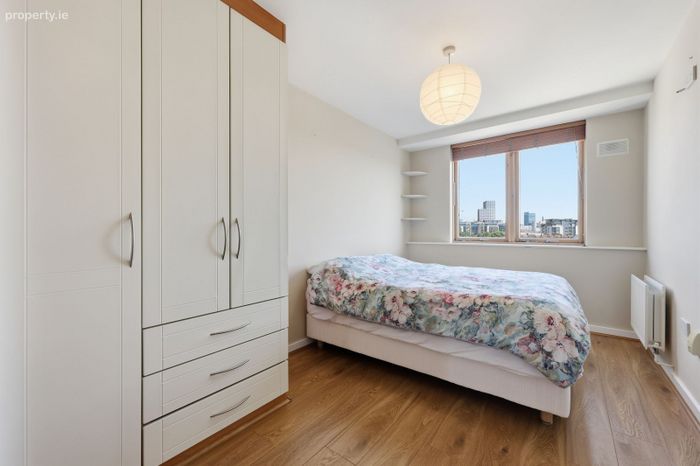
Bedroom Two
(4.04m x 2.53m)
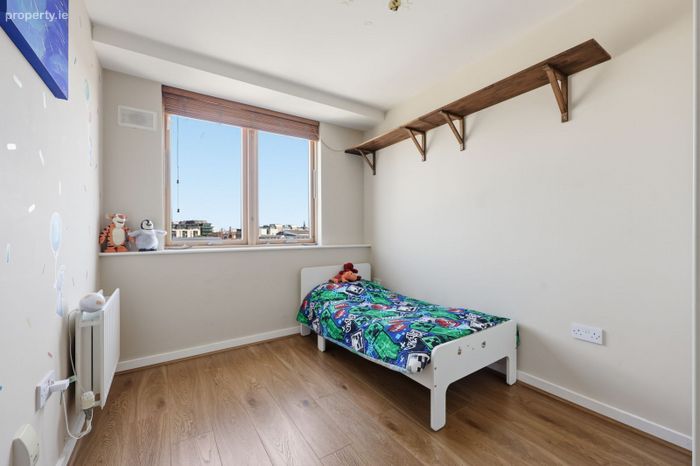
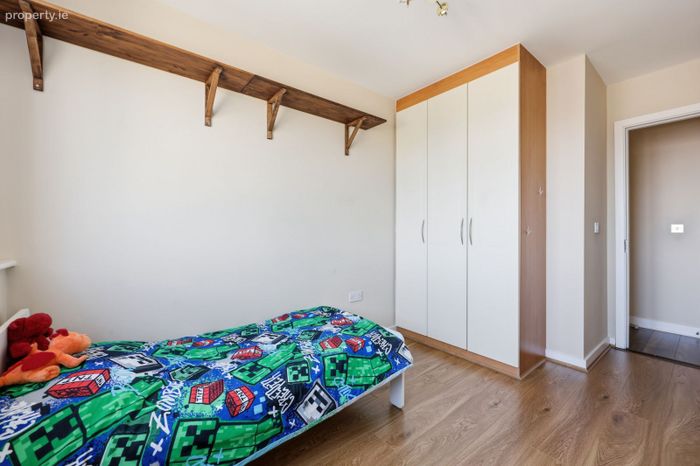
A spacious double bedroom with timber flooring, built-in wardrobes and an attractive outlook over the neighbouring red-brick townhouses.
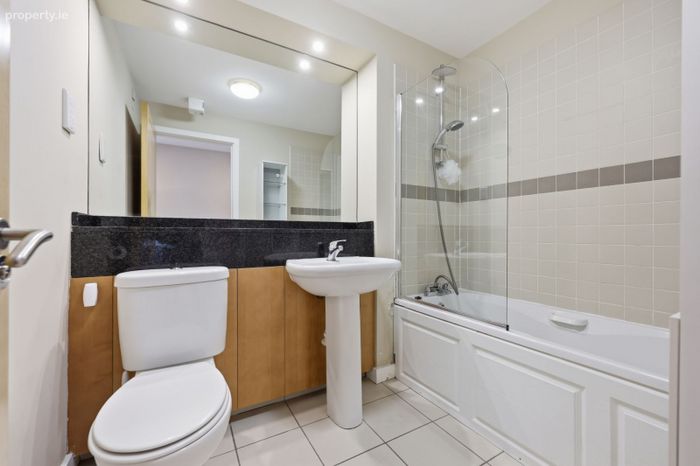
Main Bathroom
(2.30m x 1.88m)
Finished with tiled flooring and partially tiled walls, comprising a WC, wash hand basin, bath with overhead shower and a large wall-mounted mirror.
Storage Room
(1.70m x 1.40m)
A highly practical storage room fitted with shelving and housing a Whirlpool washing machine and Zanussi dryer, providing excellent additional storage space.
ALL MEASUREMENT ARE APPROXIMATE AND ARE FOR GUIDANCE PURPOSES ONLY
BER Details
BER No. 108768649
Energy Performance Indicator: 0.00 kWh/m2/yr
This property was last updated: yesterday morning