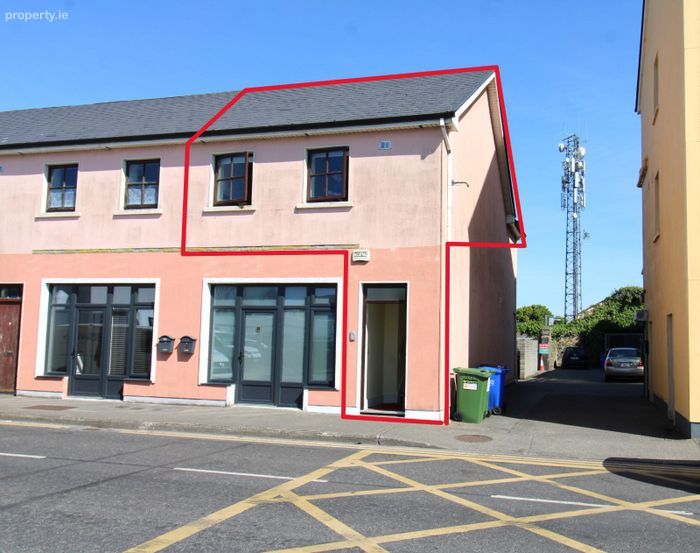
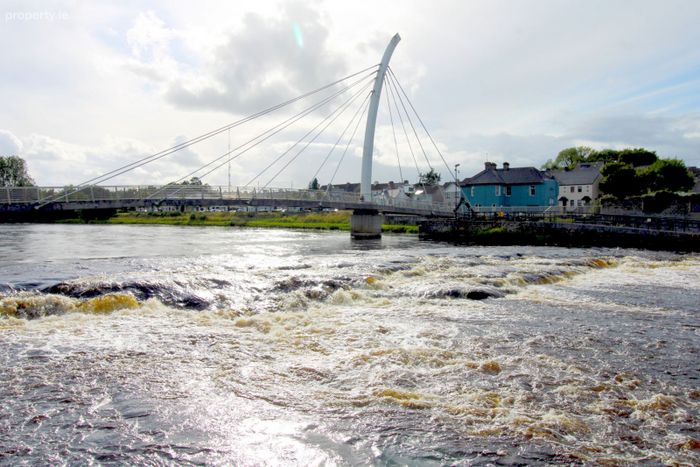
Apartment 1, Earls Mews, Lord Edward Street, Ballina, Co. Mayo
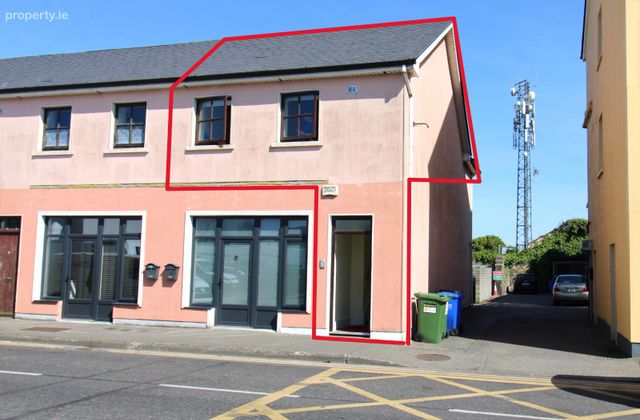 See Larger Images & 22 More Photographs >>
€135,000
Apartment For Sale2 Bedrooms, 1 Bathroom, Apartment For Sale
Rating:

Contact Name: Karl Fox
Agent:
Fox & Gallagher
PSR Licence Number: 002274
Email Agent Call 096 70900
Save This Ad
Key Features
Less than a 2 minute walk from Ballina town centreAll amenities within walking distance
Car parking space included in sale
Bus & Train station located just steps away
Local GAA club & pitch in close proximity
Front of property is south-west facing
Property Description
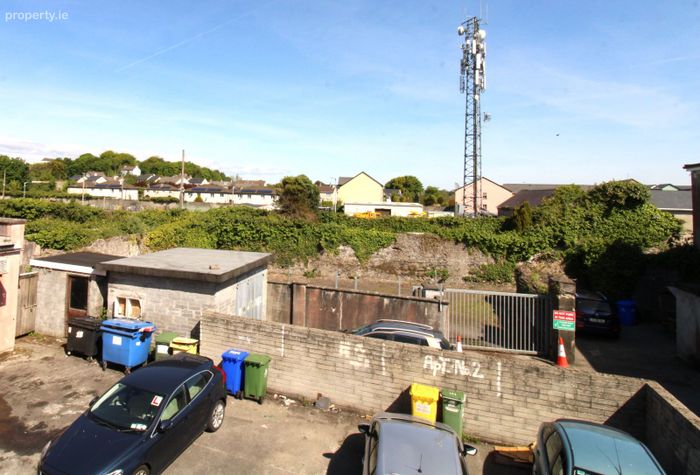
This property comprises of an entrance hallway, two bedrooms, kitchen/dining/living area and a shower room. The apartment also benefits from an enclosed parking area to the rear with a designated car parking space associated with the property.
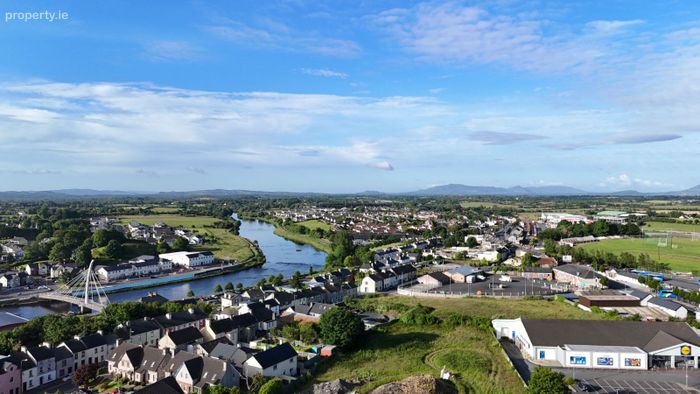
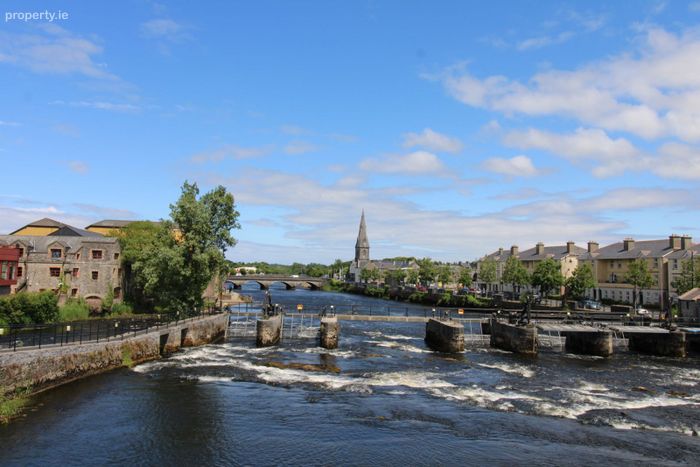
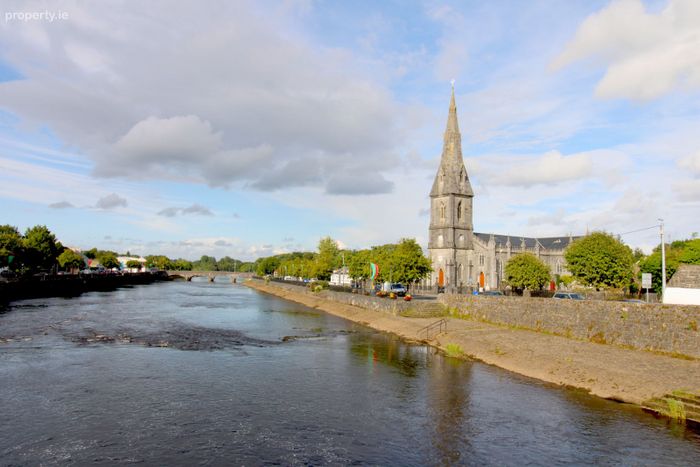
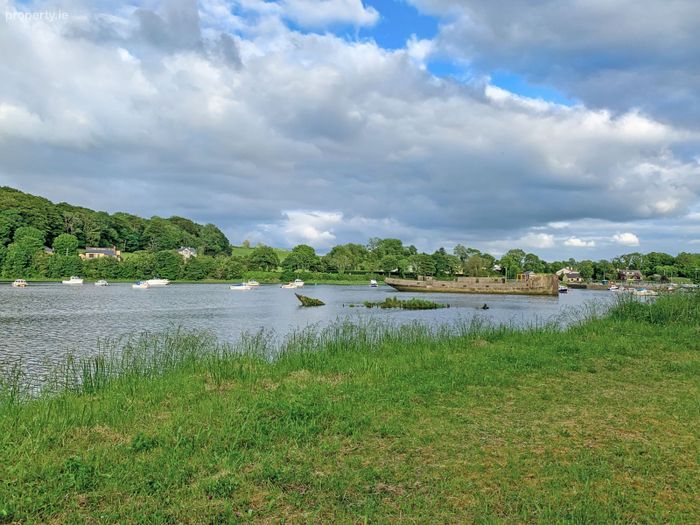
Ballina is a hive of activity renowned for its scenic beauty and strong sense of community. Situated at the mouth of the River Moy, the town boasts a rich blend of history, culture and outdoor attractions including Belleek Woods, one of Europe's largest urban forests, Ballina Golf Club, and the River Moy, famous worldwide for salmon fishing. Just a short drive away, Enniscrone offers 5km of golden sands, seaweed baths, and surfing, while nearby Killala also offers scenic beaches with panoramic views.
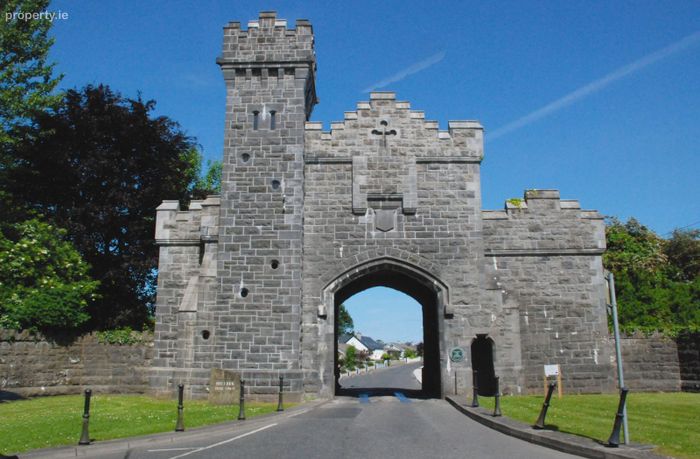
Other must-see attractions in this town also include The Ballina Arts Centre, The Jackie Clarke Collection, Belleek Castle, and the beautiful Quay area of Ballina.
Ballina also offers excellent transport links, including regular bus and rail services and convenient access to surrounding towns including Foxford, Castlebar, and Sligo. The bus station and train station are both just steps away from this property while Knock airport is a mere 40 minute drive away.
This property offers an excellent opportunity to own a well-presented apartment in a superb location and in turnkey condition.
Accommodation
Entrance Hallway 7.99m (26'3") x 1.05m (3'5")
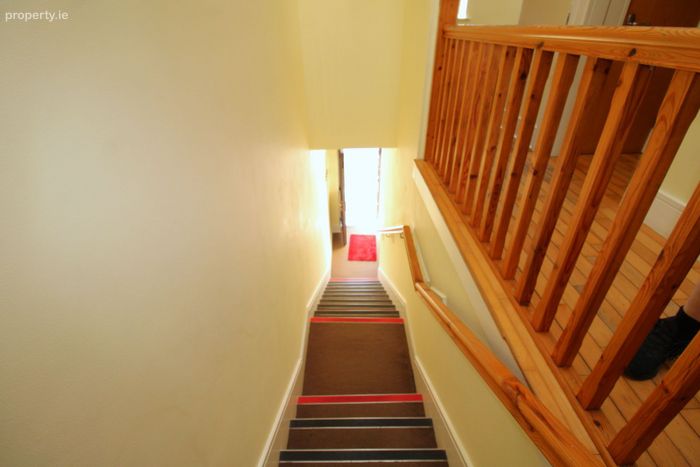
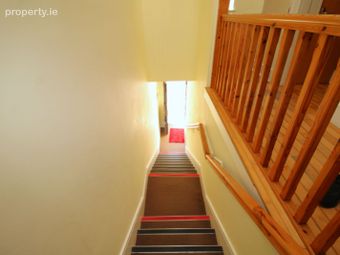
This entrance hallway comprises of a small entrance porch with carpeted stairs leading to the first floor landing.
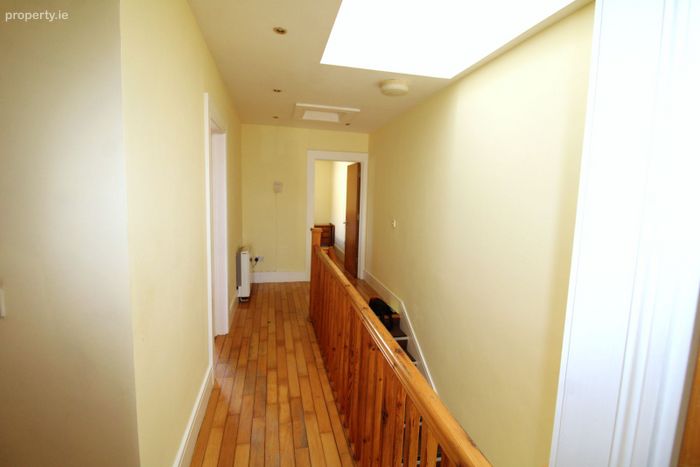
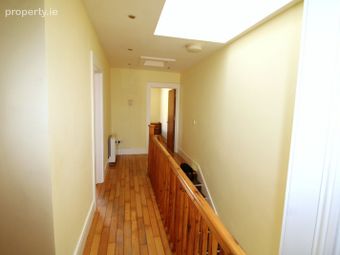
Landing 2.86m (9'5") x 5.97m (19'7")
Large landing with a solid timber floor and a west facing Velux window allowing ample natural light enter the space. This landing leads to all rooms of the apartment.
Bedroom 1 2.94m (9'8") x 5.1m (16'9")
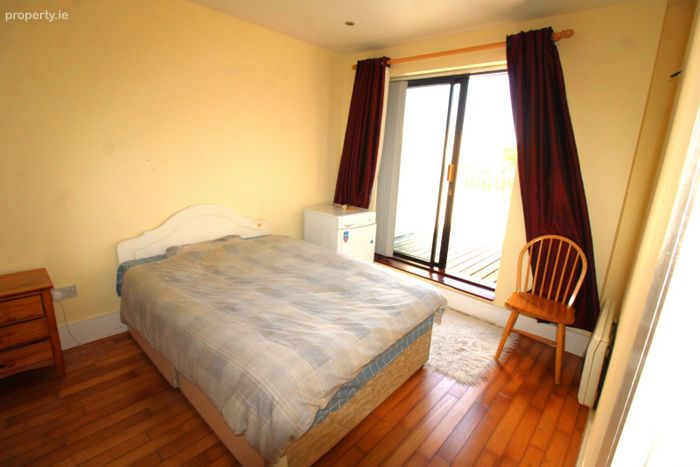
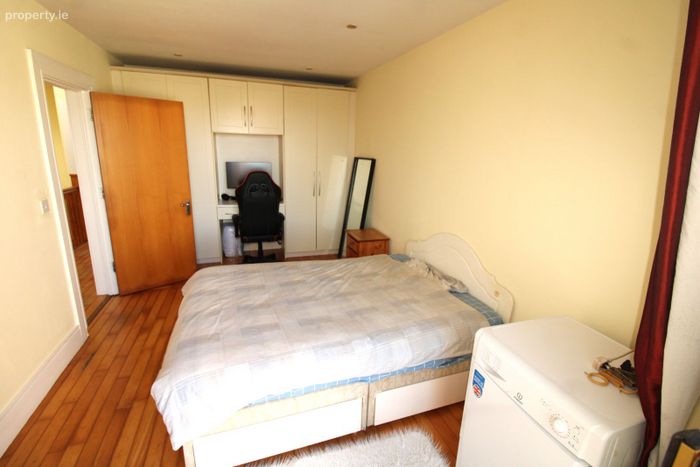
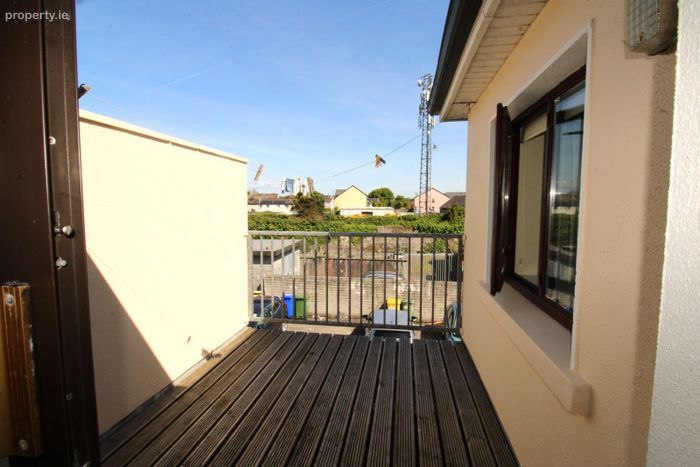
Large double bedroom with a solid timber floor, built-in wardrobe and a large sliding door leading out onto a balcony that overlooks the rear of the property.
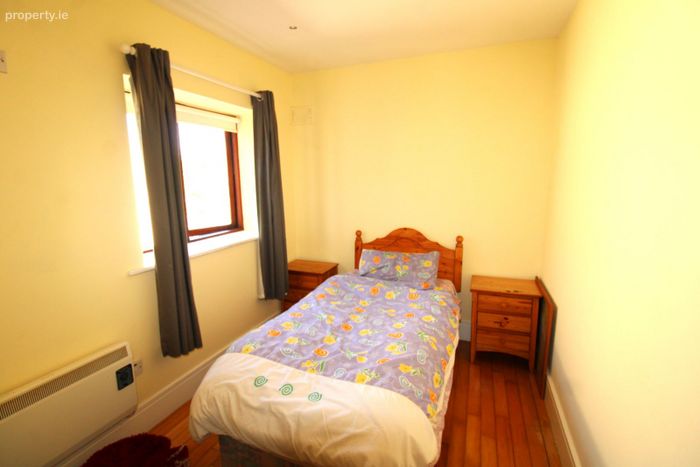
Bedroom 2 3.05m (10'0") x 2.33m (7'8")
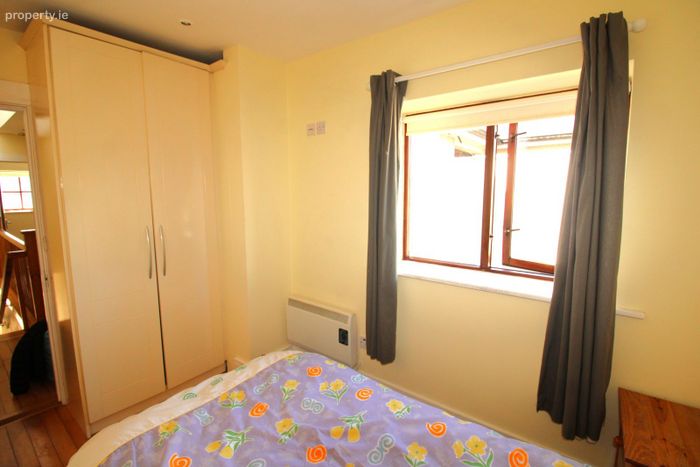
Single bedroom located to the rear of the property with a solid timber floor and a built- in wardrobe. There is a large window looking out over the balcony, allowing for natural light to enter the room.
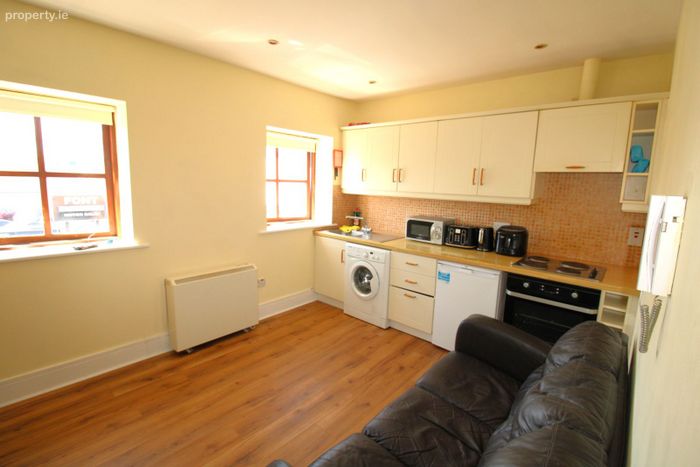
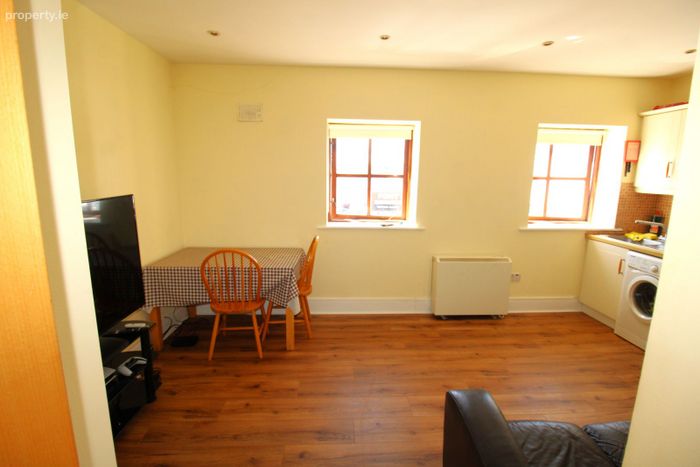
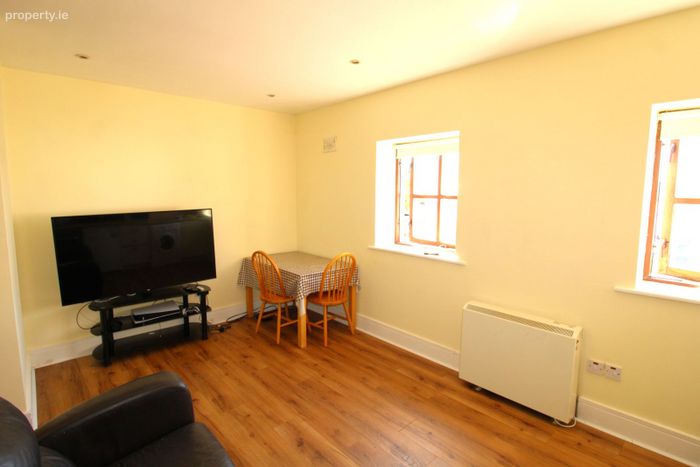
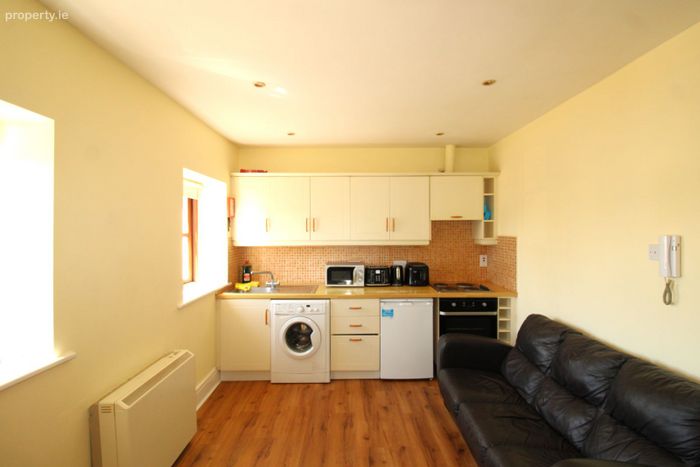
Kitchen/Dining Room 4m (13'1") x 5.13m (16'10")
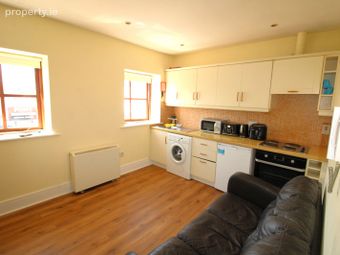
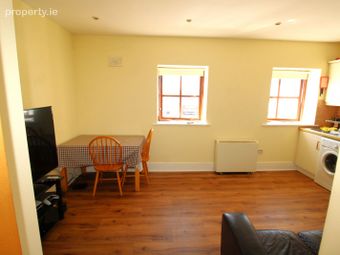
Large, bright room to the front of the property with timber flooring and spotlights to the ceiling. There is a fitted kitchen with a washing machine, fridge and an integrated oven and hob. This room is south-west facing allowing it to benefit from ample natural light.
Shower Room 2.24m (7'4") x 1.7m (5'7")
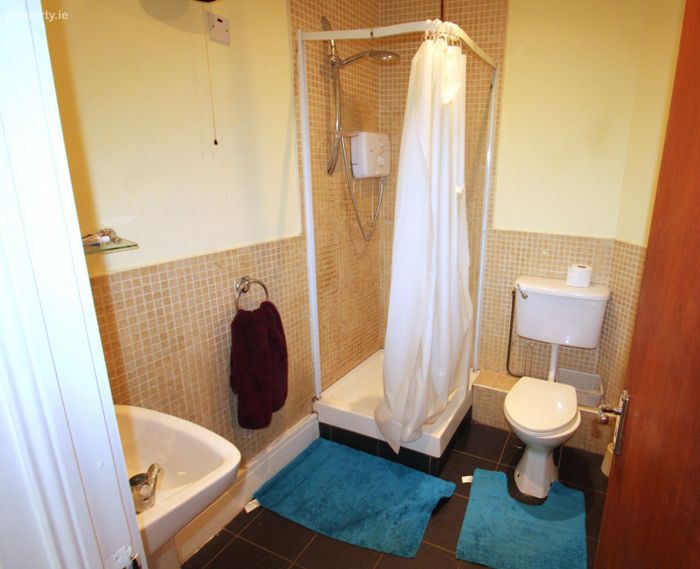
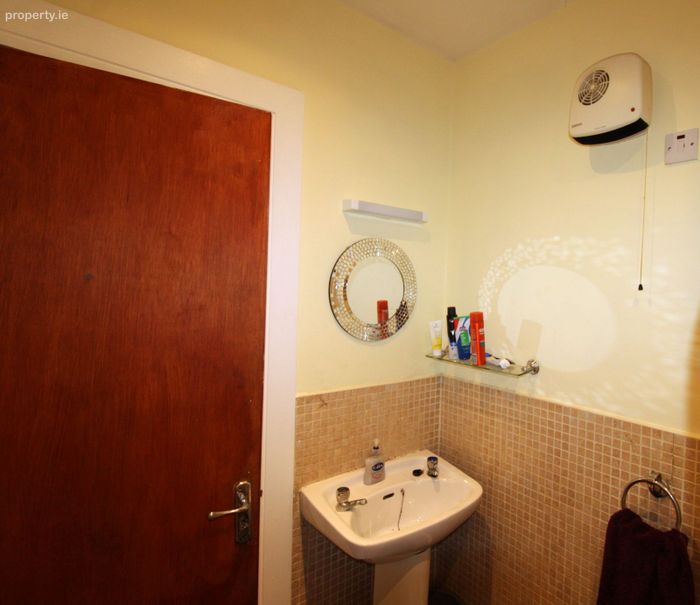
This room comprises of a toilet, pedestal wash hand basin, and electric shower. This room has a tiled floor, half-tiled walls, and a fully tiled shower unit.
BER Details
Energy Performance Indicator: 0.00 kWh/m2/yr
This property was last updated: today, 7 hours ago