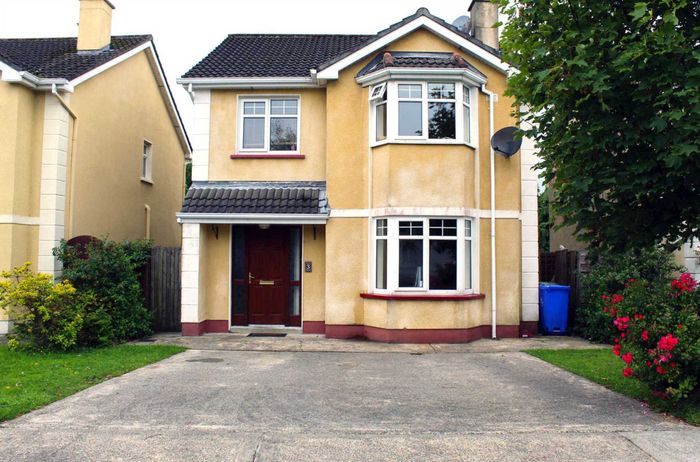
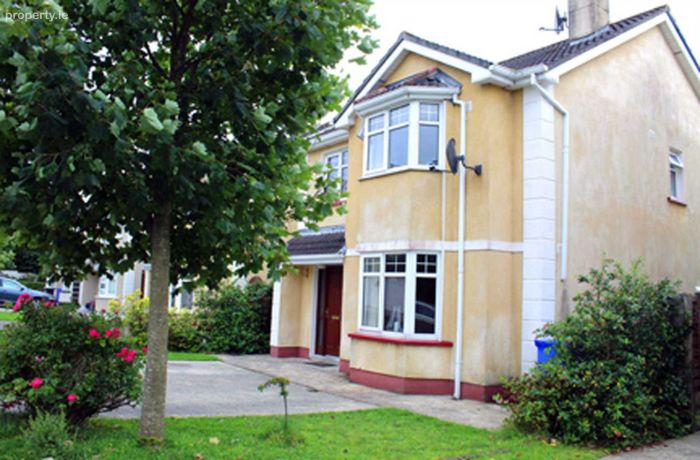
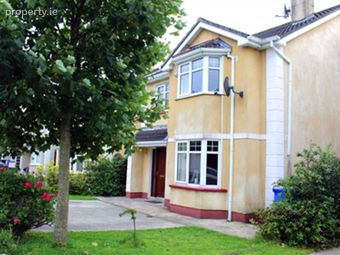
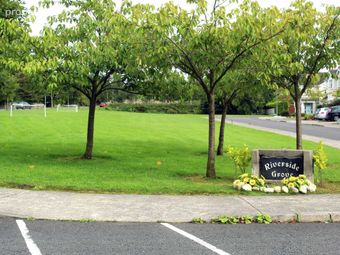
3 Riverside Grove, Ballina, Co. Mayo
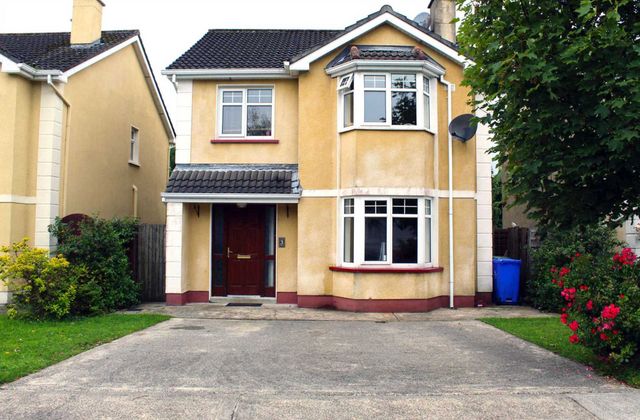 See Larger Images & 32 More Photographs >>
€180,000
Semi-Detached House3 Bedrooms, 2 Bathrooms, Semi-Detached House
Rating:

Contact Name: Karl Fox
Agent:
Fox & Gallagher
PSR Licence Number: 002274
Email Agent Call 096 70900
Save This Ad
Key Features
Situated in a quiet Cul de sacClose to the local national and Secondary schools
Less than a four minute drive to the local Rugby club
Convenient to Ballina Enniscrone and Castlebar
Property Description
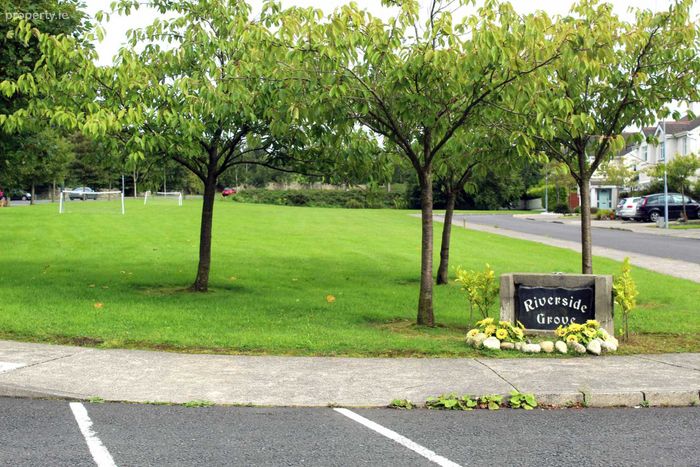
This property is situated within walking distance of Ballina Town centre in a quiet, well-established residential development.
There is a choice of local schools nearby, while all the amenities of Ballina town are within easy reach. The property is also just a short walk from the River Moy, renowned for its salmon fishing, and the popular Quay Village, a picturesque riverside area with a selection of restaurants and pubs.
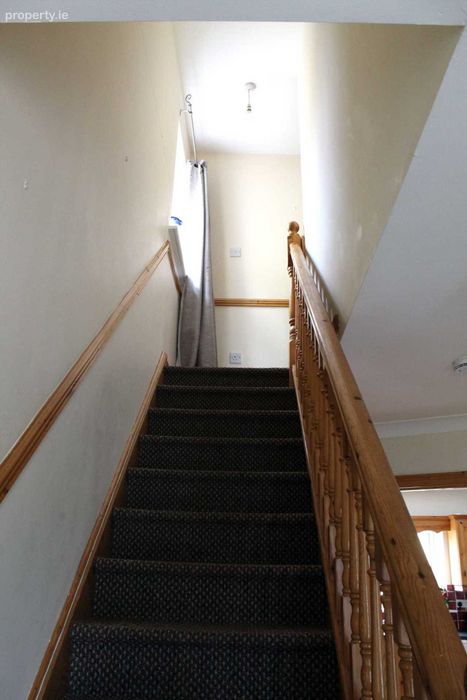
The accommodation comprises an entrance hallway, sitting room, kitchen/dining room and W.C. at ground floor level. Upstairs, there is a bathroom, hotpress, and three bedrooms, with the master bedroom benefiting from an en-suite.
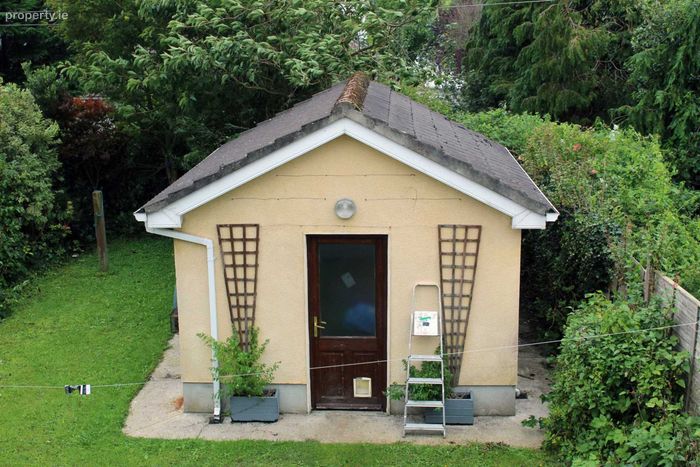
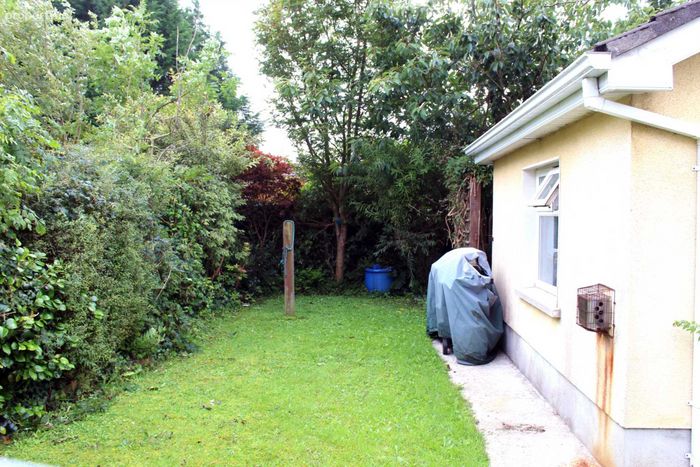
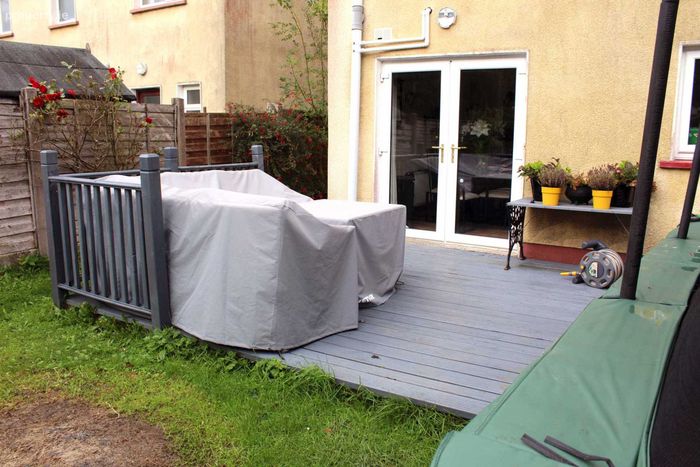
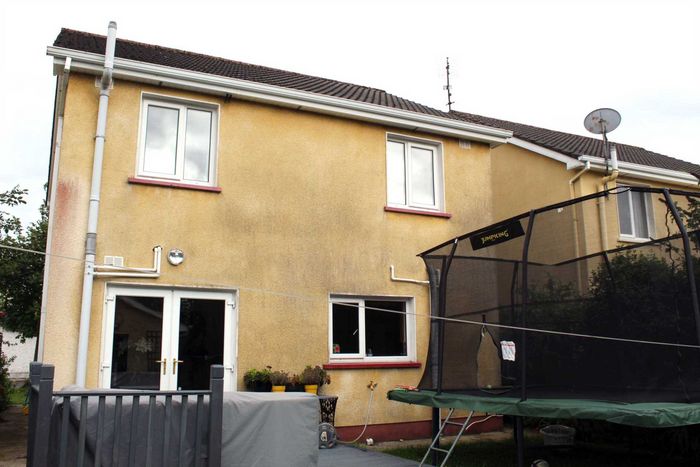
Outside, the property enjoys a large, west-facing rear garden, accessible from both sides of the house. The rear patio door opens onto a small deck area, while a large garden shed, complete with electricity and water, offers potential for use as a utility room. The rear garden is not overlooked and benefits from mature trees, providing a private and peaceful outdoor space.
Accommodation
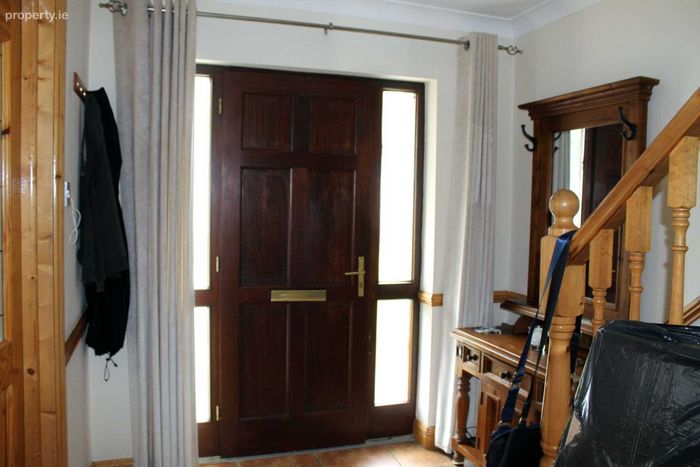
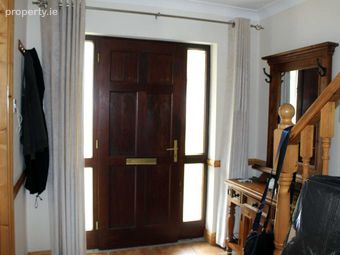
Entrance hallway - 4.08m (13'5") x 2.03m (6'8")
Tiled Flooring
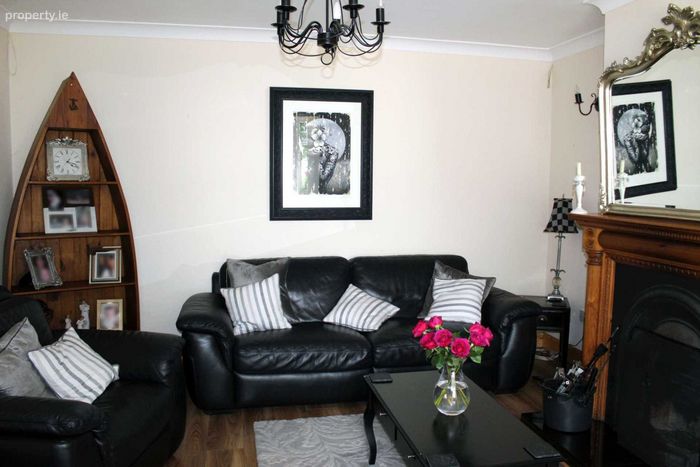
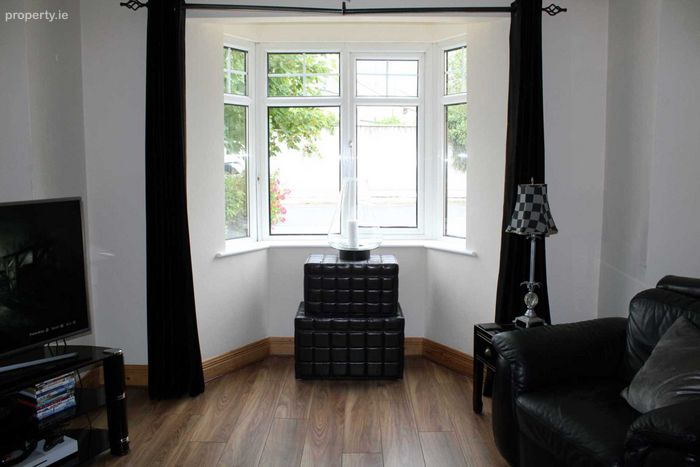
Sitting Room - 4.01m (13'2") x 4.75m (15'7")
Laminate Flooring with large bay window. Open Fireplace. Very Bright room
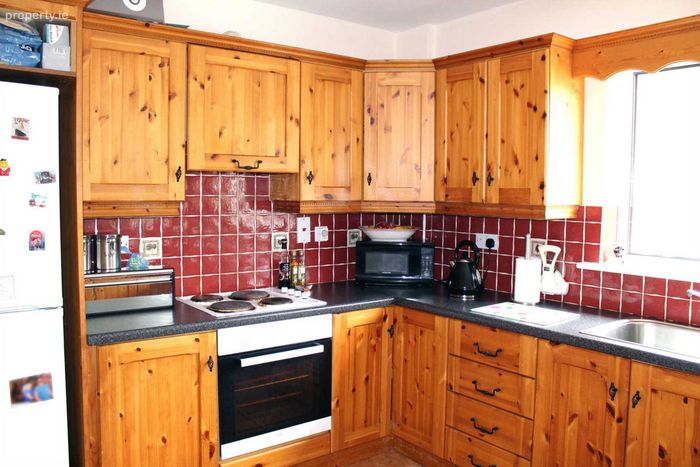
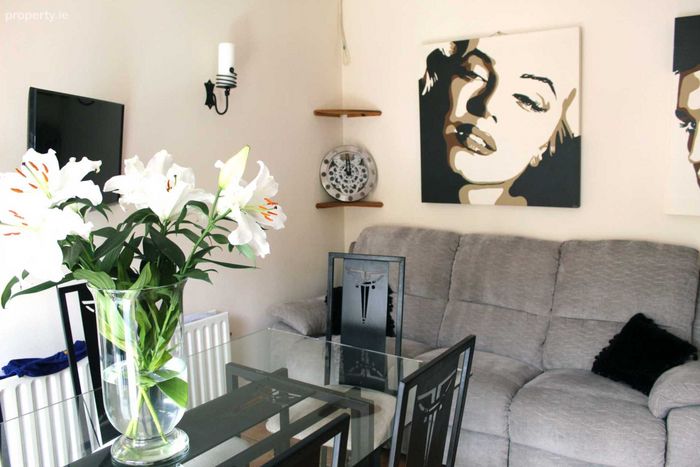
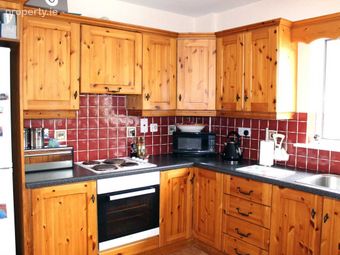
Kitchen/Dining - 6.05m (19'10") x 3.07m (10'1")
Tiled flooring with wooden cabinets. Large west facing window and patio door that leads out on decking area.
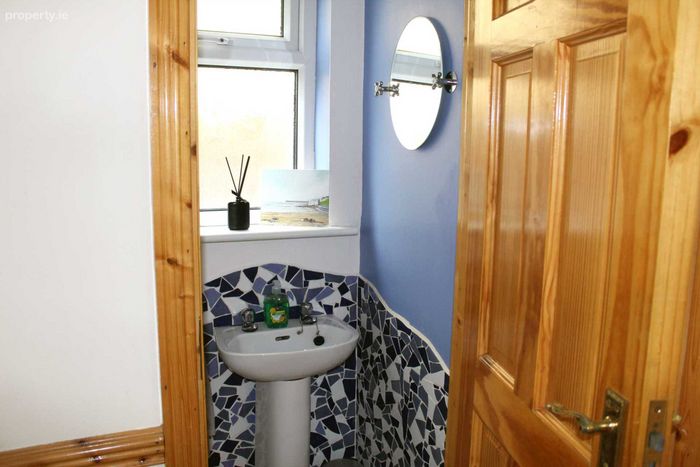
W.C - 0.07m (3") x 1.82m (6'0")
Tiled flooring with the wall half tiled.
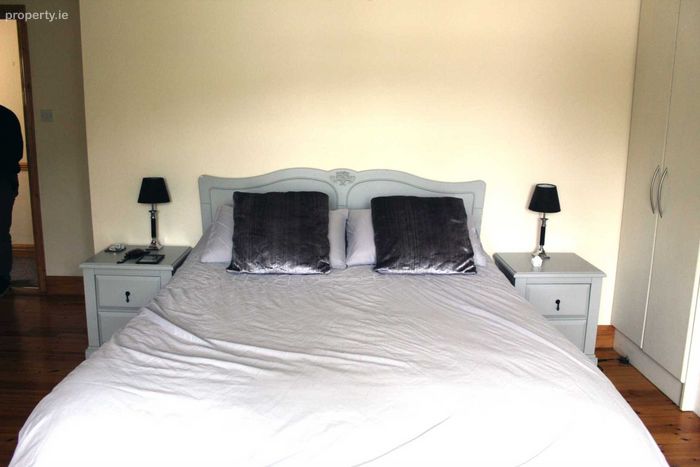
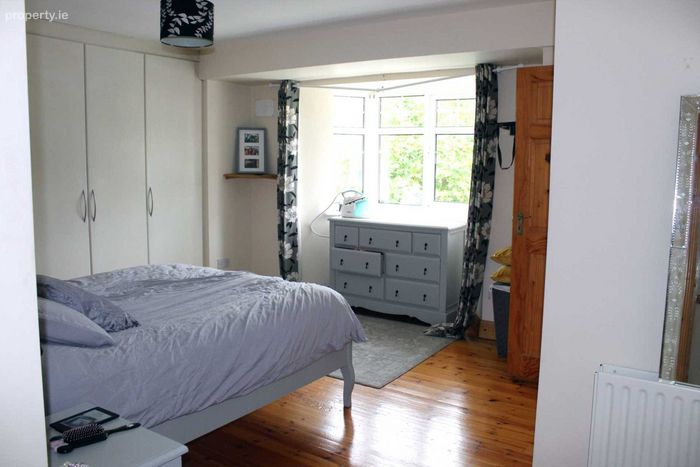
Bedroom 1 - 5.01m (16'5") x 4.07m (13'4")
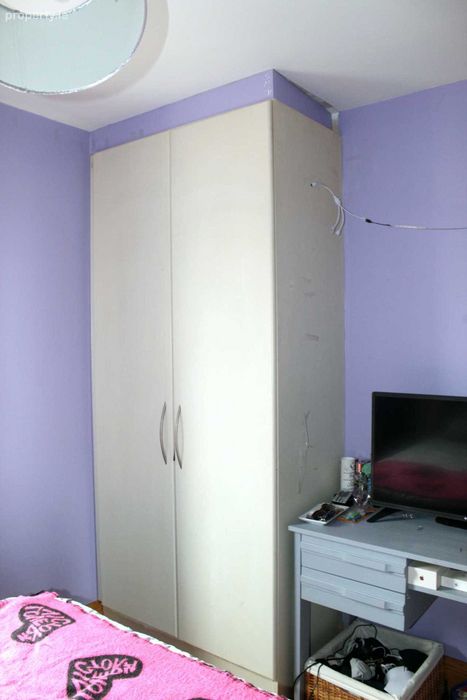
Large double bedroom room. Large East facing bay window. Built in wardrobe.
Bedroom 2 - 2.76m (9'1") x 3.18m (10'5")
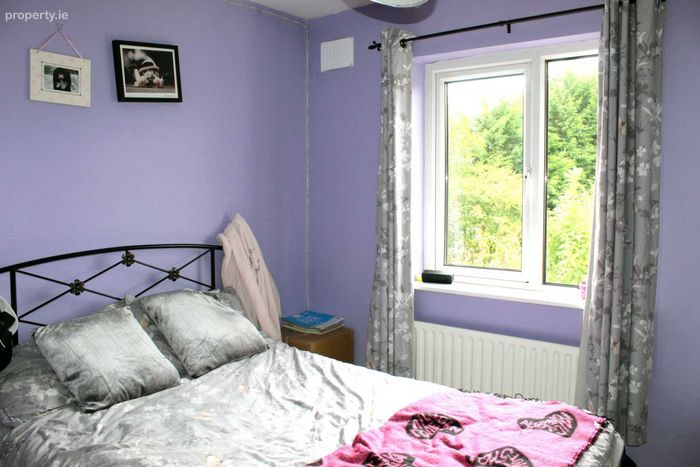
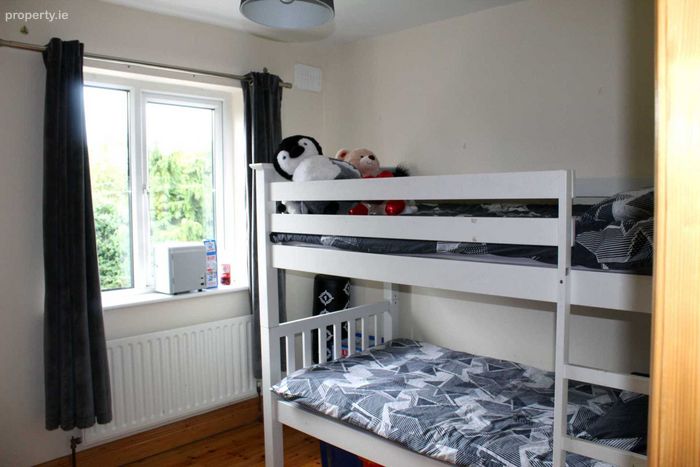
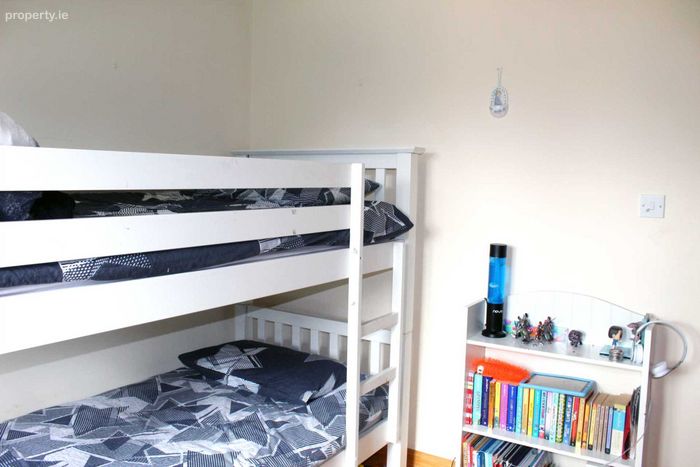
Double bedroom. Built in storage unit. West facing window, looking out to the back garden
Bedroom 3 - 3.22m (10'7") x 2.78m (9'1")
Double bedroom, Built in storage unit. West facing window, looking out onto back garden.
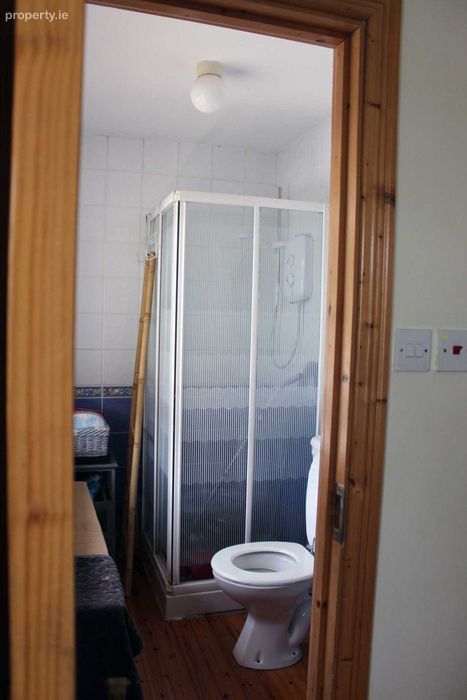
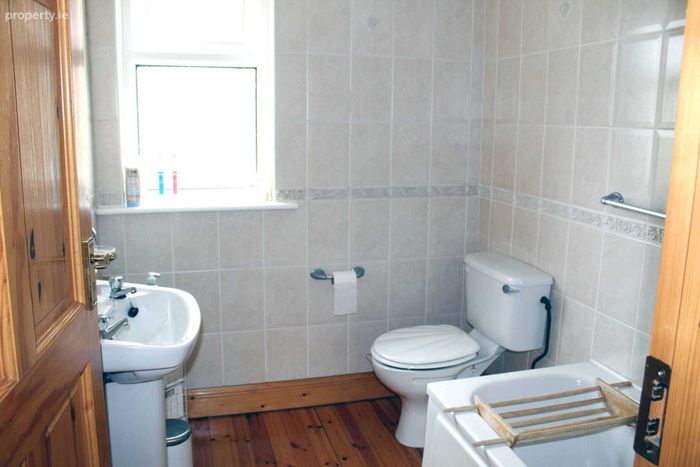
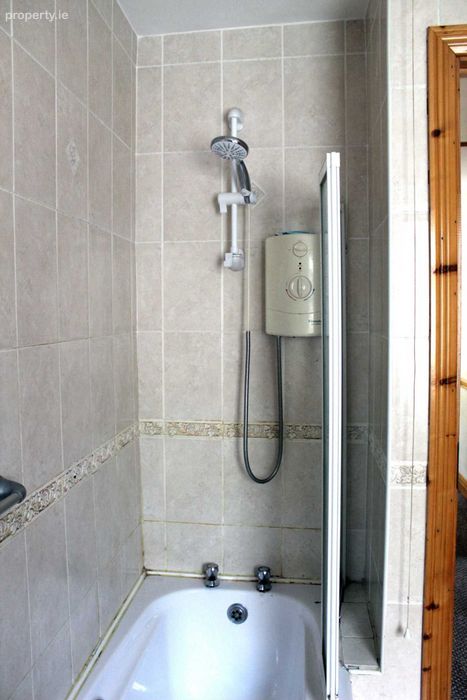
Bathroom - 2.06m (6'9") x 1.08m (3'7")
Electric Shower, Good Ventilation.
En Suite - 1.04m (3'5") x 2.18m (7'2")
Mira Shower. Fully tiled floor to ceiling.
Hot Press - 0.9m (2'11") x 0.9m (2'11")
Back Garden - 9.6m (31'6") x 18m (59'1")
West facing.
Shed - 3.2m (10'6") x 3.7m (12'2")
Has power and water. Could be used as utility room.
BER Details
Energy Performance Indicator: 0.00 kWh/m2/yr
This property was last updated: today, 3 hours 47 minutes ago