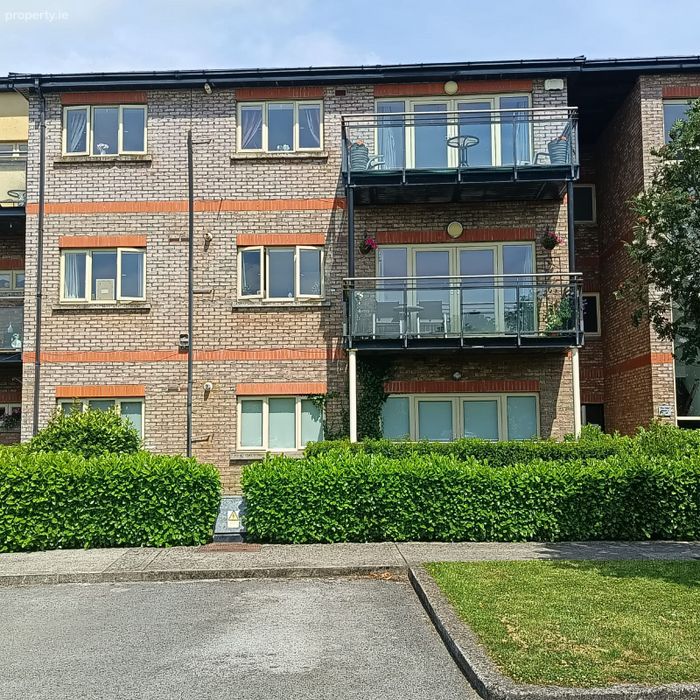
Apartment , Block 1, The View, Newtown Hall, Maynooth, Co. Kildare, Maynooth, Co. Kildare
 See Larger Images & 12 More Photographs >>
€349,000
Apartment For Sale2 Bedrooms, 2 Bathrooms, Apartment For Sale
Rating:

Contact Name: Lisa Glavin
Save This Ad
Key Features
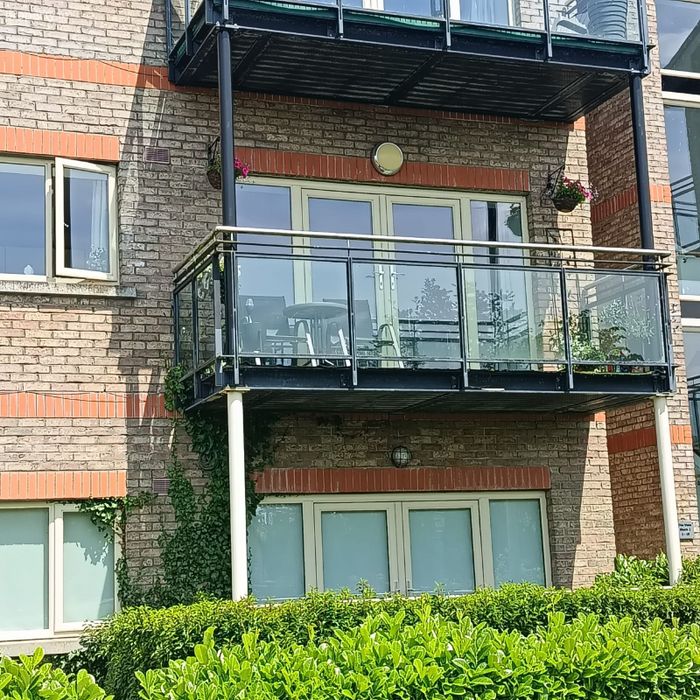
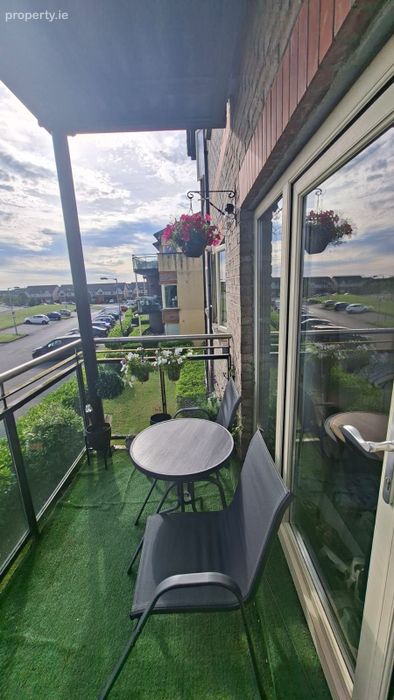
South westfacing balconyAmple parking
Large rooms
Lift
Property Description
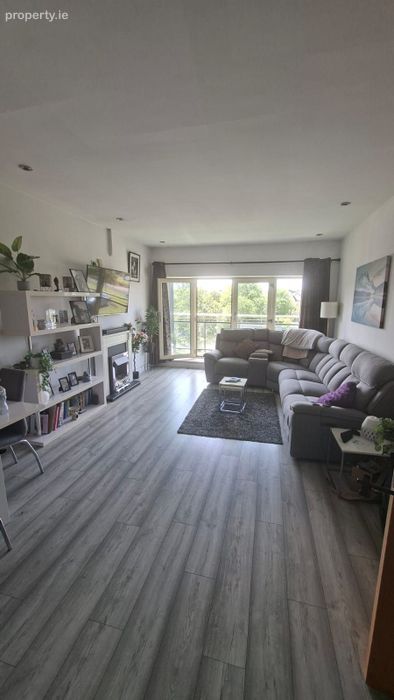
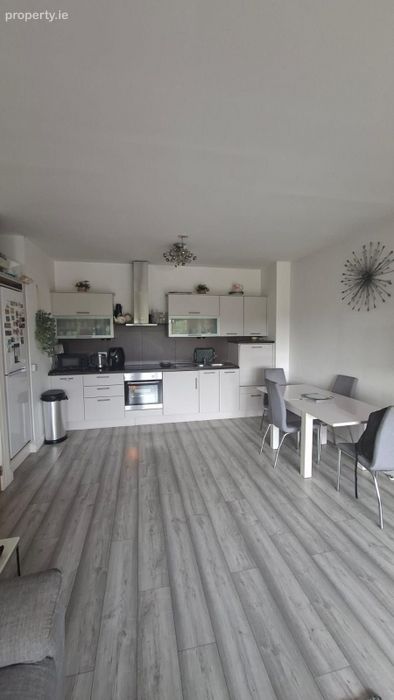
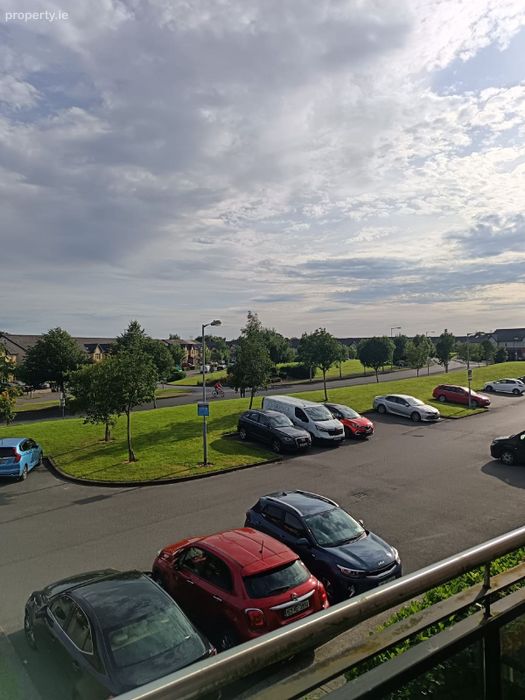
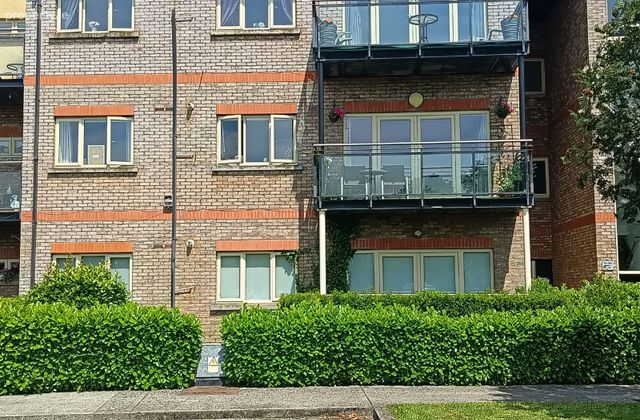
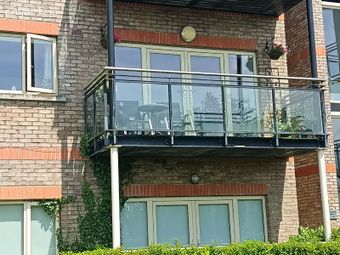
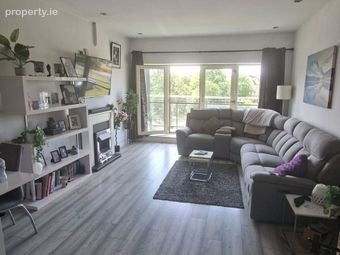
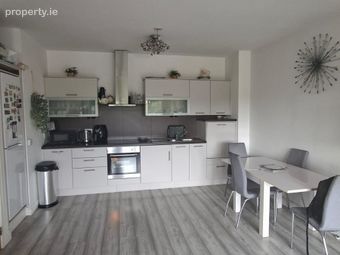
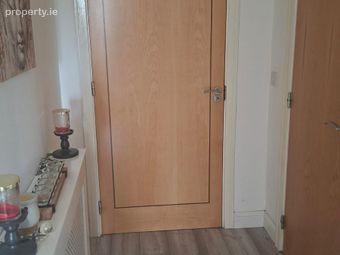
Occupying a prime position in the heart of the development and overlooking a well-maintained green area, No. 12 The View offers a bright, well-proportioned layout with quality finishes throughout. Welcoming entrance hallway, open-plan kitchen/dining/living area with modern fitted kitchen, two generously sized bedrooms with built-in wardrobes, ,master bedroom with ensuite and main bathroom. South-west facing balcony ? perfect for enjoying sunlight throughout the day and soaking up the sunny evenings. With ample communal parking to the front and lift access in the block, this property blends comfort with convenience.
Newtown Hall is a popular mature estate in Maynooth, well looked after by the management company and no shortfall of green areas to the children to play. Superbly located in Maynooth, Newtown Hall is close to the train station, bus services and motorway links. Within a short walk of the Maynooth town centre with its abundance of amenities. There are numerous schools catering for all levels of education in Maynooth, Maynooth University, alongside leisure and shopping facilities. Maynooth is well known for its many food and drink establishments offering great choices.
Dont miss the opportunity to view this beautiful apartment. Book to view.
Please Note: We have not tested any apparatus, fixtures, fittings, or services. Interested parties must undertake their own investigation into the working order of these items. All measurements are approximate and photographs/floor plans provided for guidance only.
FEATURES:
c. 100 m2
2 bedroom apartment
First floor
South west facing balcony
Lift access
Intercom
Wired for alarm
Gas fired central heating
Built in Wardrobes
Master ensuite
ACCOMMODATION
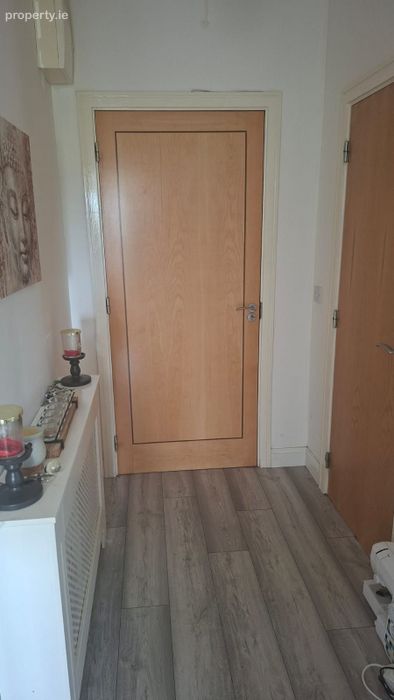
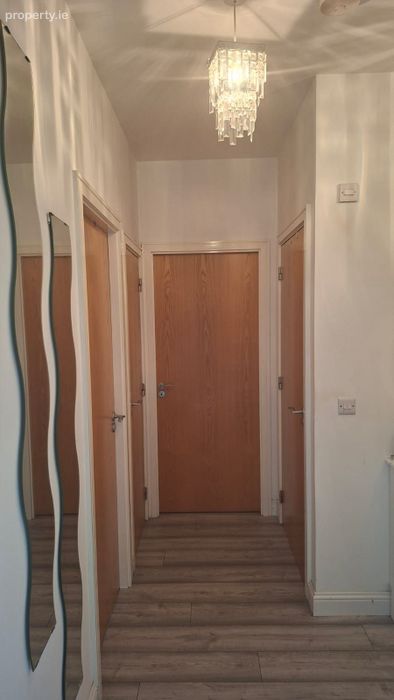
Entrance Hall (33.79ft x 11.15ft) wooden floor, ceiling light x 2, alarm panel and intercom
Storage Closet (3.94ft x 2.62ft) Shelving
Kitchen/Living (24.61ft x 12.80ft) Cream wall and base units, walnut worktop and splashback. recessed lights
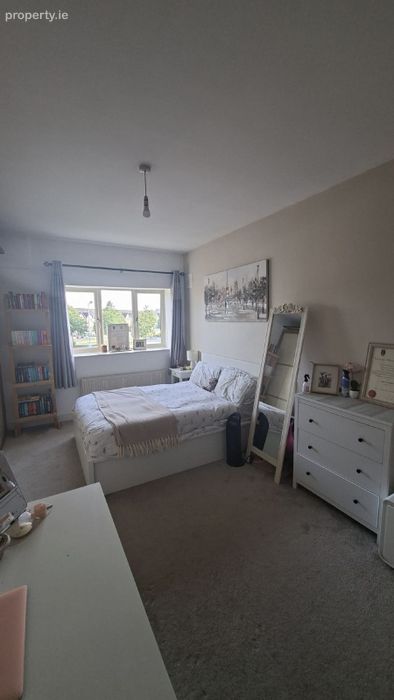
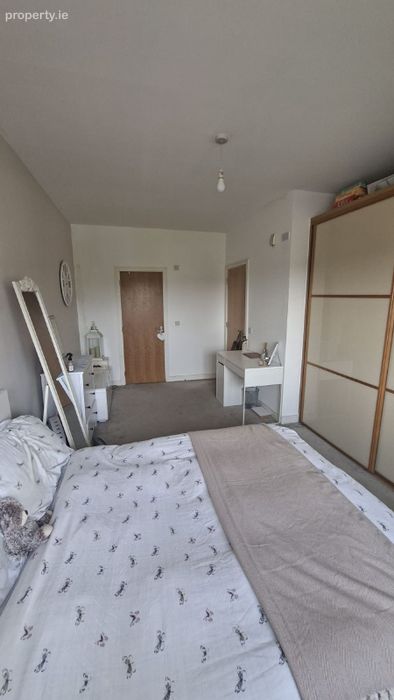
Bedroom 1 (17.06ft x 11.48ft) Sliderobes, carpeted floor and ceiling light.
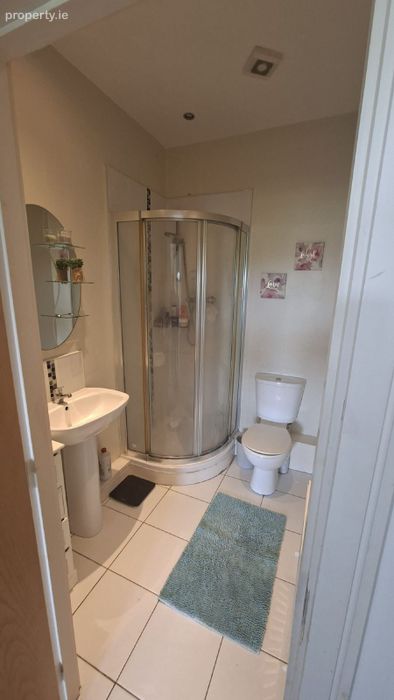
En-suite (6.56ft x 4.92ft) WC, WHB, shower, tiled floor , ceiling light.
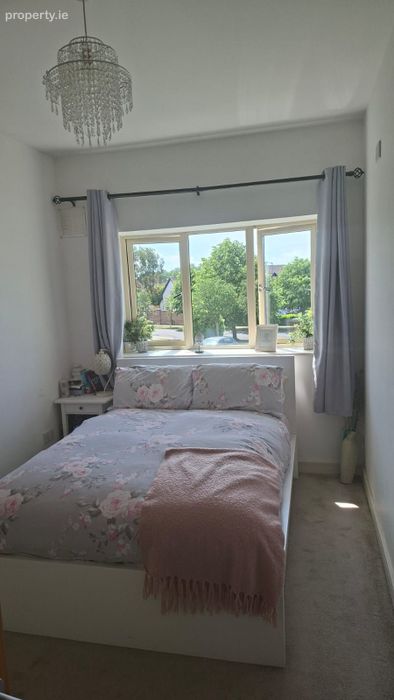
Bedroom 2 (13.45ft x 8.20ft) double wardrobes, ceiling light and engineered
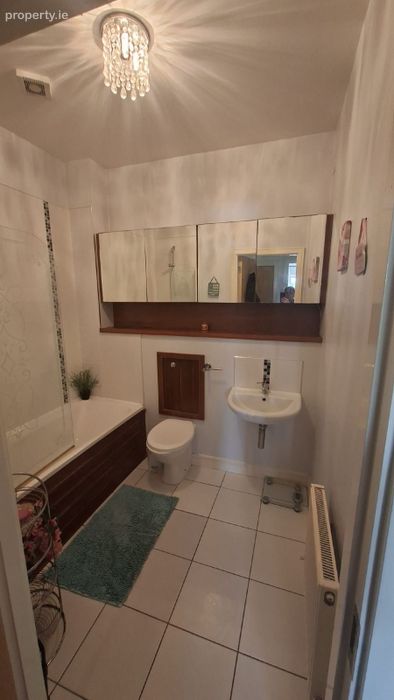
Bathroom (7.55ft x 5.58ft) WC, WHB, Bath, Mirrored vanity unit, extractor fan, ceiling light, tiled floors.
Email for open viewing dates
BER Details
Energy Performance Indicator: 0.00 kWh/m2/yr
This property was last updated: 5 days ago