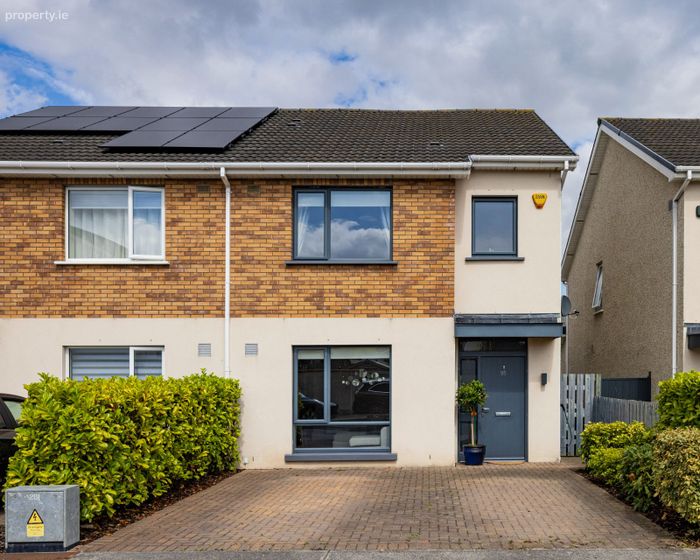
95 Ashfield Avenue, Ridgewood, Swords, Co. Dublin
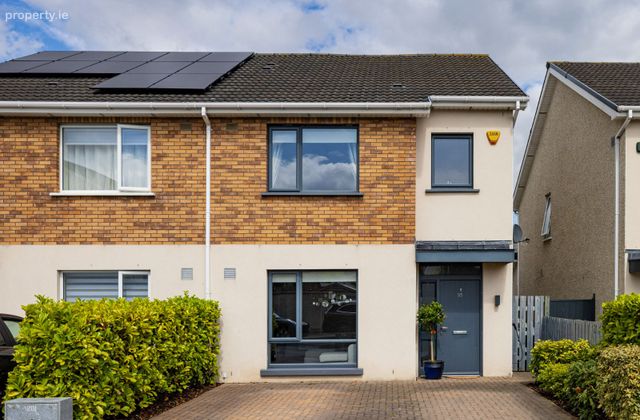 See Larger Images & 21 More Photographs >>
€585,000
Semi-Detached House3 Bedrooms, 4 Bathrooms, Semi-Detached House
Rating:


Contact Name: Adam Gavin
Agent:
Morton & Flanagan Ltd.
PSR Licence Number: 001523
Email Agent Show Number
Save This Ad
Property Description
* ‘A’ rated home purchased new in 2018 - Quality construction with high levels of insulation
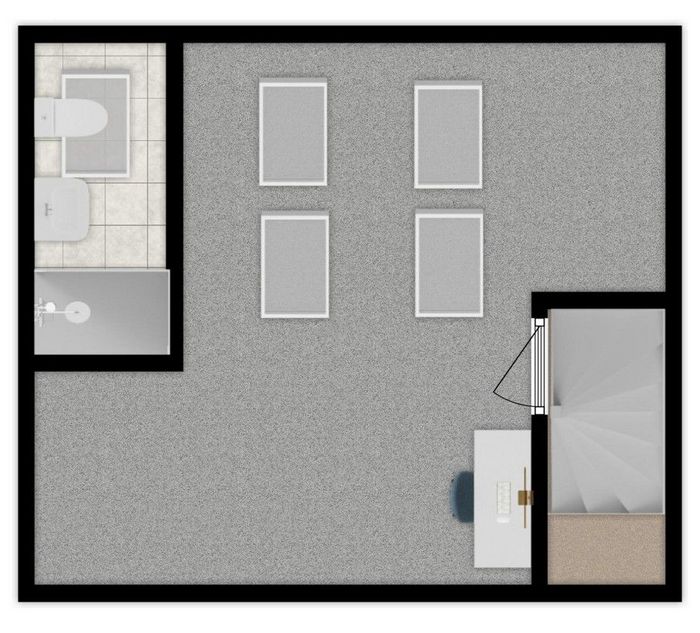
* Large attic room with en suite and quattro Velux windows
* Not overlooked to the front
* Cobble lock driveway with parking for two cars - Home wall mounted EV charger
* Ideally located within Ashfield, close to the Ridgewood Playing Pitches
* Bright and spacious c. 144 sq. m. including spacious attic room with en-suite
* Three double bedrooms each with built in wardrobes
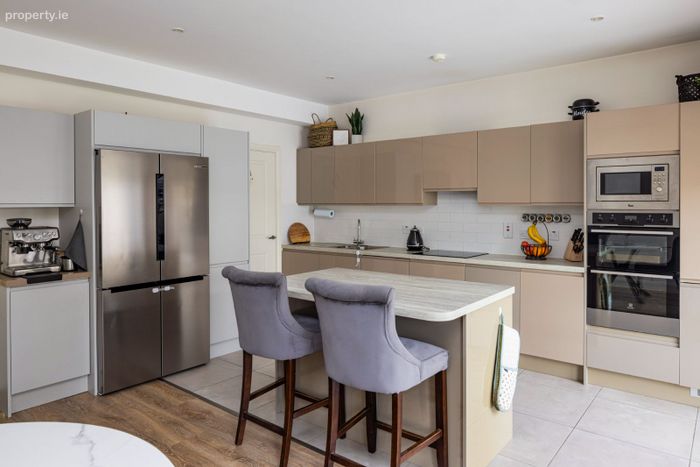
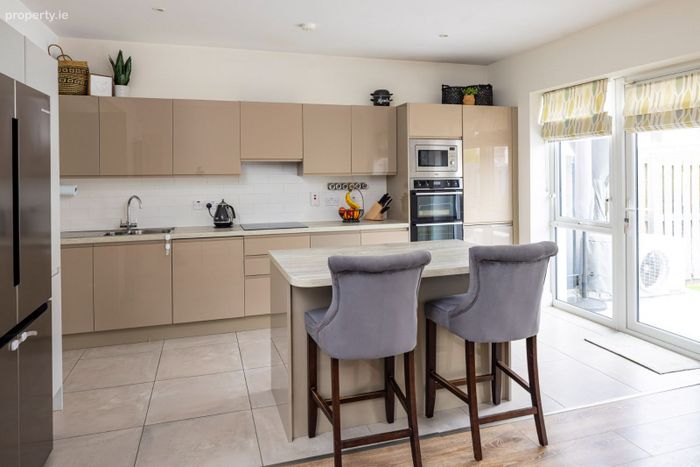
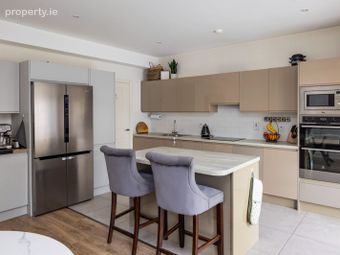
* Stylish hi-gloss kitchen by Nolan Kitchens with soft close doors & drawers, island unit with breakfast counter and storage
* Integrated kitchen appliances:
Electric hob, double oven, microwave
* Spacious utility room with shelving
* Downstairs guest toilet and separate understairs walk in storage
* Main bedroom with en-suite
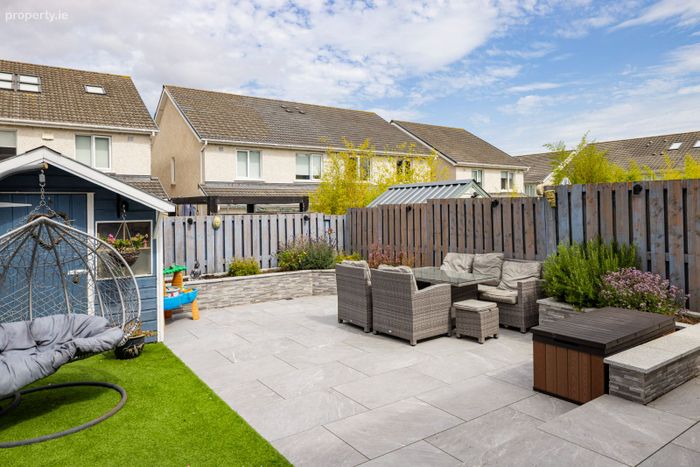
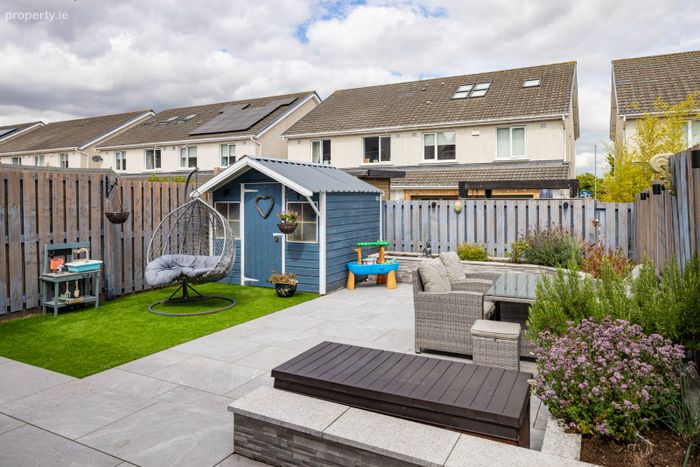
* Rear garden upgraded with porcelain tiles, artificial grass, flower beds and timber shed
* Burglar alarm
* Highest levels of insulation in walls, roof, and floors - Very efficient and costs less to heat than older secondhand homes
* A-class Dimplex Air Source Heat Pump
* Large capacity hot water storage
* Covered by a 10-year HomeBond guarantee
* Mains powered smoke detectors
* Elegant brick and render exterior elevation
* High-performance double-glazed Grady joinery windows throughout
* No management fees
* Walking distance to Primary & Secondary schools, bus routes including Swords Express, shops, crèche & medical centre
* Easy access to Dublin Airport, M1 & M50 motorways
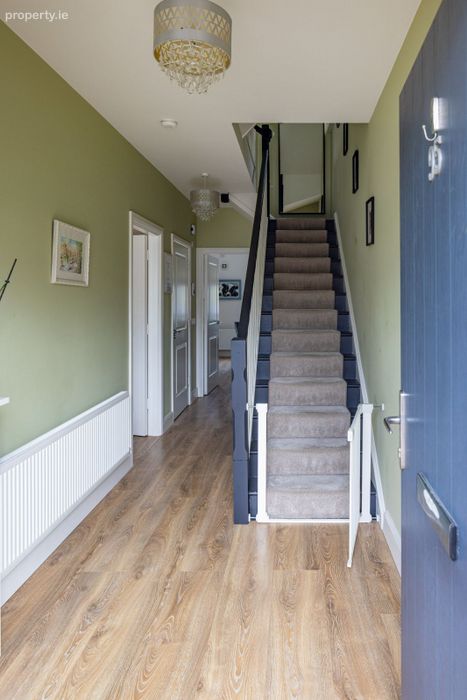
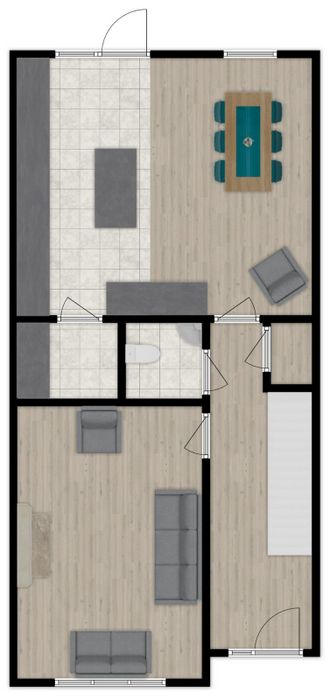
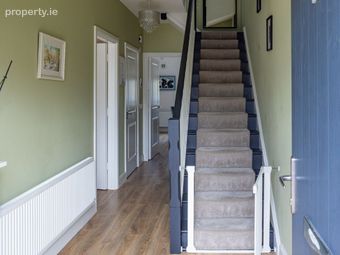
Entrance hall - Laminate flooring. Stairs to first floor. Guest toilet and separate walk in understairs storage.
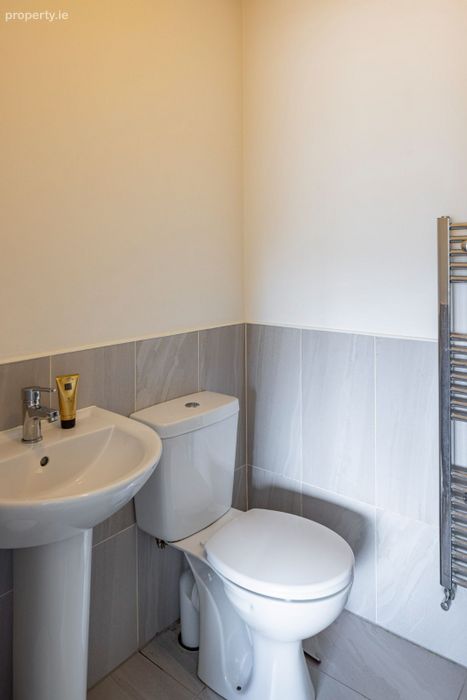
Guest toilet - 1.4m x 1.5m
Tiled floor. Toilet and sink.
Storage - Walk in understairs storage/cloakroom.
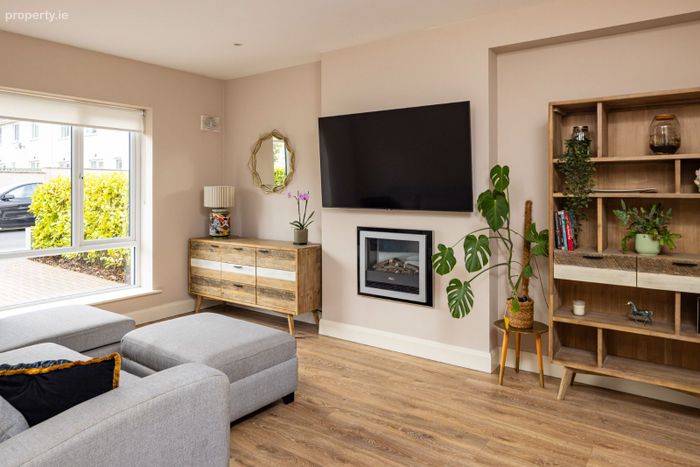
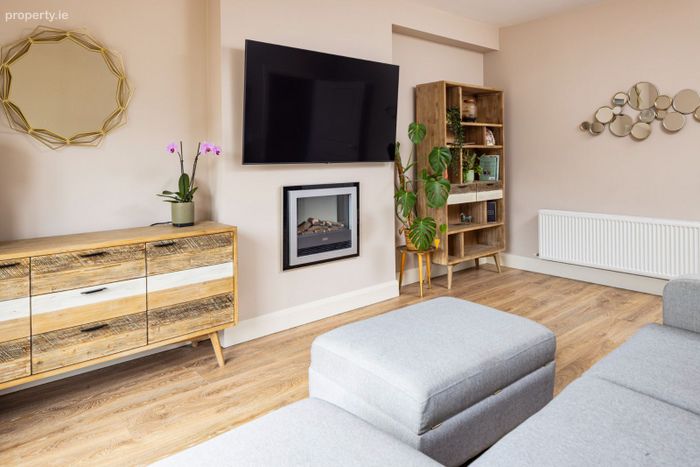
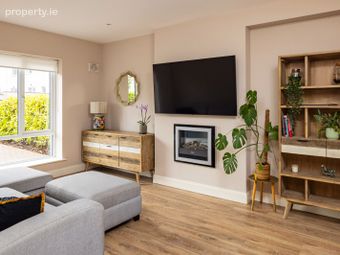
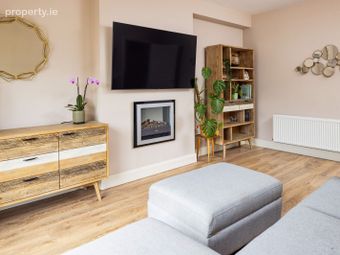
Living room - 5.1m x 3.4m
Laminate flooring. Dimplex optiflame electric fire.
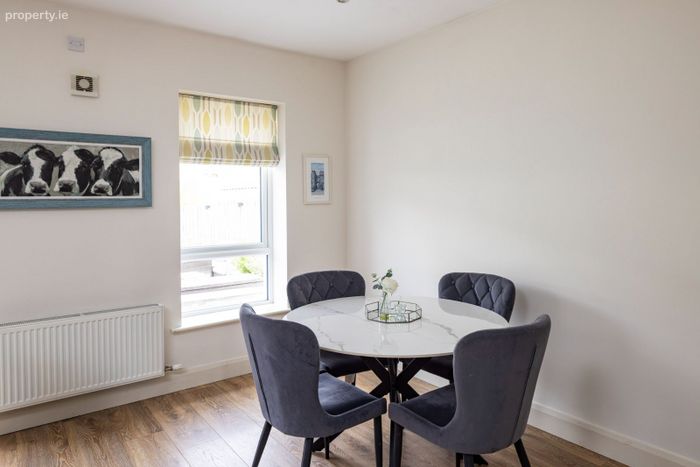
Kitchen/Dining/ Family room - 4.8m x 5.5m
Impressive open plan kitchen/dining/family room. Part tiled floor and part laminate flooring. Hi-gloss quality built in kitchen with integrated appliances.
Feature island unit with breakfast bar and storage. Utility room off.
Utility room - 1.4m x 1.9m
Tiled floor. Worktop. Additional fitted shelving.
FIRST FLOOR:
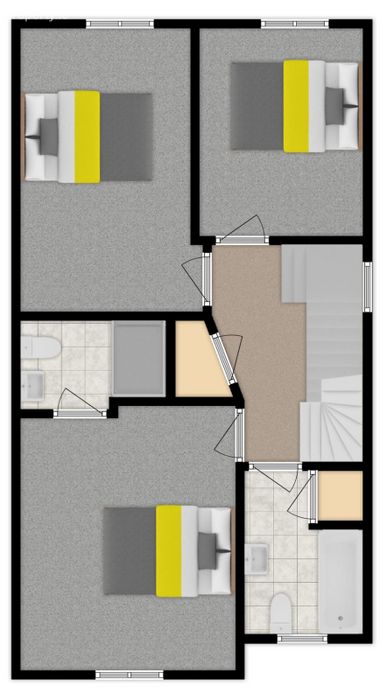
Landing - Carpet fitted. Stairs to attic room.
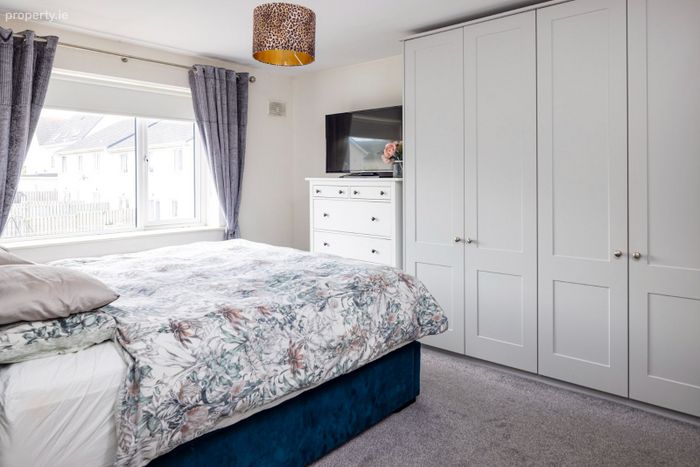
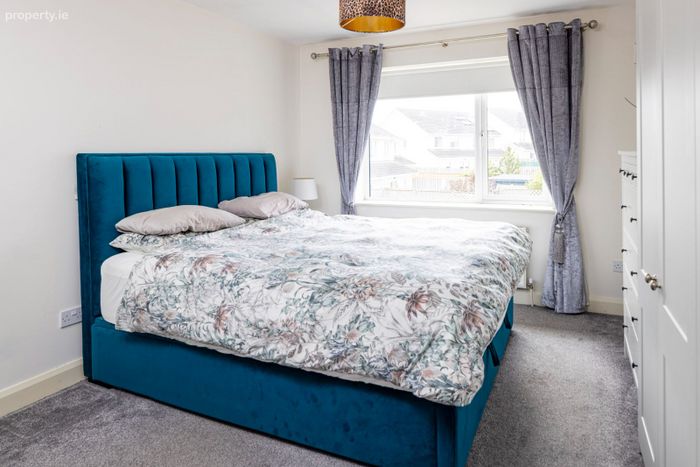
Bedroom 1 - 4.2m x 3.4m
Spacious master bedroom with built-in wardrobes and en-suite off. Carpet fitted.
En-suite - 1.4m x 2.3m
Tiled floor, part tiled walls. Toilet, sink and shower. Heated towel rail.
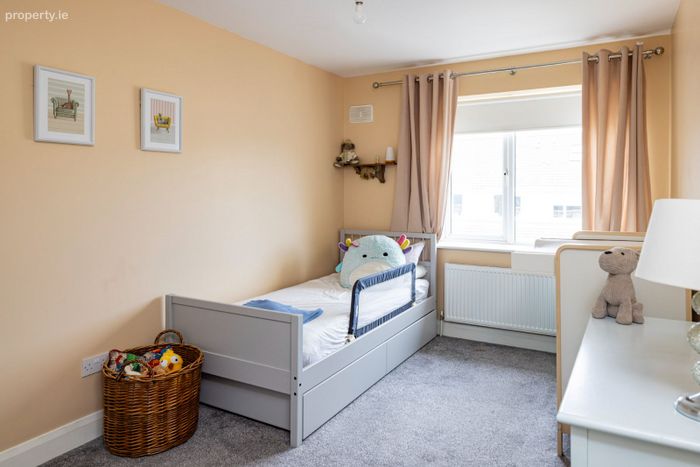
Bedroom 2 - 4.5m x 2.7m
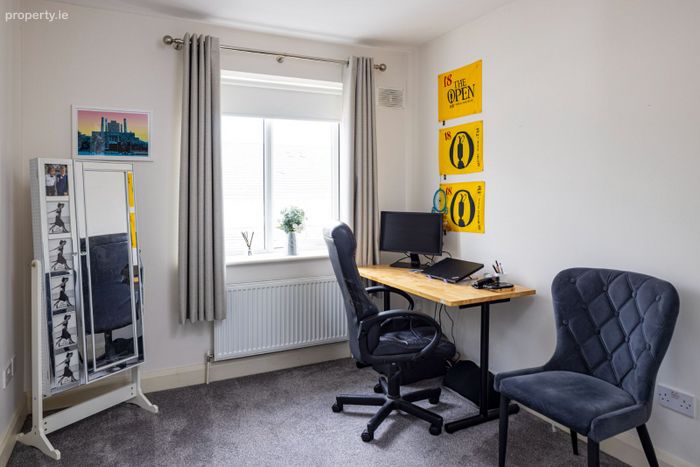
Large double room with built-in wardrobes. Carpet fitted.
Bedroom 3 - 3.3m x 2.7m
Double room with built-in wardrobes. Carpet fitted.
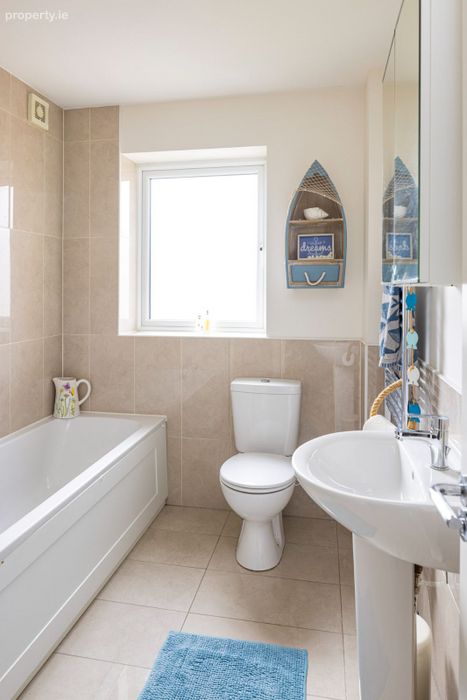
Bathroom - 2.6m x 2.0m
Tiled floor, part tiled walls. Bath with shower, toilet and sink. Heated towel rail.
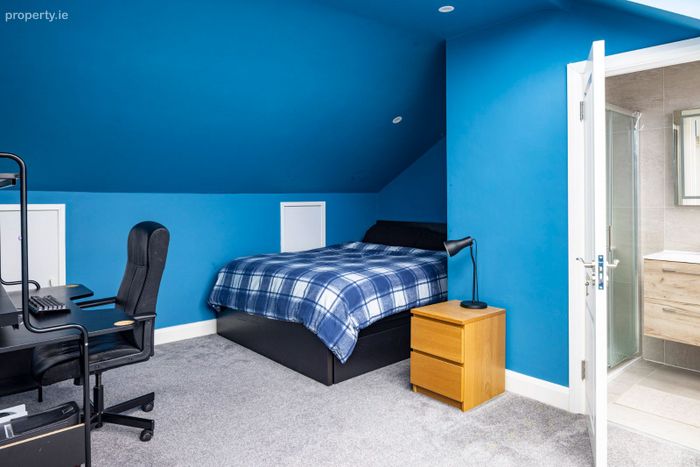
Attic room - 5.0m x 4.3m
Carpet fitted. Quattro Velux windows with blackout blinds. Access to storage space at eaves. En suite off.
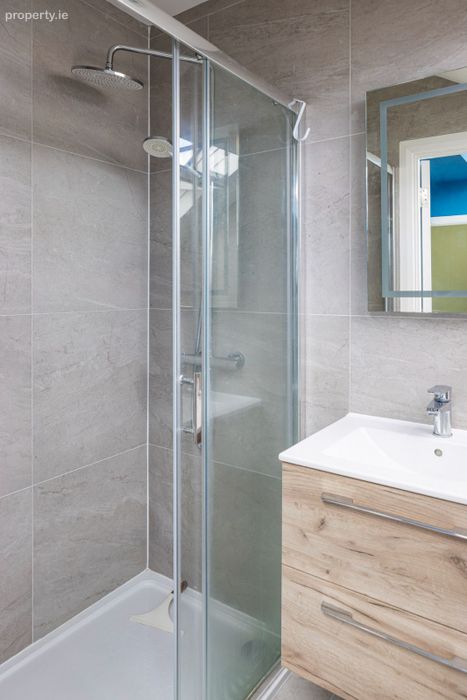
En-suite - 2.7m x 1.2m
Fully tiled with shower, toilet and wash hand basin with storage. Wall mounted mirror. Heated towel rail. Velux window.
BER Details
BER No. 110210044
Energy Performance Indicator: 51.93 kWh/m2/yr
This property was last updated: 3 days ago