9 Hamlet Avenue, Balbriggan, Co. Dublin
 See Larger Images & 29 More Photographs >>
€320,000
Terraced House3 Bedrooms, 3 Bathrooms, Terraced House
Rating:


Contact Name: Ailish Wall MIPAV
Agent:
Wall Tuckey Properties
PSR Licence Number: 003926
Email Agent Show Number
Save This Ad
Key Features
Three-bedroom homeSpacious main bedroom with walk-in wardrobe
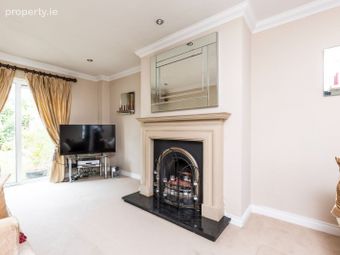
Bright and comfortable living room with feature fireplace
Enclosed rear garden with lawn and mature planting
Convenient Balbriggan location
Excellent selection of local schools and amenities nearby
Easy access to Balbriggan town centre and train station
Convenient access to the M1 motorway
Property Description
The ground floor opens into a welcoming entrance hallway with access to a convenient downstairs WC. The comfortable living room provides an inviting space to relax, with a feature fireplace creating an attractive focal point and glazed doors opening onto the rear garden. Completing the ground floor is a generous kitchen/dining area, fitted with a range of Shaker-style units and offering ample space for a family dining table and chairs.
Upstairs, the first-floor landing leads to three bedrooms and the family bathroom. The spacious main bedroom is particularly impressive, benefiting from its own walk-in wardrobe and private en-suite shower room, while the additional bedrooms offer versatile accommodation suitable for family members, guests or home working. The family bathroom is fitted with a contemporary white suite including a bath with shower over.
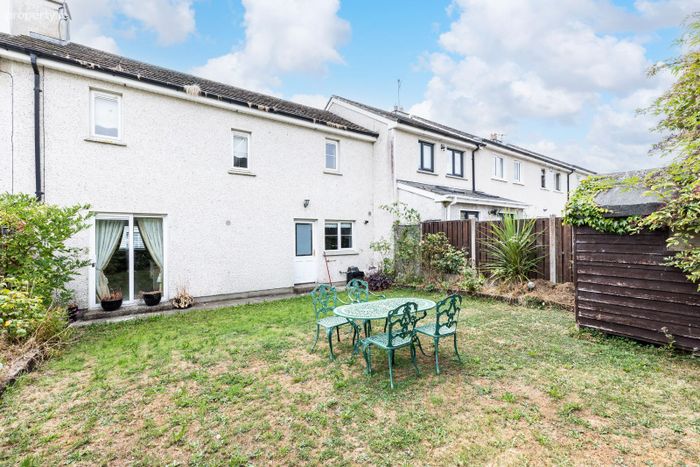
Externally, the property benefits from an enclosed rear garden, predominantly laid to lawn with established planting, mature boundary greenery and a useful timber storage shed. Offering generous living accommodation, three bedrooms, excellent storage and a pleasant garden, this attractive home is ready to be enjoyed by its next owners.
Location
Hamlet Ave enjoys a convenient setting in the popular coastal town of Balbriggan, with an excellent range of everyday amenities within easy reach. The area is particularly well served by shopping facilities, with Castle Mill Shopping Centre nearby, while Balbriggan town centre offers a further selection of shops, cafés and local services. The town’s beach and harbour also add to the appeal of this established location.
For commuters, the location benefits from convenient access to local bus services, with the B1 serving Hamlet Lane and providing connections towards Balbriggan town centre and the train station. Balbriggan Train Station provides rail connections towards Dublin City, while access to the M1 motorway makes the area well positioned for travel to Dublin, Dublin Airport and Drogheda.
Combining excellent local amenities, schools, transport links and proximity to Balbriggan’s coastline, Hamlet Ave is a highly convenient location for a wide variety of purchasers.
Accommodation:
Hallway
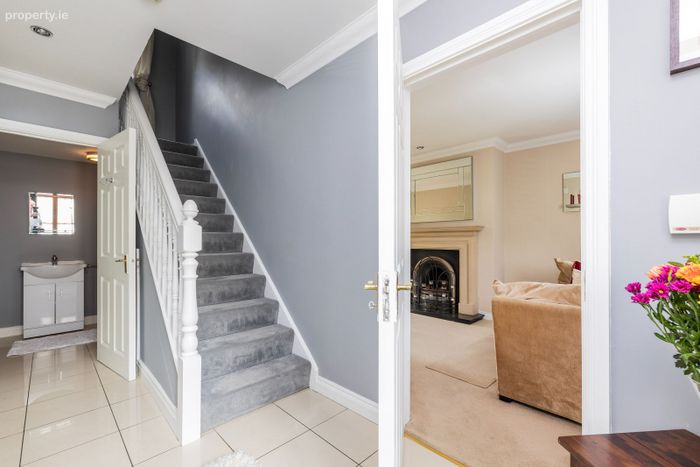
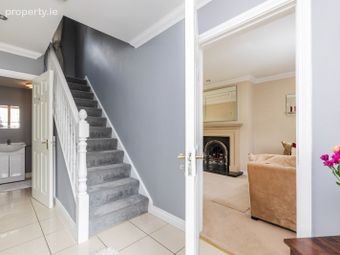
A bright and welcoming entrance hallway finished in a contemporary grey colour scheme, with tiled flooring and crisp white woodwork. A carpeted staircase rises to the first floor, while internal doors provide access to the principal ground-floor accommodation.
Downstairs WC
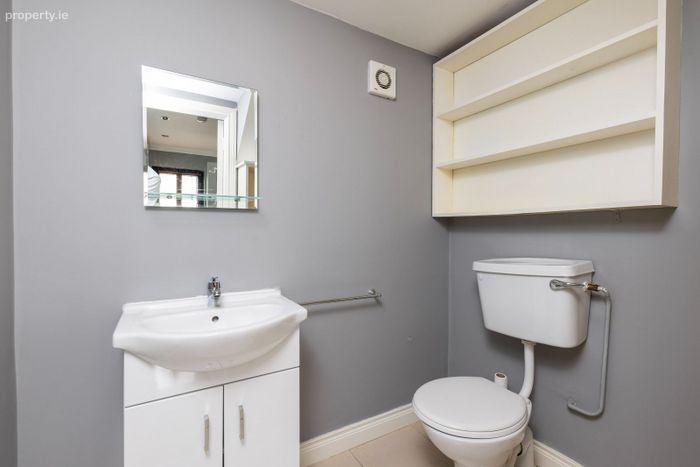
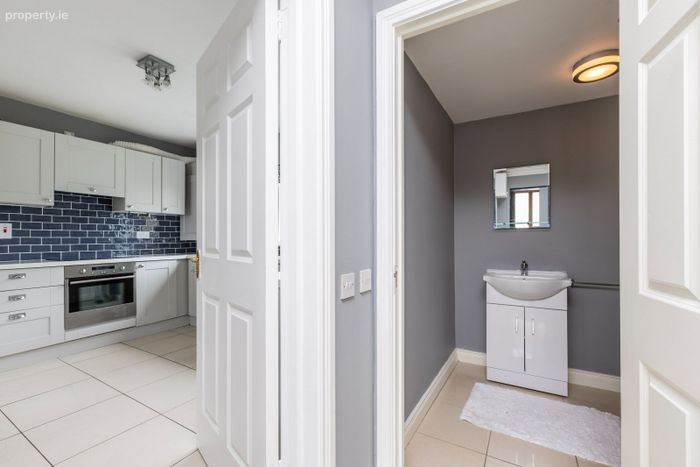
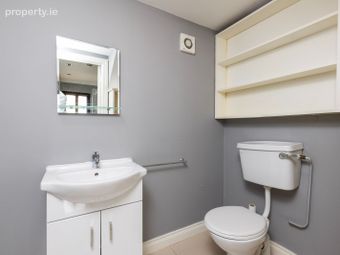
Conveniently positioned off the hallway, the downstairs WC is fitted with a white suite comprising a WC and wash-hand basin with vanity storage beneath. Finished with grey walls and tiled flooring, with a wall-mounted mirror and useful shelving.
Living Room
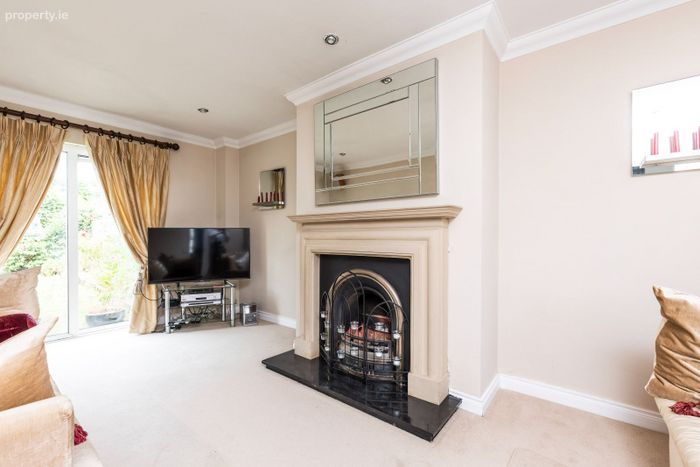
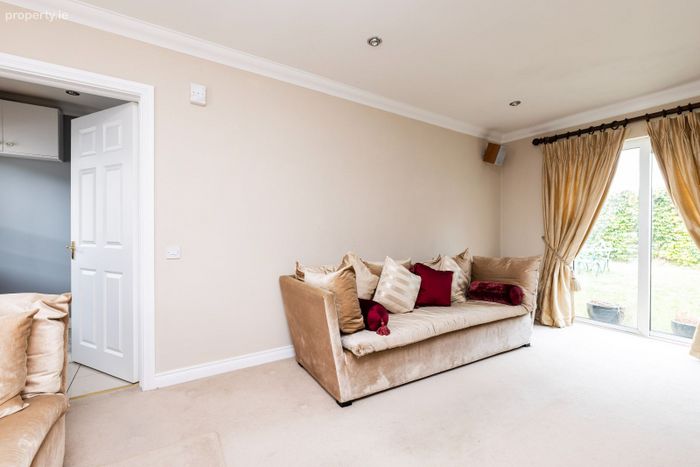
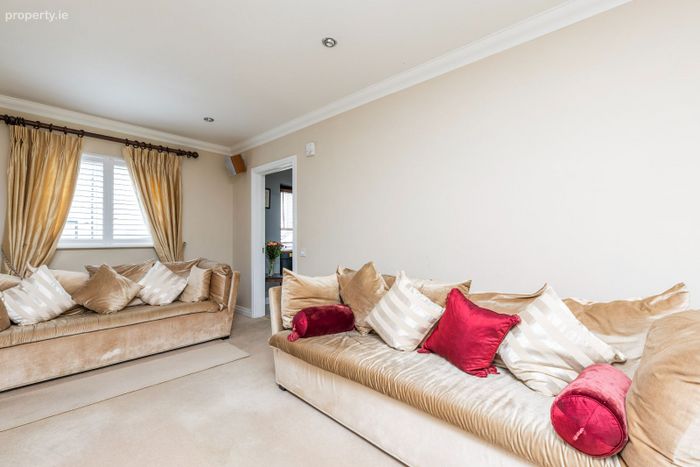
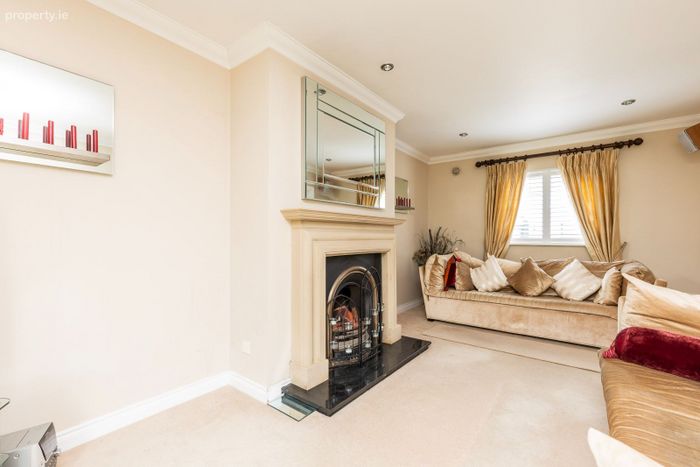
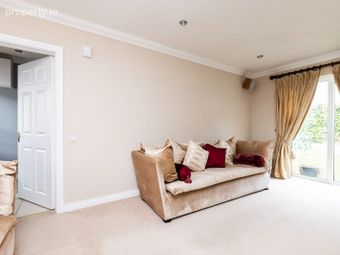
A comfortable and well-proportioned living room featuring a decorative fireplace with a traditional-style surround and contrasting dark hearth, creating an attractive focal point. The room is finished in neutral tones with fitted carpet and benefits from plenty of natural light through glazed doors overlooking and providing access to the rear garden.
Kitchen/Dining Area
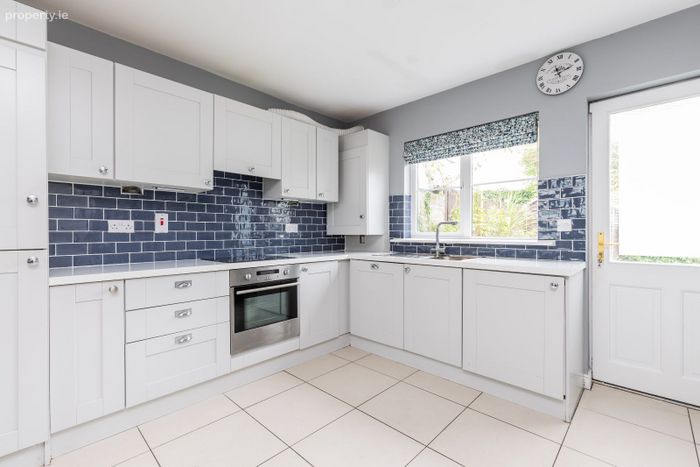
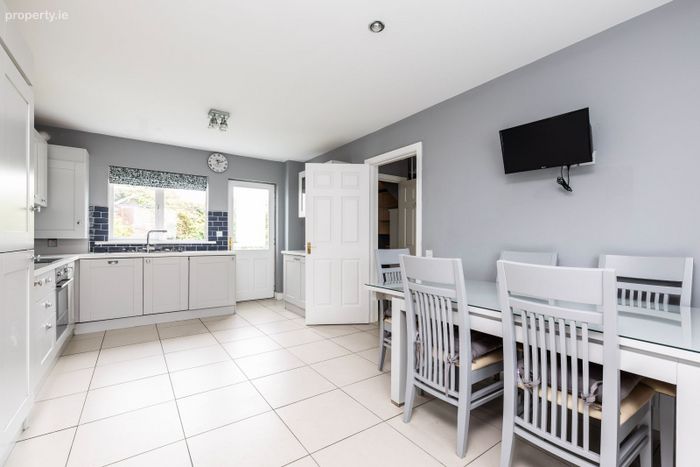
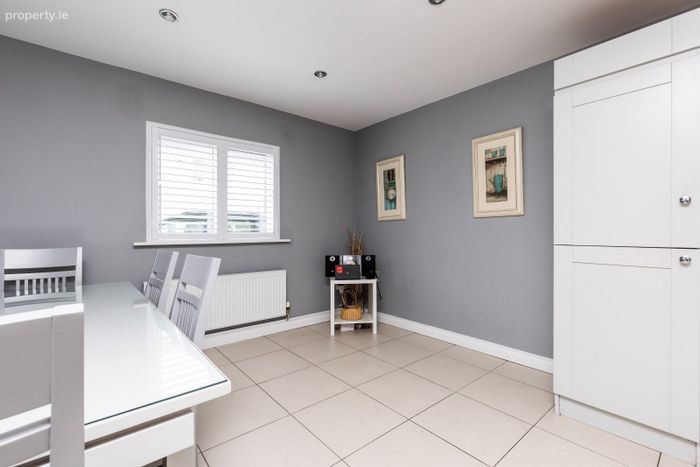
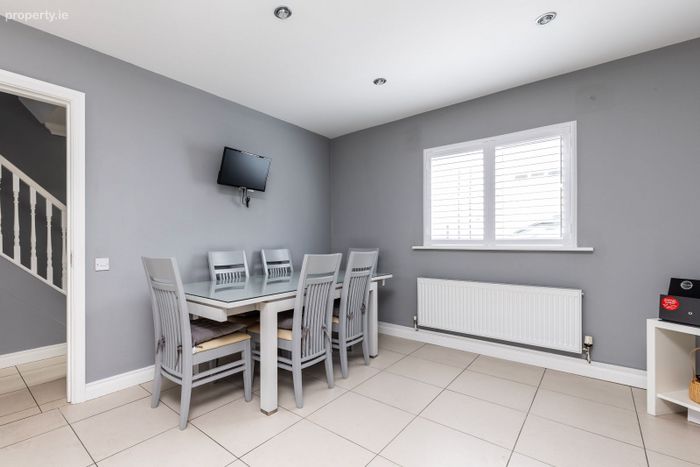
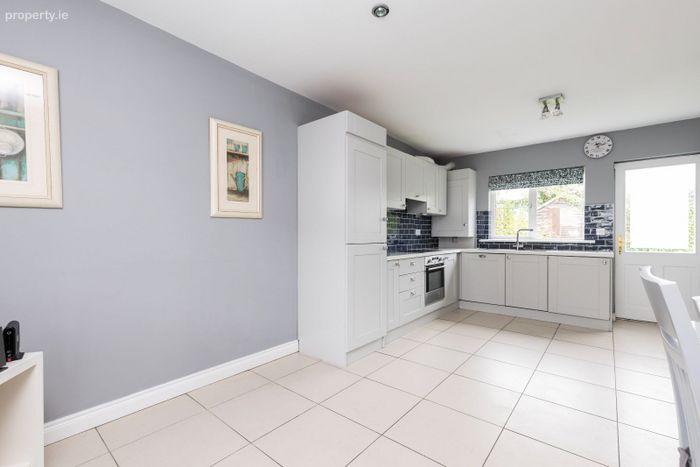
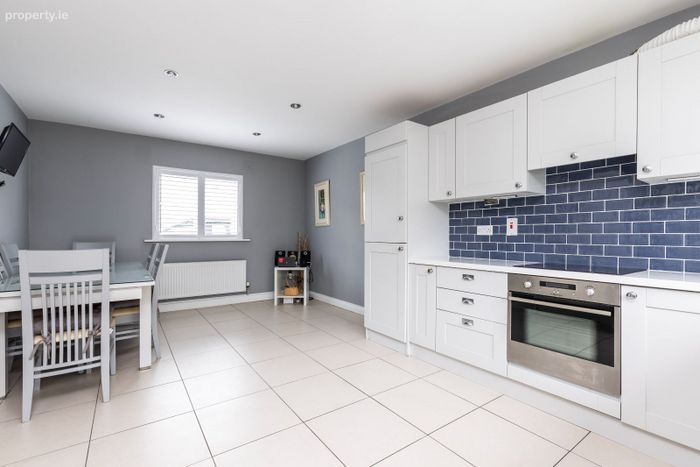
A spacious and bright kitchen/dining area offering plenty of room for both everyday dining and entertaining. The kitchen is fitted with a range of light grey Shaker-style wall and base units, complemented by contrasting dark tiled splashbacks and integrated cooking appliances. A window above the sink and a glazed external door provide excellent natural light and views towards the garden. The adjoining dining area comfortably accommodates a family-sized dining table and chairs, with tiled flooring running throughout to create a practical and cohesive space.
Landing
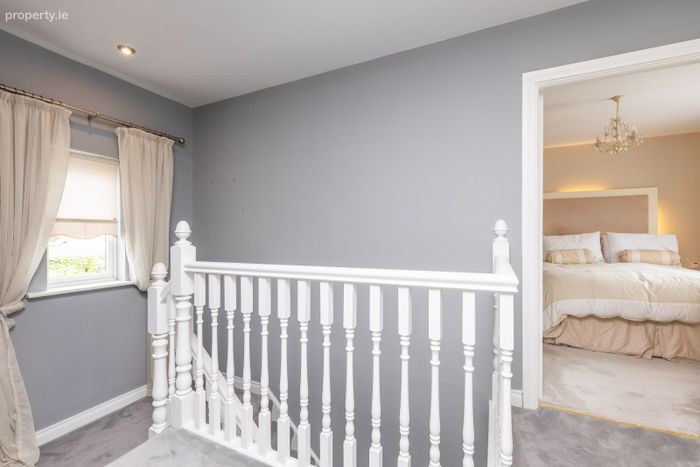
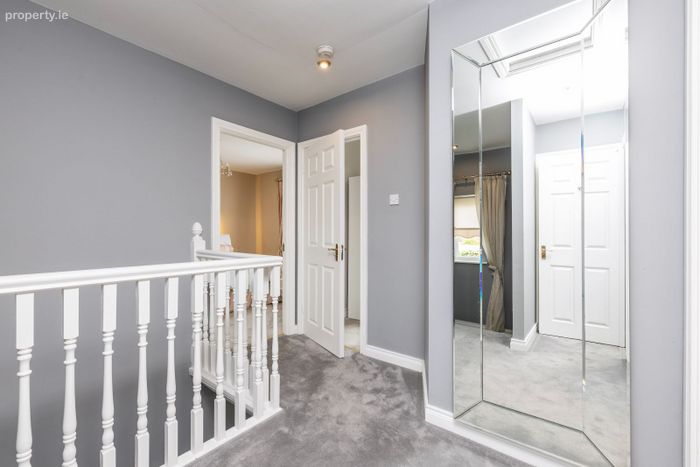
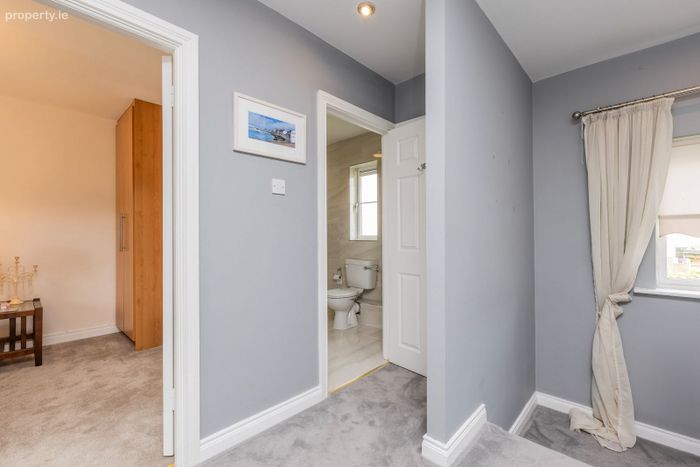
A bright and well-presented first-floor landing finished in a contemporary grey colour scheme with soft fitted carpet and contrasting white woodwork. The landing features an attractive balustrade overlooking the staircase, with a large full-length mirrored feature helping to enhance the sense of light and space. Doors provide access to the first-floor bedrooms and bathroom.
Main Bedroom
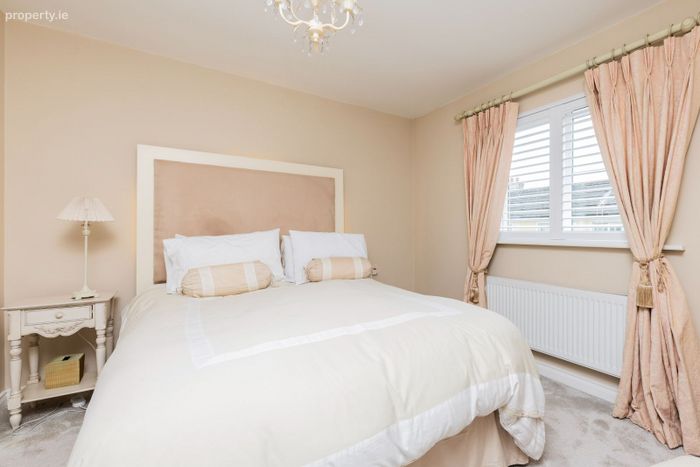
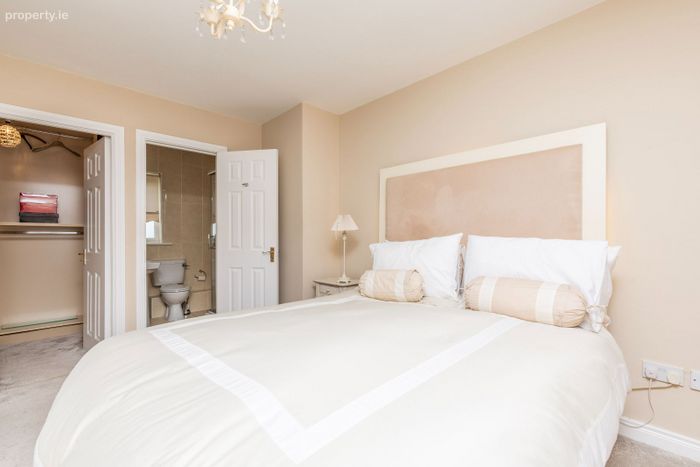
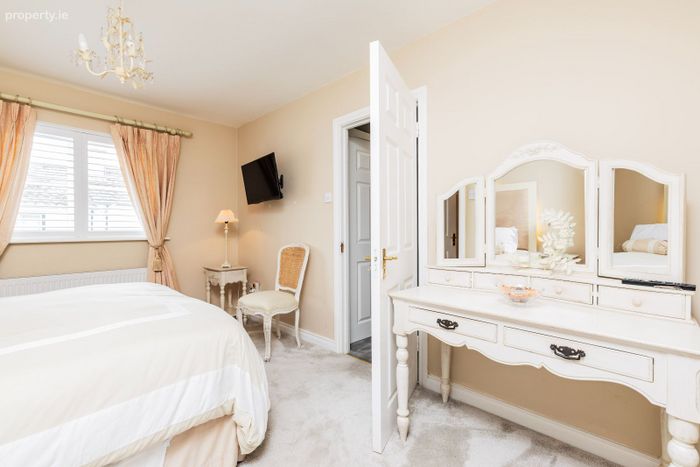
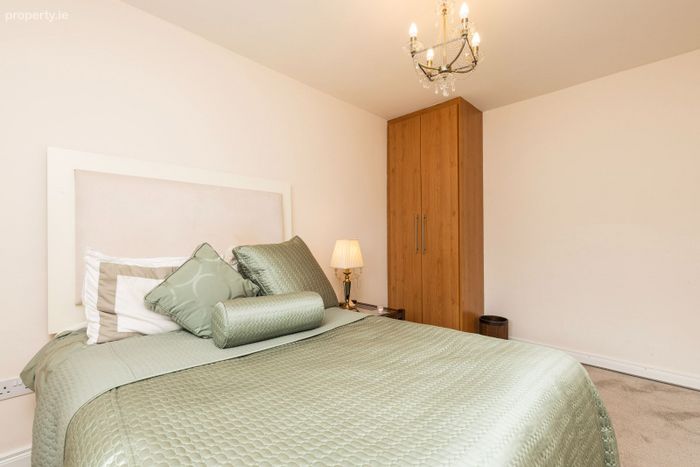
A spacious and well-presented main double bedroom, finished in warm neutral tones with soft fitted carpet. A front-facing window with fitted shutters provides plenty of natural light, while the room offers ample space for a range of bedroom furniture. Further benefits include a useful walk-in wardrobe providing excellent storage and a private en-suite shower room.
Walk-in Wardrobe
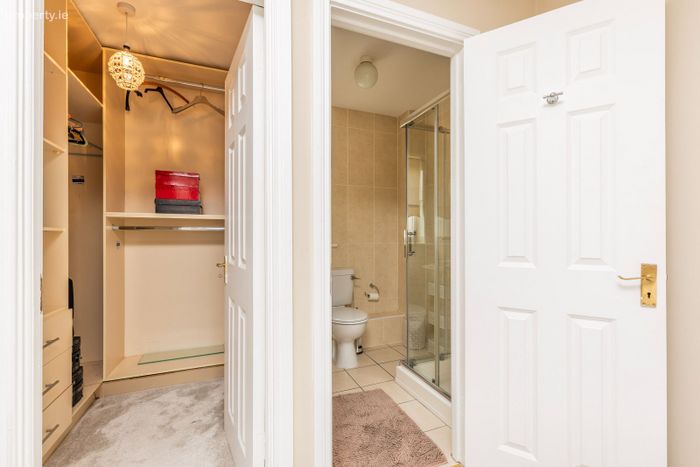
A generous walk-in wardrobe fitted with hanging rails, shelving and drawer storage, providing excellent practical storage while keeping the main bedroom uncluttered.
En-Suite
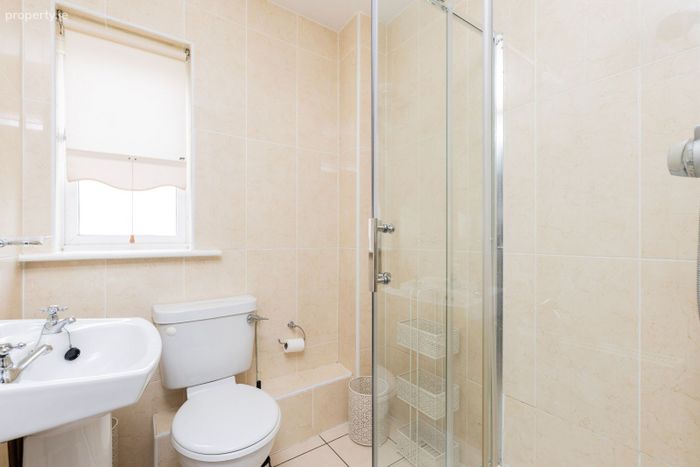
A well-appointed en-suite shower room fitted with a white suite comprising a WC, wash-hand basin and enclosed shower cubicle. Finished with neutral wall and floor tiling, with a window providing natural light and ventilation.
Bedroom Two
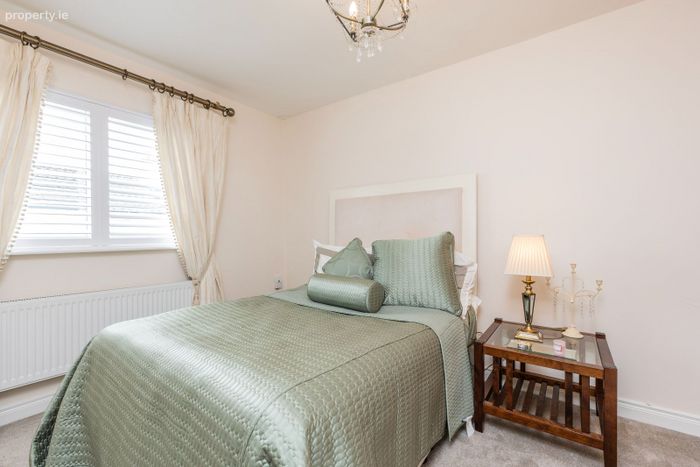
A well-proportioned double bedroom finished in soft neutral tones with fitted carpet. The room benefits from a window providing good natural light, together with a radiator beneath and useful fitted wardrobe storage. Offering ample space for bedroom furniture, this is a comfortable and versatile second bedroom.
Bedroom Three
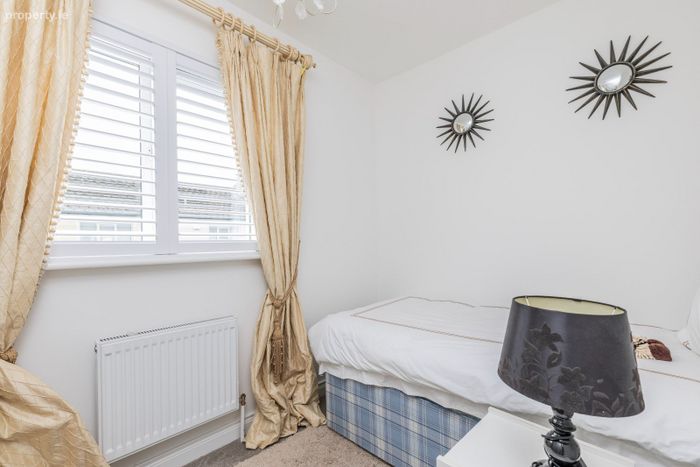
A bright and neatly presented third bedroom, finished in neutral tones with fitted carpet. A window with fitted shutters provides plenty of natural light, with a radiator positioned beneath. Ideal for use as a single bedroom, nursery or home office, the room offers useful flexibility to suit a variety of needs.
Bathroom & wc combined
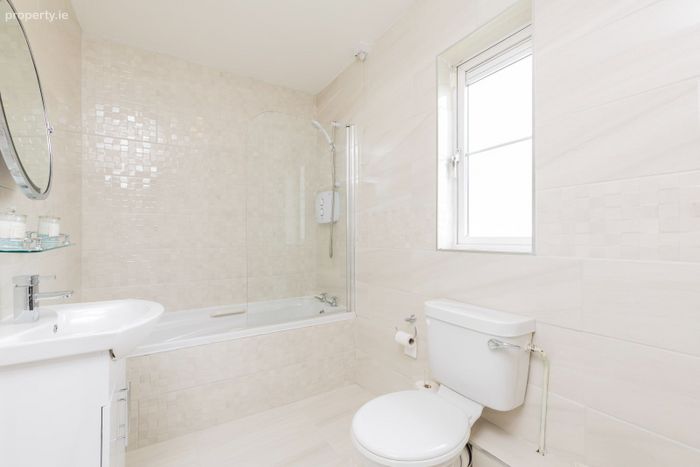
A bright, fully tiled family bathroom fitted with a white suite comprising a panelled bath with electric shower over and glazed shower screen, WC and wash-hand basin with vanity storage beneath. A window provides natural light and ventilation, while the neutral tiling creates a clean and contemporary finish.
Rear Garden
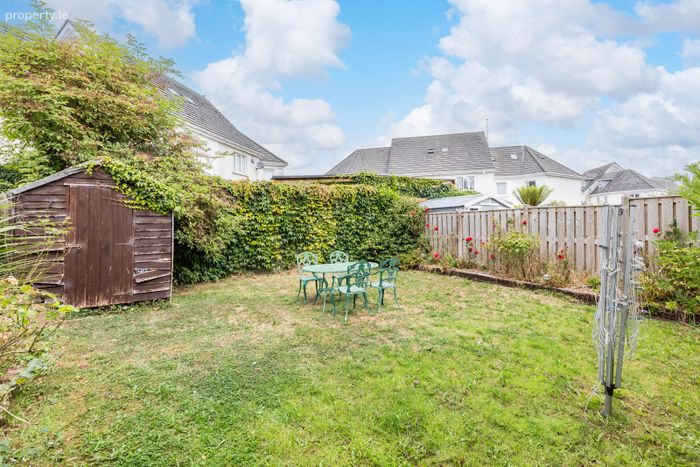
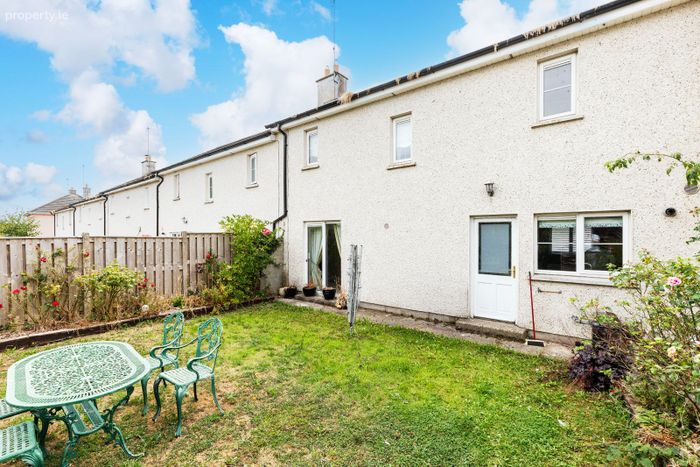
To the rear is an enclosed garden offering a pleasant and private outdoor space, predominantly laid to lawn with established planting and mature greenery along the boundaries. There is ample room for outdoor seating and entertaining, together with a useful timber garden shed and rotary clothes line. Timber fencing and mature hedging provide defined boundaries.
Front Exterior
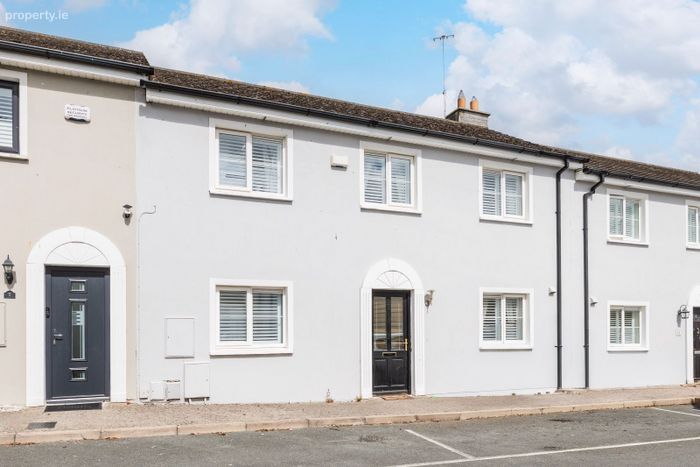
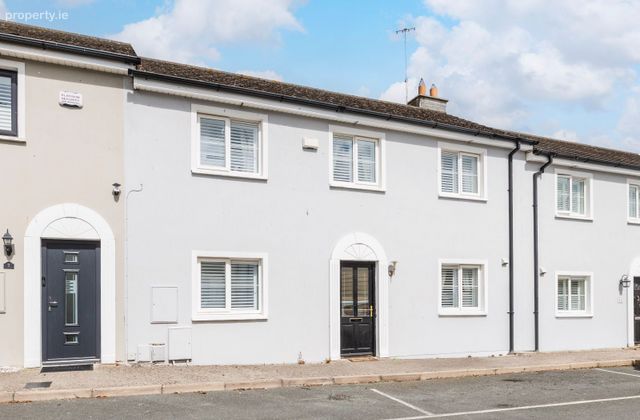
The property forms part of an attractive terrace, with a clean rendered façade and contrasting entrance door. The front elevation features shuttered windows and a traditional-style arched surround to the entrance, creating a smart and welcoming appearance.
These particulars are believed to be correct and are provided as a general guide only. They do not constitute any part of an offer or contract. Intending purchasers should not rely on them as statements or representations of fact but should satisfy themselves, by inspection, measurement or otherwise, as to their accuracy. Wall Tuckey Properties, nor any person in its employment, has any authority to make or give any representation or warranty in respect of the property.
BER Details
Energy Performance Indicator: 0.00 kWh/m2/yr
This property was last updated: 3 days ago