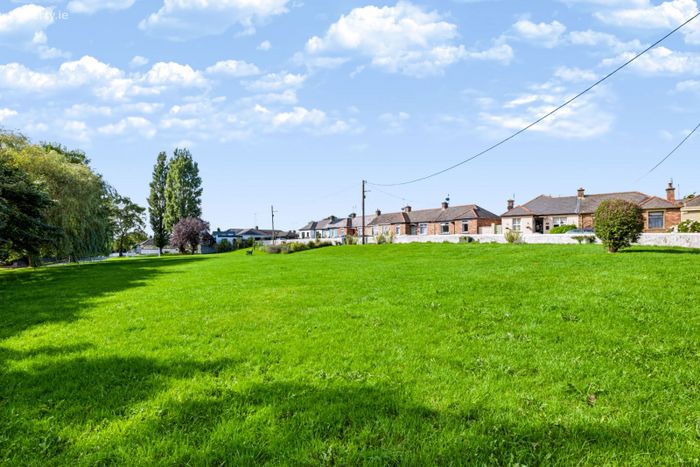
39 Trinity Gardens, Drogheda, Co. Louth
 See Larger Images & 22 More Photographs >>
€285,000
Terraced House3 Bedrooms, 1 Bathroom, Terraced House
Rating:


Contact Name: Ailish Wall MIPAV
Agent:
Wall Tuckey Properties
PSR Licence Number: 003926
Email Agent Show Number
Save This Ad
Key Features
* Three-bedroom mid-terrace bungalow* Accommodation arranged entirely on one level
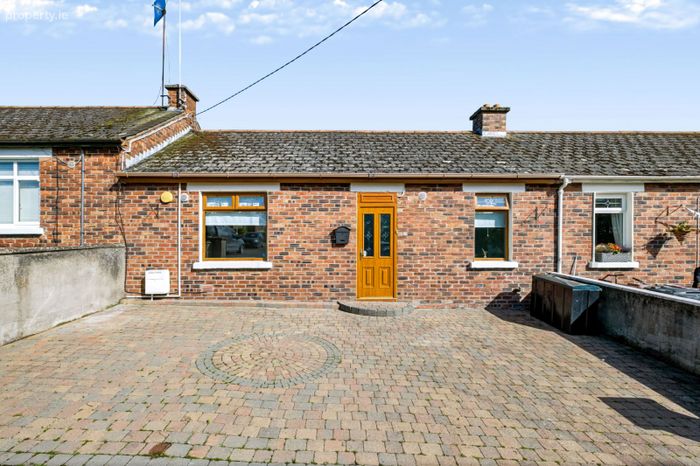
* Traditional red-brick façade
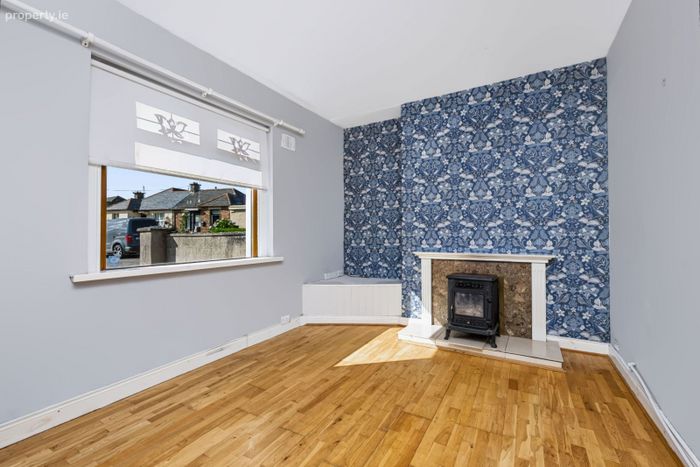
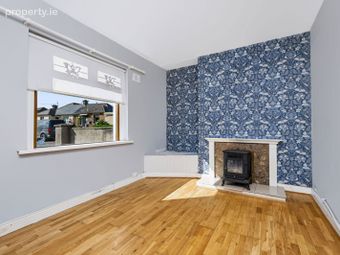
* Bright living room with feature fireplace and stove
* Private enclosed rear garden
* Low-maintenance outdoor space
* Mature residential setting
* Excellent opportunity for purchasers to personalise
Property Description
Dating from approximately 1900 and extending to approximately 72 sq. m., this traditional red-brick residence offers deceptively spacious and versatile accommodation, all conveniently arranged on one level.
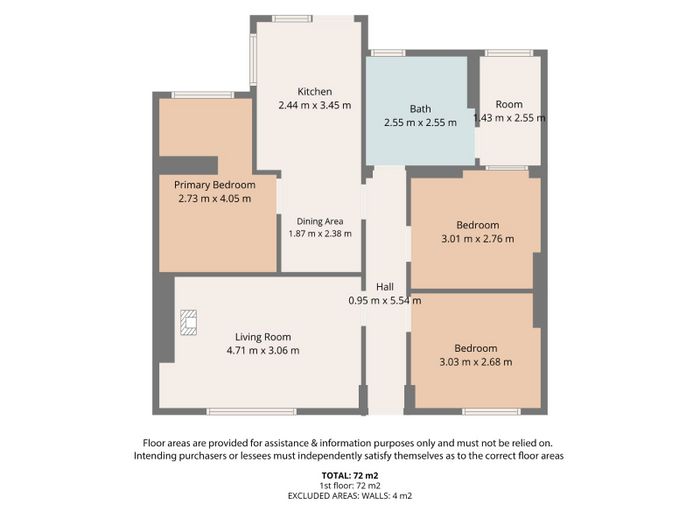
The accommodation comprises an entrance hall, bright living room, spacious kitchen/dining area, three bedrooms, bathroom and separate utility room.
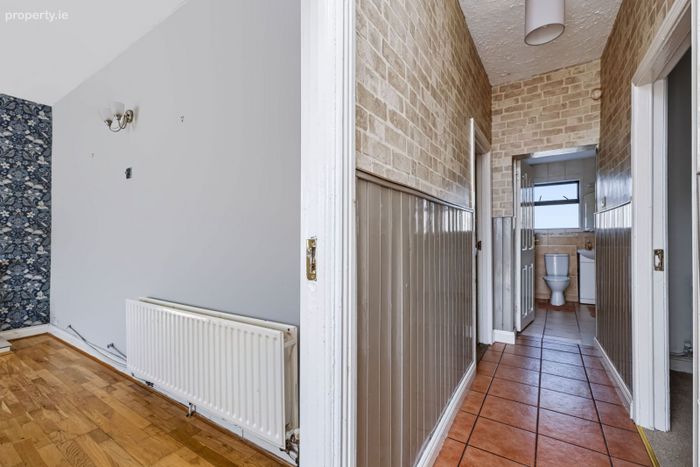
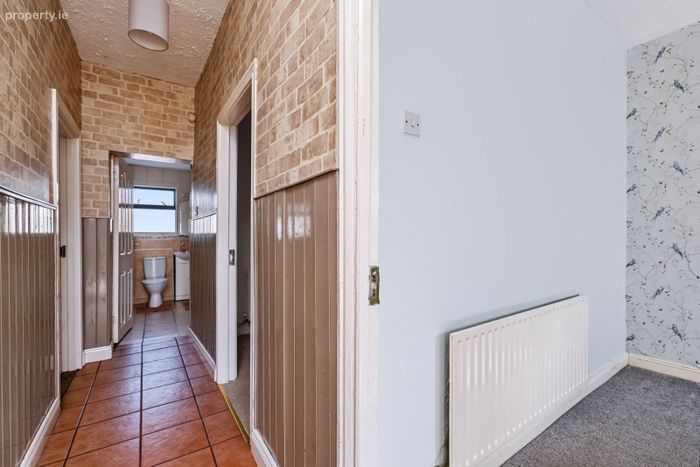
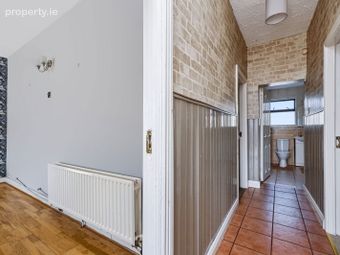
On entering the property, a tiled hallway with decorative wall panelling provides access to the bedroom accommodation and bathroom and leads through to the living room. The living room is a bright and comfortable reception space featuring timber flooring, a feature fireplace with stove and a large front-facing window allowing for plenty of natural light.
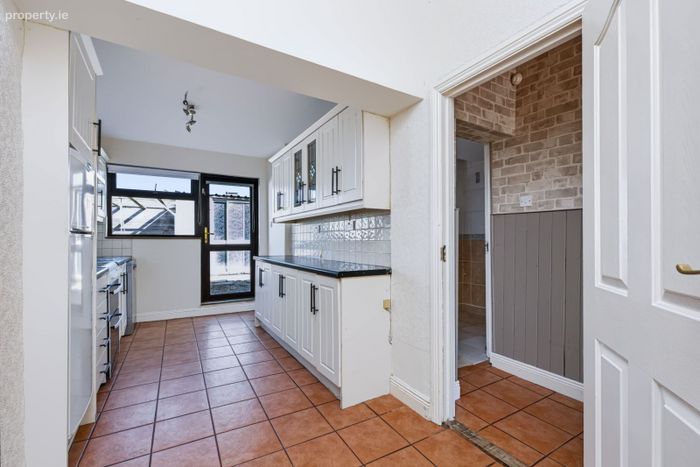
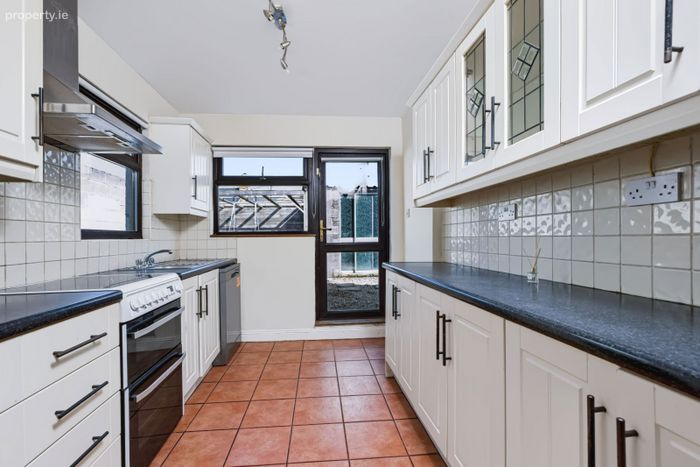
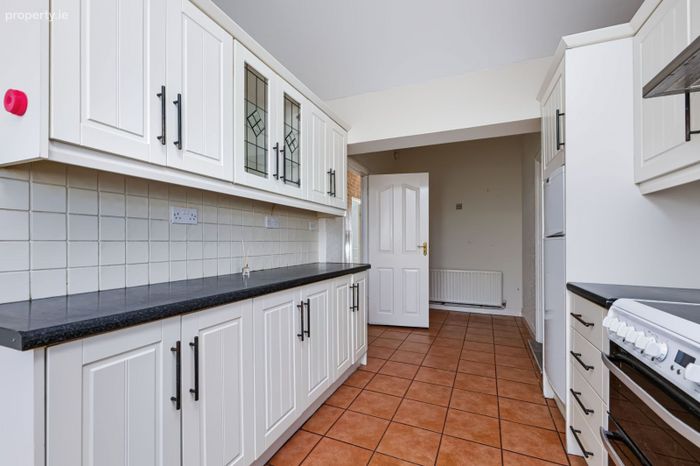
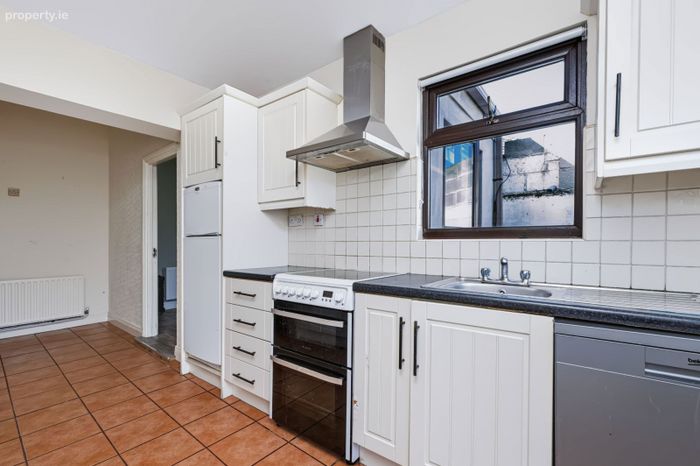
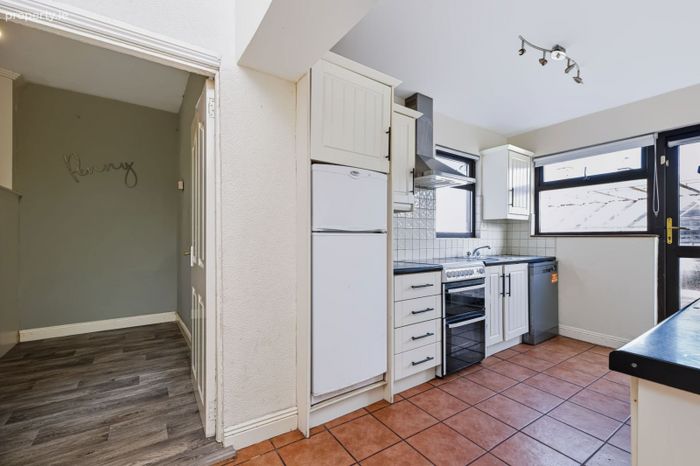
The kitchen/dining area offers an extensive range of fitted wall and floor units with ample worktop space, tiled flooring and room for dining. A glazed external door provides direct access to the rear garden, making this a practical and sociable space at the heart of the home.
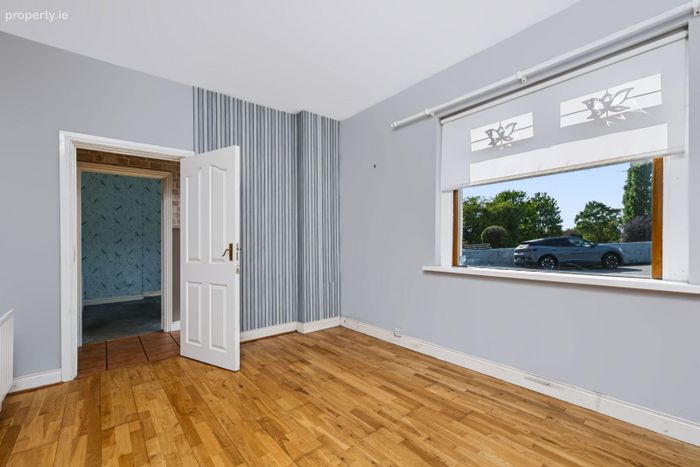
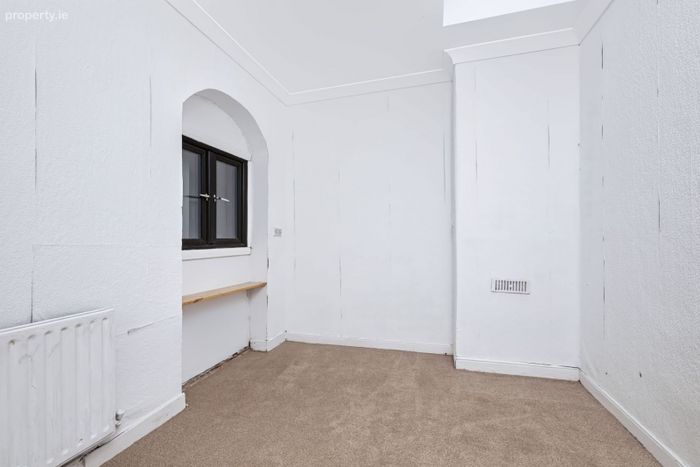
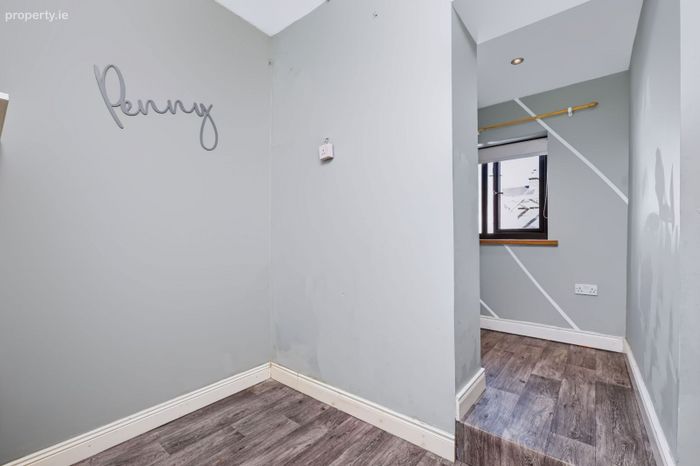
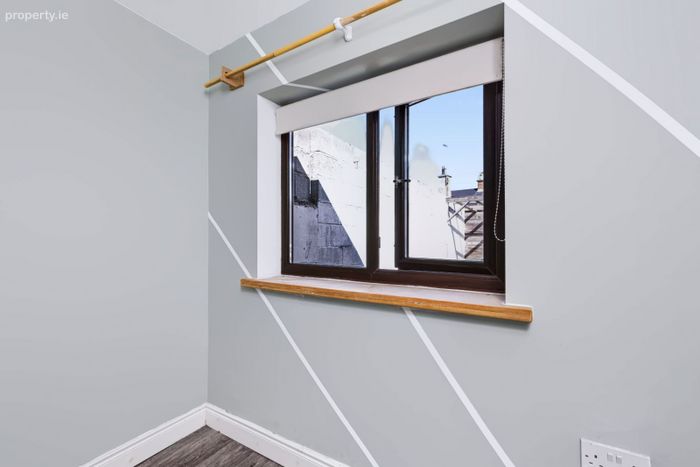
There are three bedrooms, including a generously proportioned main bedroom with wood-effect flooring and a distinctive recessed window area. The remaining bedrooms offer flexible accommodation suitable for family living, guests or home-working requirements.
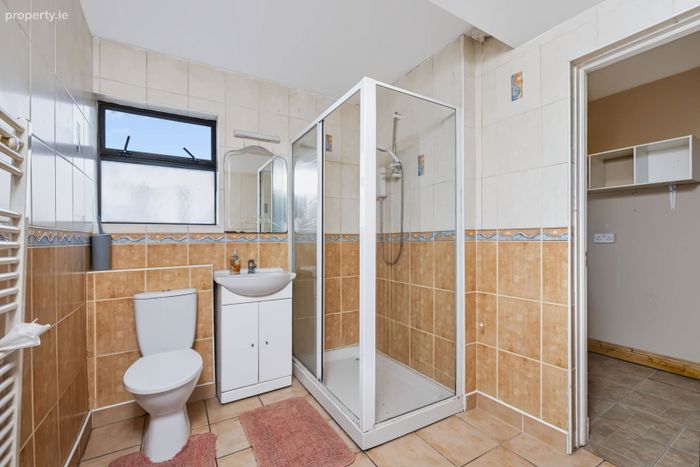
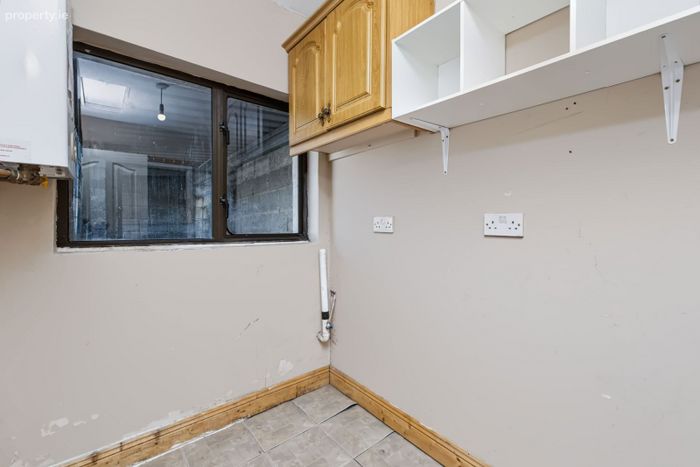
The bathroom is fully tiled and fitted with an enclosed shower, WC and wash hand basin with vanity storage, while a separate utility room provides valuable additional space with plumbing for a washing machine, fitted storage and shelving.
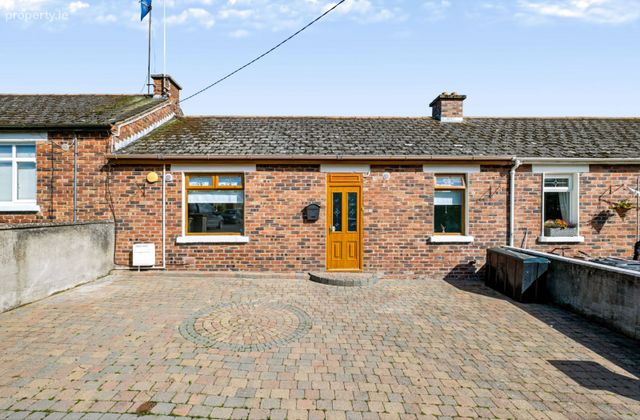
Outside, the property benefits from outdoor space to both the front and rear. A substantial paved area lies to the front of the residence, complementing its attractive traditional red-brick façade.
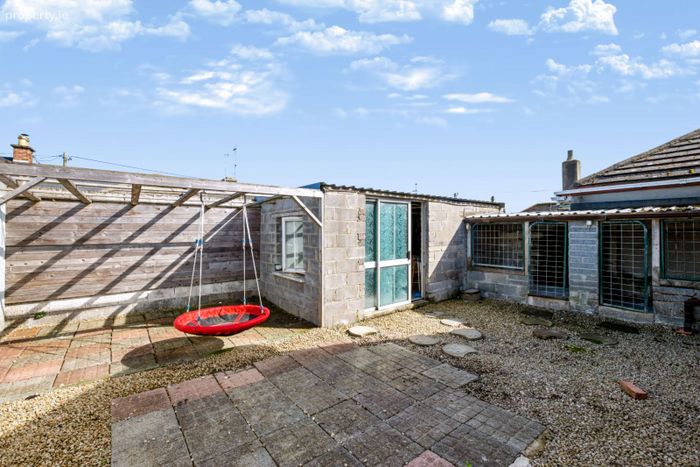
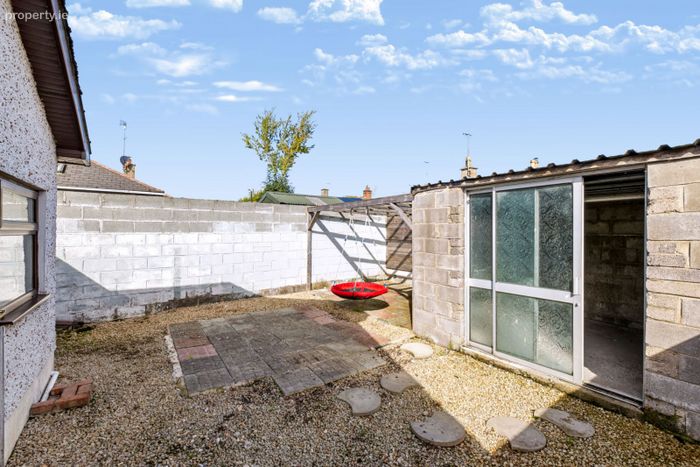
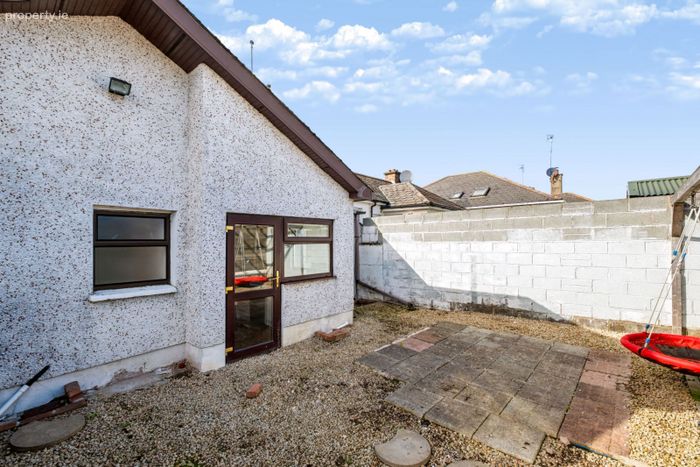
To the rear is a private and enclosed, low-maintenance garden, predominantly laid in gravel with a paved patio area. A selection of useful block-built outbuildings provides valuable additional storage.
The combination of three-bedroom accommodation, single-storey living, private outdoor space and a mature Drogheda setting should make this an attractive proposition for a broad range of purchasers, including first-time buyers, families, downsizers and those looking for a home with the opportunity to personalise to their own taste.
Early viewing is highly recommended and is strictly by appointment with Wall Tuckey Properties.
---
Accommodation
Entrance Hall
Welcoming tiled entrance hall with decorative wall panelling, providing access to the bedroom accommodation and bathroom and leading through to the living room.
Living Room
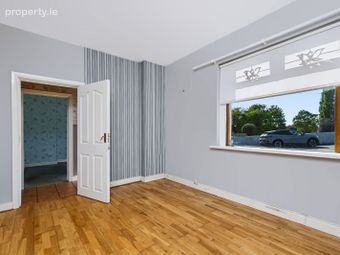
Bright and spacious living room with timber flooring, feature fireplace with stove, decorative feature wall and large front-facing window providing excellent natural light.
Kitchen / Dining Area
Spacious kitchen/dining area with tiled flooring and an extensive range of fitted wall and floor units, dark worktop surfaces and tiled splashback. Incorporating stainless-steel sink unit, cooker with extractor hood and dishwasher, together with ample worktop and storage space. Dedicated dining area with room for a table and chairs and glazed door providing access to the rear garden.
Main Bedroom
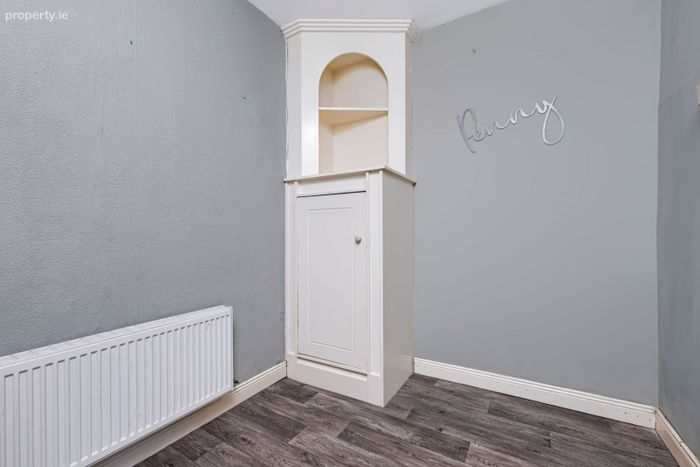
Generously proportioned primary bedroom with wood-effect flooring, useful built-in corner storage with shelving and a distinctive recessed window area providing additional natural light.
Bedroom 2
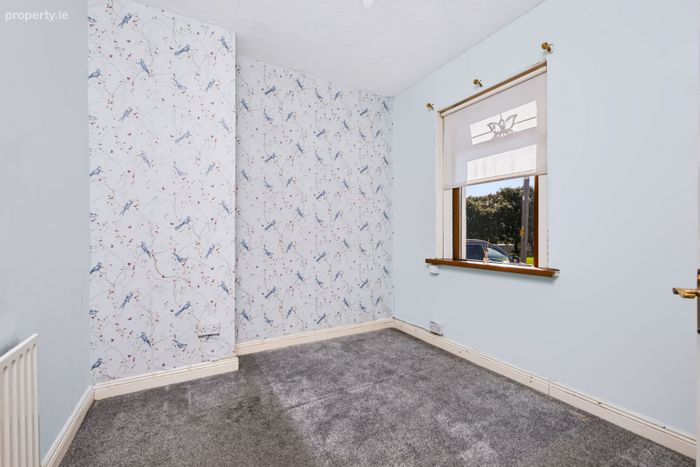
Well-proportioned bedroom with carpet flooring.
Bedroom 3
Well-proportioned bedroom offering flexible accommodation with carpet flooring and velux window.
Bathroom
Fully tiled bathroom comprising enclosed shower, WC and wash hand basin with vanity storage. Heated towel rail and frosted window providing natural light and privacy.
Utility Room
Useful separate utility room with tiled flooring, fitted wall storage and shelving, plumbing for washing machine and additional power points.
Rear Garden
Private and enclosed rear garden laid predominantly in gravel with a paved patio area, creating an easily maintained outdoor space. A selection of block-built outbuildings provides useful additional storage.
---
Features
* Asking price €285,000
* Extending to approximately 72 sq. m.
* Built circa 1900
* BER Rating: F
* Spacious kitchen/dining area
* Three bedrooms
* Separate utility room
* Fully tiled shower room
* Paved patio area
* Useful block-built outbuildings/storage
* Substantial paved area to the front
* Viewing strictly by appointment with Wall Tuckey Properties
These particulars are believed to be correct and are provided as a general guide only. They do not constitute any part of an offer or contract. Intending purchasers should not rely on them as statements or representations of fact but should satisfy themselves, by inspection, measurement or otherwise, as to their accuracy. Wall Tuckey Properties, nor any person in its employment, has any authority to make or give any representation or warranty in respect of the property.
BER Details
Energy Performance Indicator: 0.00 kWh/m2/yr
This property was last updated: 2 days ago