9 Cranfield Place, Sandymount, Dublin 4
 See Larger Images & 13 More Photographs >>
€895,000
Terraced House3 Bedrooms, 2 Bathrooms, Terraced House
Rating:

Contact Name: Keith McCabe
Agent:
Bennetts
PSR Licence Number: 002091
Email Agent Show Number
Save This Ad
Key Features
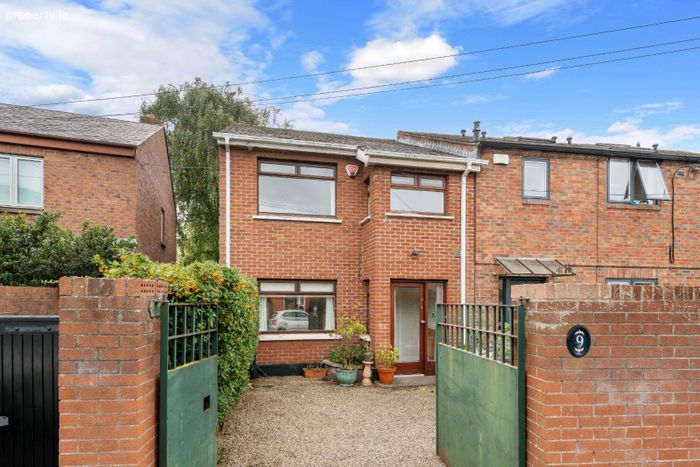
Charming three bedroom mid terrace family homeSuperbly located close to Sandymount Village and Strand
Excellent potential to enhance and extend subject to P.P
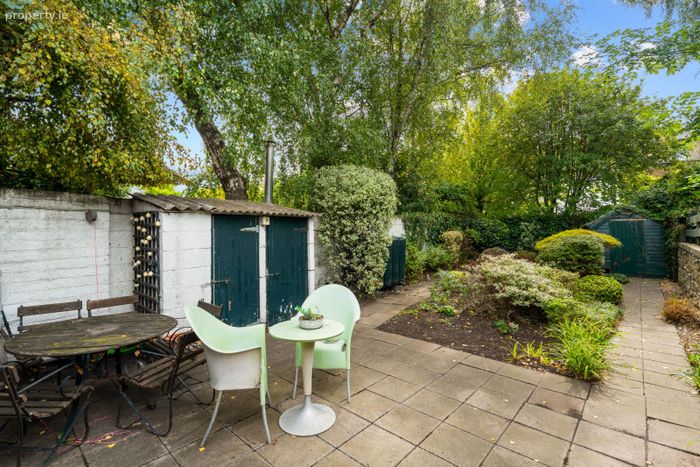
Large private and secluded rear garden
Gated off street parking
Total floor area c. 107 sq. m.
Property Description
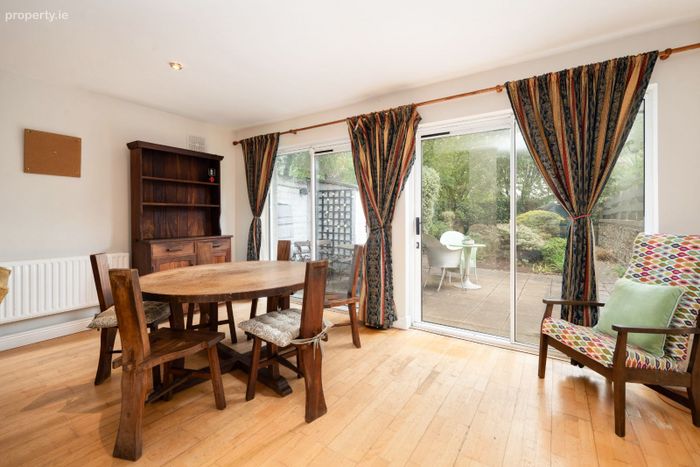
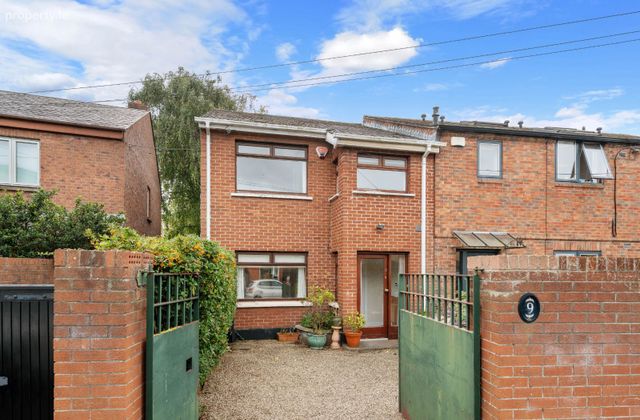
Externally to the front, there is off street parking on a pebbled driveway. To the rear, a good sized private and secluded garden laid out in stone with mature shrubbery surrounding.
Viewing highly advised.
LOCATION
Ideally situated in this most convenient location, the property is just a short stroll from the heart of Sandymount Village, with its excellent selection of cafés, restaurants, boutiques and everyday amenities. The scenic Sandymount Strand and promenade are also within easy walking distance. The area is renowned for its excellent choice of schools, including Star of the Sea BNS, Scoil Mhuire GNS, St Matthews, St. Michael's College and St. Conleth's College. Transport links are exceptional, with numerous bus routes and both Sandymount and Lansdowne DART stations nearby. The Aviva Stadium, the IFSC, Dublin's Silicon Docks and the city centre are all easily accessible, making this an ideal location for both families and professionals.
ACCOMMODATION
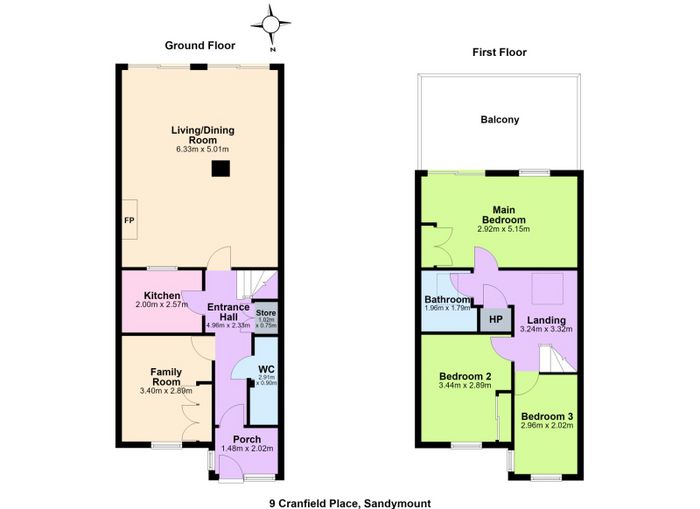
Ground Floor
Entrance Porch: 1.48m x 2.02m tiled flooring, storage units
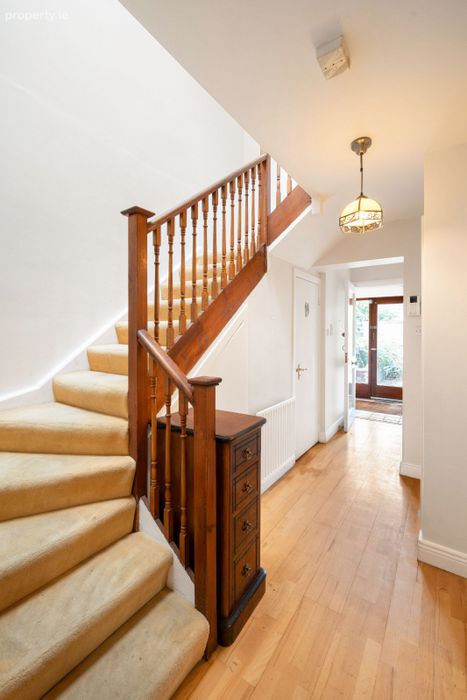
Entrance Hall: 4.96m x 2.33m wood flooring, under stair storage
Family room: 3.40m x 2.89m wood flooring, built in wardrobes, window to front garden
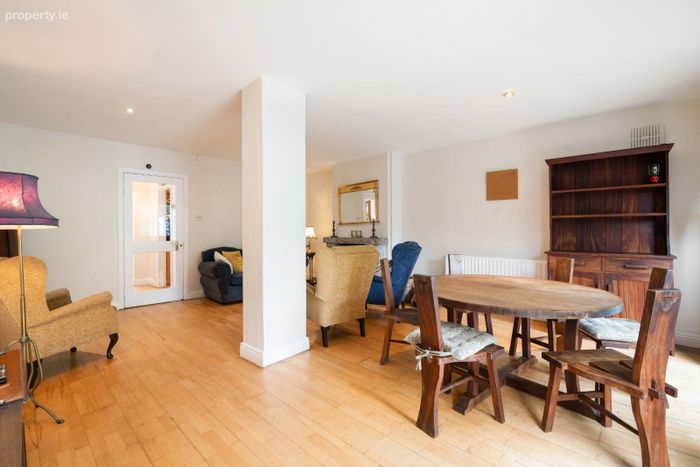
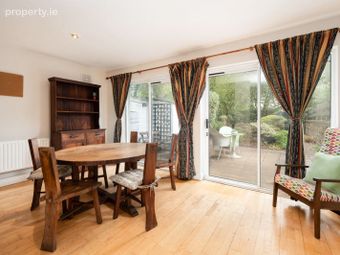
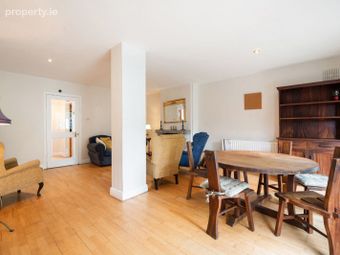
Living / Dining room: 6.33m x 5.01m wood flooring, recessed lighting, feature fireplace with granite surround, breakfast hatch to kitchen, dual sliding doors to rear garden
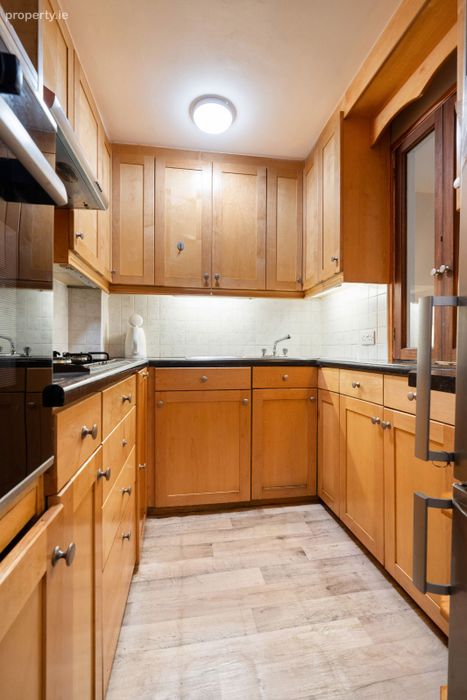
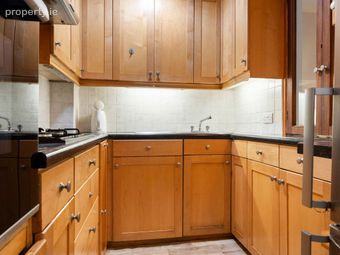
Kitchen: 2.00m x 2.57m wood flooring, recessed lighting, range of floor and eye level unit, tiled splashback, stainless steel sink, integrated fridge freezer, oven with extractor fan, window to living room
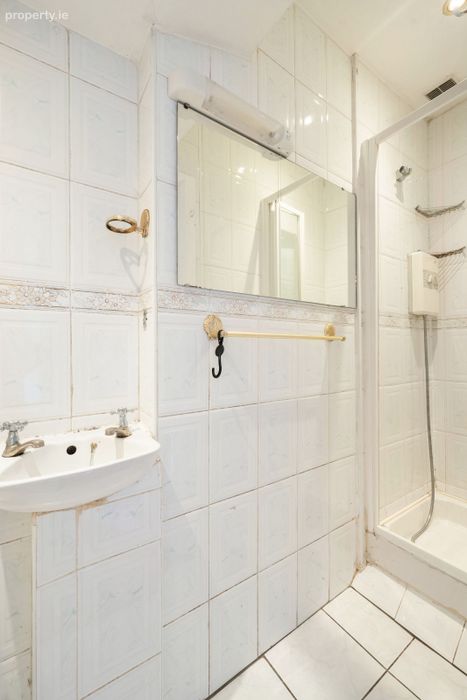
W.C.: 2.91m x 0.90m tiled throughout, walk in shower unit, W.H.B., W.C.
First Floor
Landing: 3.24m x 3.32m carpet flooring, hot press
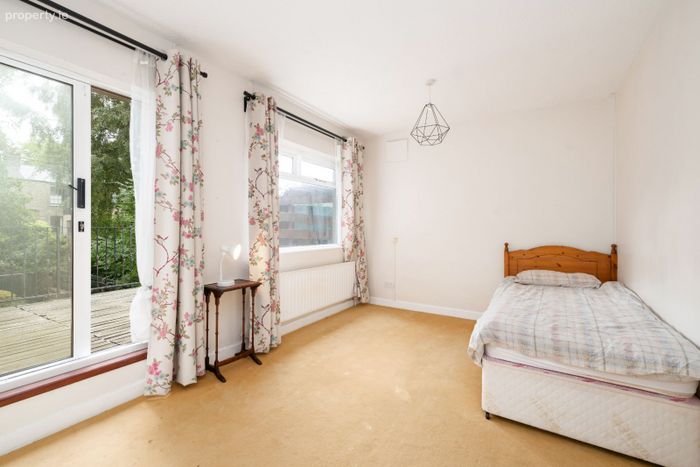
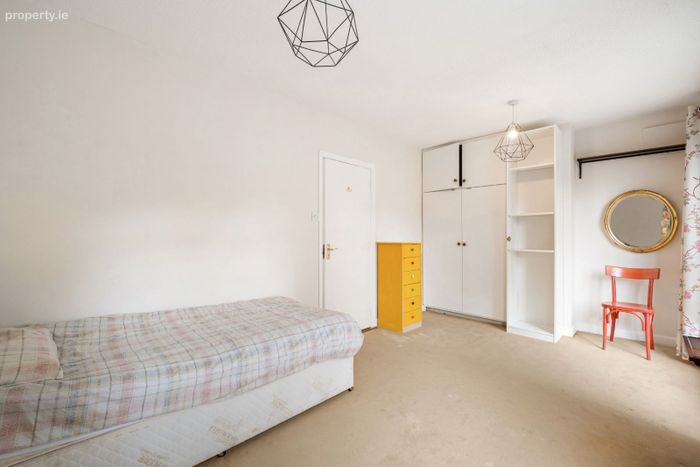
Main bedroom: 2.92m x 5.15m carpet flooring, built in wardrobes, window to rear garden, sliding doors to balcony
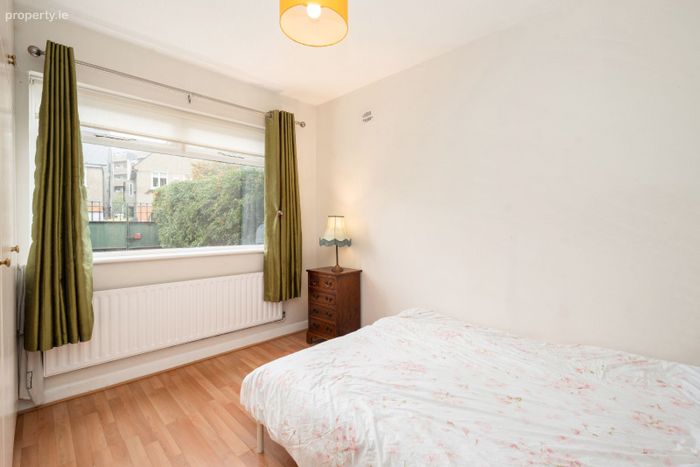
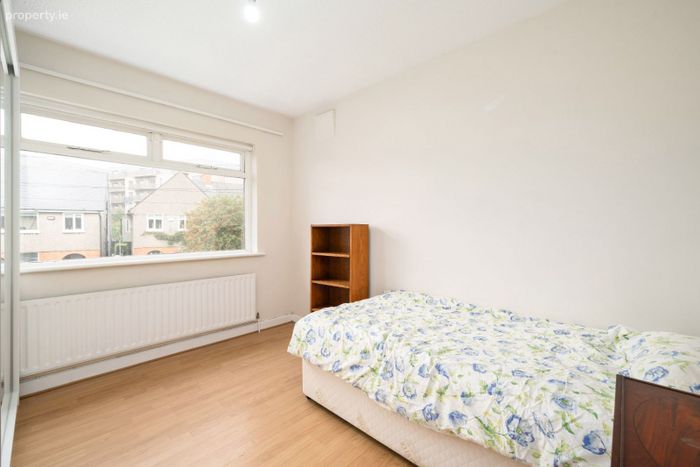
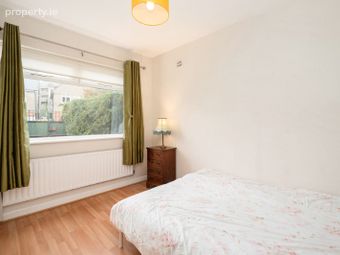
Bedroom 2: 3.44m x 2.89m wood flooring, window to front
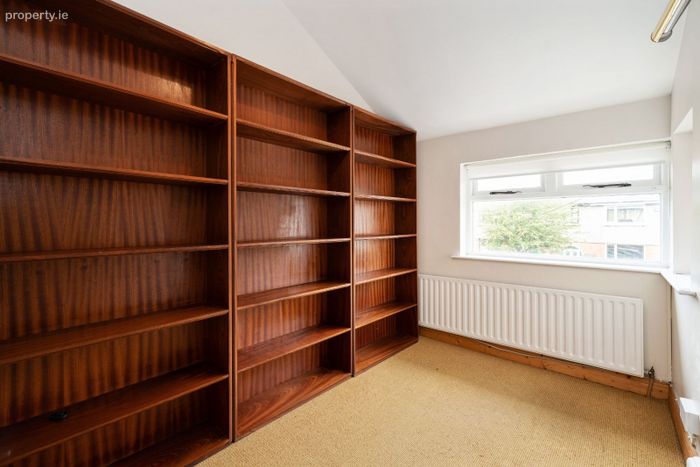
Bedroom 3: 2.96m x 2.02m carpet flooring, window to front
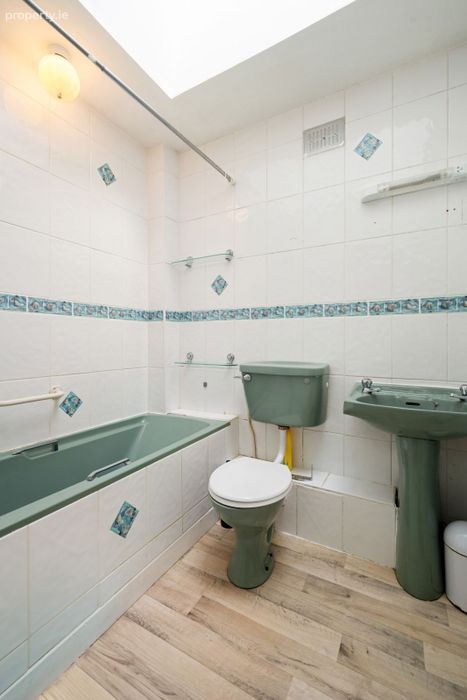
Bathroom: 1.96m x 1.79m tiled throughout, bath unit with shower extension, W.H.B., W.C., sky light
Exterior
To the front there is off street parking for one car on a pebbled driveway behind secure gates while to the rear a good sized private and secluded rear garden laid out in paving stones with mature shrubbery surrounds and two storage sheds.
Total Floor Area: c. 107 sq. m.
BER Details
BER No. 119834802
Energy Performance Indicator: 308.26 kWh/m2/yr
This property was last updated: today, 9 hours ago