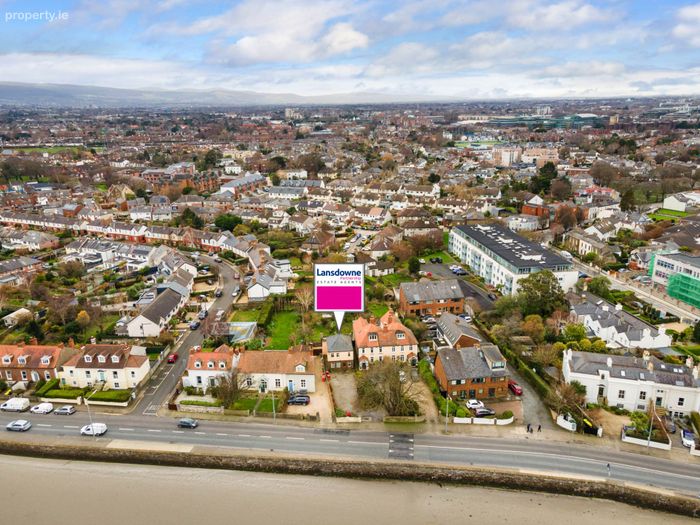
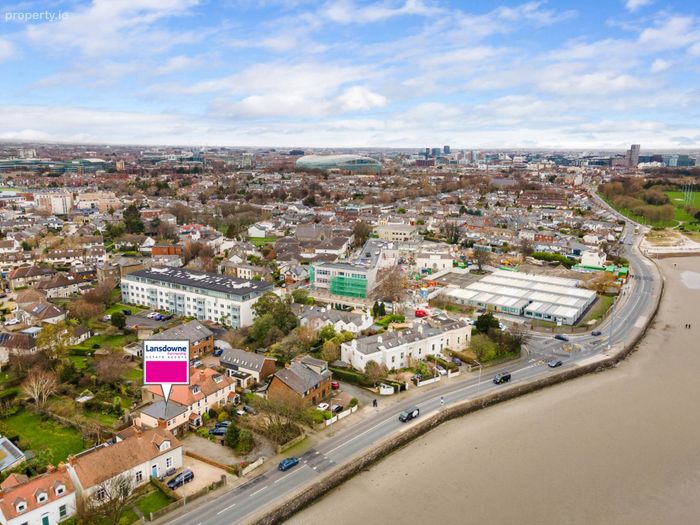
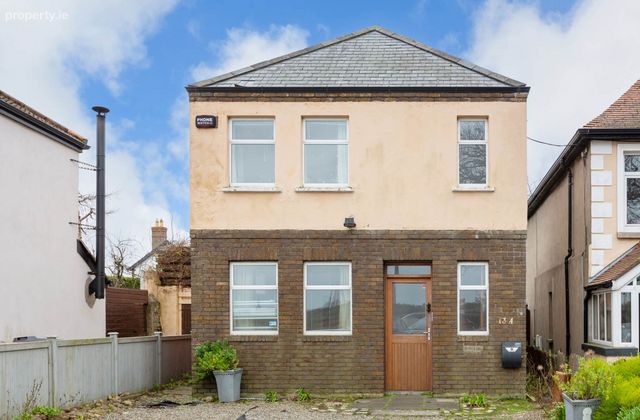
13a Strand Road, Sandymount, Dublin 4, Co. Dublin, Sandymount, Dublin 4
 See Larger Images & 28 More Photographs >>
€1,000,000
Detached House2 Bedrooms, 2 Bathrooms, Detached House
Rating:


Contact Name: Gemma Farrelly
Agent:
Lansdowne Partnership Estate Agents
PSR Licence Number: 002608
Email Agent Show Number
Save This Ad
Key Features
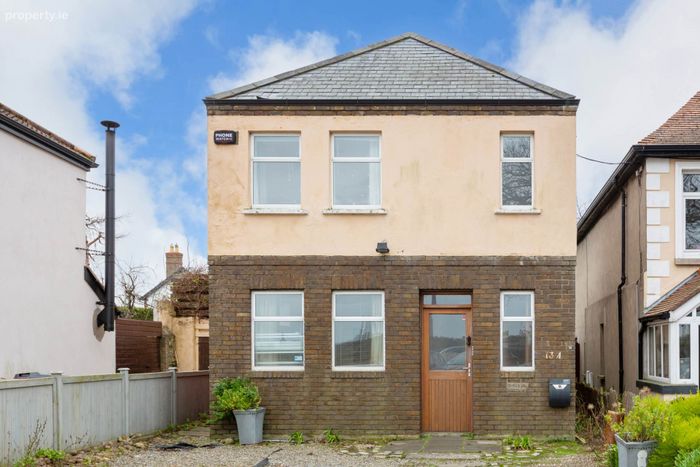
Substantial investment opportunityPrime Dublin 4 location
Rare opportunity to acquire a property in Sandymount with exceptional potential (STPP)
Excellent public transport including bus and DART
Off street parking
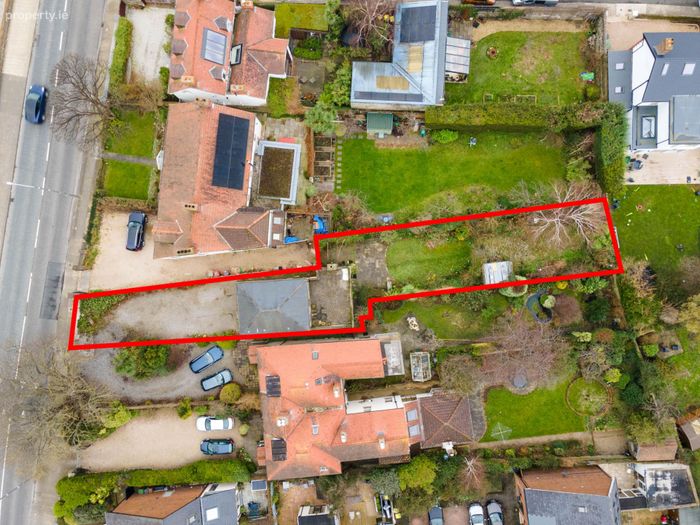
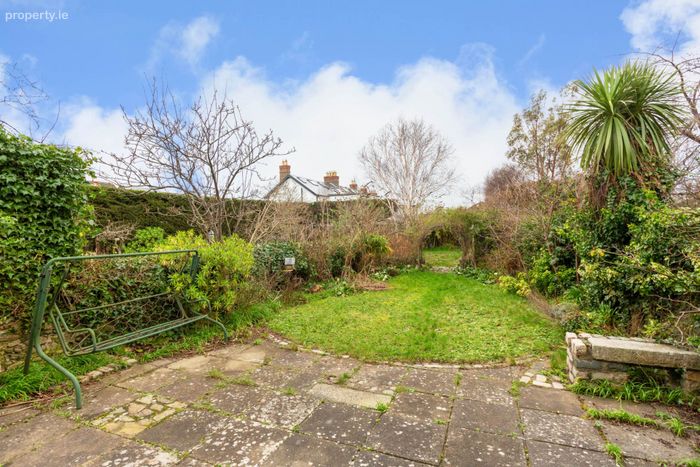
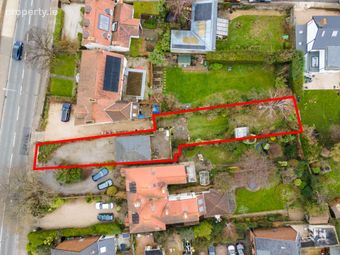
Extensive rear garden with lovely southwest orientation
Gas Fired Central Heating.
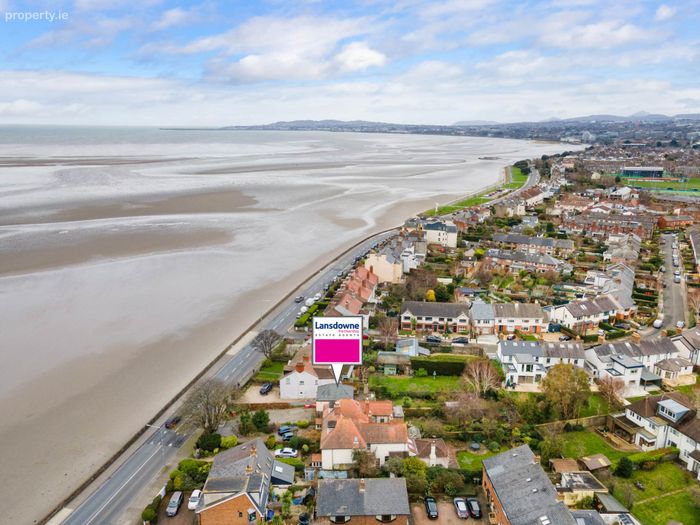
Short walk to Sandymount Village
D1 BER Rating
Property Description
LOCATION AND AMENITIES: :
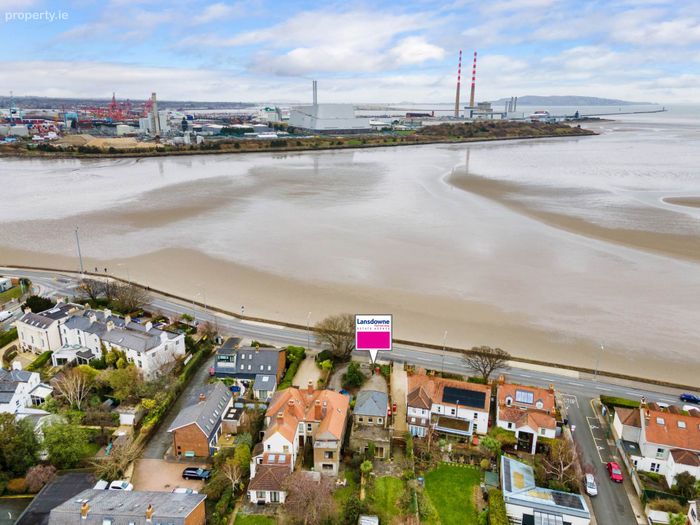
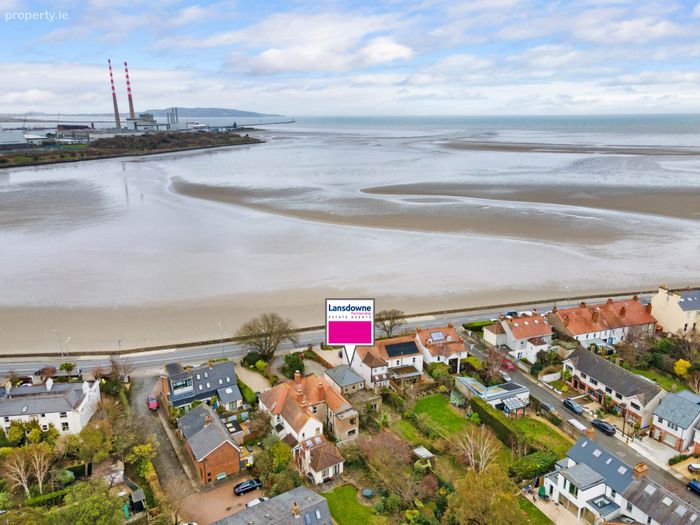
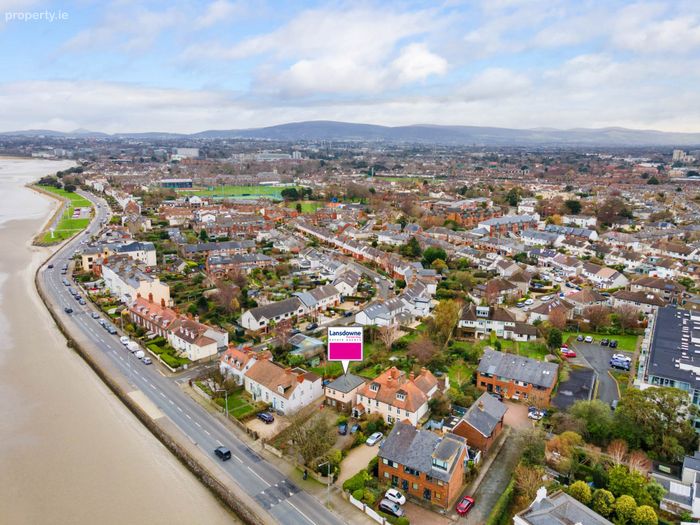
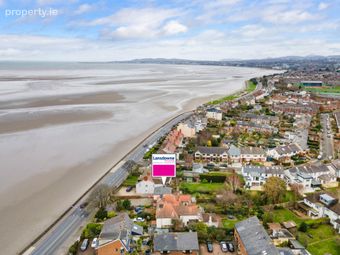
Strand Road is exceptionally well connected, with easy access to the DART, bus routes, the East Link, M50 and major transport corridors. Proximity to Dublin`s key business districts including the IFSC, Grand Canal Dock, Merrion Square, St Stephen`s Green and Ballsbridge make it a highly desirable choice for professionals and families alike. Within walking distance of Sandymount Village and many of Dublin`s most popular amenities including the RDS, Herbert Park, Aviva Stadium, Bord Gáis Energy Theatre, Grand Canal Dock, and the 3Arena. Many of Dublin`s premier schools and universities are within easy reach such as Trinity College, UCD, St Andrew`s College, St Michael`s College and Loreto schools are all close by making this location second to none.
Viewing is highly recommended.
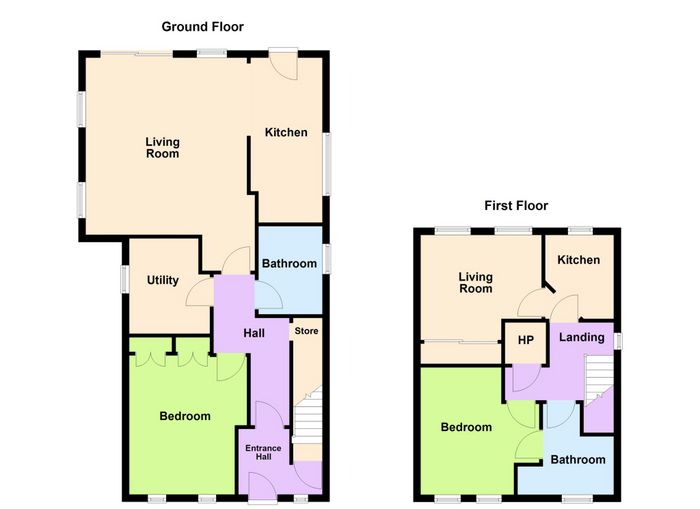
Accommodation:
Ground Floor:
Hallway: 1.81m x 1.41m + 4.16m x 2.10m (5`9` x 4`6` + 13`6` x 6`8`)
Good size entrance hall with understairs store area.
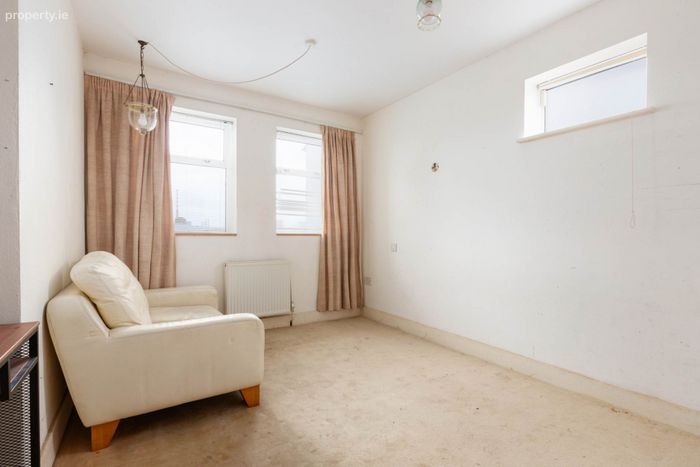
Bedroom: 4.33m x 2.91m (14`2` x 9`5`)
Spacious double bedroom with built in wardrobes to the front of the property. Fitted carpet.
Utility: 2.63m x 2.23m (8`6` x 7`3`)
Gas boiler, plumbed for washing machine.
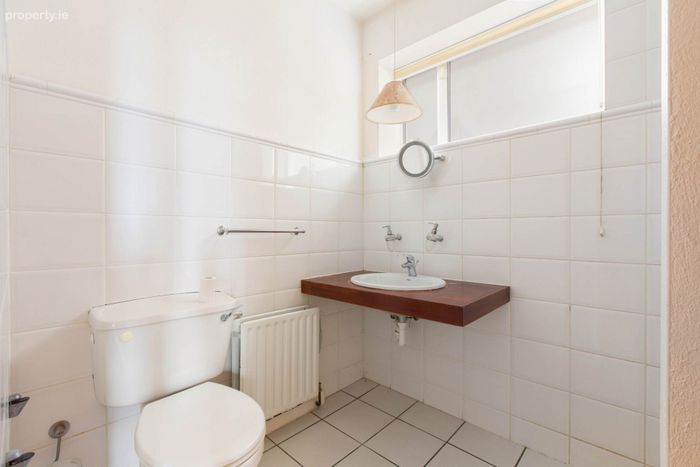
Bathroom: 2.43m x 1.76m (7`.9` x 5`7`)
Partially tiled and finished to a good standard, WHB, WC, and shower.
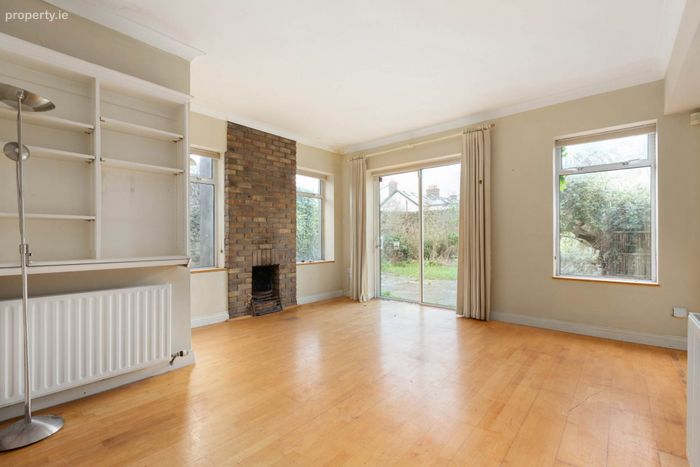
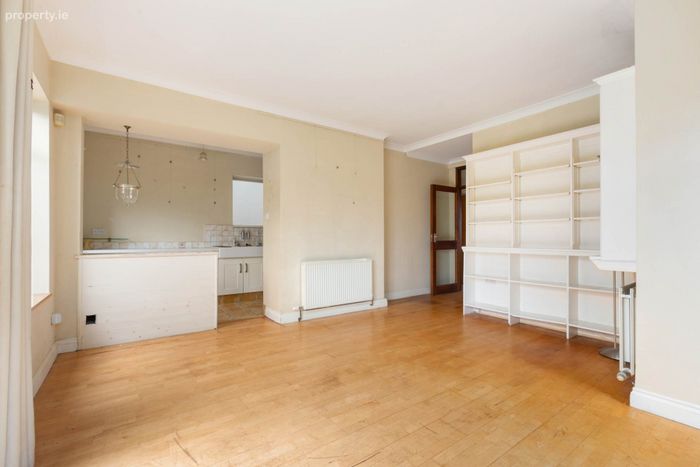
Livingroom: 5.88m x 4.45m (19`5`` x 14`5``)
Bright and spacious livingroom with door leading to rear garden. wood effect flooring.
Kitchen: 4.55m x 1.98m (14`9`` x 6`4``)
Galley style kitchen with a square archway opening through to the livingroom. Tiled floor and ample cupboard space.
First Floor:
Landing: 3.04m x 3m (9`9` x 9`8`)
Livingroom: 2.90m x 3.39m (9`5`` x 11`2``)
Bright room located at the rear of the property
Kitchen: 2.31m x 1.89m (7`5`` x 6`2``)
Small galley style kitchen, window offering good light.
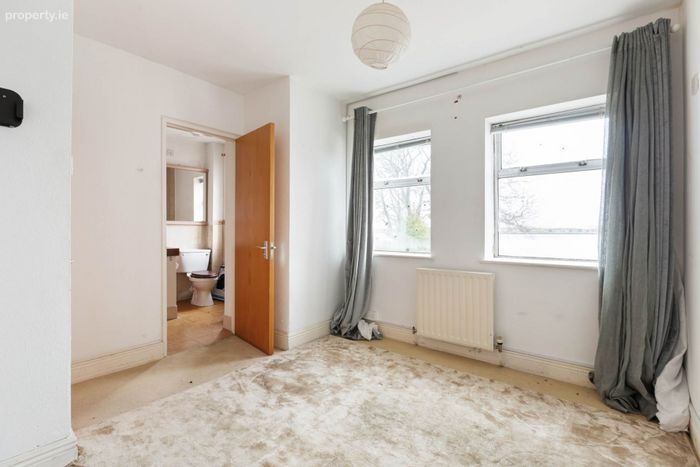
Bedroom: 3.51m x 3.27m (11`5` x 10`7`)
Spacious double bedroom, fitted carpet
Bathroom: 2.50m x 2.65m (8`.2` x 8`.6`)
Partially tiled with shower, WHB and WC,
Outside: Off street parking
Directions
EIRCODE- D04 W7R2. Travelling from Sydney Parade Avenue, at the roundabout turn left onto Strand Road, continue straight until you pass Lea Road and you will find 13A Strand Road on the left hand side.
Notice
Please note we have not tested any apparatus, fixtures, fittings, or services. Interested parties must undertake their own investigation into the working order of these items. All measurements are approximate and photographs provided for guidance only.
BER Details
BER No. 119189041
Energy Performance Indicator: 234.47 kWh/m2/yr
This property was last updated: 4 days ago