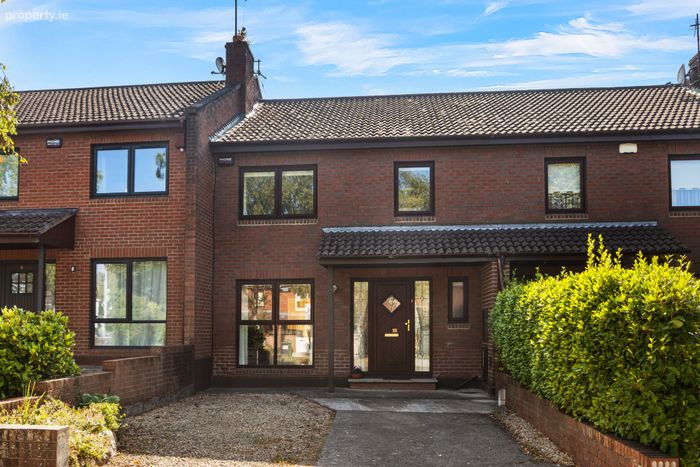
9 Cluny Park, Killiney, Co. Dublin, Killiney, Co. Dublin
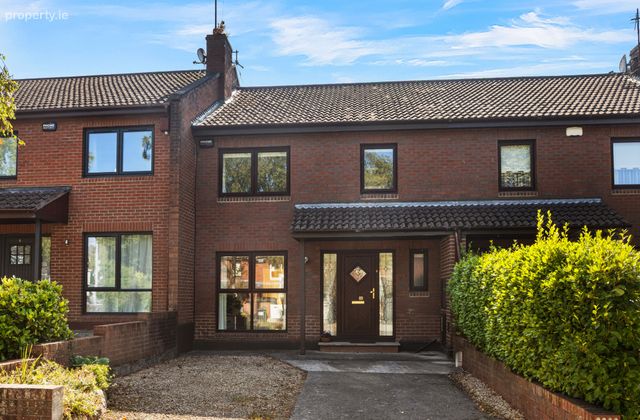 See Larger Images & 12 More Photographs >>
€745,000
Terraced House3 Bedrooms, 3 Bathrooms, Terraced House
Rating:


Contact Name: John Paul Condron
Agent:
Sherry FitzGerald Dalkey
PSR Licence Number: 002183
Email Agent Call 01 275 1000
Save This Ad
Key Features
Special FeaturesGas fired central heating
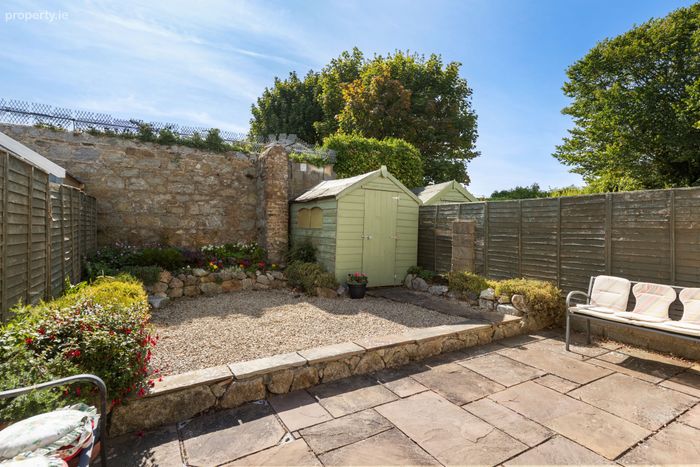
South-west facing rear garden
Three bedroom - Three bathroom
Large attic space which neighbours have converted
No.59 Bus stop located across the road
Property Description
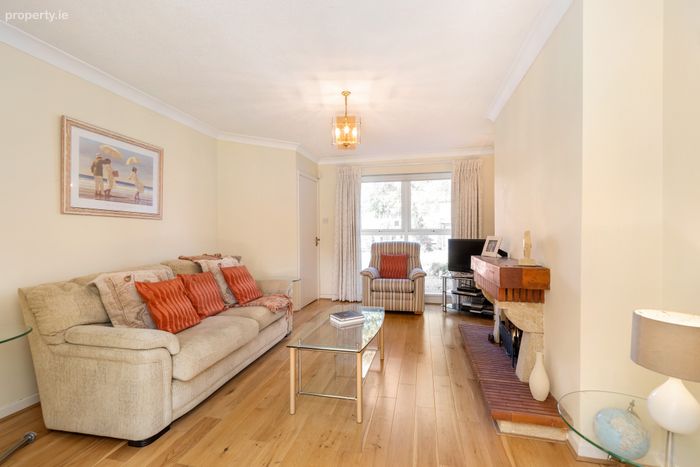
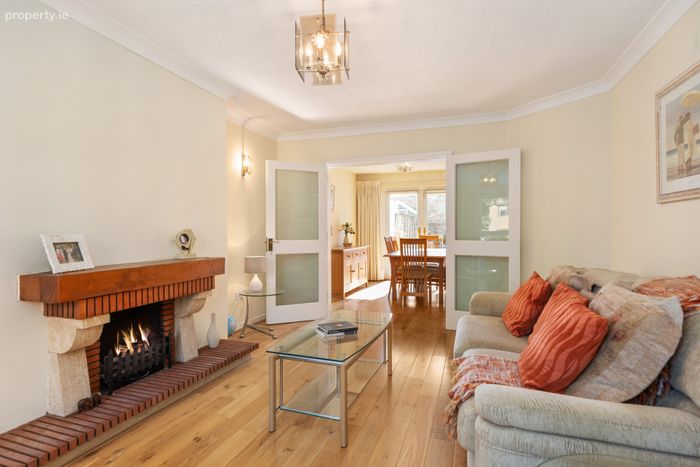
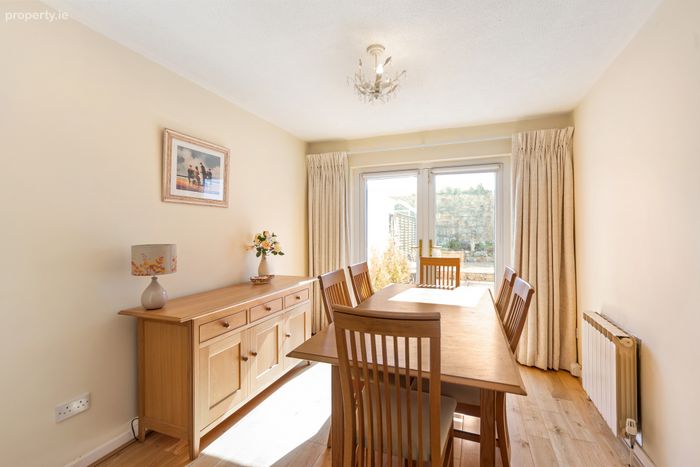
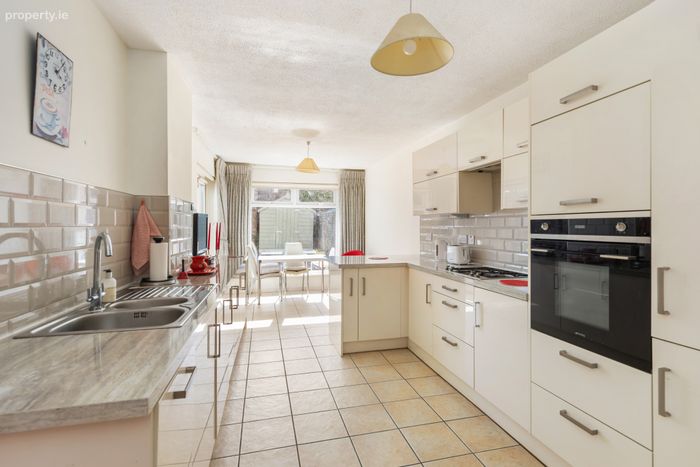
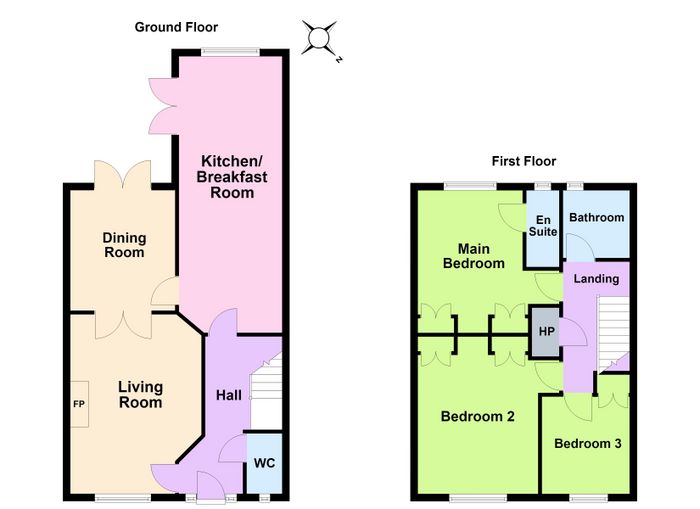
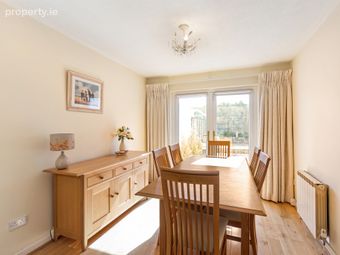
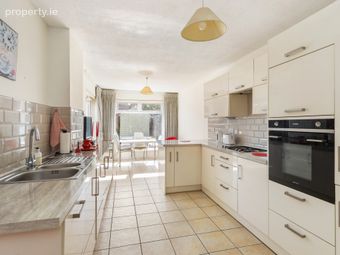
Extending to approximately 107 sq. m, the accommodation is well presented and filled with natural light. At ground-floor level, it comprises an entrance hall with guest WC, a bright kitchen/breakfast room overlooking the south-west-facing rear garden, and a well-proportioned living room with a feature open fireplace. Double doors connect the living room to the dining room, which opens directly onto the garden through patio doors.
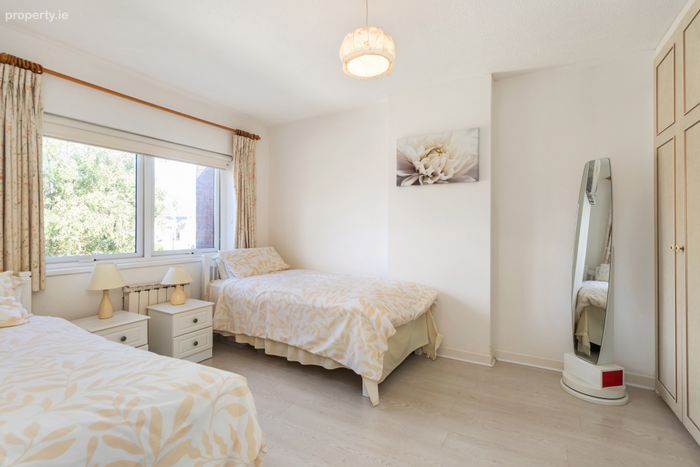
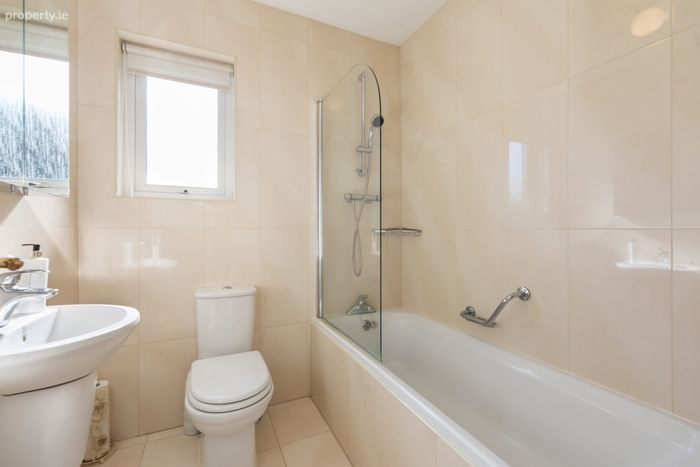
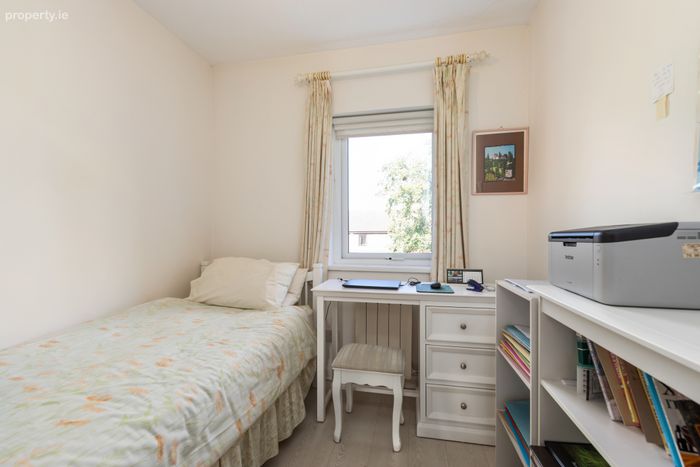
Upstairs, the principal bedroom is a spacious double with fitted wardrobes and an en suite shower room. There is also a generous second double bedroom with fitted wardrobes, together with a third bedroom that would work equally well as a nursery or home office. A well-appointed family bathroom with a full-size bath completes the first-floor accommodation.
A particular feature of the property is the sunny, south-west-facing rear garden. Private, not overlooked and designed for ease of maintenance, it features a generous paved and stone area immediately behind the house, low granite-edged flowerbeds planted with mature shrubs, and a further area finished with stone chippings. A Barna shed provides useful outdoor storage, while the front driveway offers off-street parking.
Situated moments from Killiney Hill Park and Fitzpatrick’s Castle this property is bound to appeal to a wide variety of buyers. The location benefits from close proximity to Dalkey Town and Killiney Village, not to mention Killiney Shopping Centre, Glasthule & Dun Laoghaire their myriad of excellent amenities on offer including the DART station and the No.59 bus stop located across the road from the entrance to Cluny Park. There is a selection of excellent primary and secondary schools including Wyvern, St Joseph of Cluny, Loreto Dalkey, Castle Park, Educate Together, Holy Child Killiney and Rathdown co-educational.
Ground Floor
Entrance Hall A welcoming entrance hall with under-stairs storage and a central ceiling light.
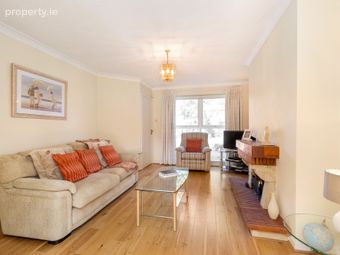
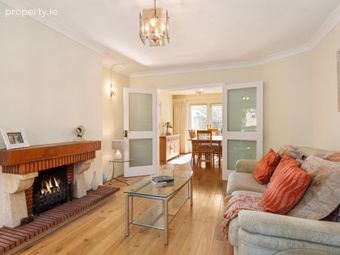
Living Room A well-proportioned living room with hardwood flooring, a feature fireplace and a floor-to-ceiling picture window overlooking the front. Double doors open through to the dining room.
Dining Room A light-filled room with French doors opening onto the rear garden.
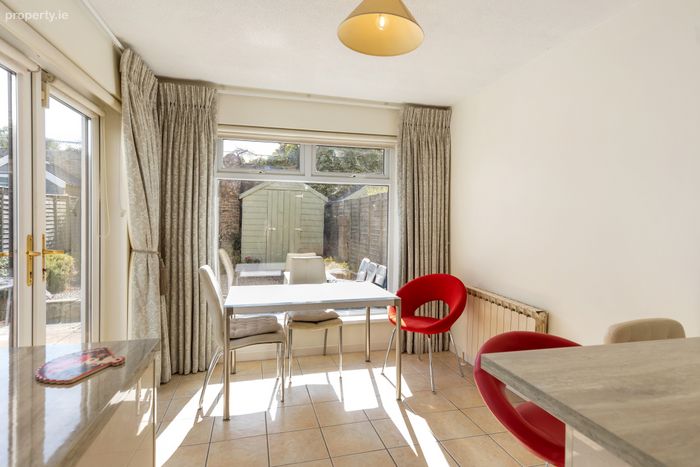
Kitchen/Breakfast Room A well-arranged kitchen fitted with a range of wall and base-level storage cabinets, a stainless-steel sink unit, integrated oven, gas hob, extractor fan and fridge-freezer. The breakfast area provides space for a dining table, while a window and double patio doors overlook and open onto the rear garden.
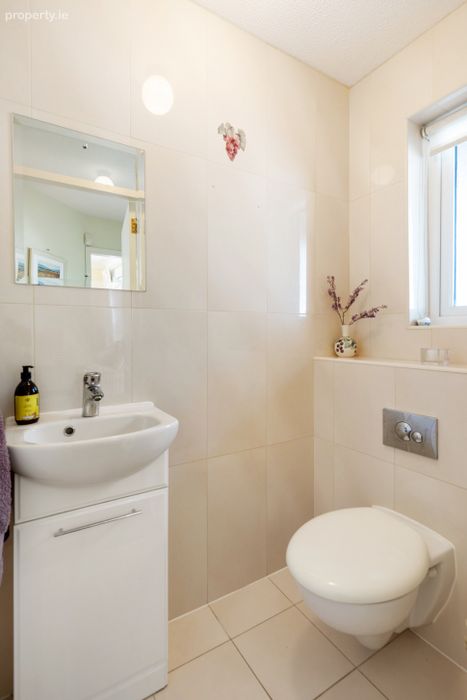
Guest WC A useful guest WC comprising a wash-hand basin and WC, with tiled flooring and walls, and a window.
First Floor
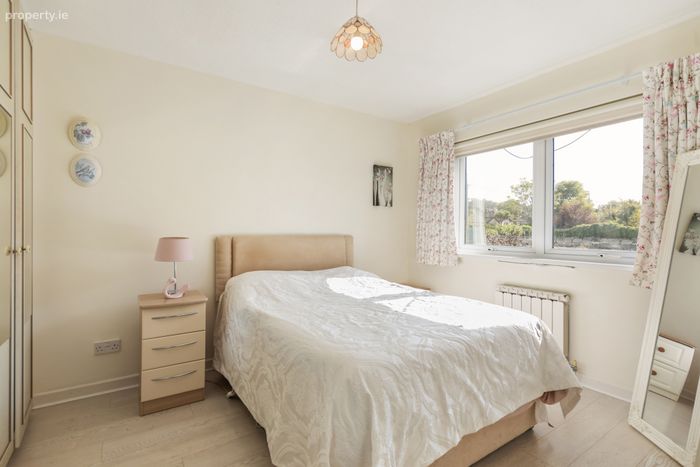
Bedroom 1 A spacious double bedroom with wall-to-wall wardrobes and a picture window overlooking the rear garden. A door leads to the en suite.
En-Suite Fitted with tiled walls and flooring, a wash-hand basin, WC, shower enclosure and window.
Bedroom 2 A spacious double bedroom with wall-to-wall wardrobes and a window overlooking the front of the property.
Bedroom 3 A well-appointed single bedroom, also suitable for use as a home office, with windows overlooking the front of the property.
Family Bathroom Finished with tiled walls and flooring, and fitted with a full-size bath with shower attachment, wash-hand basin with vanity mirror and storage, WC, and a window overlooking the rear garden.
BER Details
BER No. 119692994
Energy Performance Indicator: 164.88 kWh/m2/yr
This property was last updated: today, 5 hours ago