86 Shanliss Road, Dublin 9, Santry, Dublin 9
 See Larger Images & 23 More Photographs >>
€470,000
Semi-Detached House3 Bedrooms, 2 Bathrooms, Semi-Detached House
Rating:


Contact Name: Danny Butler MIPAV MMCEPI
Agent:
Smith & Butler Estates
PSR Licence Number: 004200
Email Agent Show Number
Save This Ad
Key Features
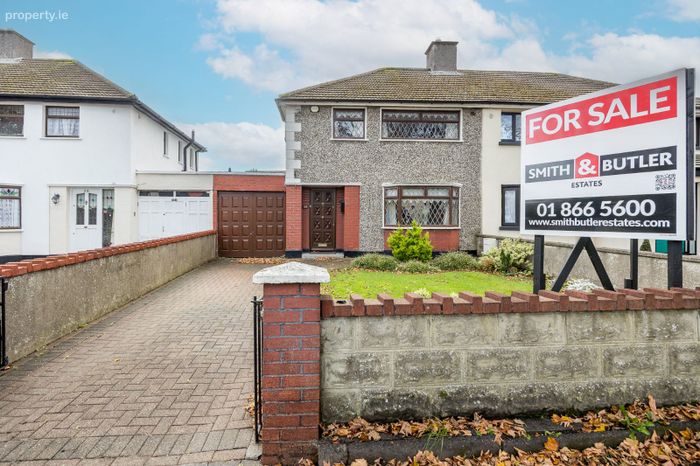
South facingSide garage
Cobbled driveway
Chain free sale
Guest W.C.
Feature fireplace
Utility space
Timber storage shed
Great public transport links
Local amenities nearby
Property Description
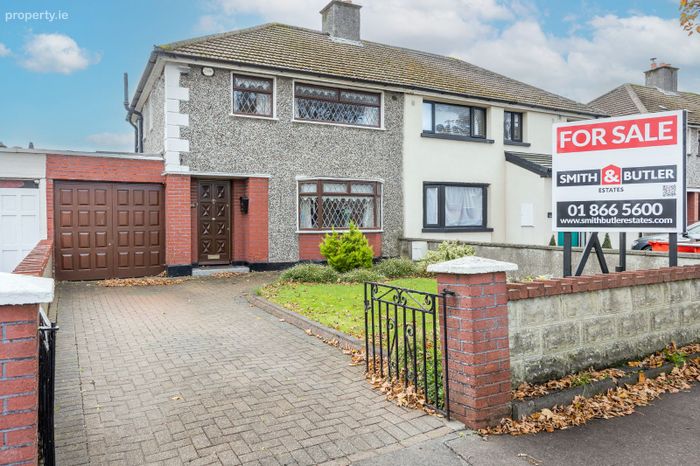
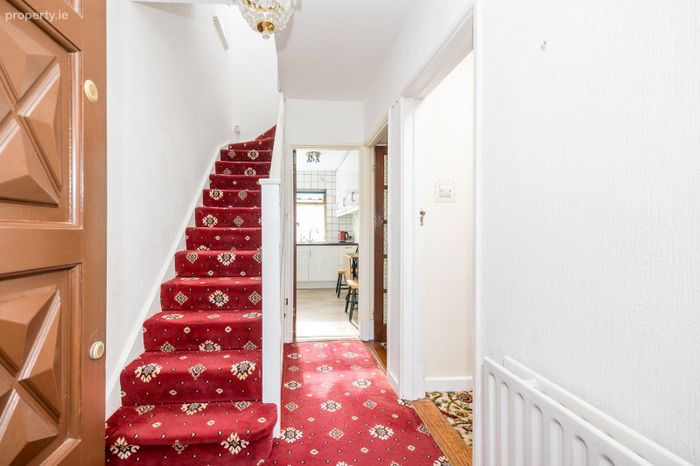
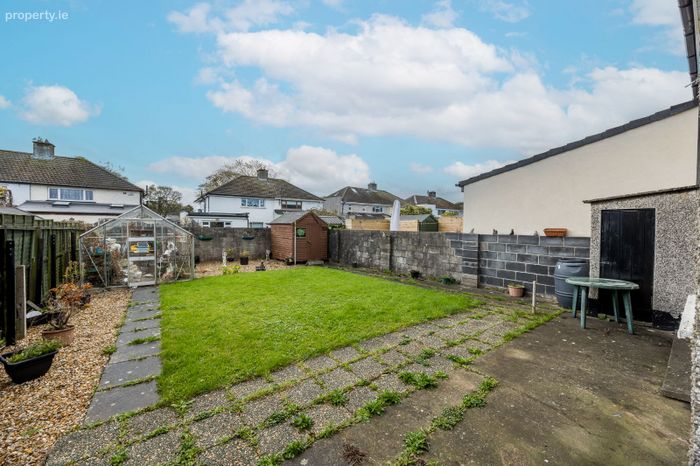
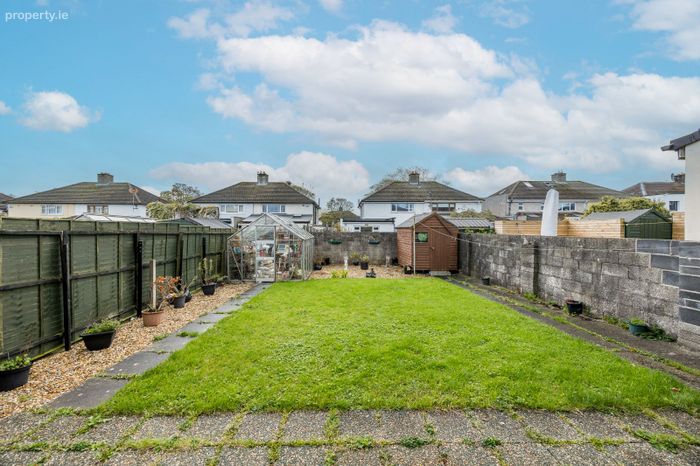
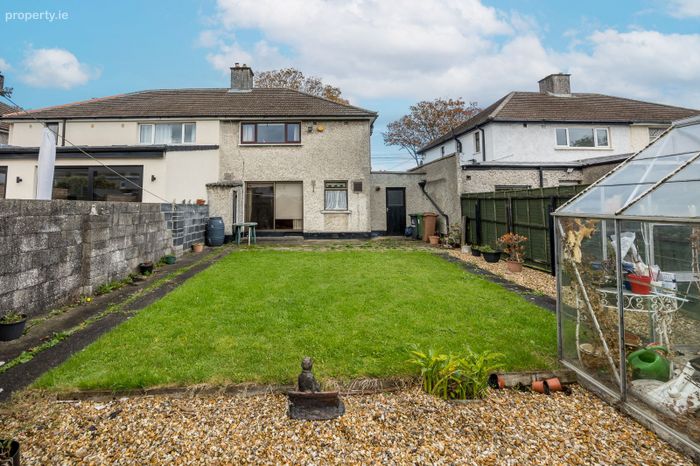
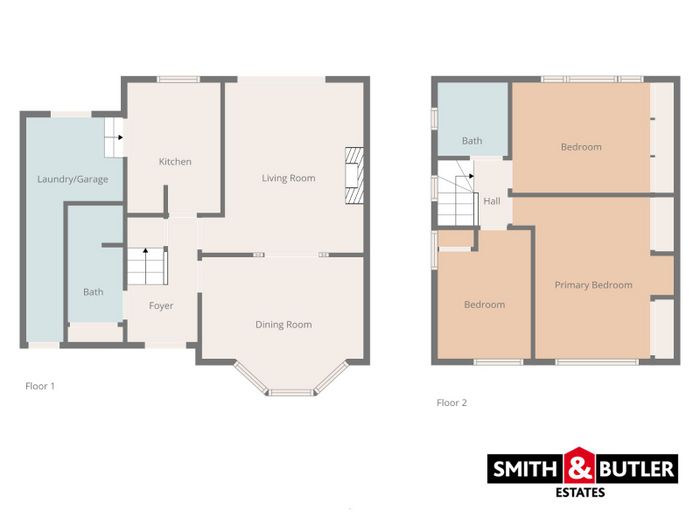
This well-designed property features an inviting entrance hallway with understairs storgae space, a bright dining room to the front, and a spacious living room at the rear, complete with a feature fireplace and sliding doors leading to the beautifully maintained rear garden. The kitchen has ample storage with floor and wall cabinets. Additionally, the ground floor includes a bathroom with a shower and a generously sized garage offering ample storage space. Upstairs, the first floor boasts three well-proportioned bedrooms and a second bathroom, providing comfort and practicality for family living. The front of the property features a gated, cobbled driveway accompanied by a garden, while the rear boasts a spacious, south-facing garden complete with a timber shed and a greenhouse.
Shanliss Road is a mature and well-established area with a wide range of amenities nearby, including excellent schools, it is in close proximity to DCU, shops, parks, and Beaumont Hospital. The location is well served by public transport and offers easy access to the M1, M50, and Dublin Airport. This is a fantastic opportunity to secure a lovely family home in a prime Dublin location.
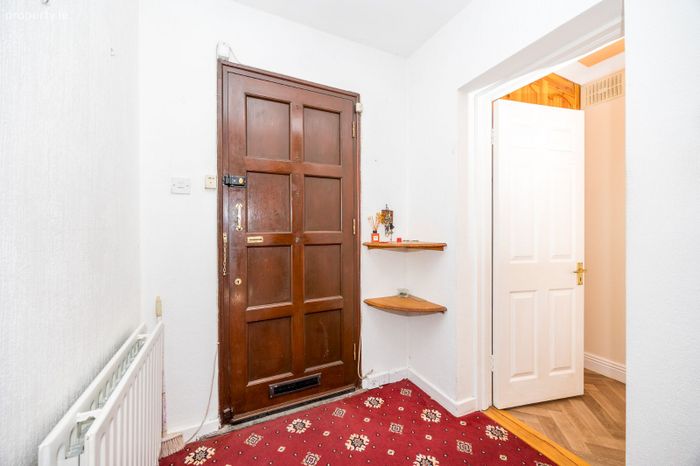
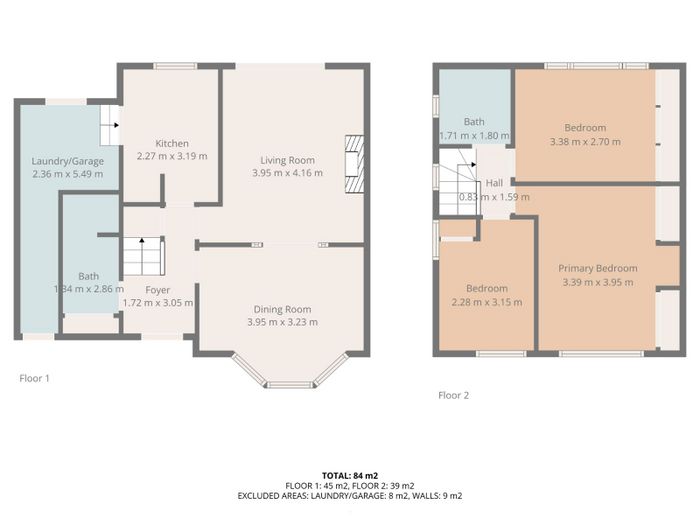
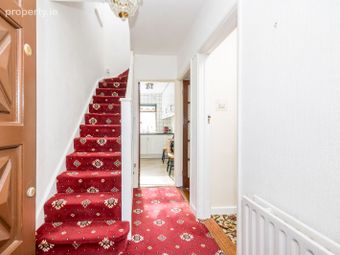
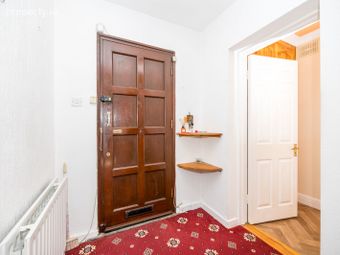
Porch/Foyer: 1.72m x 3.05m with carpeted flooring, pendant lighting and understairs storage space.
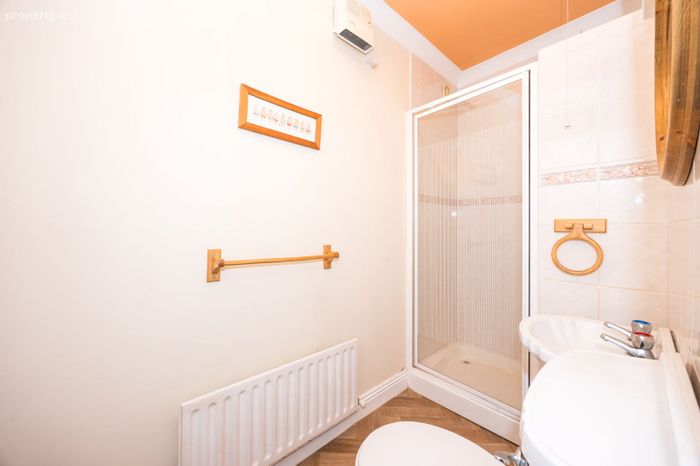
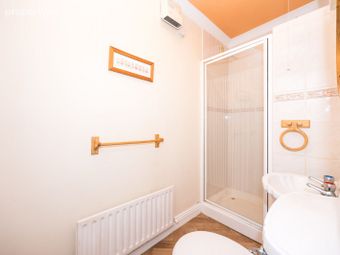
Guest Bath: 1.34m x 2.86m with lino flooring, fully tiled corner shower unit with glass screen, W.H.B. & W.C..
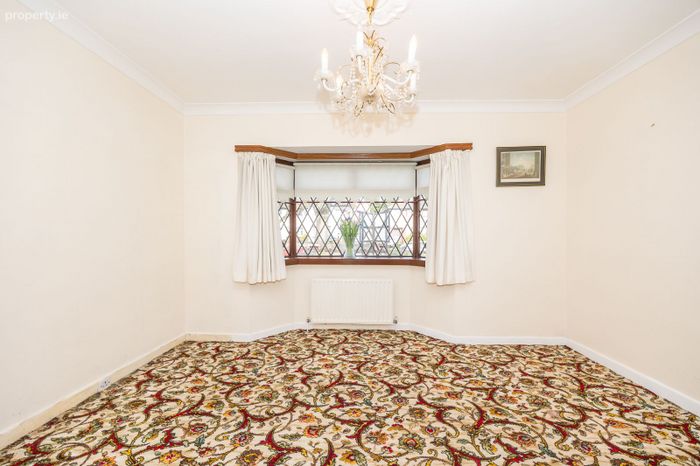
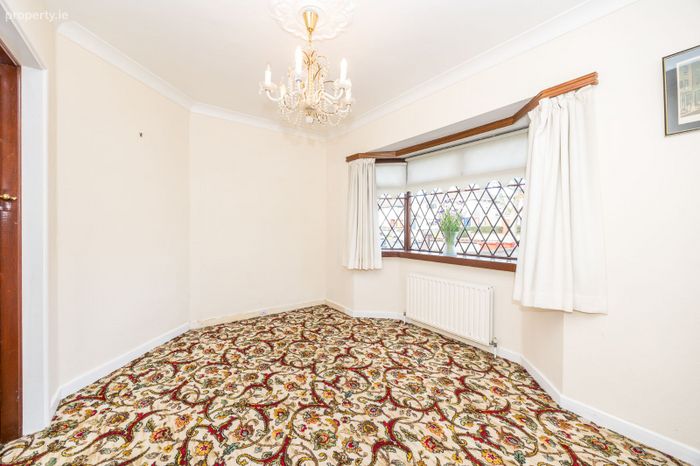
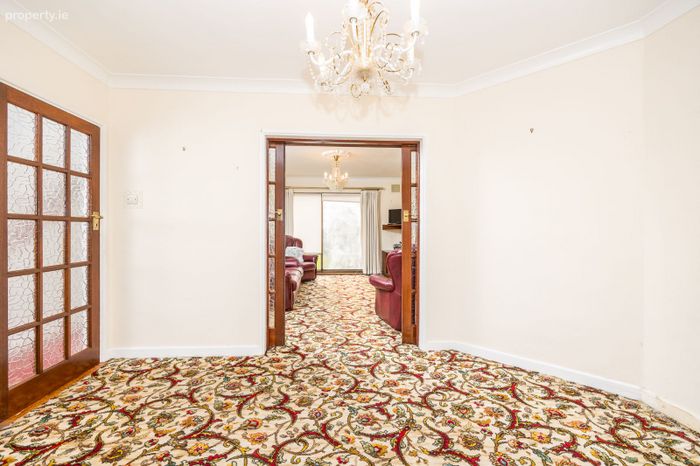
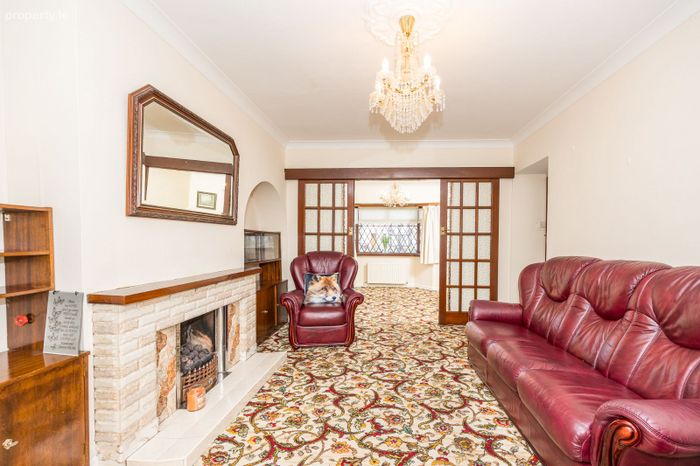
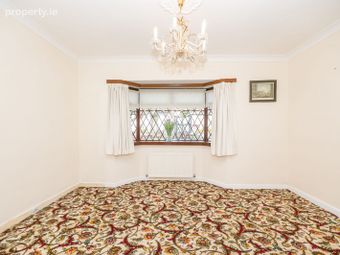
Dining Room: 3.95m x 3.23m a bright room to the front of the property with bay window, carpeted flooring, ceiling coving, pendant lighting and sliding doors onto the sitting room.
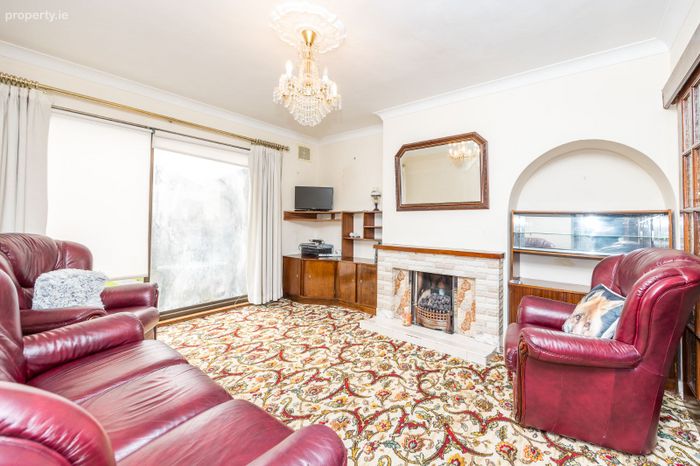
Living Room: 3.95m x 4.16m with carpeted flooring, pendant lighting, classic coved ceilings, fitted roller blinds, feature fireplace with tile surround, in-built units and sliding patio door leading to rear garden.
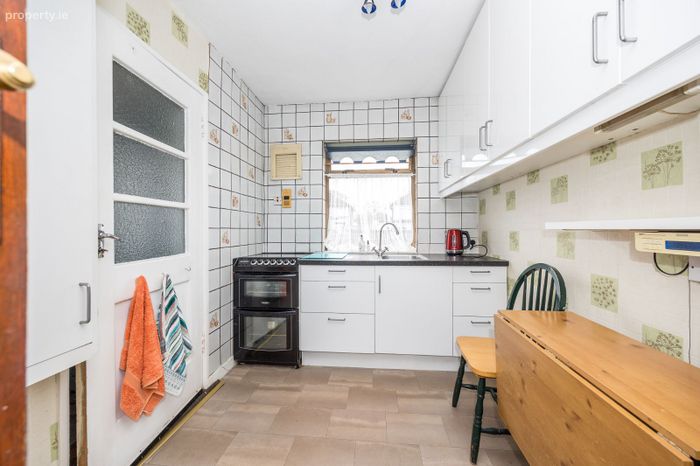
Kitchen: 2.27m x 3.19m Fully fitted kitchen with floor units, fitted cabinets, white tile back-splash, spotlights, freestanding appliances oven/grill and access onto the garage.
Laundry/Garage: 2.36m x 5.49m with plumbing for washing machine and drier.
Landing: 0.83m x 1.59m with carpeted flooring.
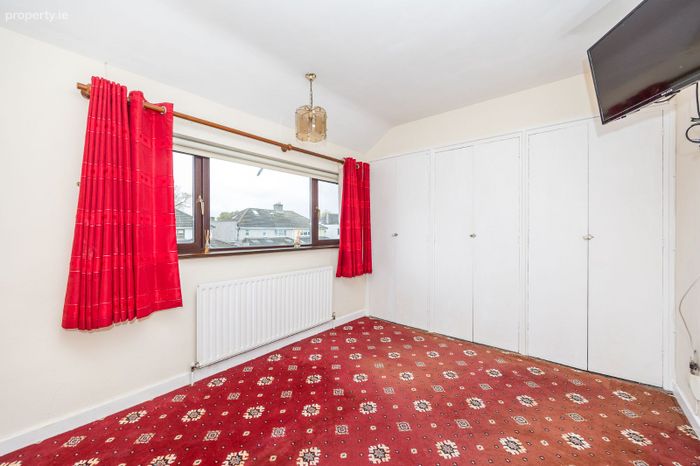
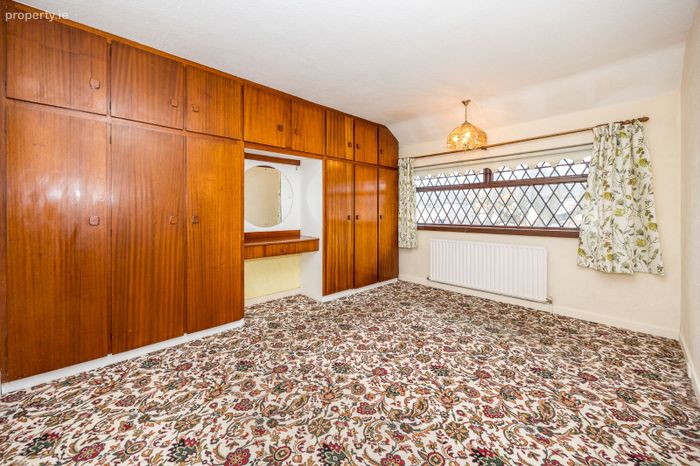
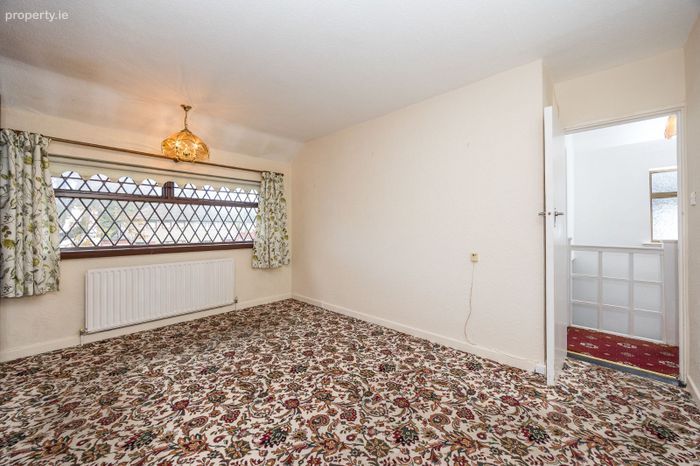
Primary Bedroom: 3.39m x 3.95m with carpeted flooring, pendant lighting, fitted wardrobes, fitted roller blinds, curtain poles.
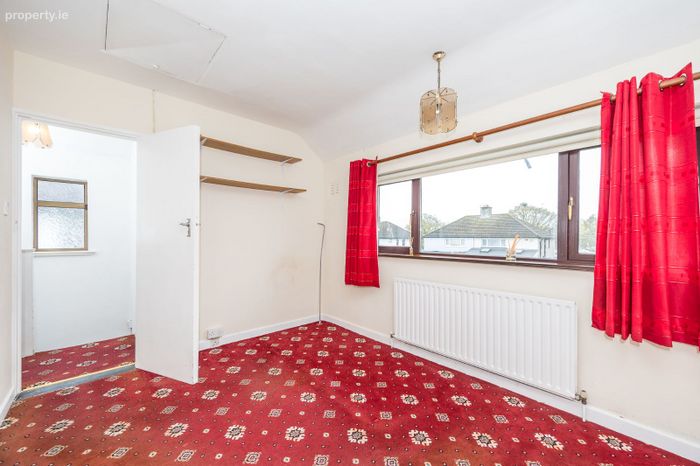
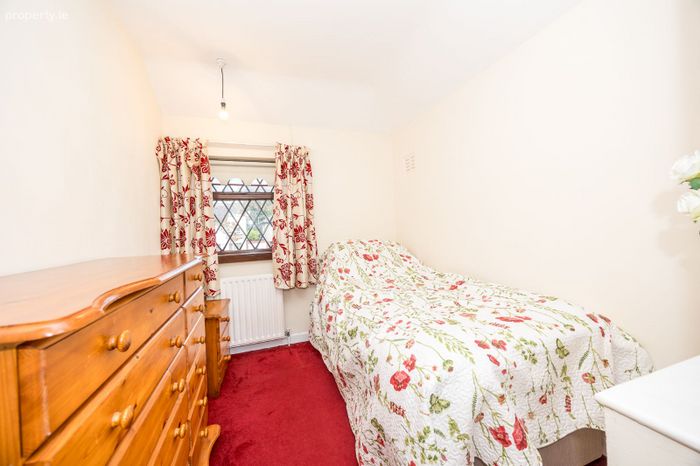
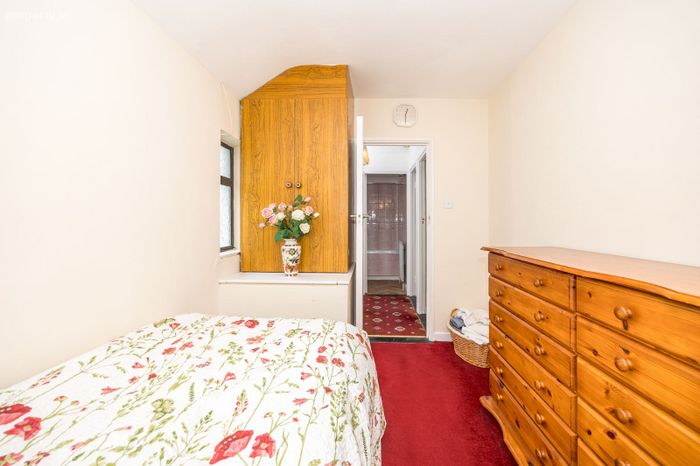
Bedroom: 3.38m x 2.70mwith carpeted flooring, pendant lighting, fitted wardrobes, fitted roller blinds, curtain poles.
Bedroom: 2.28m x 3.15m with carpeted flooring, pendant lighting, fitted roller blinds, curtain poles.
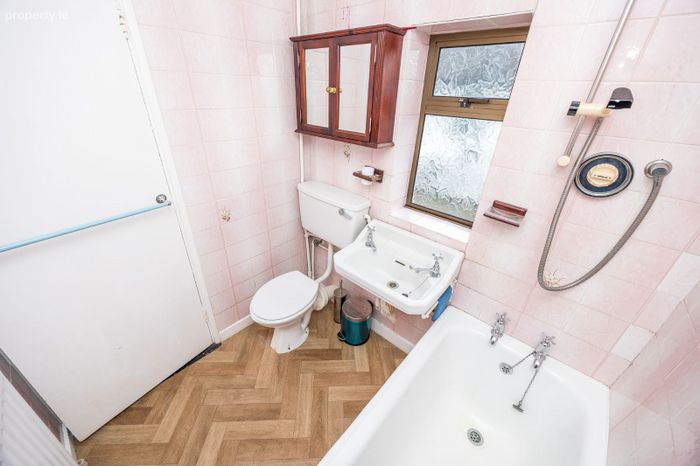
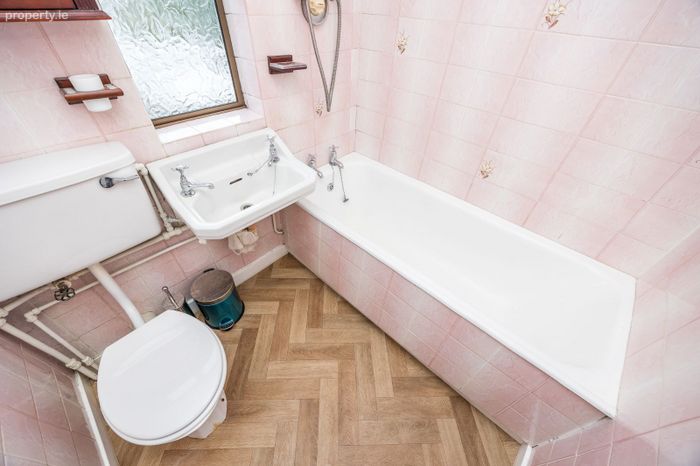
Bath: 1.71m x 1.80m with line flooring, fitted bathtub with shower combo above, W.H.B. & W.C..
Total: 84 Sq.M / 904.17 Sq.Ft.
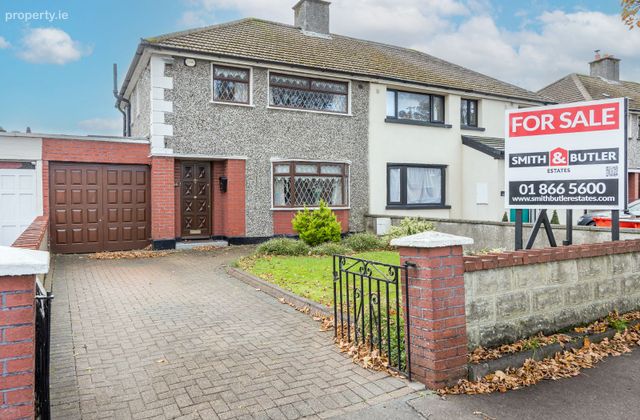
Externally: Large cobbled front driveway. Large south facing rear garden with patio area leading out from the property, lawn space and a green house to the rear. There is storage via a timber shed.
Note: All measurements are approximate, and photographs are for guidance only. We have not tested any apparatus, fixtures, fittings, or services. Interested parties should conduct their own inspections. Online offers are available at www.smithbutlerestates.com.
BER Details
BER No. 118850130
Energy Performance Indicator: 387.29 kWh/m2/yr
This property was last updated: yesterday morning