80 Ennafort Park, Raheny, Dublin 5, Raheny, Dublin 5
 See Larger Images & 15 More Photographs >>
€825,000
Semi-Detached House5 Bedrooms, 2 Bathrooms, Semi-Detached House
Rating:


Contact Name: Madeleine O'Connor
Agent:
Sherry FitzGerald Sutton
PSR Licence Number: 002183
Email Agent Call 01 839 4022
Save This Ad
Key Features
Spacious 5 bedroomed semi-detached homePrivate South-Facing Rear Garden
Garage and off-street driveway parking
Gas fired central heating
Double glazed windows
Approx. 154 sq.m. (1,658 sq.ft.)
Walking distance to DART and bus
Excellent schools in vicinity
Shops, supermarkets, cafes and restaurants in abundance nearby
St. Anne's Park and Dollymount Beach nearby
Dublin Airport approx.20 mins
Property Description
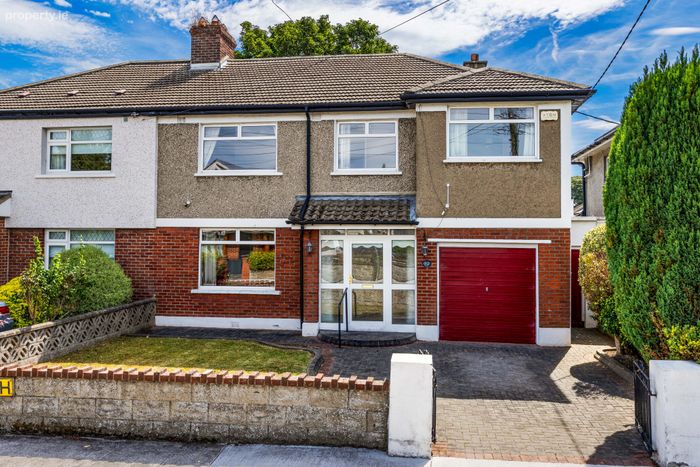
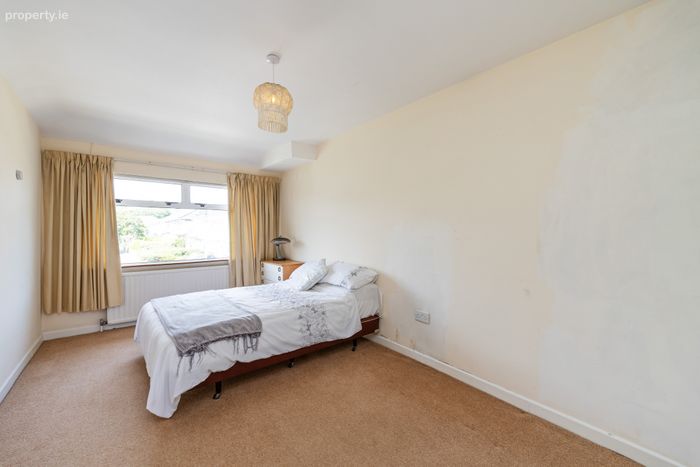
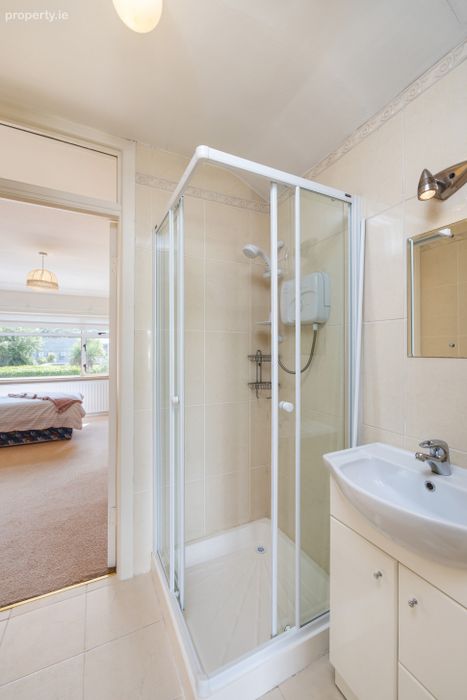
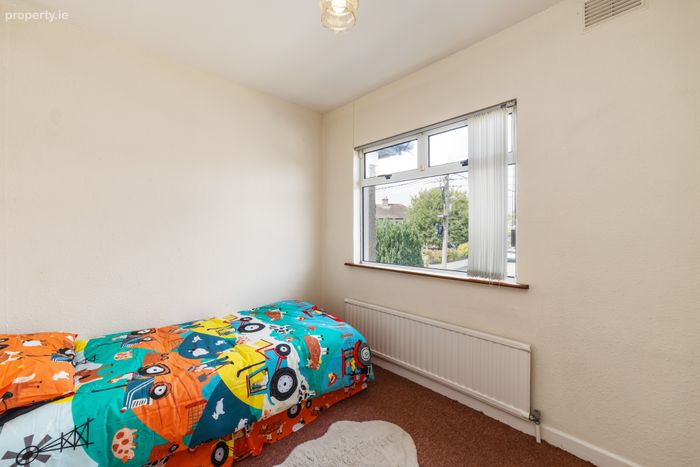
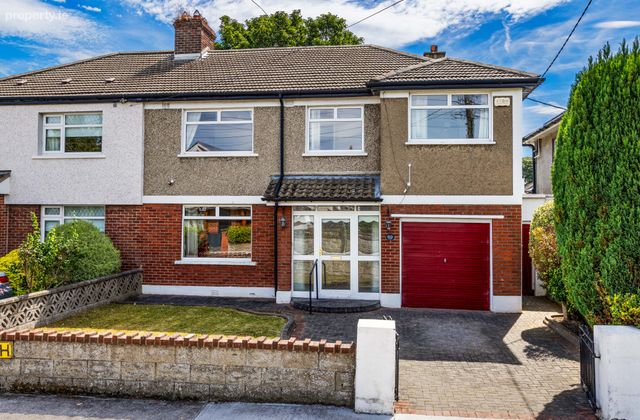
Having been well cared for over the years, accommodation extends to approx. 154 Sq m/ 1,658 sq ft comprising of a welcoming, bright entrance hall, living room, dining room, breakfast room, and kitchen. Upstairs, there are 4 double bedrooms and a single bedroom. Two of the double bedrooms share a ‘Jack & Jill’ style shower room and there is also the main shower room (wet room). To the front the driveway provides for off-street parking in addition to the original garage and a covered side passage way leads to the beautiful sunny south facing rear garden.
Ennafort enjoys a most convenient location just off the Howth Road. The location is second to none with Raheny, Killester and Clontarf villages all within easy access, and as a result there is an abundance of amenities to choose from. There is an excellent choice of national and secondary schools close by, as well as a huge choice of sporting and recreational facilities. St Anne's Park and stunning coastal walks and Dollymount beach are very close by. The property is just a short walk to Harmonstown and Raheny DART station, as well as numerous bus routes which provide easy access around the city.
Viewing is highly recommended to appreciate this fine family home.
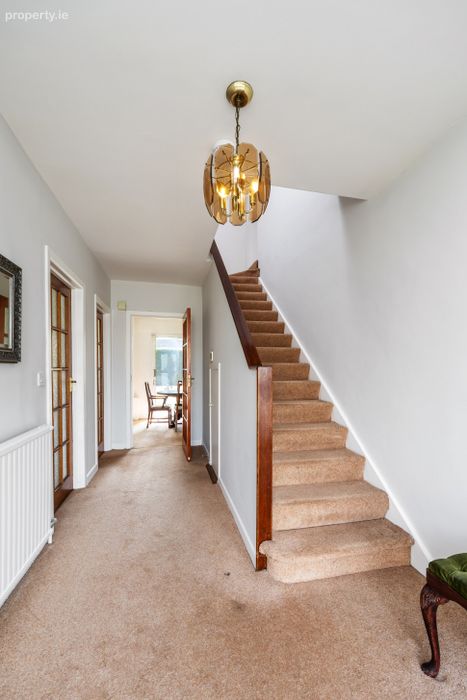
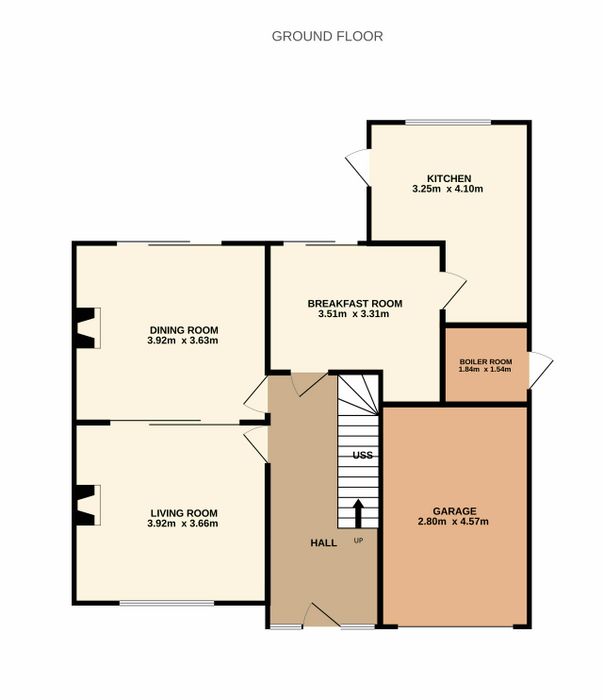
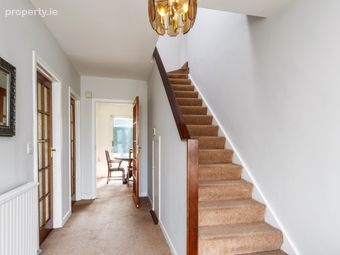
Hall 2.28m x 5.40m. Very spacious hallway with under stairs storage, carpet, alarm panel
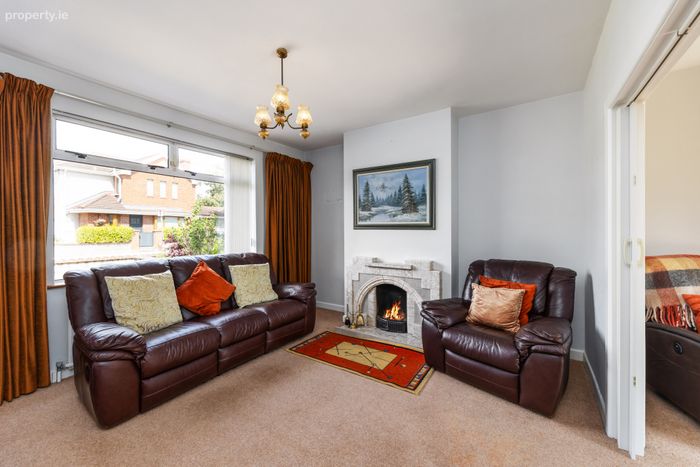
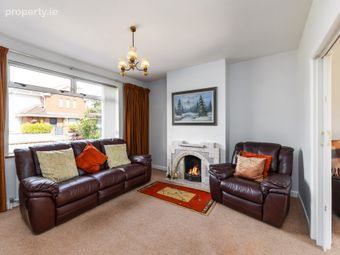
Living Room 3.92m x 3.63m. To front, with open tiled fireplace, carpet, accordion-style opening into dining room
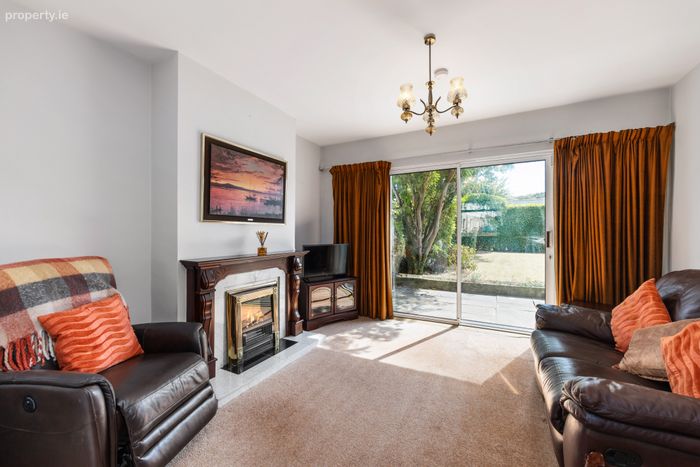
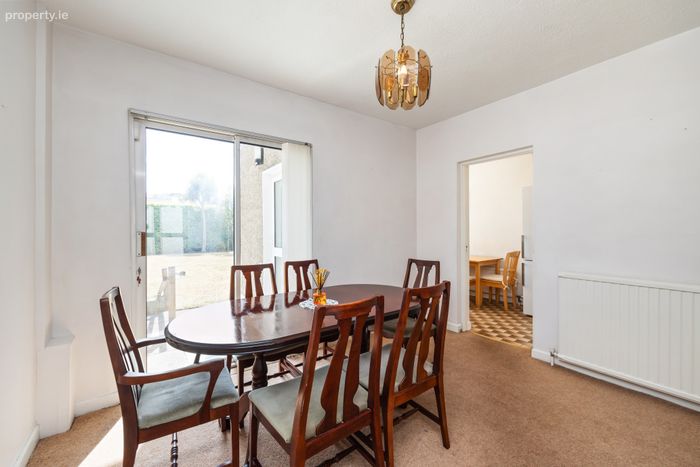
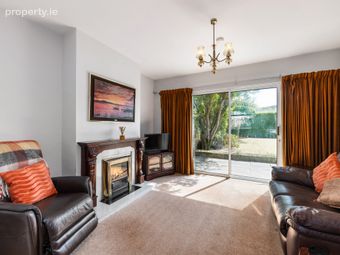
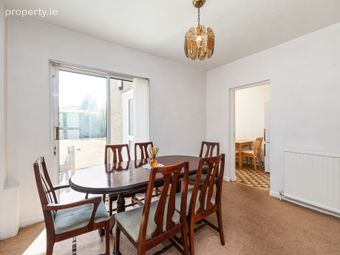
Dining Room 3.92m x 3.63m. To rear, marble and wood surround fireplace with electric fire insert, TV point, sliding doors to south facing garden
Breakfast Room 3.51m x 3.31m. Carpet, sliding door to garden, shelved storage press, door to kitchen
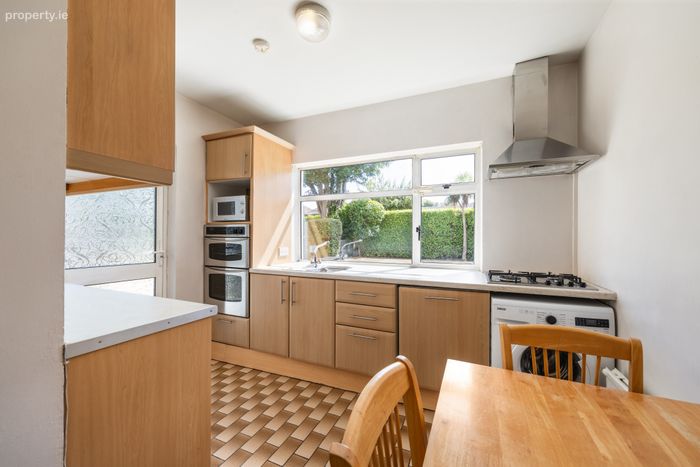
Kitchen 3.25m x 4.10m. L-shaped kitchen with selection of floor and wall cabinets, built-in electric grill and oven, dishwasher, gas hob and extractor fan, plumbed for washing machine and space for fridge/freezer, tiled floor, door to garden
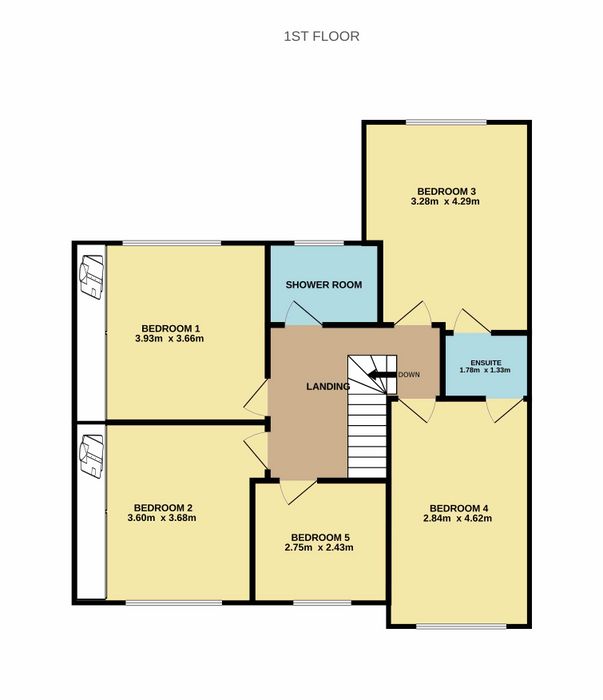
Landing Carpet, hatch to attic with pull down Stira
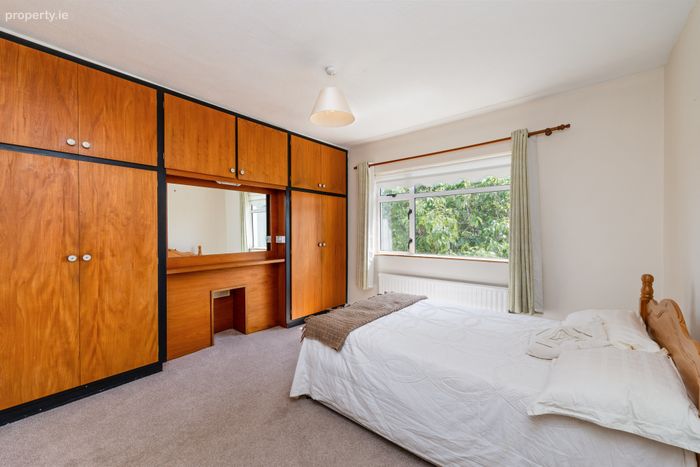
Bedroom 1 3.93,m x 3.66m. Double to rear with built-in wardrobes, carpet
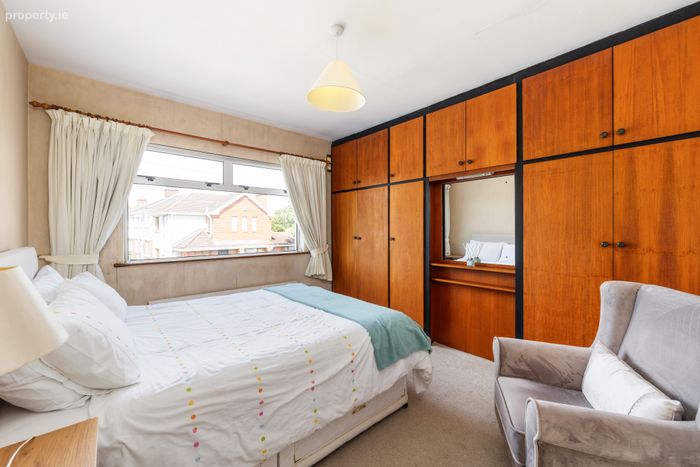
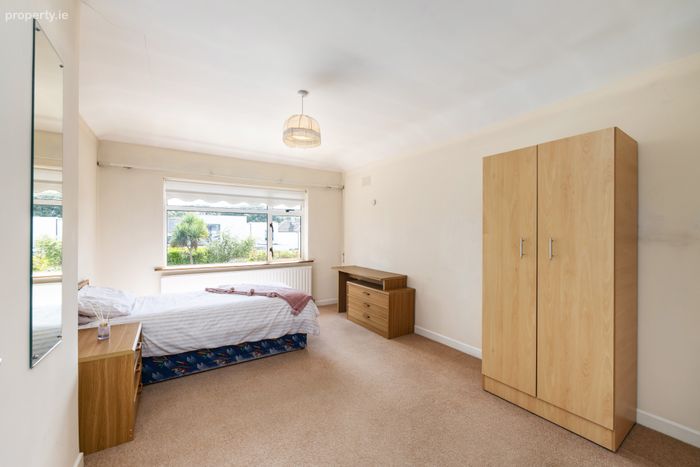
Bedroom 2 3.60m x 3.68m. Double to front with built-in wardrobes, carpet
Bedroom 3 3.28m x 4.29m. Double to rear, carpet
Ensuite (Jack & Jill) 1.78m x 1.50m. Electric shower and wash hand basin with storage press, fully tiled, extractor fan
Bedroom 4 2.84m x 4.62m. Double to front, carpet
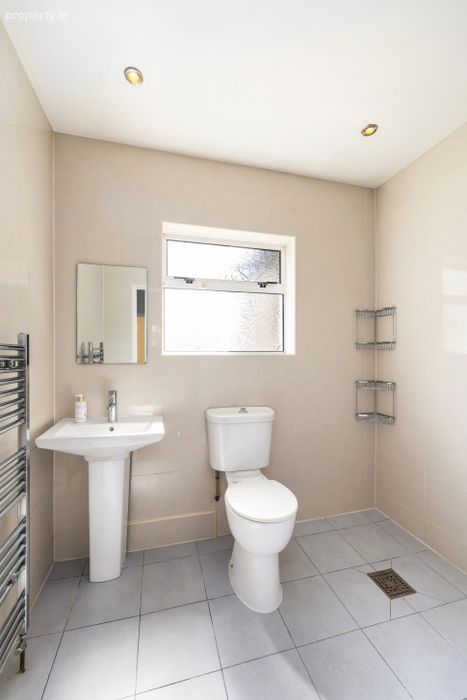
Shower Room 2.28m x 1.63m. Fully tiled wet room to rear with shower, w.c., wash hand basin, heated towel rail, recessed lights
Garage 2.80m x 4.50m. Up and over door opening to garage
Boiler Room 1.84m x 1.54m. Access from outside, covered side passage - location of gas boiler
Front Garden Walled and gated, with cobblelock drive way and lawn with mature planting
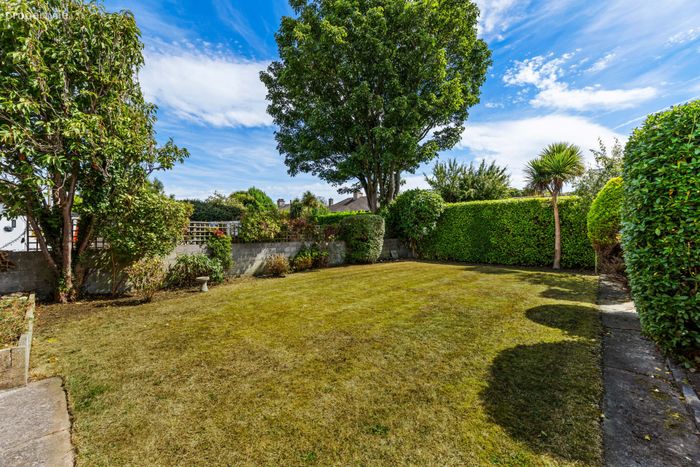
Back Garden Very private, walled and sunny south-facing rear garden mostly laid in lawn with mix of trees, hedging and mature shrubs
BER Details
BER No. 119684124
Energy Performance Indicator: 326.00 kWh/m2/yr
This property was last updated: today, 1 hour 47 minutes ago