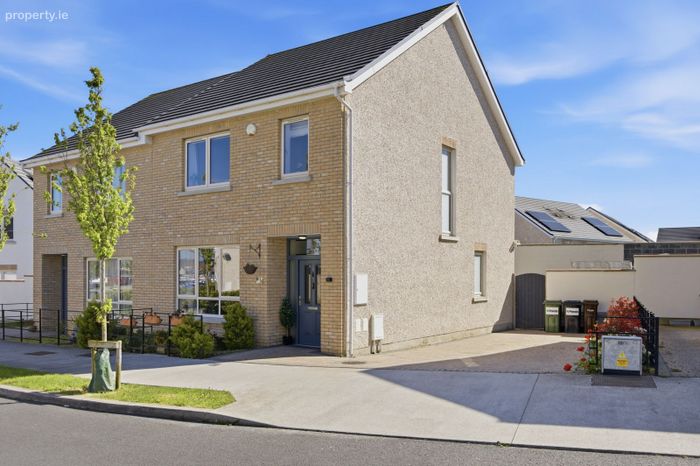
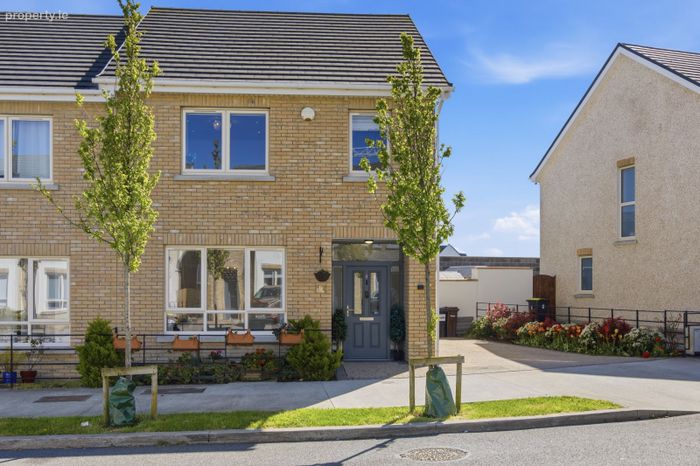
8 Westmill Place, Miller's Glen, Swords, Co. Dublin
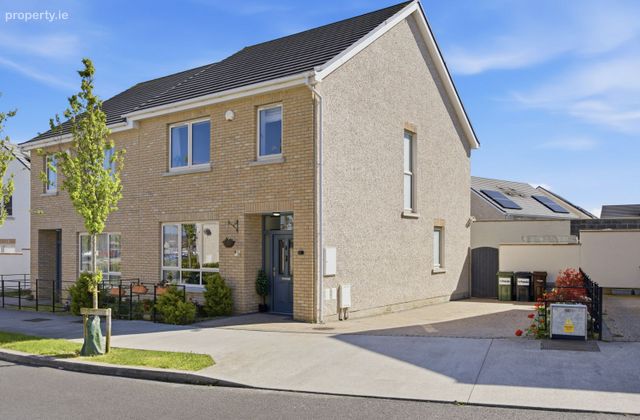 See Larger Images & 18 More Photographs >>
€530,000
Semi-Detached House3 Bedrooms, 3 Bathrooms, Semi-Detached House
Rating:

Contact Name: Paul Reddy
Agent:
PropertyTeam Paul Reddy
PSR Licence Number: 002693
Email Agent Show Number
Save This Ad
Key Features
BER A2Solar panels, electric underfloor heating downstairs.
Master bedroom with en-suite
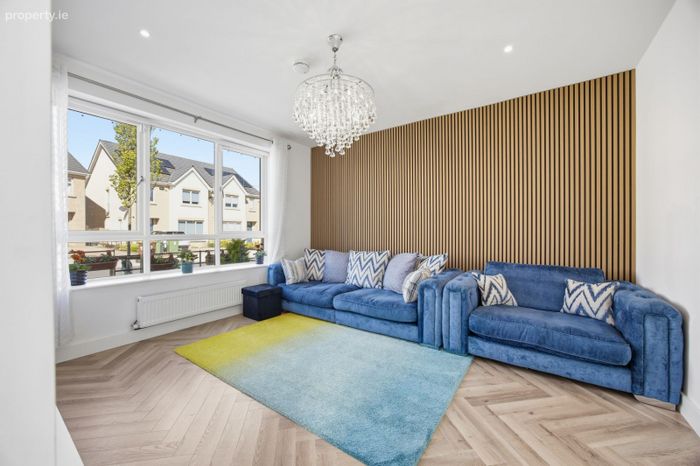
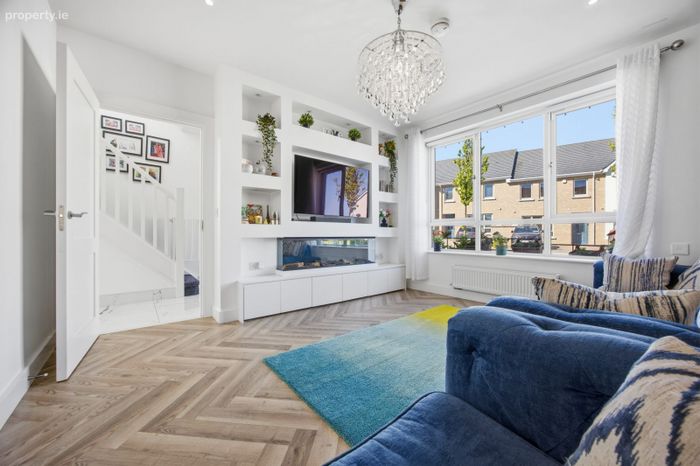
Bright living room with fireplace
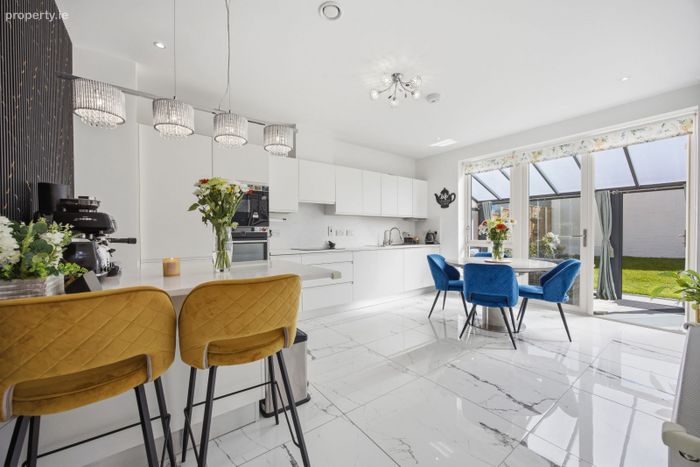
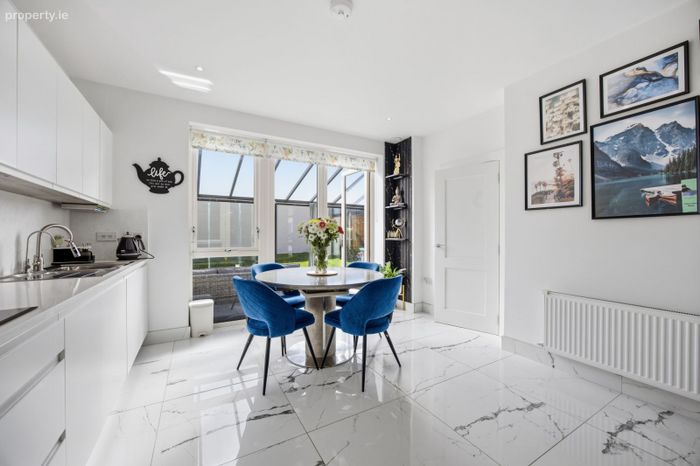
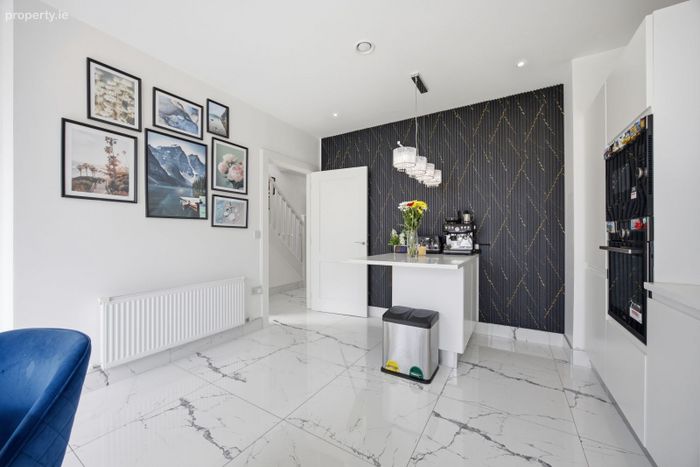
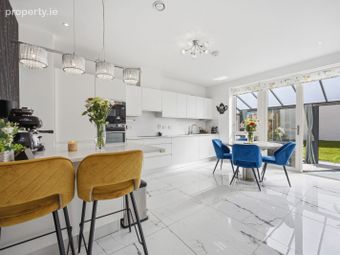
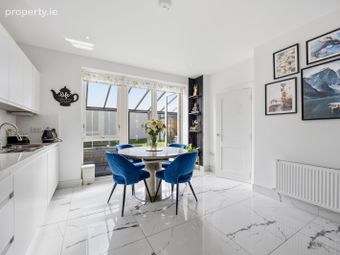
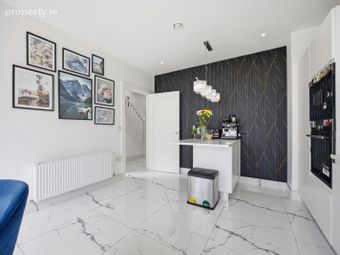
Large kitchen/dining area
Guest WC
Gas-fired central heating and double-glazed windows
Driveway, side entrance
Property Description
Finished to an exceptional standard and presented in turnkey condition, the home has been meticulously maintained by its current owners and offers a bright, welcoming atmosphere throughout. The living room features elegant herringbone flooring and high ceilings, creating a strong sense of space and style.
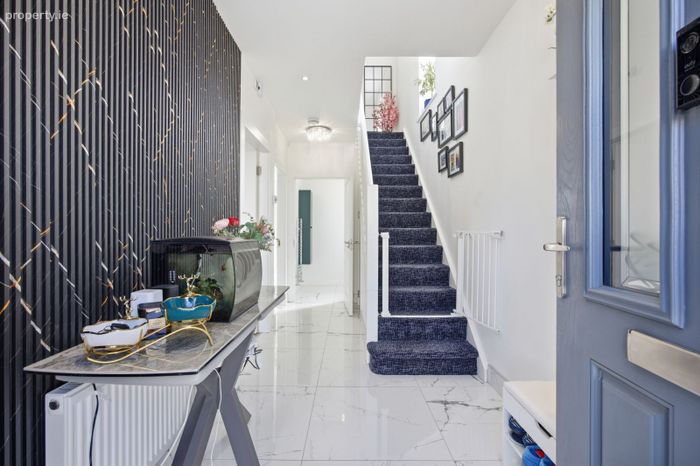
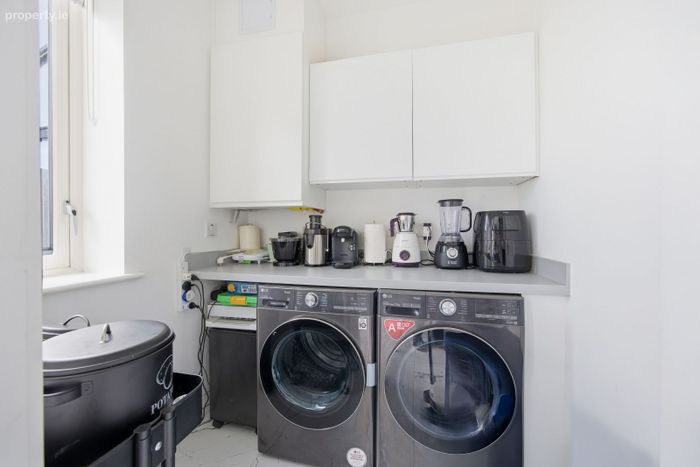
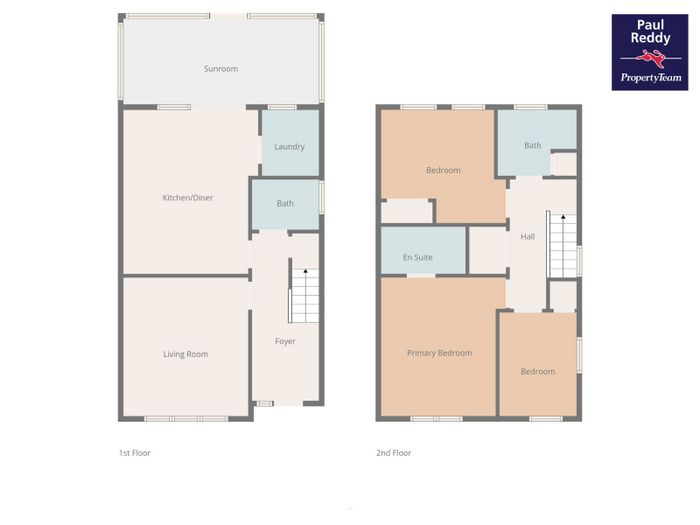
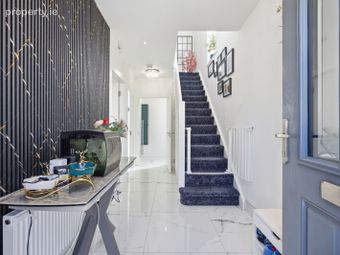
The well-proportioned accommodation comprises a generous entrance hall with feature wall panelling, a guest WC, and a spacious lounge with feature wall panelling. The contemporary fitted kitchen is a standout feature, complete with quality integrated appliances, granite worktops, and tiled backsplash. A separate utility room with additional storage further enhances the practicality of the home.
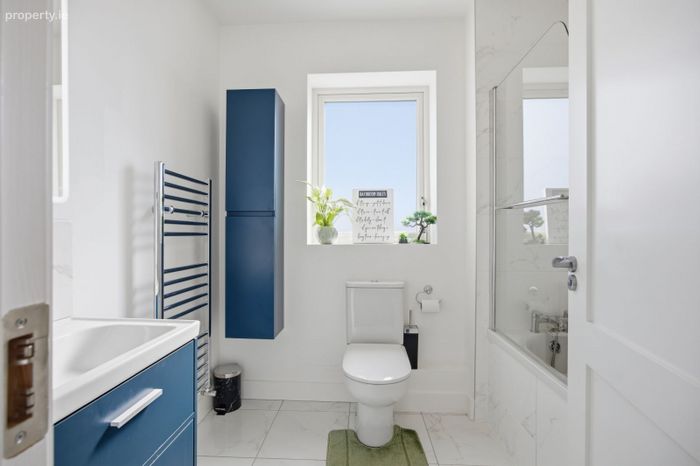
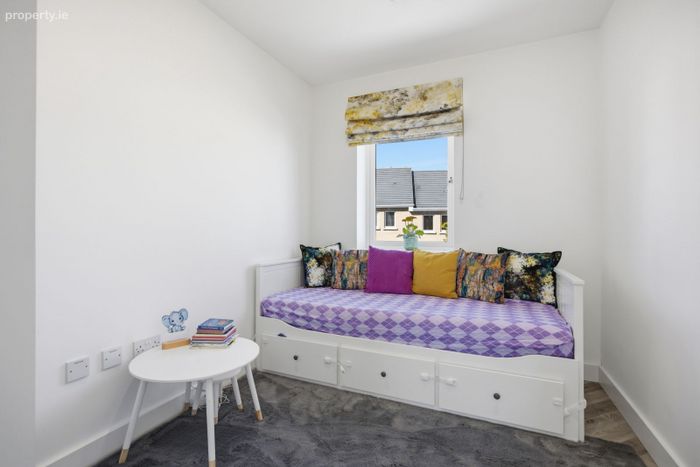
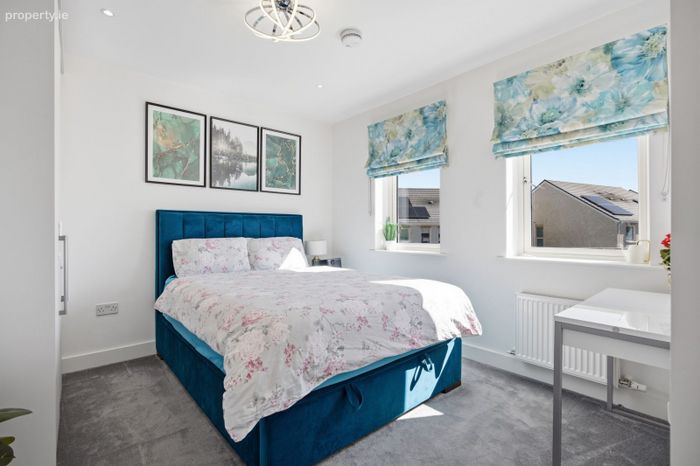
On the first-floor level, there are three generously sized bedrooms, including a master bedroom with an en suite, along with a modern family bathroom finished to a high standard.
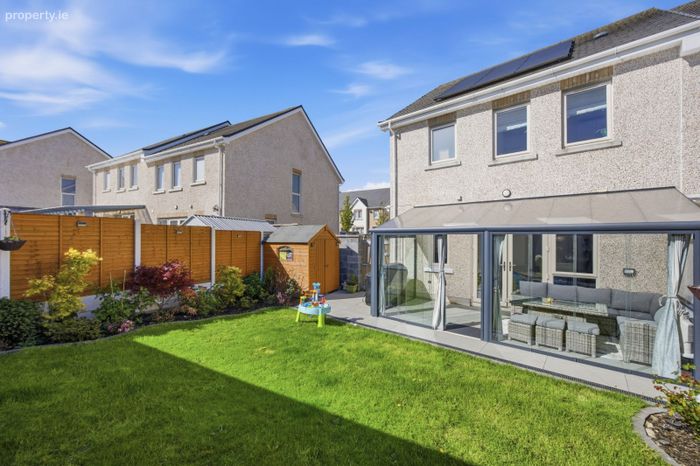
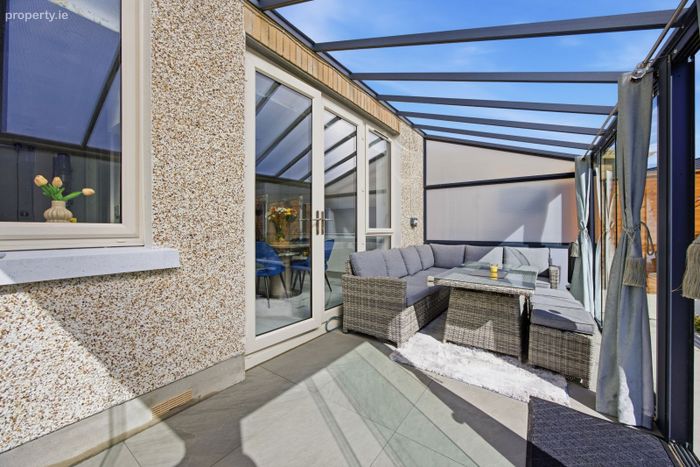
Externally, the property continues to impress, offering a driveway with ample off-street parking. To the rear, there is a private garden with a substantial lawn area, tiled patio, metal/ glass pergola, and timber garden shed, providing an ideal space for family use and entertaining.
The location is highly convenient, situated within easy reach of Swords Main Street, which offers an excellent range of retail, dining, and transport amenities. Dublin Airport and the M1/M50 motorway network are also easily accessible, making this an ideal setting for modern family living.
ACCOMMODATION:
GROUND FLOOR:
Hall 4.89 x 1.96m Tiled flooring
Living Room 4.05 x 3.65m Herringbone flooring, featuring an electric fireplace.
Kitchen/Dining 3.93 x 4.79m Open-plan kitchen/dining. Fully fitted units, tiled splashback, tiled flooring.
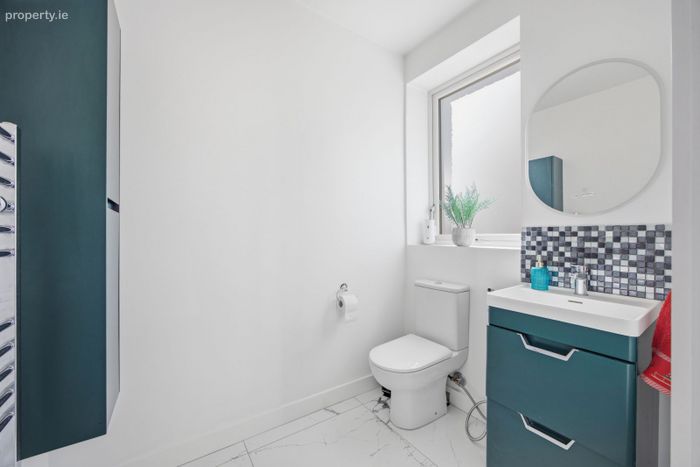
Guest WC 1.96 x 1.47m WC & WHB
Laundry 1.67 x 1.93m Tiled flooring, plumbed for washing machine and dryer
FIRST FLOOR:
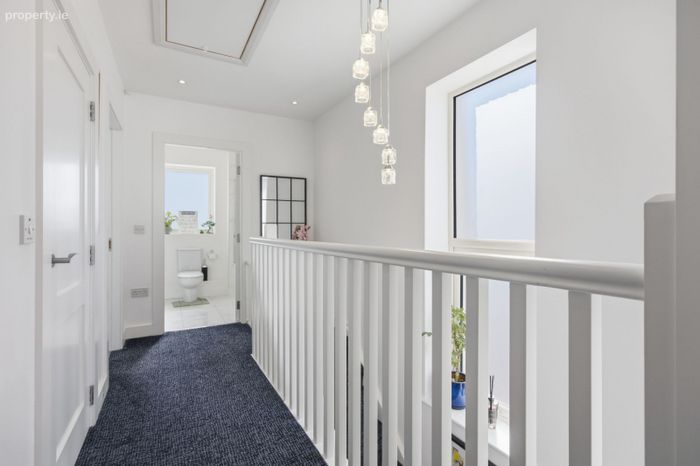
Landing 3.78 x 1.96m Carpeted flooring
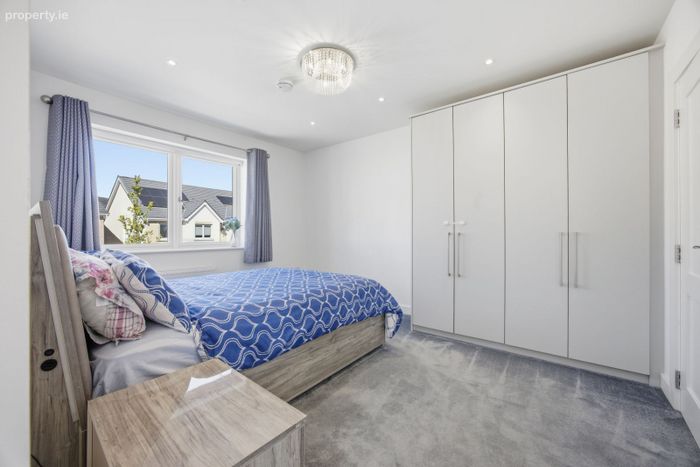
Bedroom 1 4.04 x 3.65m Carpeted flooring, built-in wardrobes
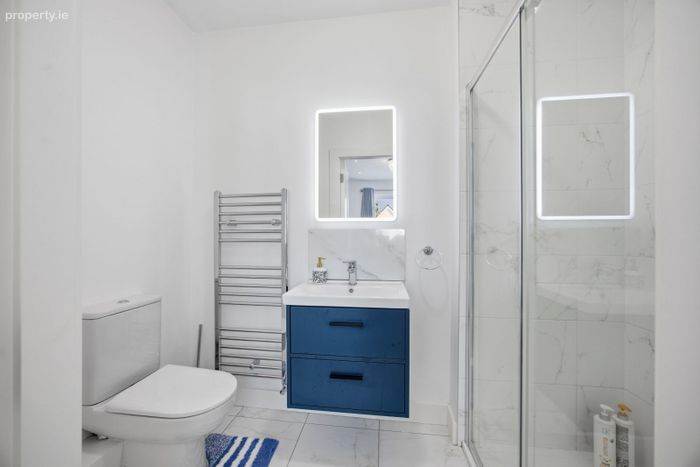
En-suite 2.47 x 1.38m Shower, WHB, WC, tiled flooring.
Bedroom 2 2.26 x 3.03m Carpeted flooring, built-in wardrobe
Bedroom 3 3.65 x 3.31m Carpeted flooring, built-in wardrobe
Bathroom 2.31 x 1.93m Bath, WHB, WC, tiled flooring
Note: Please note we have not tested any apparatus, fixtures, fittings, or services. Interested parties must undertake their own investigation into the working order of these items. All measurements are approximate, and photographs are provided for guidance only.
BER Details
Energy Performance Indicator: 0.00 kWh/m2/yr
This property was last updated: today, 8 hours ago