8 Westcourt Heights, Ballincollig, Ballincollig, Co. Cork
 See Larger Images & 27 More Photographs >>
€425,000
Semi-Detached House4 Bedrooms, 1 Bathroom, Semi-Detached House
Rating:


Contact Name: Sales Department
Agent:
O'Mahony Walsh - Ballincollig
PSR Licence Number: 001092
Email Agent Show Number
Save This Ad
Key Features
Located minutes' walk to the Ballincollig Regional ParkExcellent transport links with a nearby bus stop
Sought-after location, minutes from Ballincollig town centre
Four Spacious Double Bedrooms
Wide range of schools, shops, restaurants, bars and supermarkets nearby
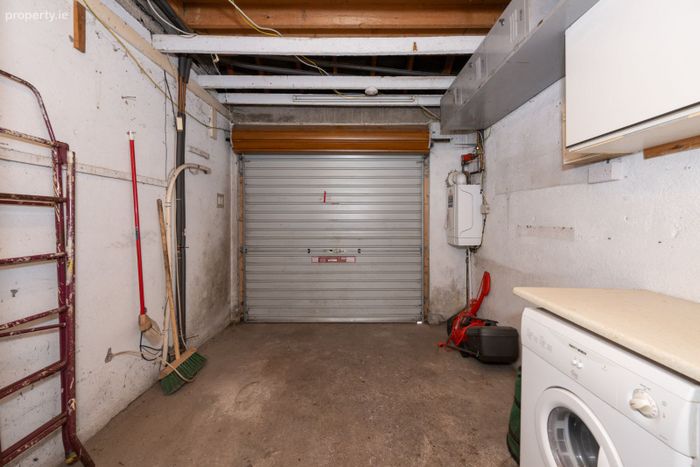
Garage with ample storage
Property Description
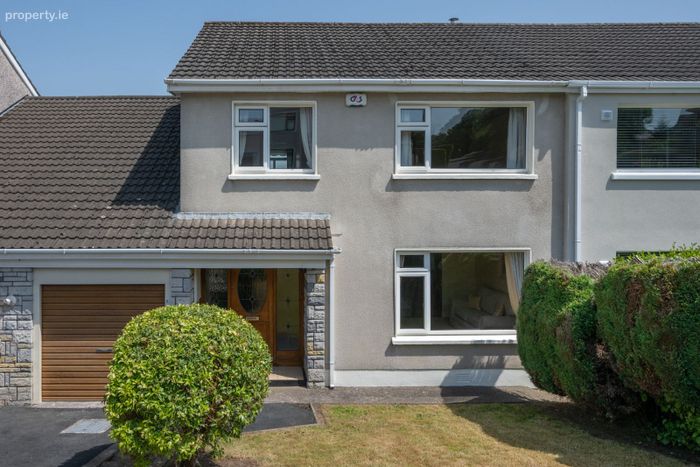
home located in the well-known estate of Westcourt Heights, just a stone’s throw from the Ballincollig Regional Park.
This property offers spacious living accommodation extending to C. 1,400 Sq. ft., with two separate living areas and a secure rear garden. Superbly located with a convenient bus stop only minutes’ walk, and Ballincollig Town Centre offering plenty of amenities including schools, shops, restaurants, bars and cafés, offering a terrific lifestyle for any future owner of this fantastic home.
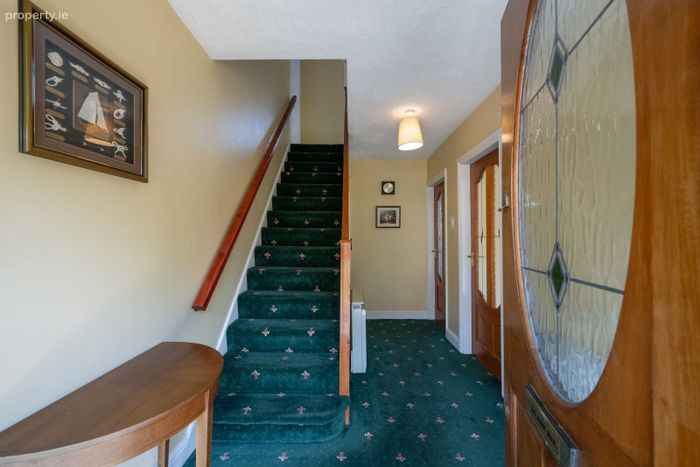
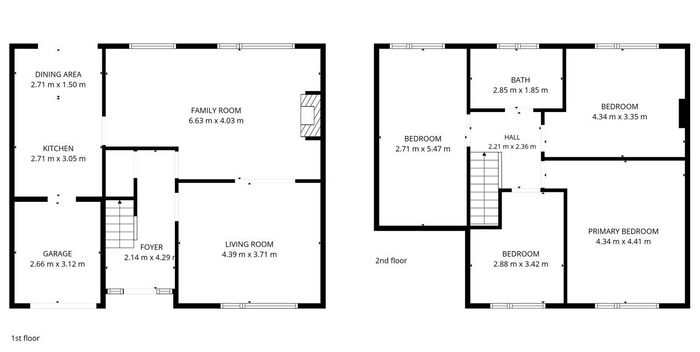
Hallway (4.29m x 2.14m)
The front door opens into a welcoming spacious entrance hallway with carpeted flooring. Access to all accommodation and fully alarmed.
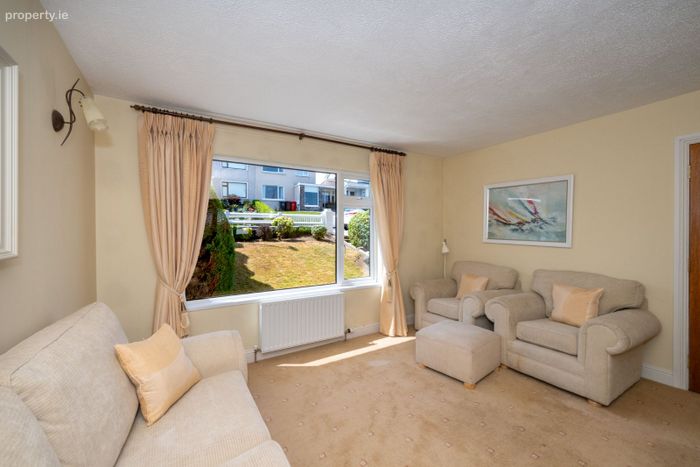
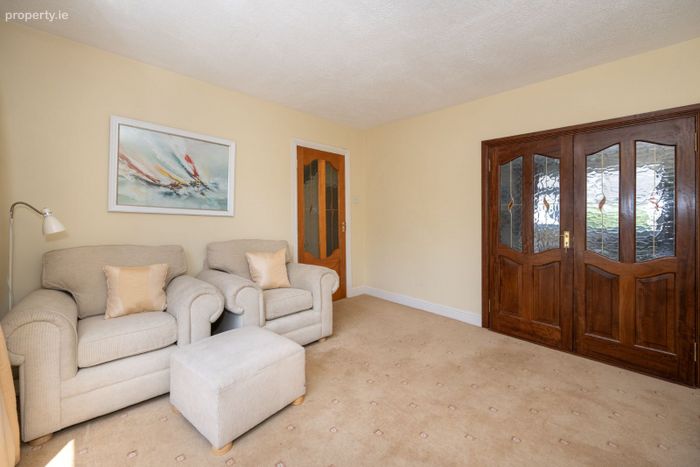
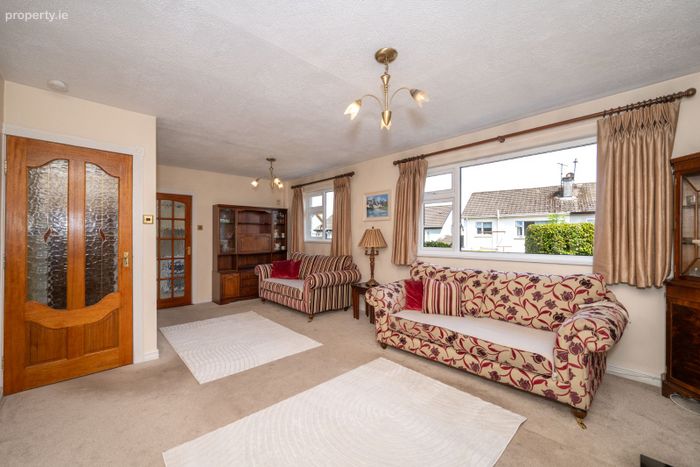
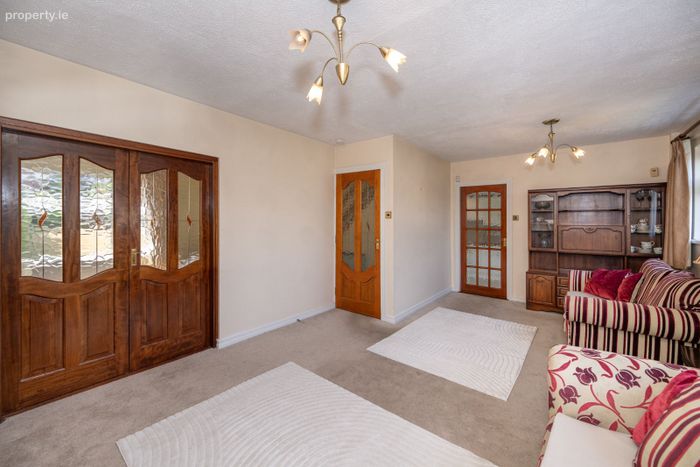
Living Room (4.39m x 3.71m)
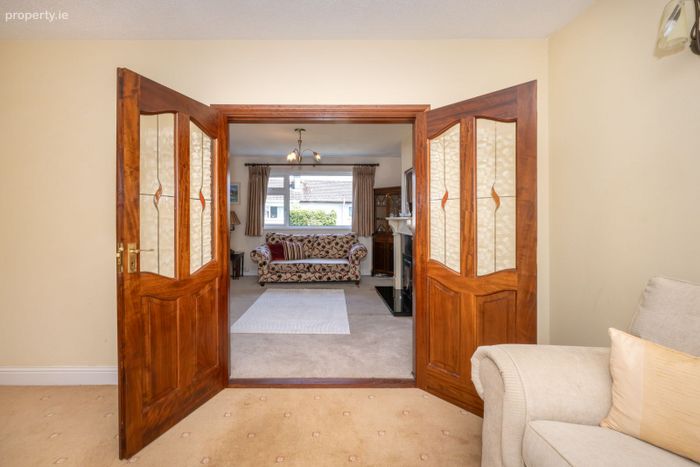
Bright and airy living room with a large front aspect window offering plenty of natural light. Double doors lead to the family room.
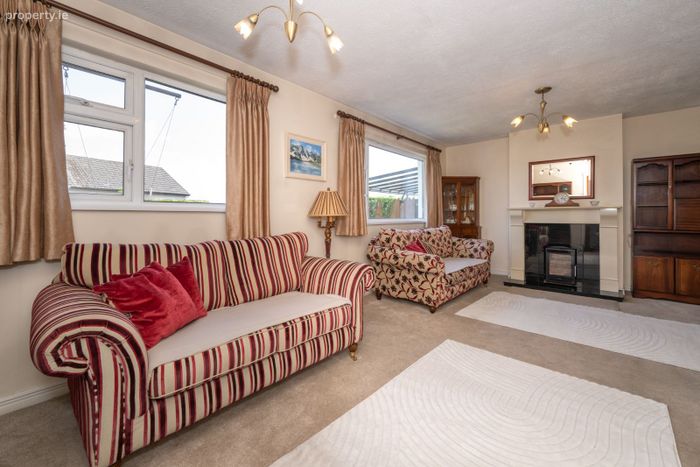
Family Room (6.63m x 4.03m)
A beautiful spacious family room with a feature wood burning stove, perfect for those cold winter nights. This is the perfect room for entertaining guests or relaxing after a hard days work. Carpeted flooring and dual rear aspect windows provide plenty of light and access to the kitchen.
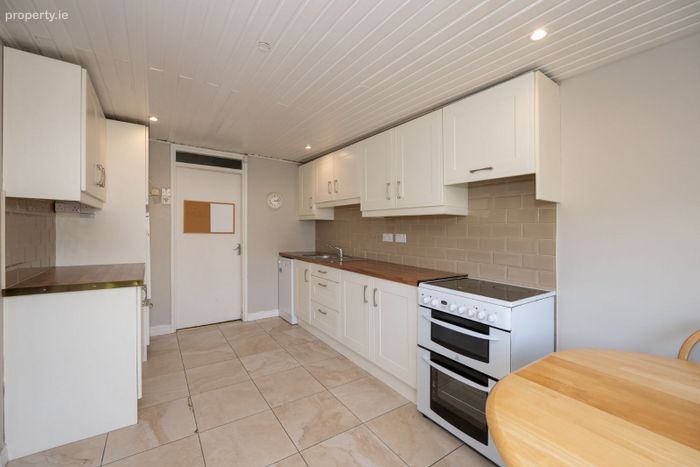
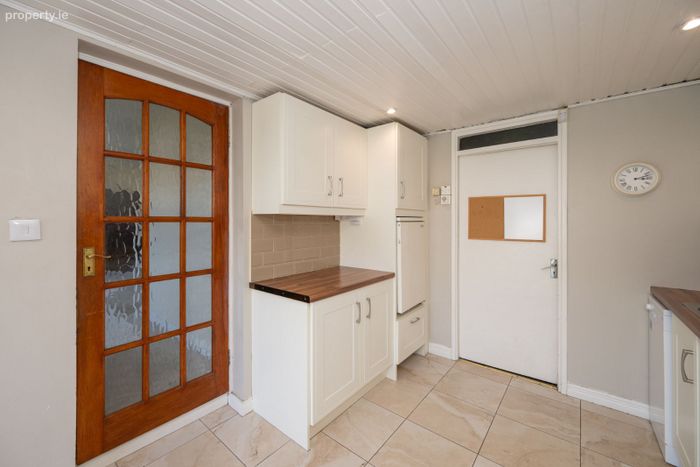
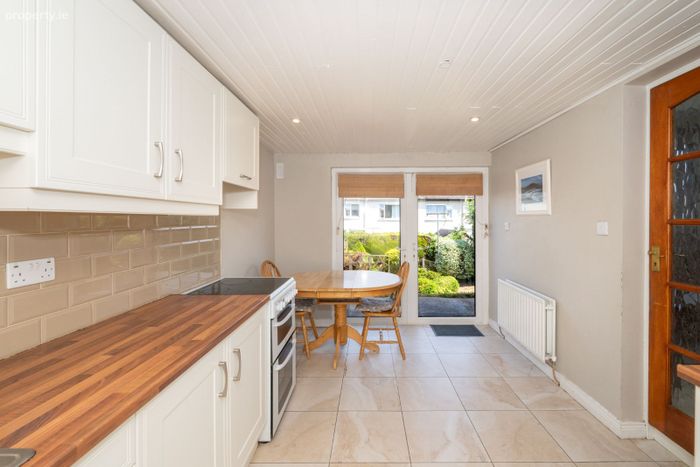
Kitchen (3.05m x 2.71m)
Fully fitted kitchen with integrated appliances including an Indesit oven, grill and hob, extractor fan, stainless steel sink, Beko dishwasher and fridge, spotlights and a tiled splashback. Access to the wired garage with ample storage, a roller door to the front and a Tricity Bendix dryer.
Dining (2.71m x 1.50m)
Perfect for enjoying home cooked meals or your morning coffee with double door access to the rear garden.
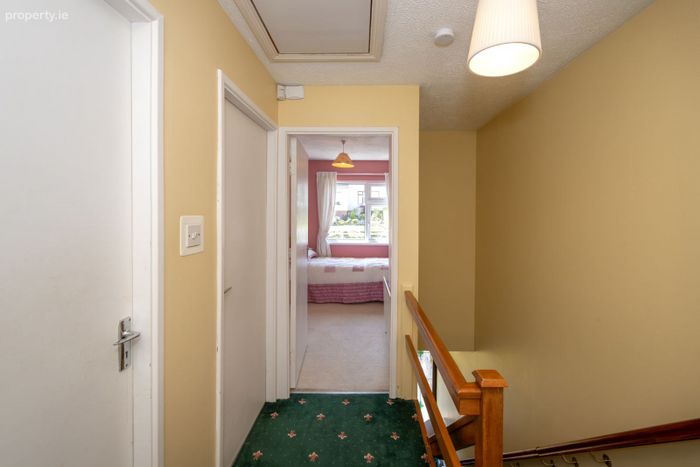
Stairs & Landing (2.36m x 2.21m)
Carpeted stairs and landing with Stira access to a partly floored attic, ideal for storing all your belongings.
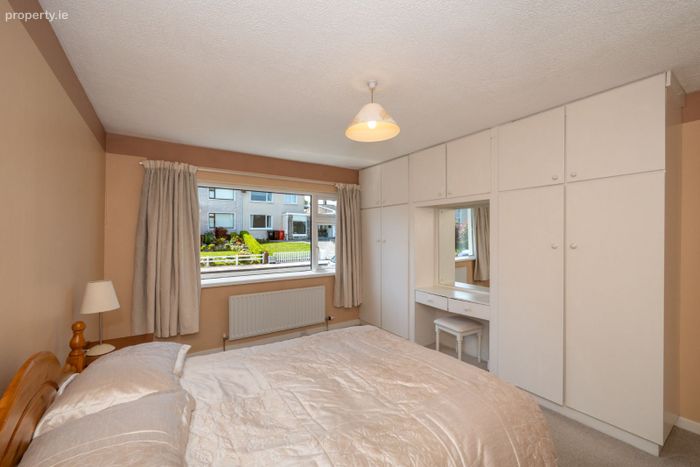
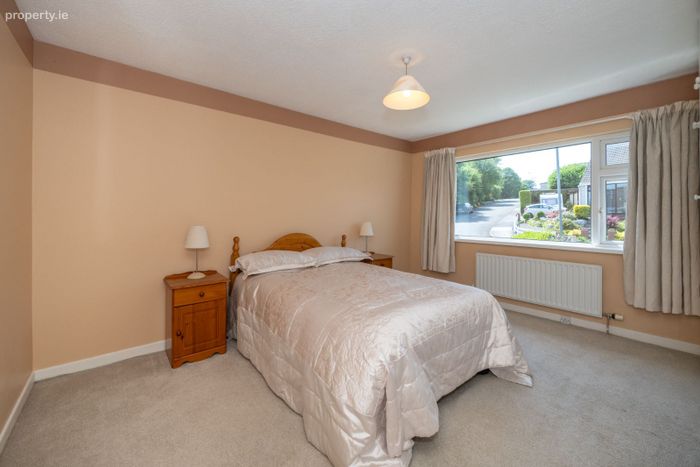
Bedroom 1 (4.41m x 4.34m)
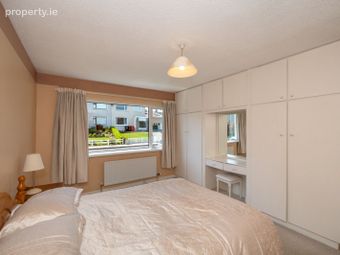
Spacious double bedroom with carpeted flooring, a large front aspect window, fitted wardrobes offering ample storage and a built-in vanity perfect for getting ready.
Bedroom 2 (4.34m x 3.35m)
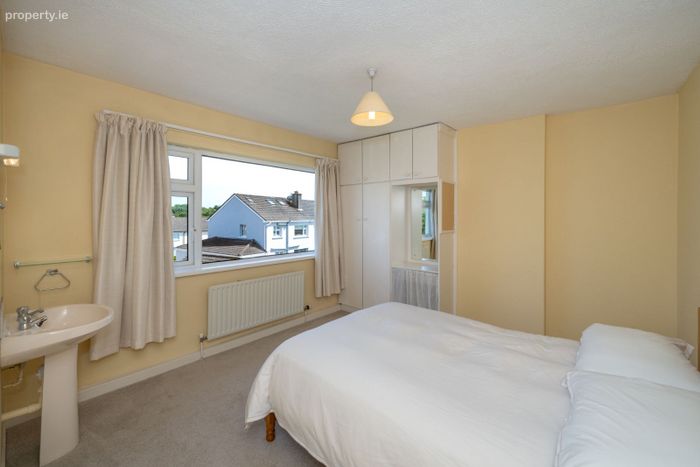
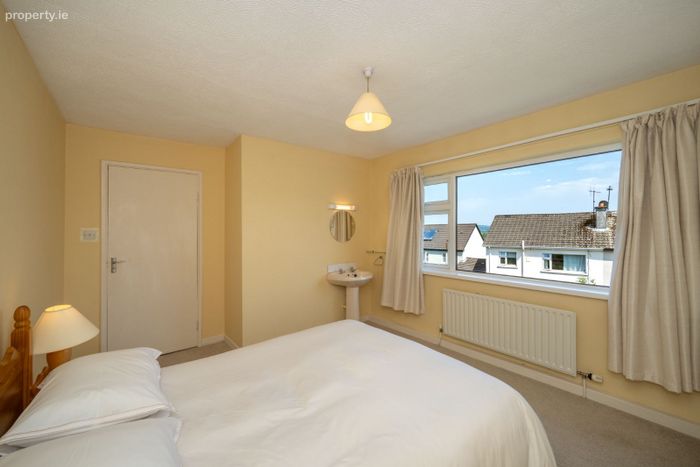
Spacious double bedroom with carpeted flooring, a large rear aspect window overlooking the garden. Built in wardrobes and a fitted sink.
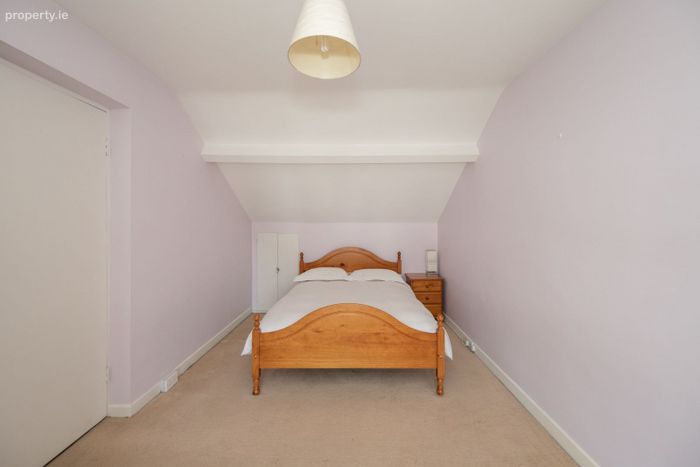
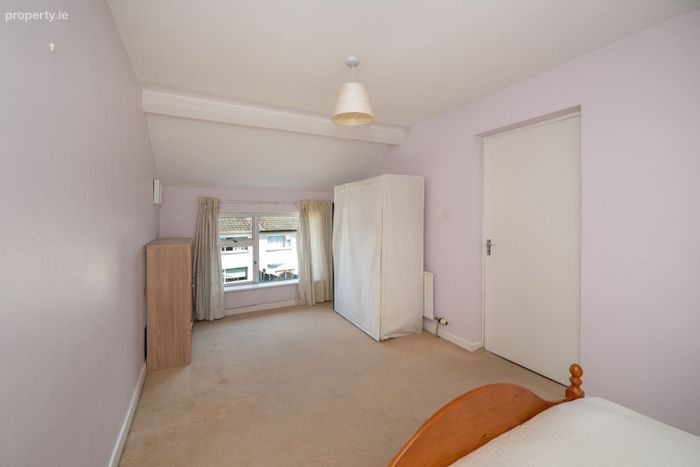
Bedroom 3 (5.47m x 2.71m)
Carpeted double bedroom with a rear aspect window overlooking the garden. Access to attic space perfect for storage.
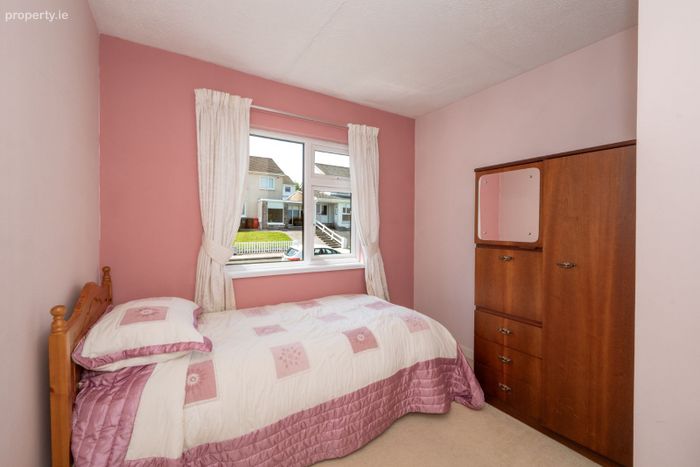
Bedroom 4 (3.42m x 2.88m)
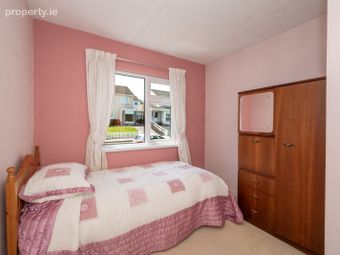
Double bedroom with a front aspect window and carpeted flooring.
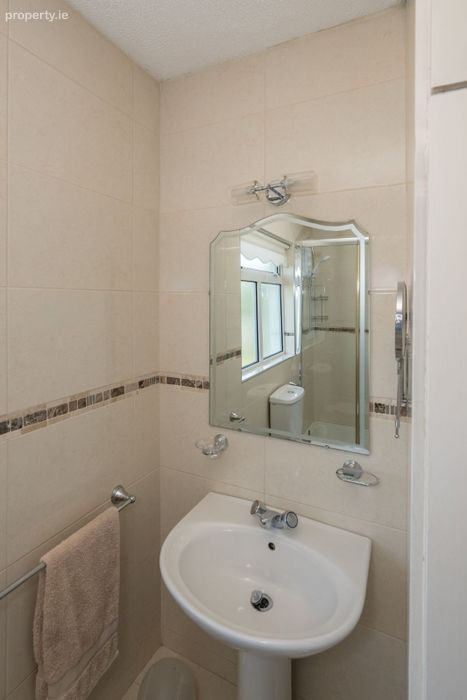
Family Bathroom (2.85m x 1.85m)
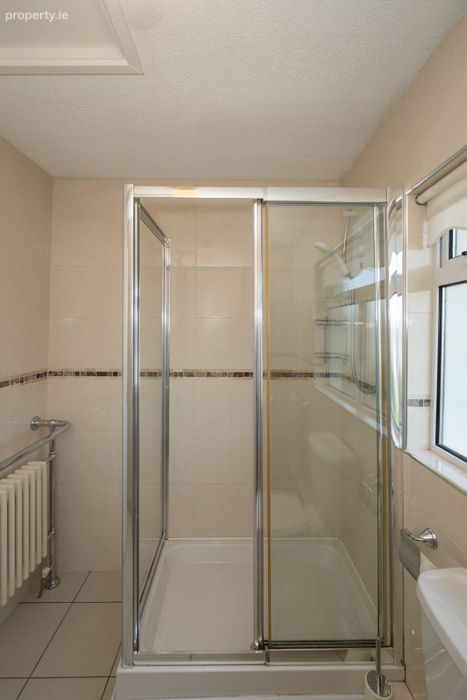
Fully tiled bathroom with a Triton electric shower, WC & WHB. Rear aspect window and a hot press with shelved storage.
Garden Details
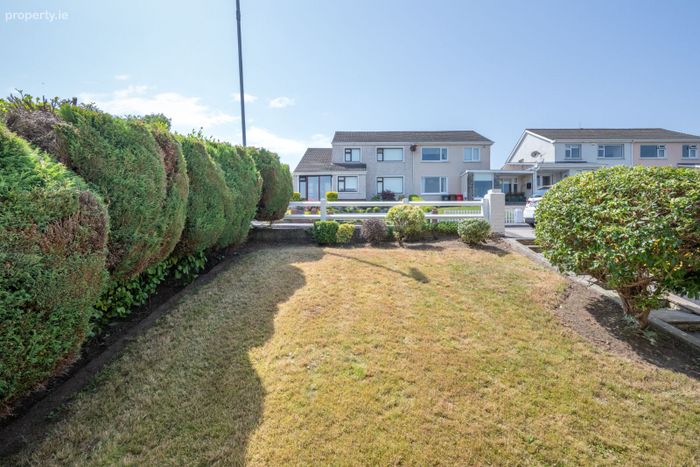
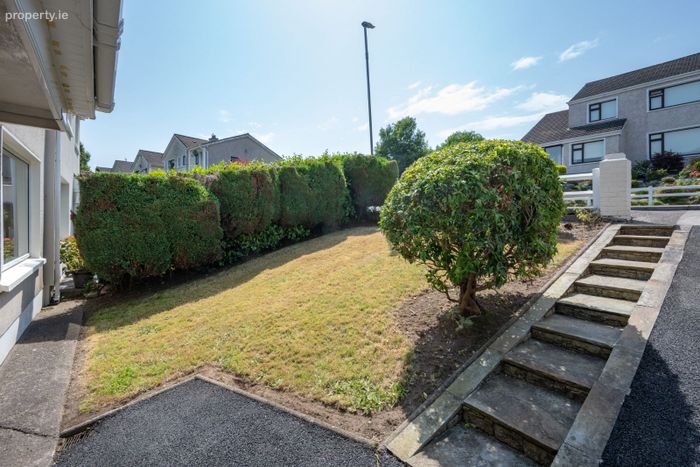
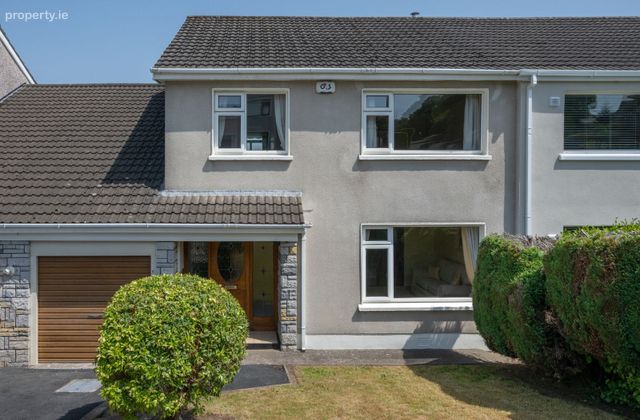
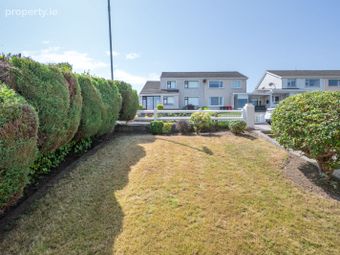
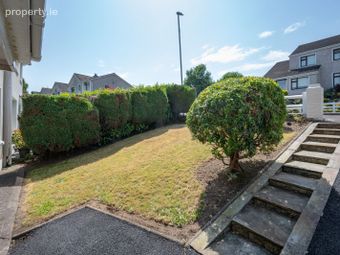
To the front, a tarmac driveway provides off street parking for one car, steps leads down to the front door providing easy access. The garden is laid out to lawn along with mature shrubbery and fenced and hedged in boundaries.
An Attached garage provides plenty of storage for your belongings and is also fully wired with ample power points.
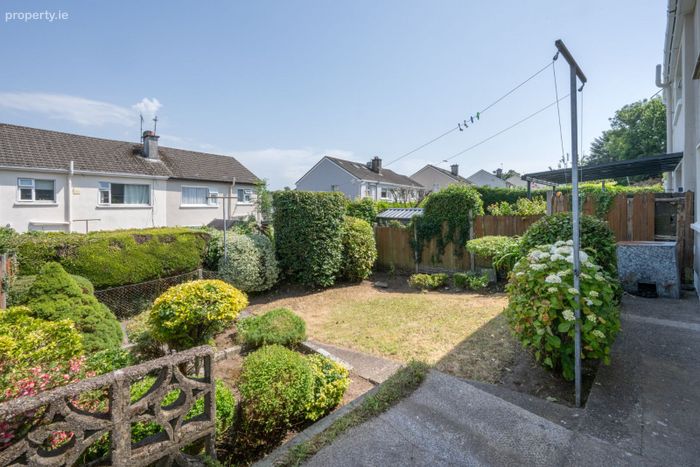
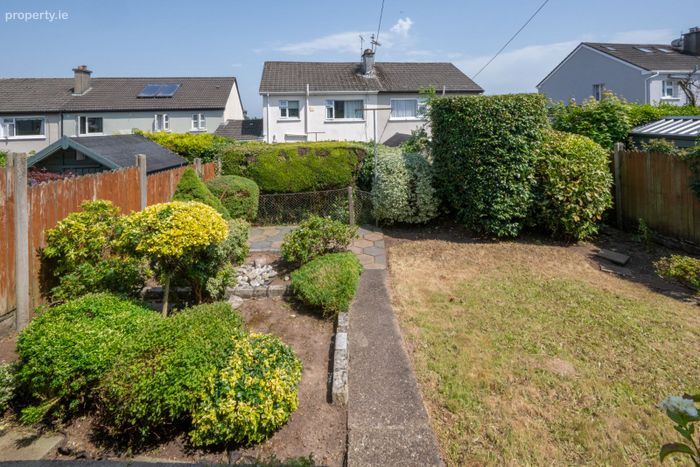
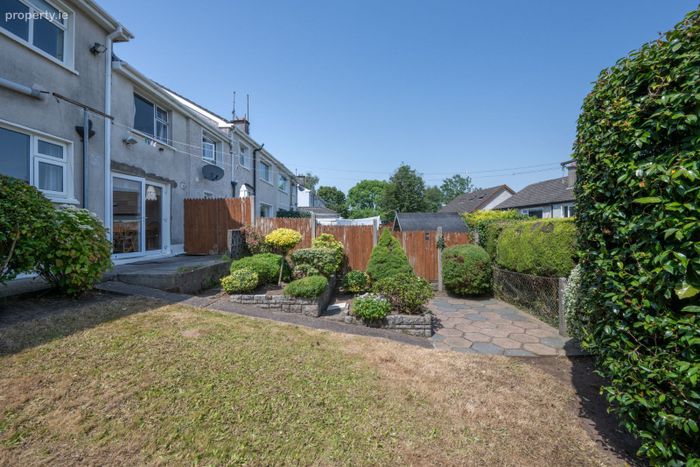
To the rear is an East facing well maintained garden laid out to lawn with mature shrubbery, plants and a fenced in boundary.
A small pathway leads down to a patio area ideal for al fresco dining or summer BBQ’s, perfectly suited to both relaxation and entertaining throughout the year.
Heating
Gas Central Heating
BER Details
BER: C
BER No. 119534634
Energy Performance Indicator: 225kWh/m2/yr
BER Details
BER No. 119534634
Energy Performance Indicator: 225.00 kWh/m2/yr
This property was last updated: 2 days ago