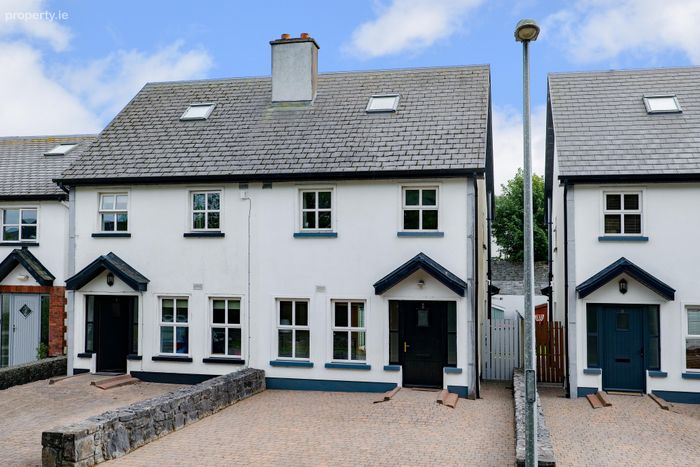
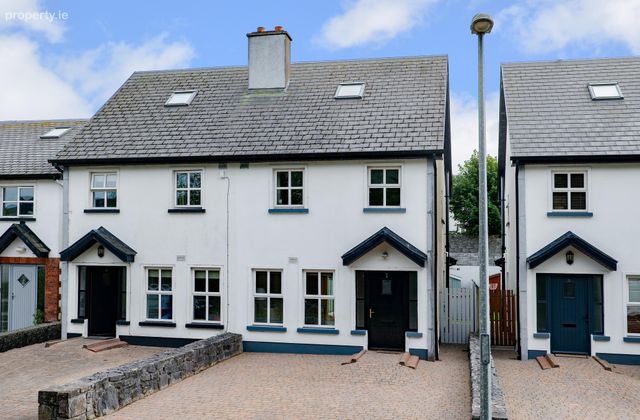
8 Oranview, Oranhill, Oranmore, Co. Galway, Oranhill, Co. Galway
 See Larger Images & 19 More Photographs >>
€410,000
Semi-Detached House3 Bedrooms, 3 Bathrooms, Semi-Detached House
Rating:


Contact Name: Shane May
Agent:
Sherry FitzGerald Oranmore
PSR Licence Number: 002183
Email Agent Show Number
Save This Ad
Key Features
Beautifully presented owner occupied homeExcellent location
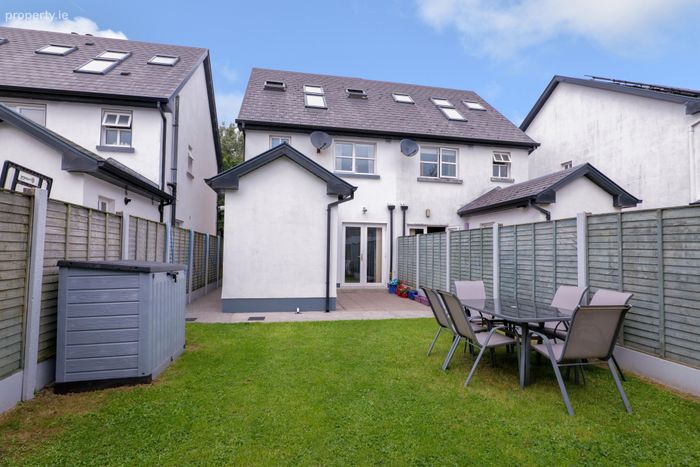
Southerly facing rear aspect
Quiet & private cul de sac position
Hollow core
Gas central heating
Annual management fees approximately 400euro
Property Description
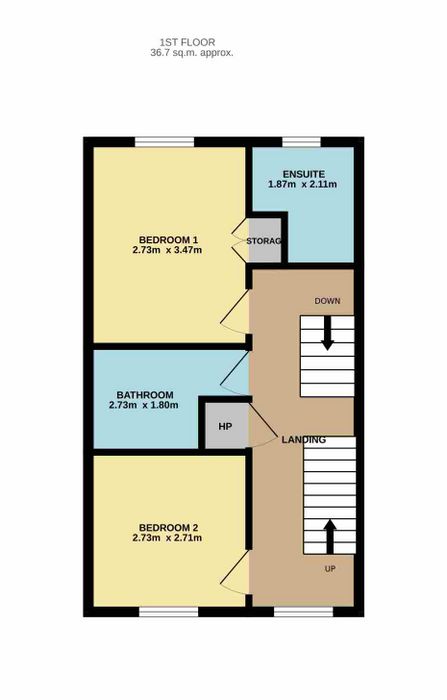
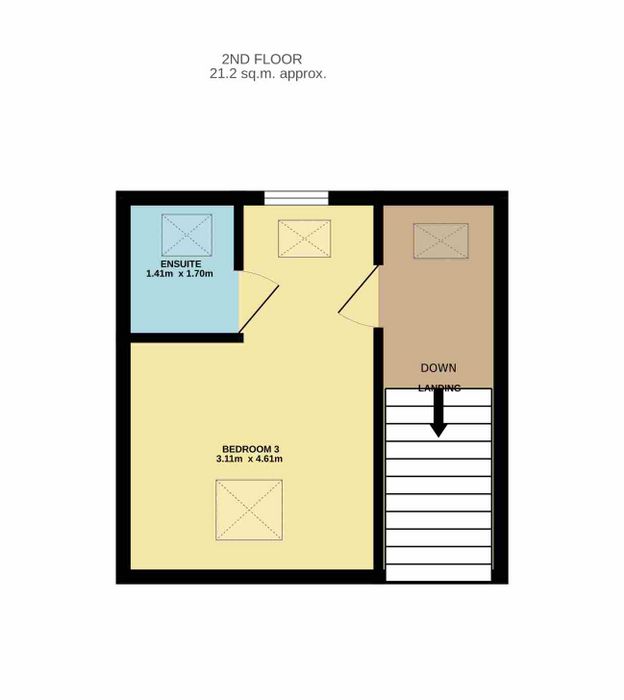
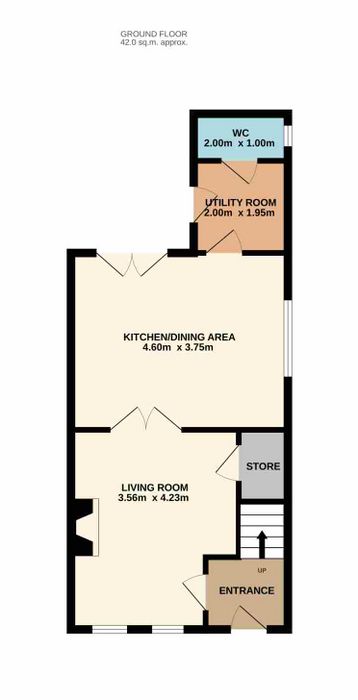
The property has been carefully maintained by its current owners and presents in excellent condition throughout. Accommodation on the ground floor comprises an entrance hall, a comfortable living room with an open fire, a spacious kitchen and dining area overlooking the rear garden, together with a utility room and guest WC. On the two upper floors, there are three bedrooms, including a principal bedroom with ensuite, and a main family bathroom.
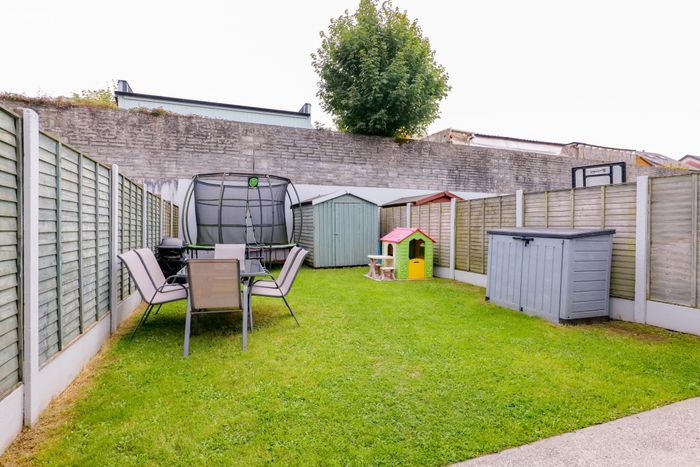
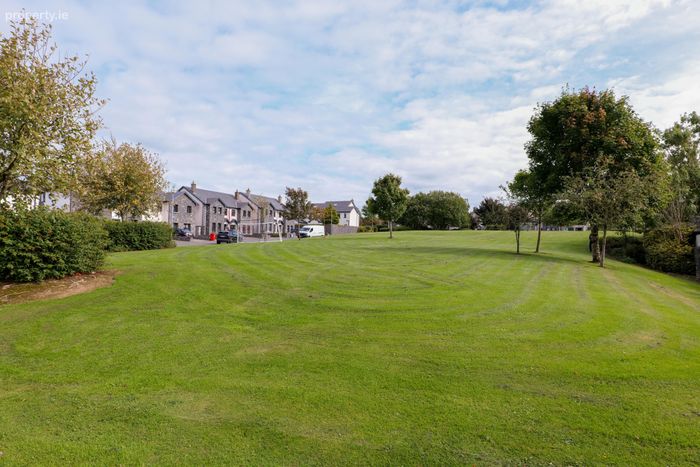
Outside, the property benefits from a private rear garden providing an ideal space for outdoor dining, gardening or relaxing, while the front driveway offers off-street parking. The development itself is mature and well maintained, making it particularly appealing to families, first-time buyers and those seeking a convenient village setting.
Located just a short distance from schools, shops, cafés, sporting facilities and public transport links, No. 8 also enjoys easy access to Galway City, the M6 Motorway and the many attractions of Oranmore and its surrounding area.
Overall, No. 8 Oranview is a turnkey home in a highly desirable residential location, offering comfortable accommodation and excellent convenience for a wide range of purchasers.
Entrance Hall: Solid oak floor with recently installed carpet on stairs, coved ceiling.
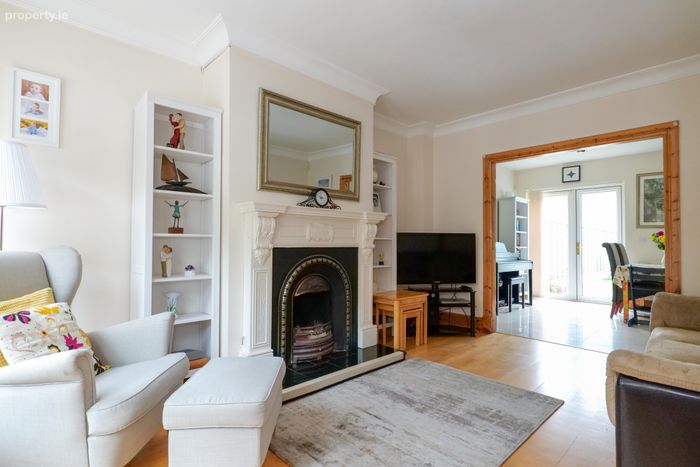
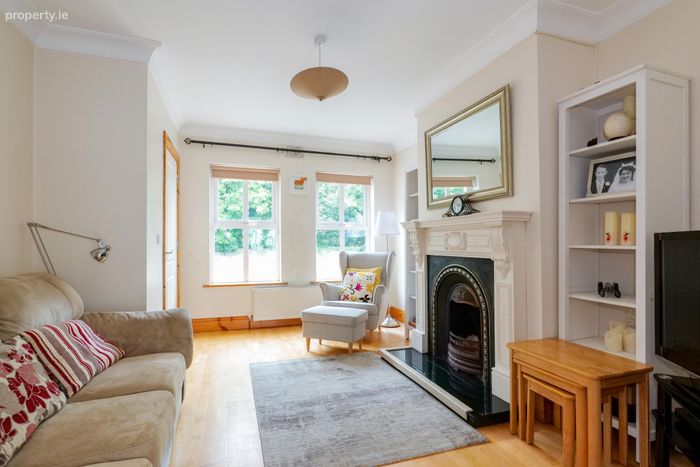
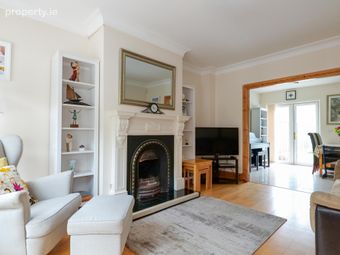
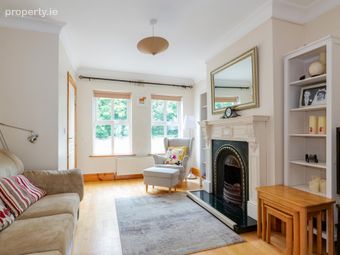
Living Room: Solid oak floor, 2 front aspect windows overlooking woods, open fire, coved ceiling, excellent storage.
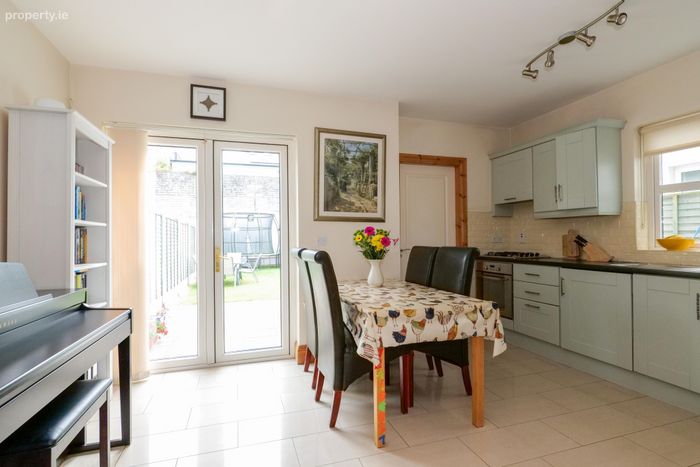
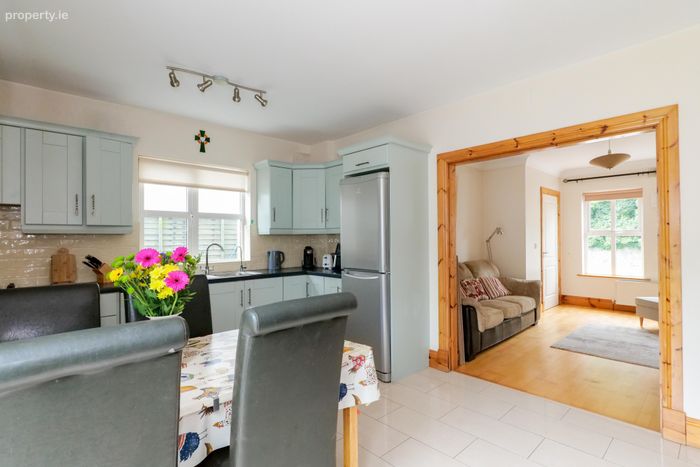
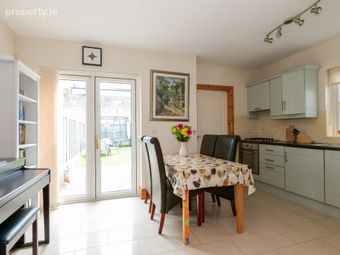
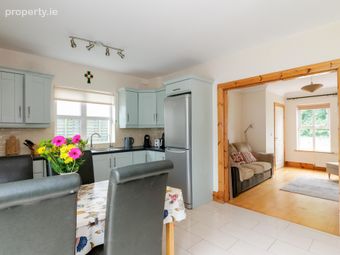
Kitchen Dining Room: Tiled floor in dining area, tiled floor in kitchen, side aspect window & rear patio doors to south facing garden, built in kitchen, dishwasher, oven & gas hob.
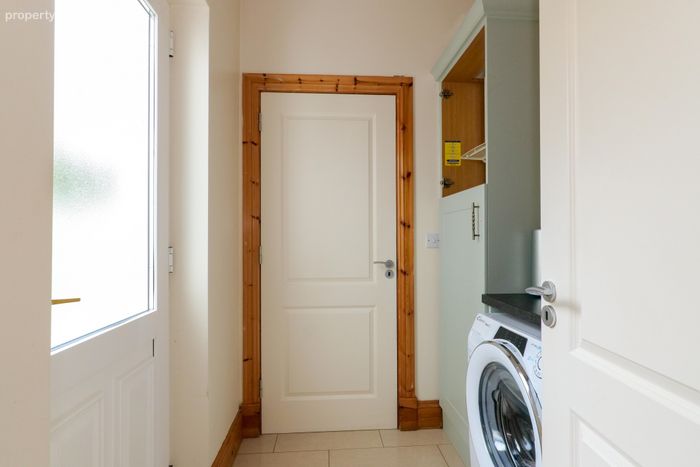
Utility Room: Tiled floor, built in storage, plumbed for washing machine, rear door.
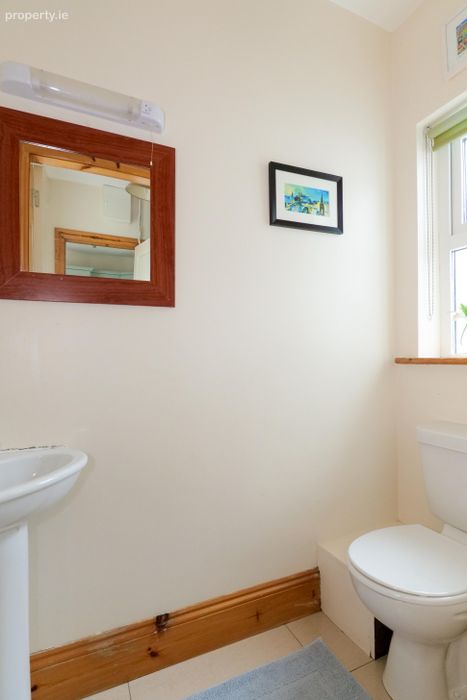
Guest WC: Tiled floor, WC, wash hand basin, mirror & light, side aspect window.
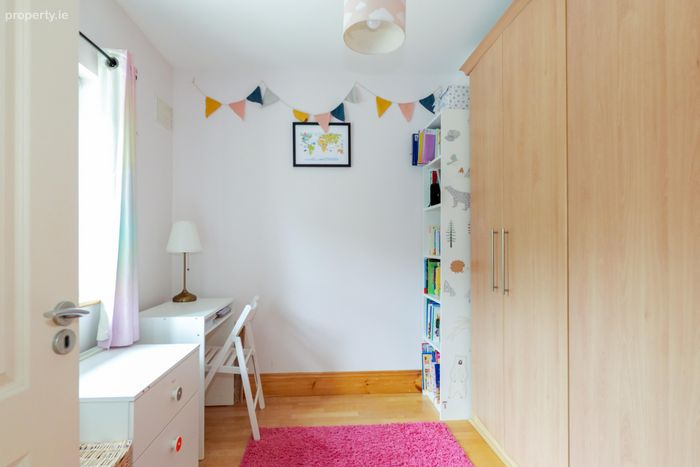
Bedroom 1: Solid oak floor, built in wardrobe, rear aspect window.
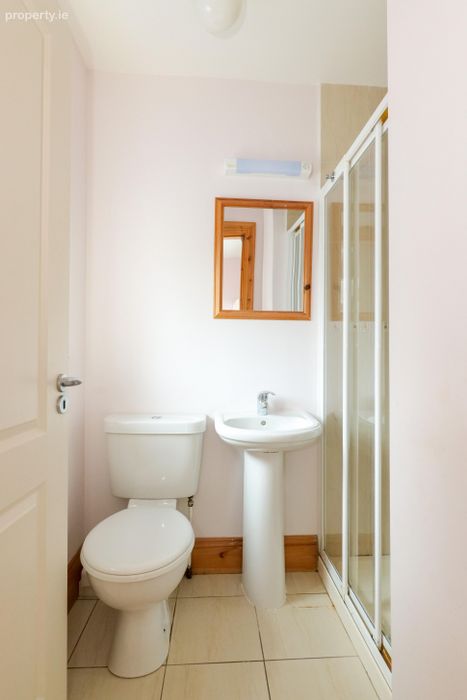
En-Suite: Tiled floor & shower, wc, wash hand basin, shower, rear aspect window.
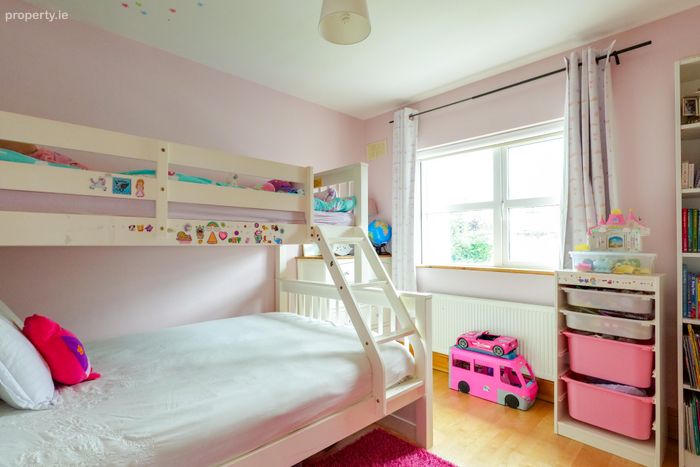
Bedroom 2: Solid oak floor, fitted wardrobe, tv point, front aspect window.
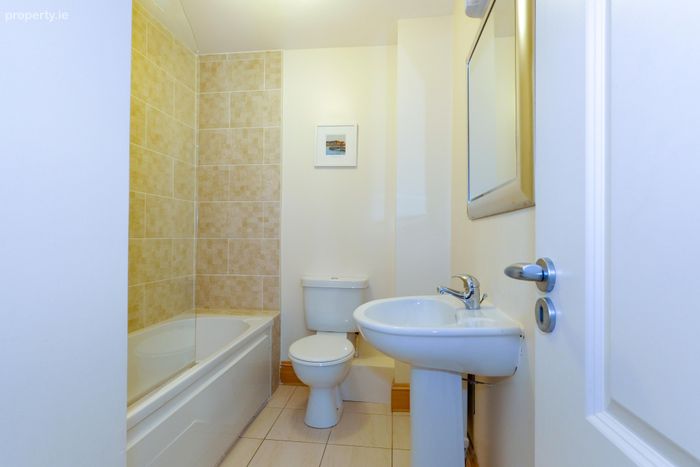
Main Bathroom: Fully tiled, wc, wash hand basin, bath with overhead electric shower.
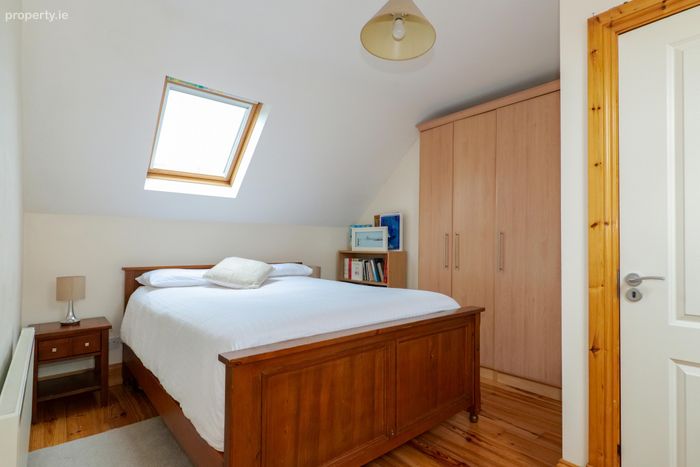
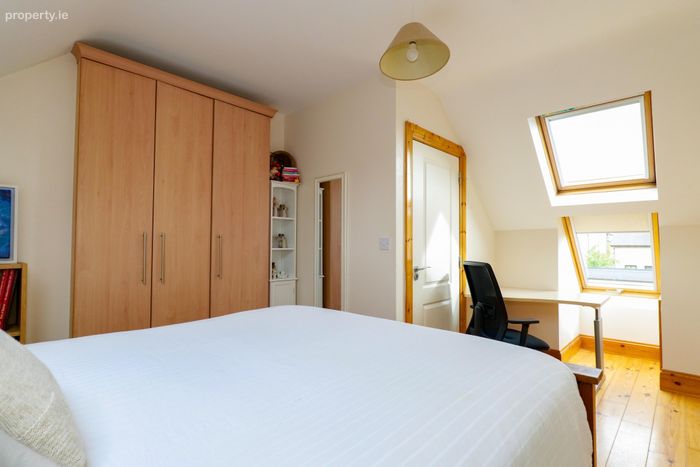
Bedroom 3: Large bright room, Maritime timber floor, dual aspect windows, fitted wardrobe.
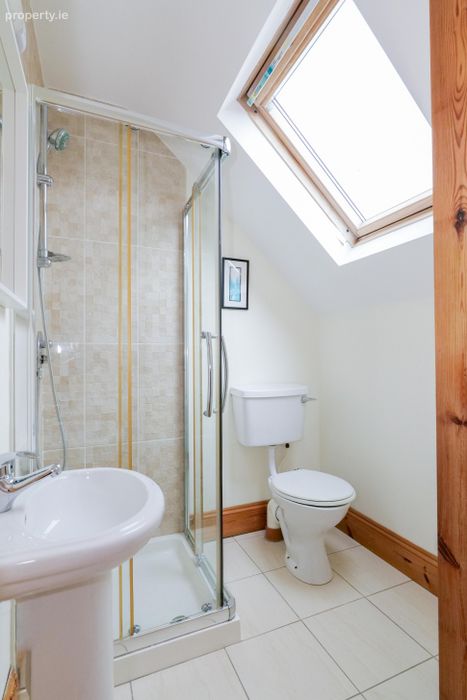
En-Suite: Tiled floor & shower, wc, wash hand basin, shower, skylight.
Hot Press: Shelved, hot water tank.
BER Details
BER No. 119853471
Energy Performance Indicator: 182.39 kWh/m2/yr
This property was last updated: today, 17 hours ago