18 Renville Village, Oranmore, Co Galway, Oranmore, Co. Galway
 See Larger Images & 25 More Photographs >>
€595,000
Detached House3 Bedrooms, 3 Bathrooms, Detached House
Rating:


Contact Name: Shane May
Agent:
Sherry FitzGerald Oranmore
PSR Licence Number: 002183
Email Agent Show Number
Save This Ad
Key Features
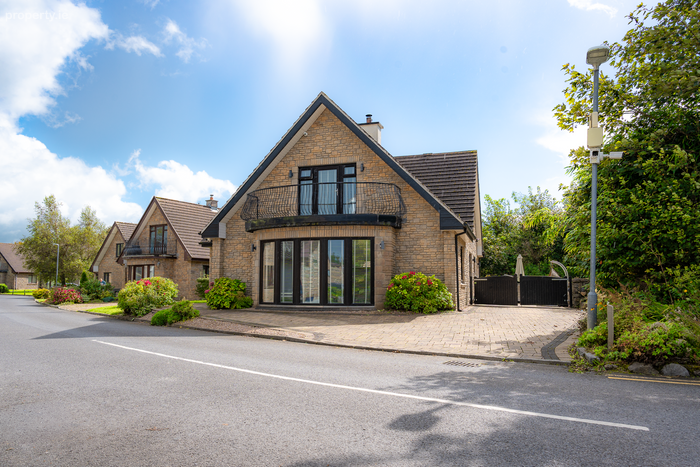
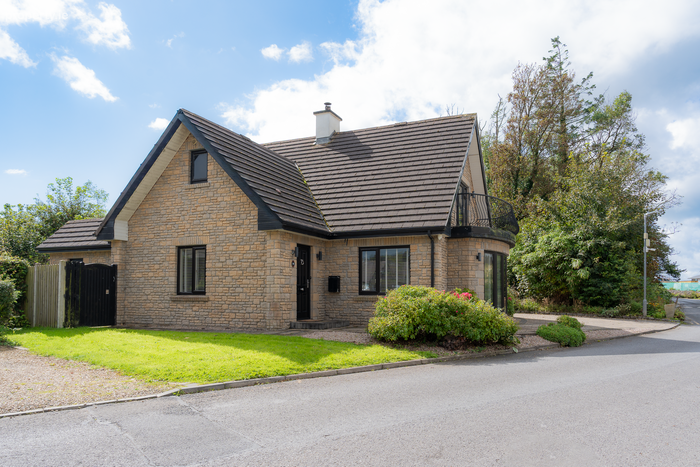
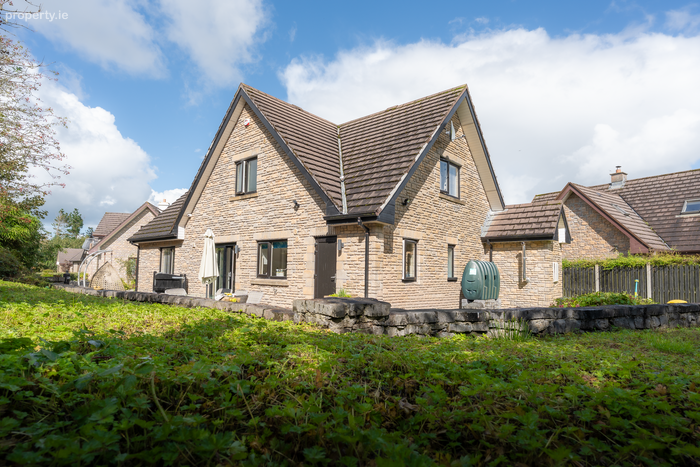
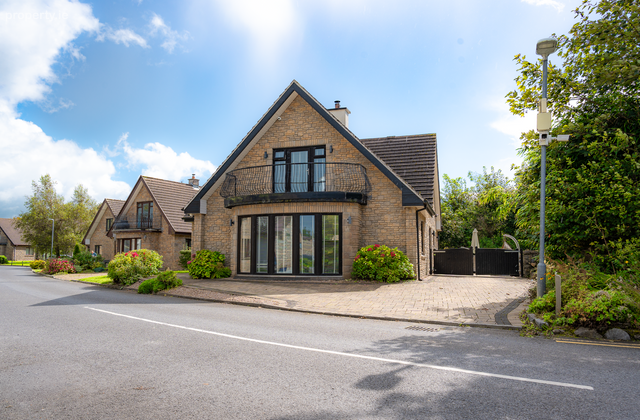
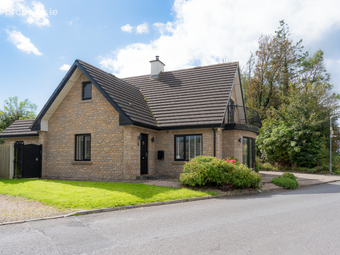
Premium detached residence, the largest house type in the developmentExcellent front-of-estate position
Immaculately presented and maintained throughout
Walking distacne to Renville Park, Hawthorn Golf Resort & Galway Bay Sailing Club
Ocean Property Management service charge approximately €900 per annum
Property Description
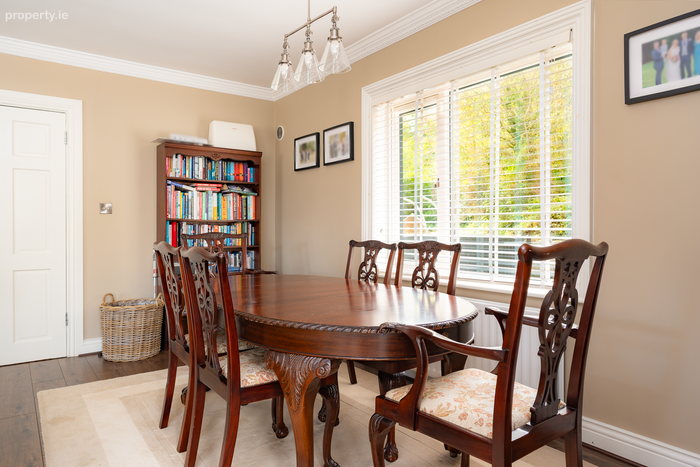
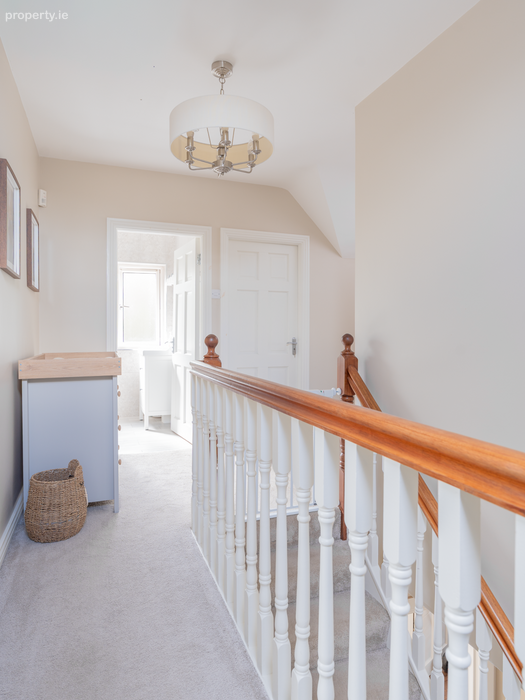
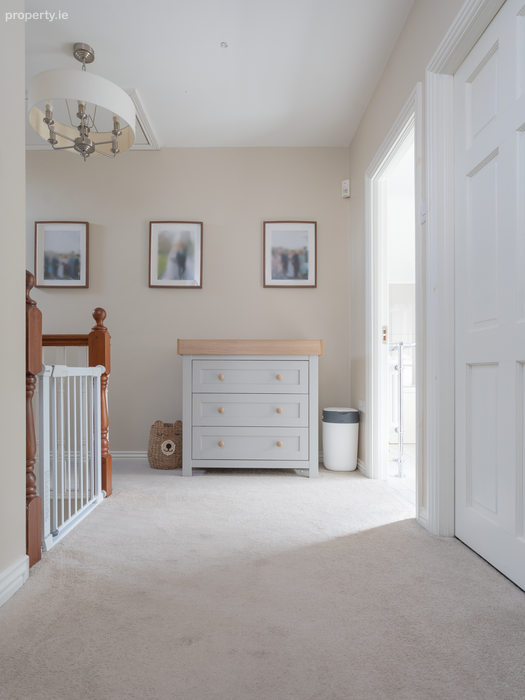
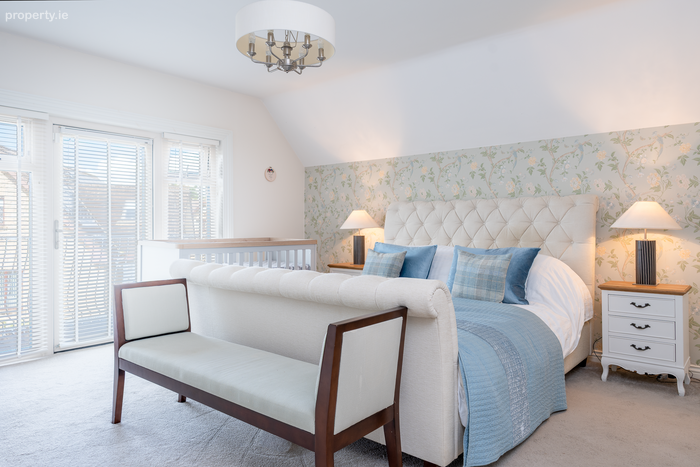
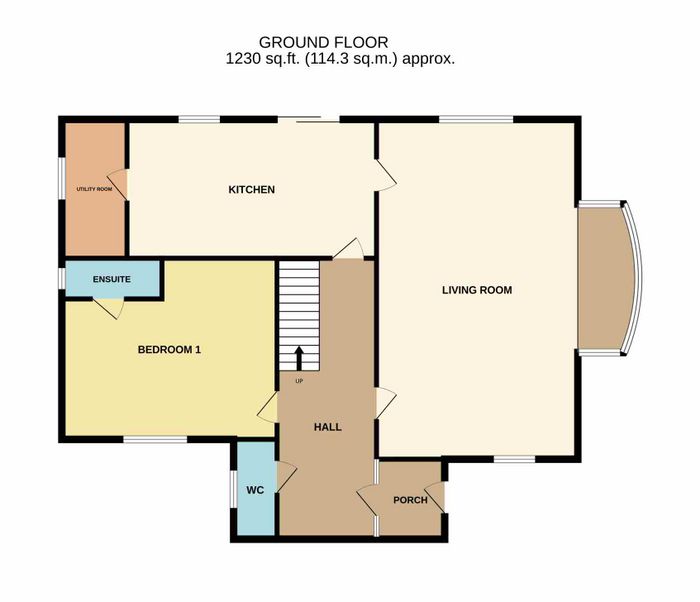
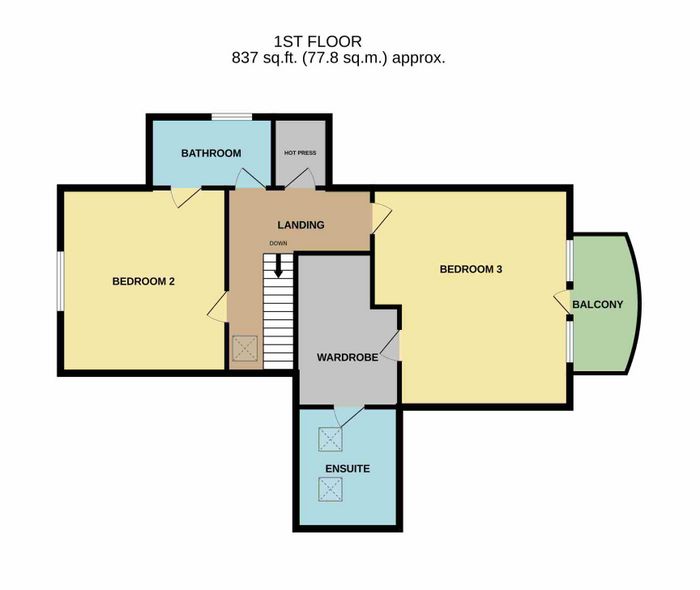
The accommodation comprises a welcoming entrance hall, a generously proportioned living/dining room, kitchen breakfast room, utility room, guest WC and a ground floor double bedroom with ensuite. Upstairs, there are two further large double bedrooms, one with en suite and walk in wardrobe and the main bathroom. The principal bedroom also benefits from a balcony overlooking the front of the property, while a substantial hot press provides excellent storage space.
Renville Village enjoys a scenic setting close to Galway Bay, Renville Park and a host of outdoor and leisure amenities. Oranmore Village is just a short drive away, offering an excellent range of shops, schools, cafés, restaurants and public transport links. The development is also conveniently located near the newly renovated 5 star Hawthorn Hotel & Golf Resort and Galway Bay Sailing Club. Combining a superb location, generous accommodation and excellent presentation throughout, No. 18 is a rare opportunity to acquire one of if not thee finest home within the development.
Garden
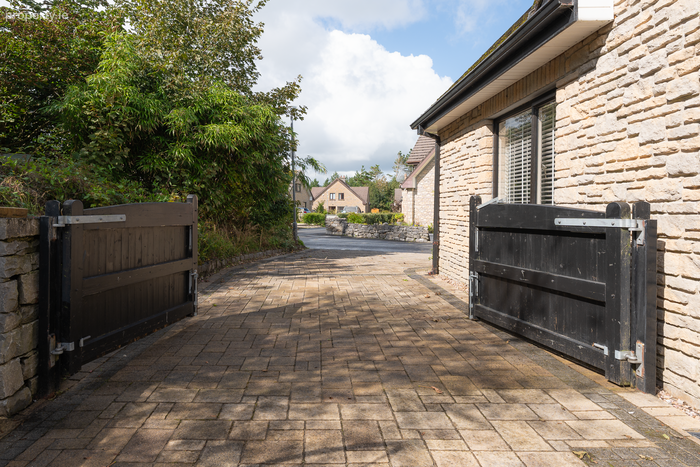
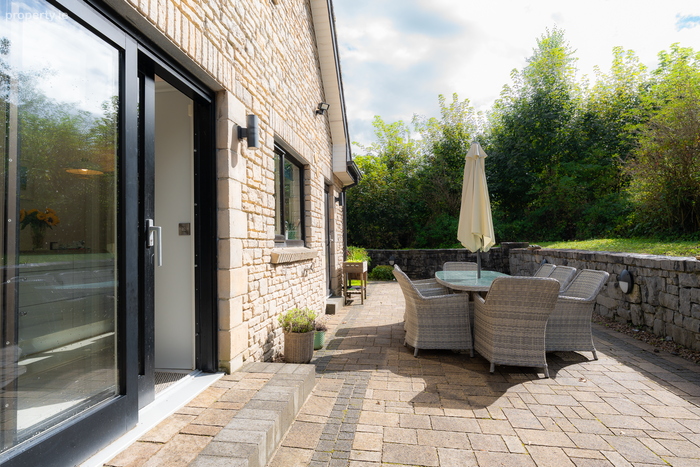
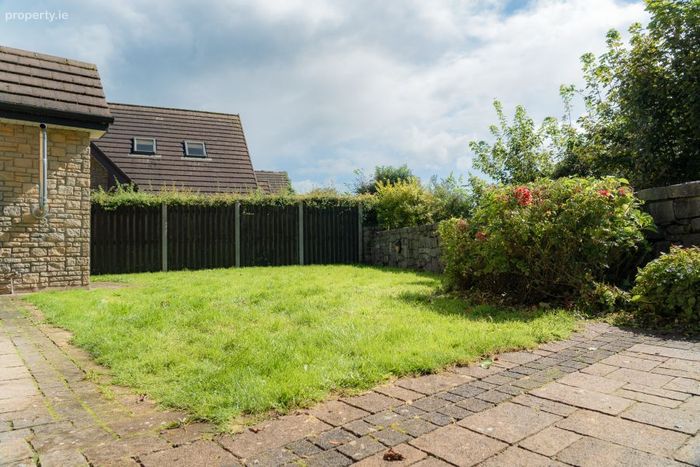
To the front, the property benefits from private off-street parking and a prominent position within the development, vehicle access down the side which is gated. The rear garden features a paved patio area and lawn, providing an ideal space for outdoor dining and relaxation. Bordered by mature trees, the garden enjoys a high degree of privacy and excellent .
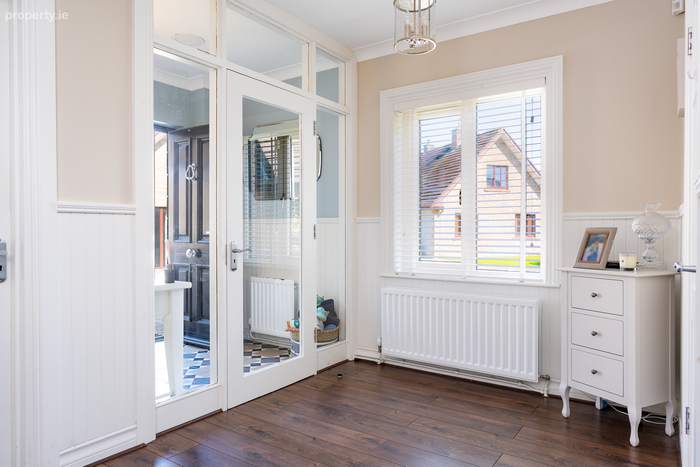
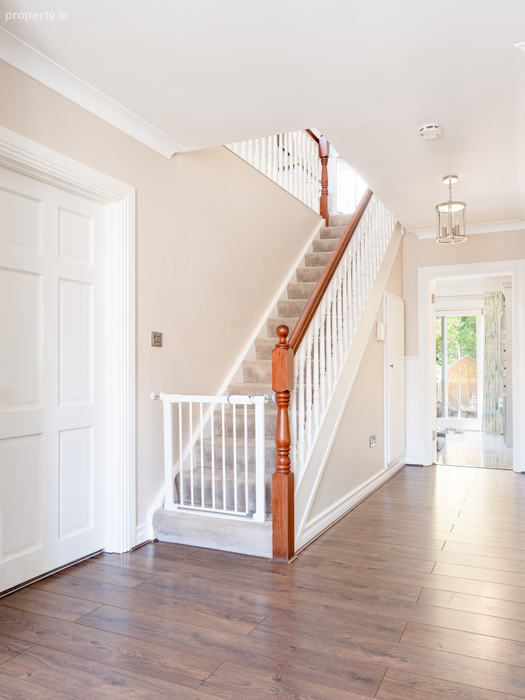
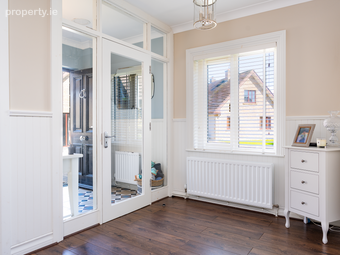
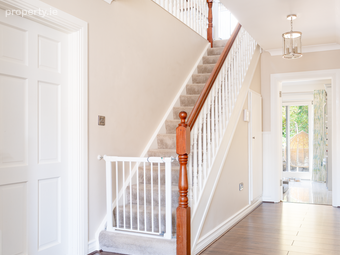
Entrance Hall: Large spacious entry, tiled porch. laminate floor through to inner hallway, coving, under stairs storage and carpet on stairs, side aspect window.
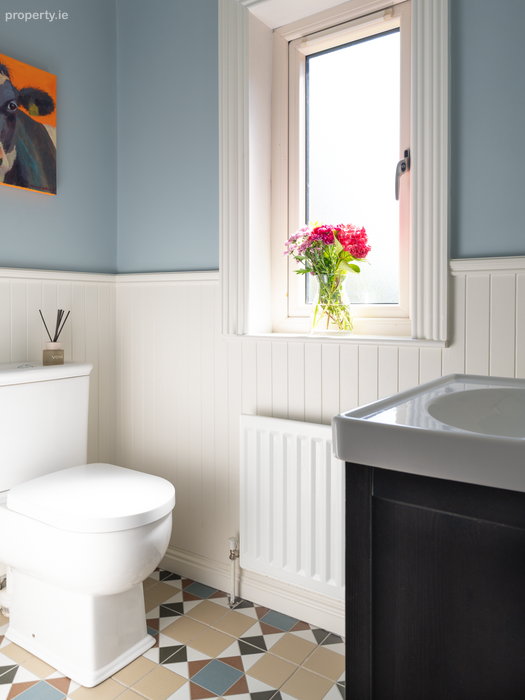
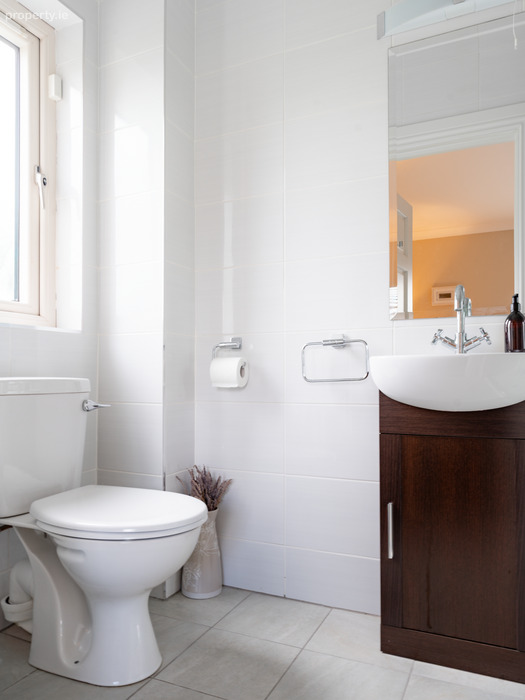
WC: Tiled floor, wc, wash hand basin with vanity, mirror & light, side aspect window.
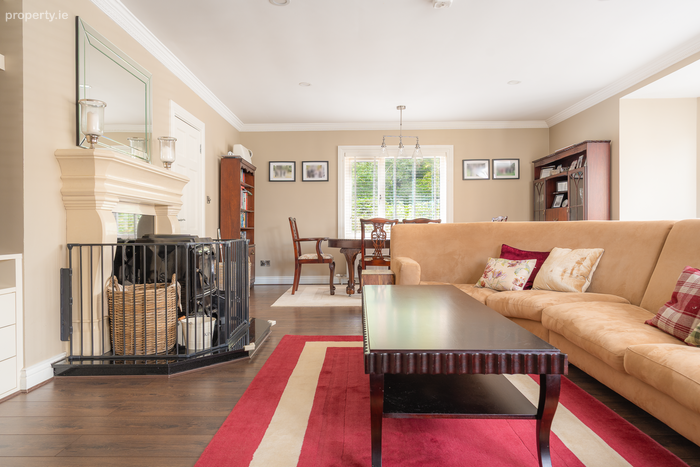
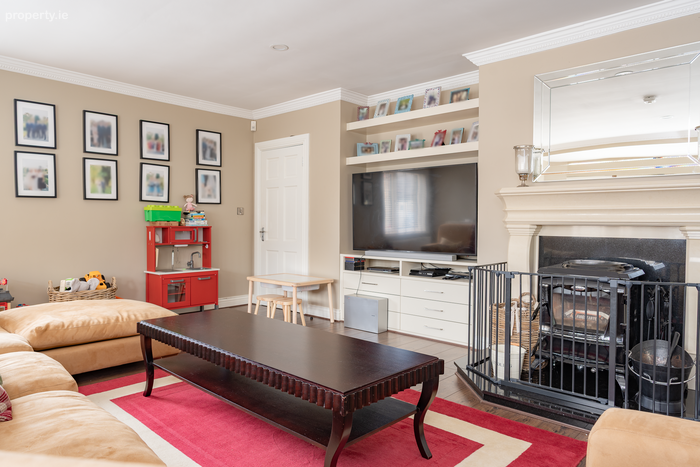
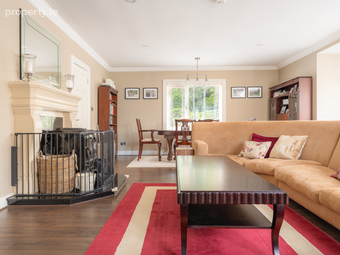
Living Room: Large bright room with triple aspect, laminate timber floor, coving, built in entertainment unit, bay window, recess lighting, solid fuel stove.
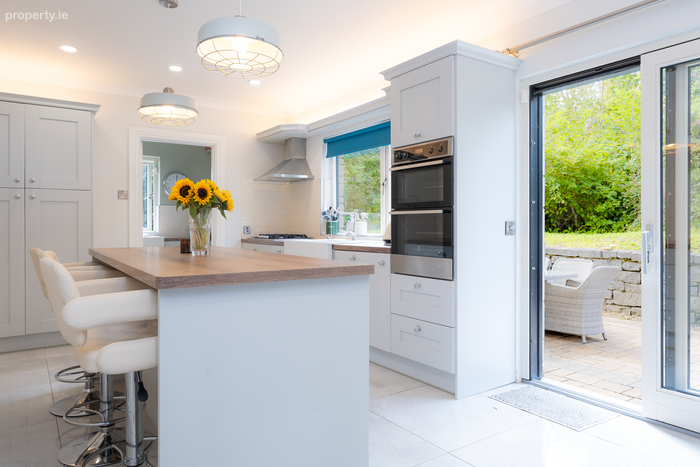
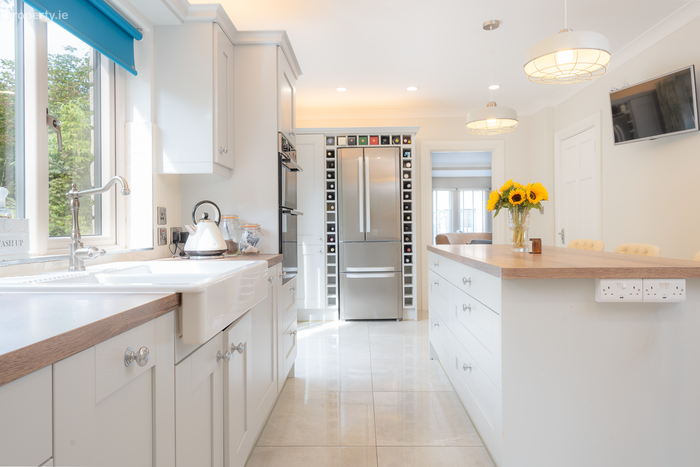
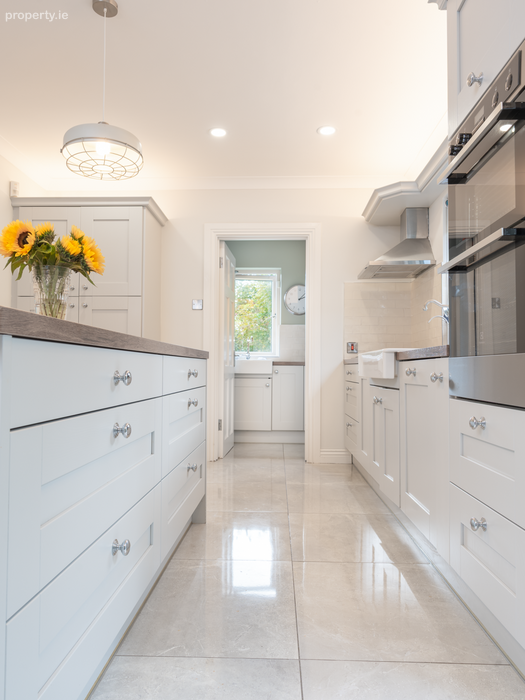
Kitchen Breakfast Room: Laminate timber floor, coving, wall & floor kitchen units, tiled splashback, kitchen island, gas hob, Electrolux double oven,built in dishwasher dishwasher, side aspect window, slide doors access rear garden, side aspect window.
Utility Room: Tiled floor, built in storage, rear aspect window, plumbed for washing machine.
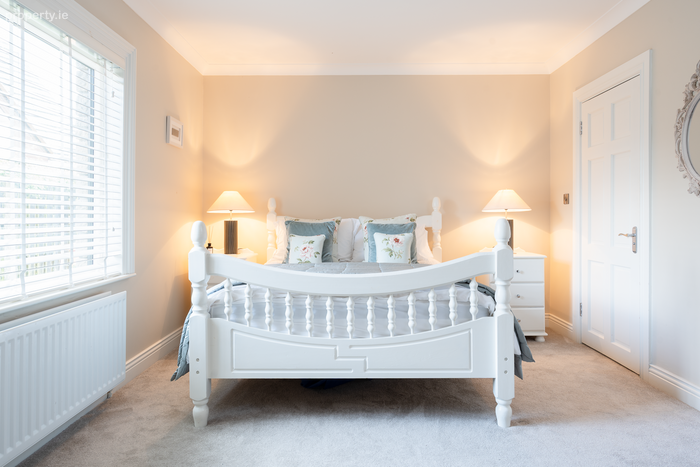
Bedroom 1: Carpet flooring, coving, built in wardrobe & vanity, front aspect window.
En Suite: Fully tiled, wc, wash hand basin, mirror & light, shower unit, side aspect window.
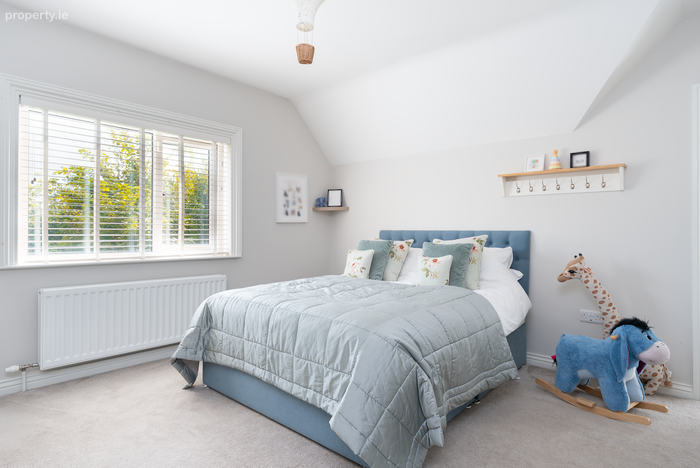
Bedroom 2: Carpet on floor, built in wardrobe & vanity, rear aspect window, access to main bathroom.
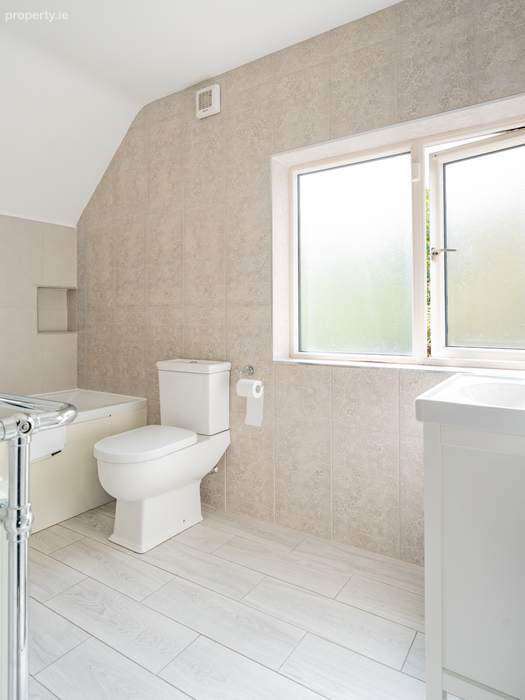
Bathroom: Fully tiled, wc, wash hand basin with vanity, mirror & light, heated towel rail, bath, shower mixer tap, seperate shower unit, side aspect window.
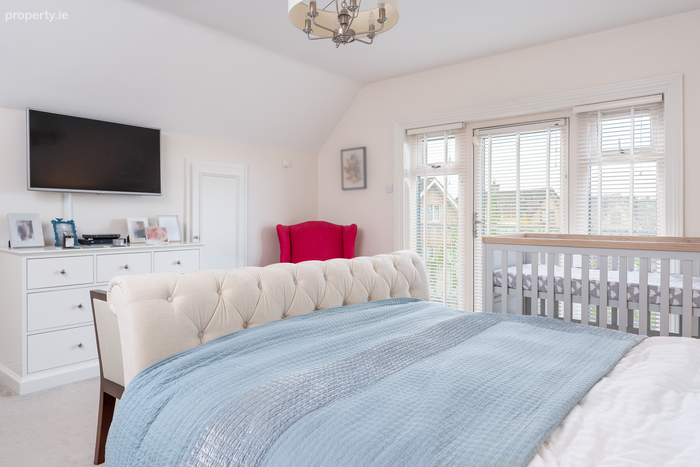
Bedroom 3: Carpet on floor, access to balcony, eaves storage.
Walk in Wardrobe: Carpet on floor, built in shelving, clothes rails & drawers, eaves sotrage.
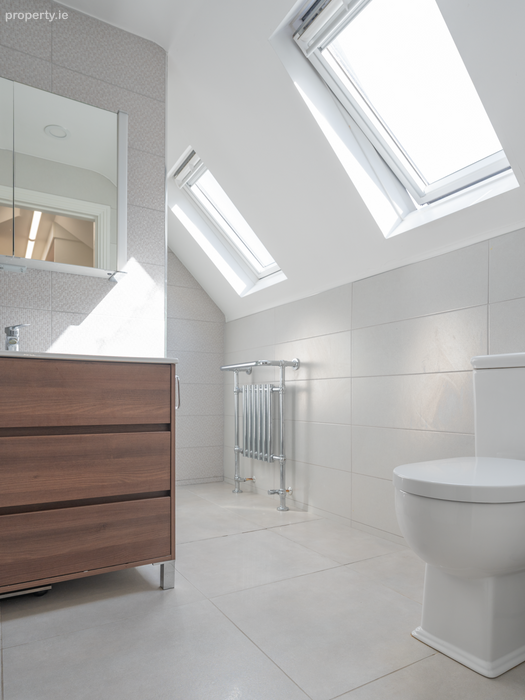
En-Suite: Fully tiled, wc, wash hand basin with vanity, mirror & light, heated towel rail, shower, dual skylights.
Hot Press: Carpet on floor, shelved, hot water tank.
BER Details
BER No. 107037509
Energy Performance Indicator: 134.43 kWh/m2/yr
This property was last updated: today, 18 hours ago