8 Lea Crescent, Sandymount, Dublin 4
 See Larger Images & 13 More Photographs >>
€1,150,000
Terraced House3 Bedrooms, 1 Bathroom, Terraced House
Rating:

Contact Name: Keith McCabe
Agent:
Bennetts
PSR Licence Number: 002091
Email Agent Show Number
Save This Ad
Key Features
Charming three bedroom mid terrace family homeIdeal location adjacent to Sandymount Strand and minutes from Sandymount Village
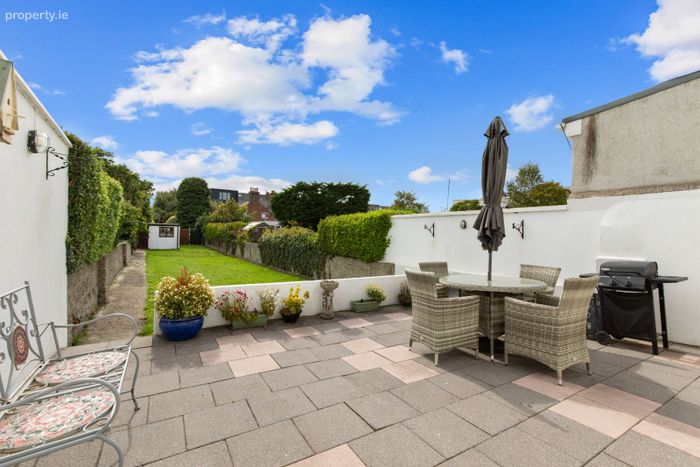
Private and secluded 100 ft south facing rear garden
GFCH and Aluminium double glazed windows throughout
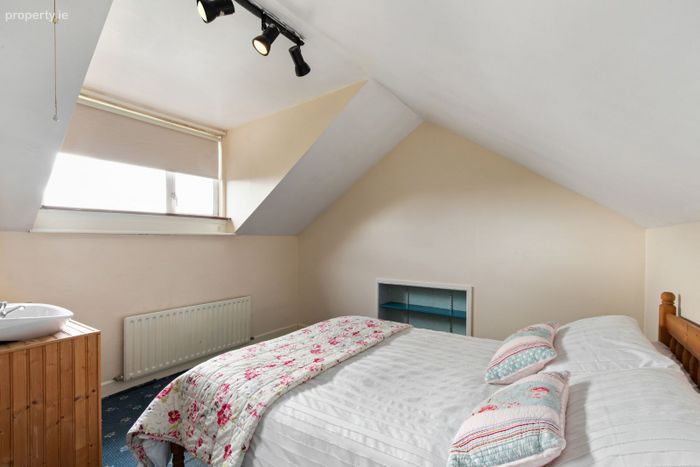
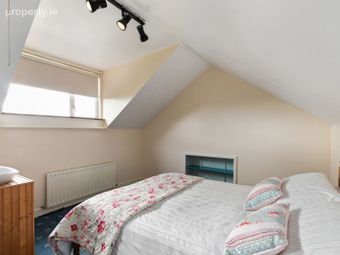
Fully converted attic with dormer window
Rear pedestrian and vehicular access
Total floor area c.105 sq. m.
Property Description
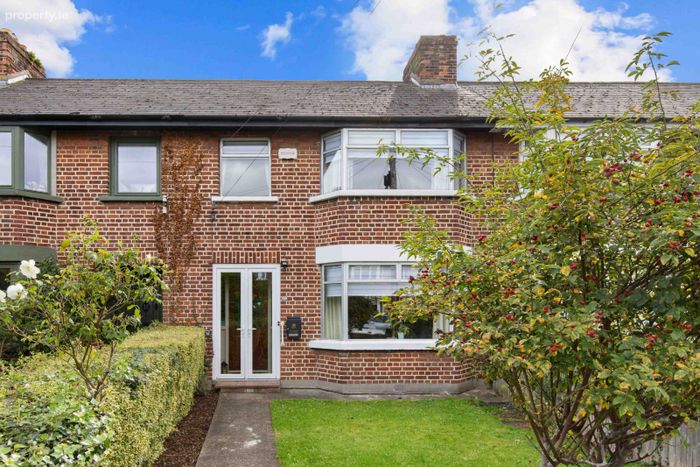
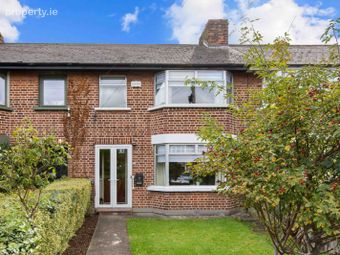
Externally to the front, a fair sized garden laid out in lawn bordered by mature shrubbery.
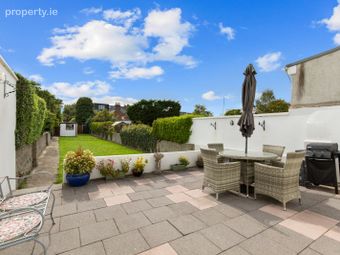
To the rear, a private a secluded south facing 100ft garden laid out in lawn with the added benefit of garage and rear access via Lea Road.
Viewing highly recommended.
Location
No. 8 Lea Crescent enjoys a superb location in the heart of Sandymount, within easy walking distance of Sandymount Village and the picturesque Sandymount Strand. The village offers an excellent selection of cafés, restaurants, bars, boutiques and everyday amenities, while the nearby strand and promenade provide an attractive coastal setting for walking and recreation. Ideally positioned within easy reach of a number of highly regarded primary and secondary schools, including Star of the Sea BNS, Scoil Mhuire, St. Michael's College, St Andrew's College and Blackrock College. UCD and Trinity College Dublin are also readily accessible. There are excellent transport links close by, with numerous bus routes and both Sandymount and Sydney Parade DART stations within easy reach. The East Link Bridge and Dublin Port Tunnel are also conveniently accessible by car, providing straightforward access to Dublin city centre, Dublin Airport and surrounding areas.
Accommodation
Ground floor
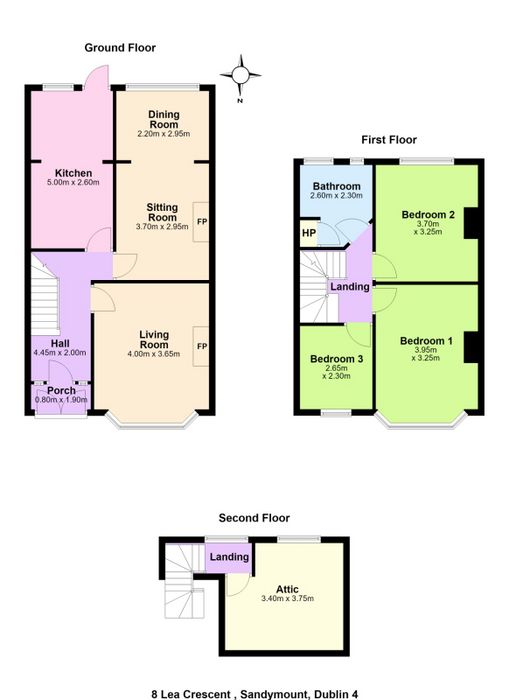
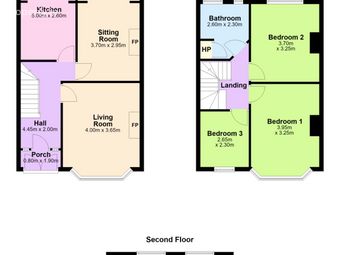
Porch: 0.80m x 1.90m tiled flooring
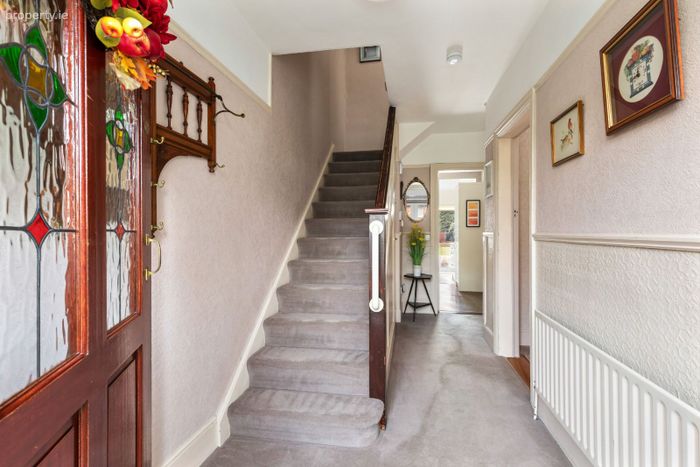
Entrance Hall: 4.45m x 2.00m carpet flooring, dado rail, under stair storage
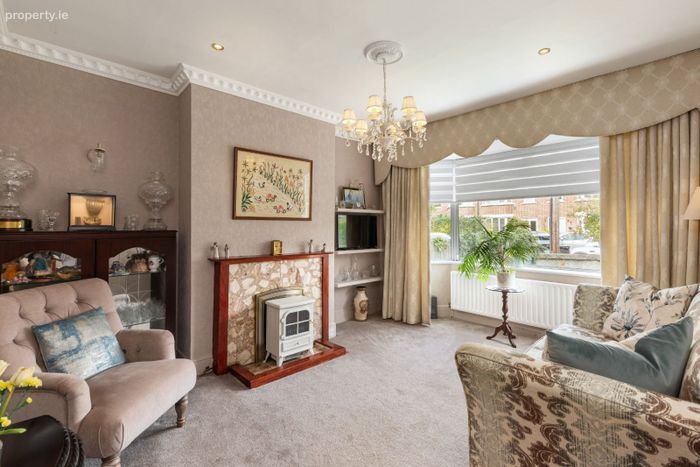
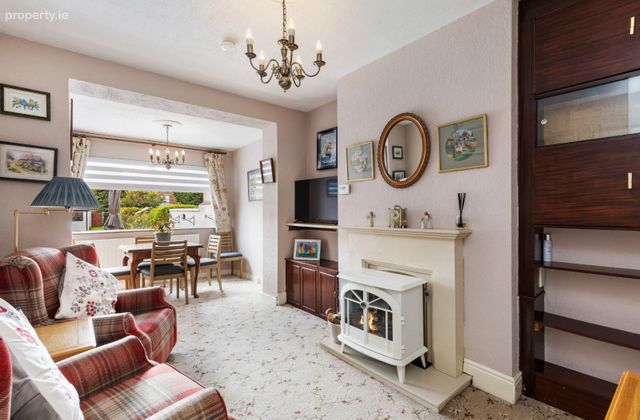
Living room: 4.00m x 3.65m carpet flooring, large bay window, fireplace with gas insert, built in cabinetry
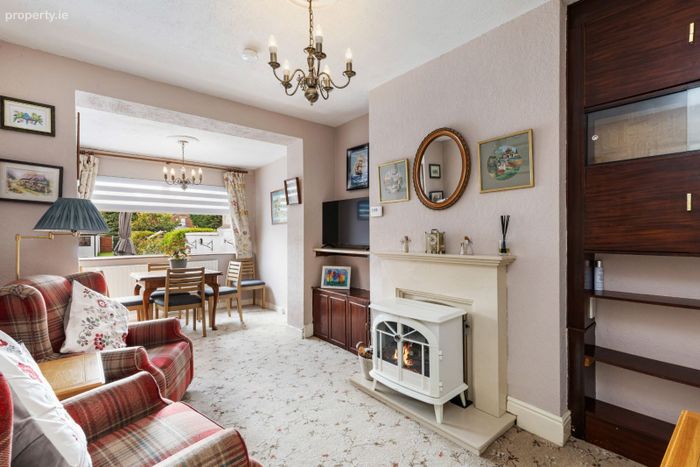
Sitting room: 3.70m x 2.95m carpet flooring, coving, original fireplace with electric insert
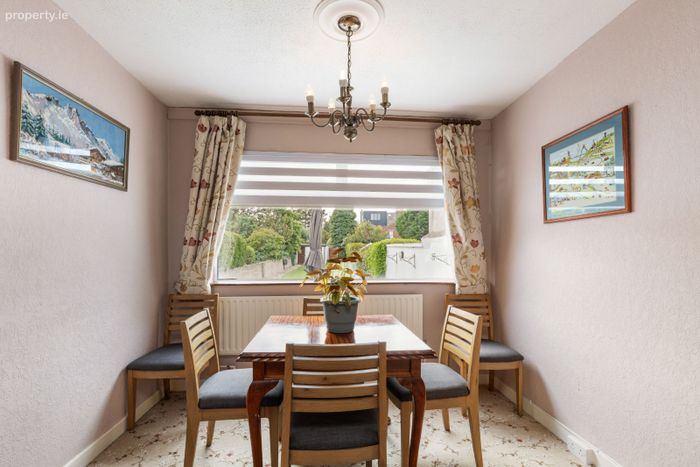
Dining room: 2.20m x 2.95m carpet flooring, large picture window to rear garden
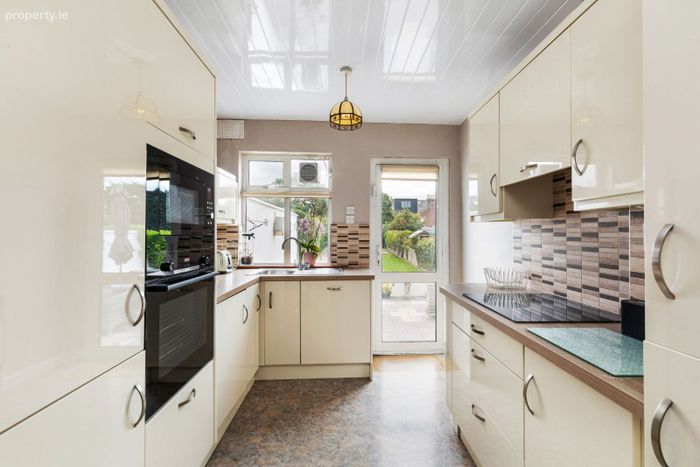
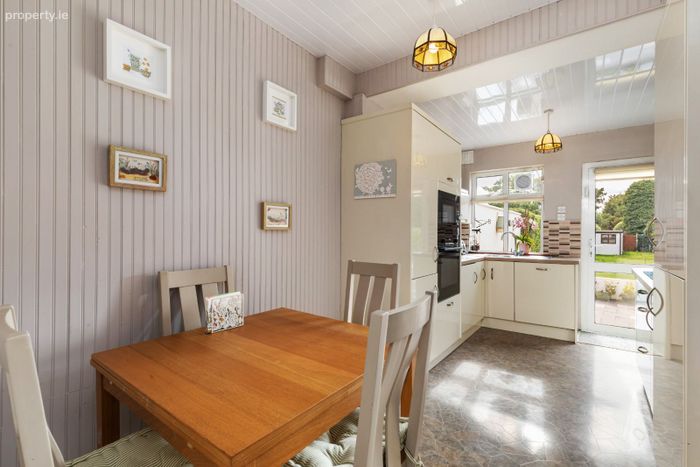
Kitchen: 5.00m x 2.60m lino flooring, range of floor and eye level units, tiled splashback, integrated appliances, stainless steel sink, window and door to rear garden
First floor
Landing: carpet flooring
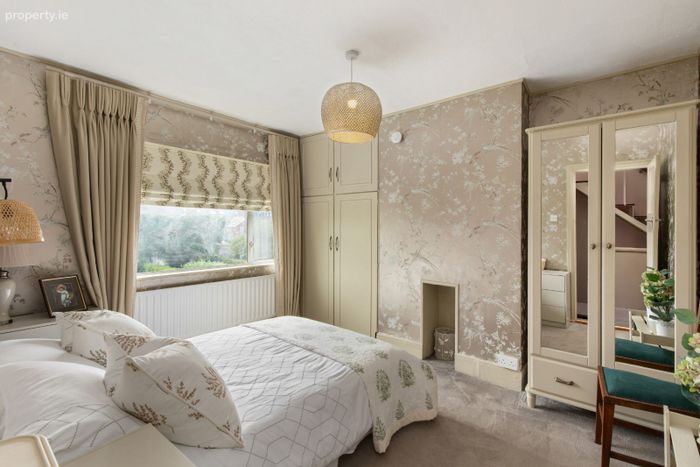
Bedroom 1: 3.95m x 3.25m carpet flooring, large bay window to front, built in wardrobes
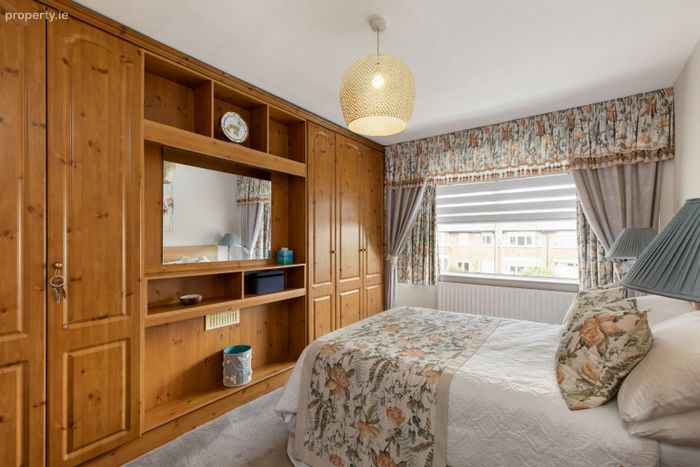
Bedroom 2: 3.70m x 3.25m carpet flooring, custom built in wardrobes, window to rear garden
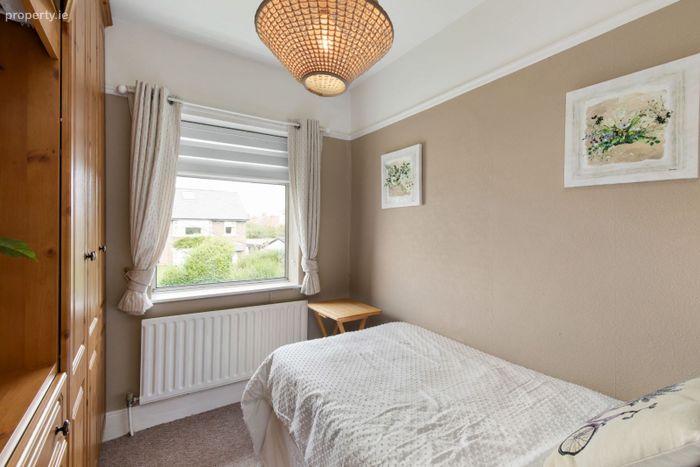
Bedroom 3: 2.65m x 2.30m carpet flooring, picture rail, built in wardrobes, window to front
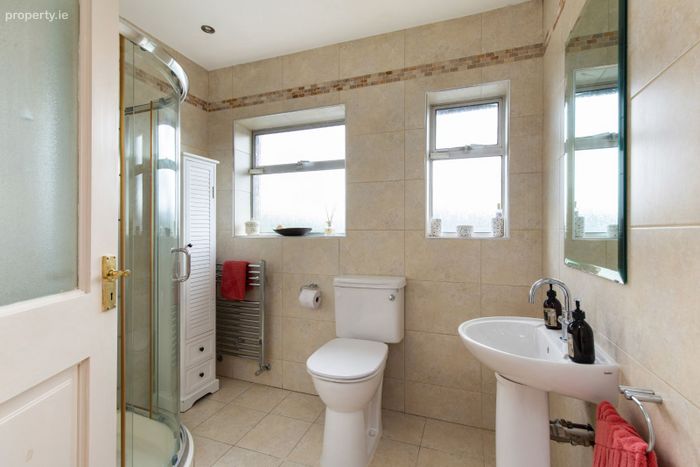
Bathroom: 2.60m x 2.30m fully tiled, walk in shower, heated towel rail, dual windows to rear garden, W.H.B., W.C., hot press
Attic: 3.40m x 3.75m carpet flooring, built in wardrobe, W.H.B, dormer window to rear
Exterior
Externally to the front, a fair sized garden laid out in lawn bordered by mature shrubbery. To the rear, a private and secluded south-facing garden measuring approximately 100 ft., which is laid out in lawn with a raised patio area and large brick garage which further benefits from rear access via Lea Road.
Total Floor area: c. 105 sq. m.
BER Details
BER No. 119738219
Energy Performance Indicator: 0.00 kWh/m2/yr
This property was last updated: today, 9 hours ago