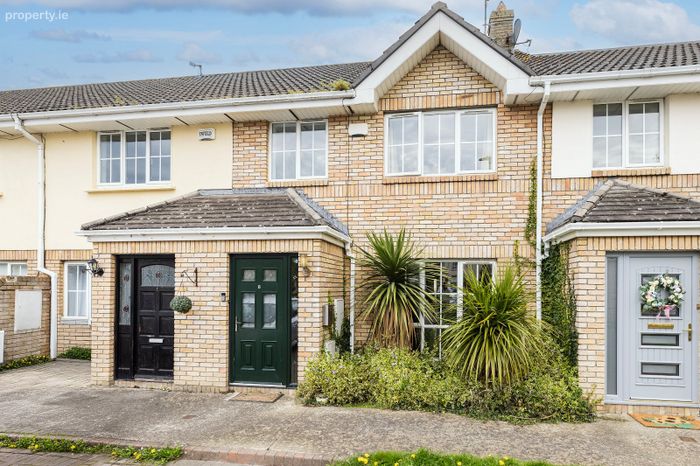
8 Dun Emer Close, Lusk, Co. Dublin, Lusk, Co. Dublin
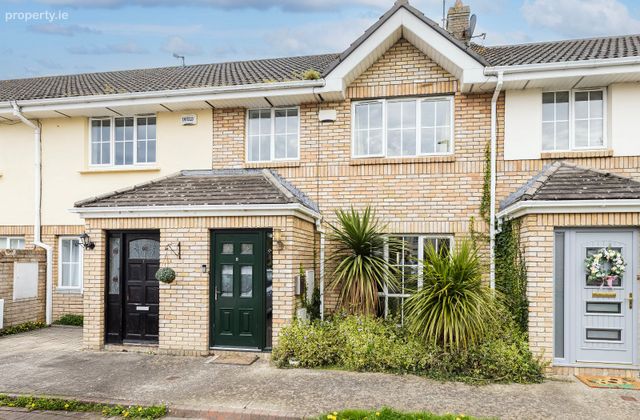 See Larger Images & 19 More Photographs >>
€395,000
House For Sale3 Bedrooms, 3 Bathrooms, House For Sale
Rating:

Contact Name: DNG McKenna Healy Skerries
Agent:
DNG McKenna Healy
PSR Licence Number: 002128
Email Agent Show Number
Save This Ad
Key Features
Cul-de-Sac LocationG.F.C.H.
Double Glazed Windows Throughout
Guest WC
Main Bedroom En-suite
Large Rear Garden
Property Description
This attractive property offers well-balanced and spacious accommodation, complemented by a range of desirable features including generously sized bedrooms, a main bedroom with en-suite, guest WC, and a spacious rear garden—perfect for family living and outdoor enjoyment.
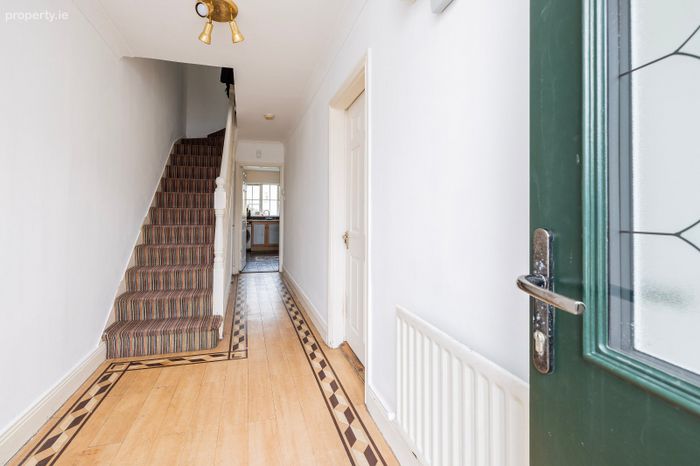
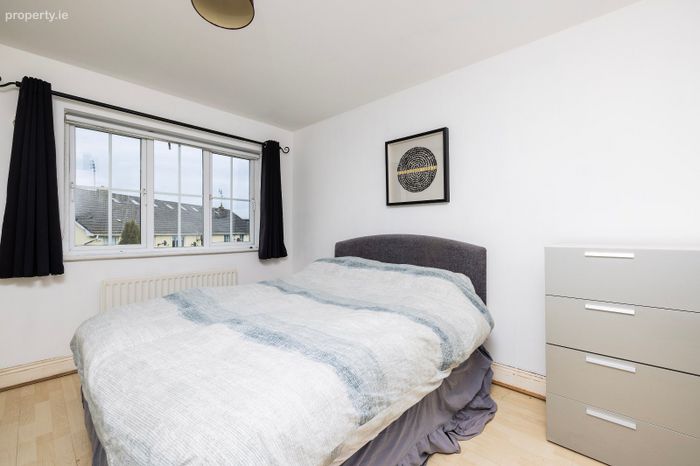
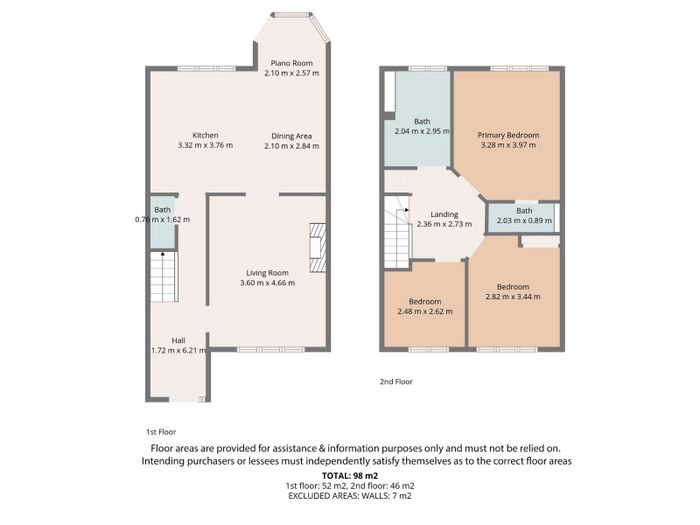
The accommodation briefly comprises a bright and welcoming entrance hallway, guest WC, a large living room that flows seamlessly into the dining area, and an open-plan kitchen/dining room with direct access to the rear garden. Upstairs, there are three well-proportioned bedrooms, all with fitted wardrobes, including a main bedroom with en-suite, along with a modern family bathroom.
No. 8 is ideally located within the popular Dun Emer development, which benefits from its own shop, gym, and crèche—adding great convenience for residents. The property is just a short stroll from Lusk Village, where a wide range of amenities and services are readily available.
Lusk is a charming and well-connected village, ideally situated close to Skerries and Rush, and within easy commuting distance of Dublin Airport, the M1, M50, and Dublin City Centre. The area is renowned for its strong sense of community, excellent primary and secondary schools, and a wide selection of sporting and recreational facilities—making it an ideal location for families.
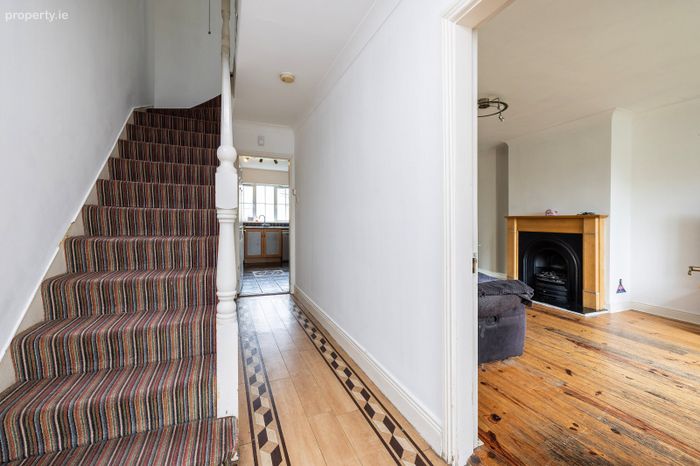
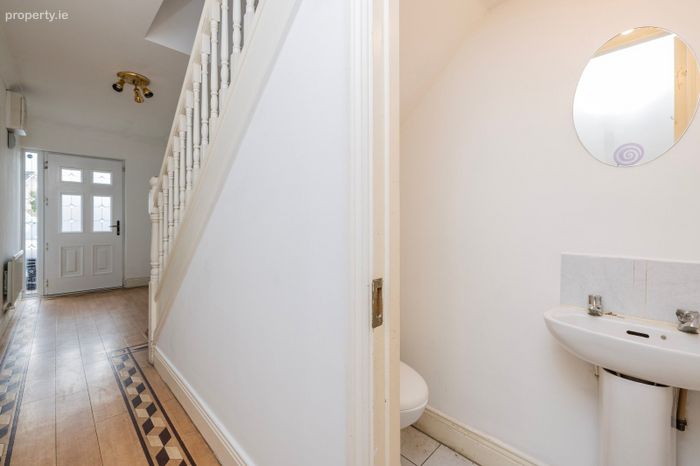
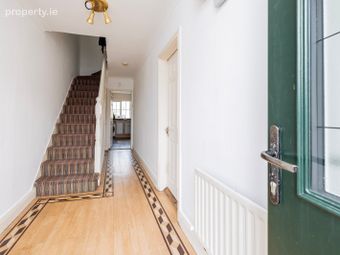
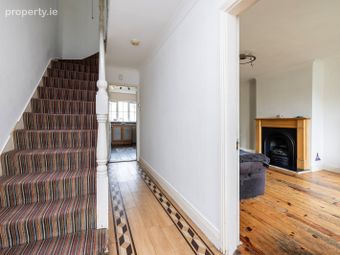
Entrance Hall Wood floor, coving, under stairs storage
Guest WC Tiled floor, WC, WHB, tiled splashback, fan
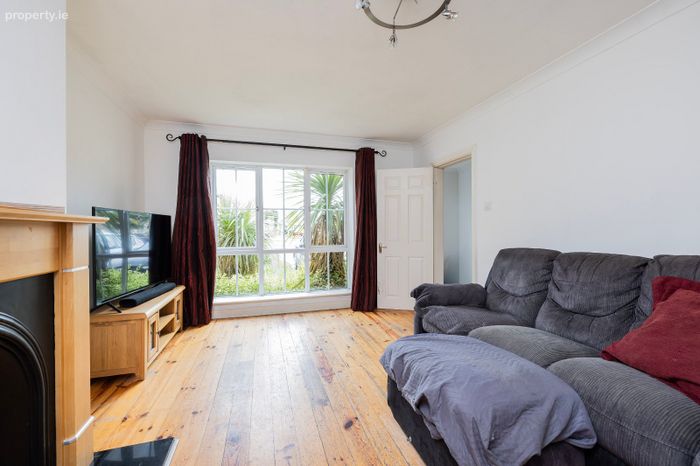
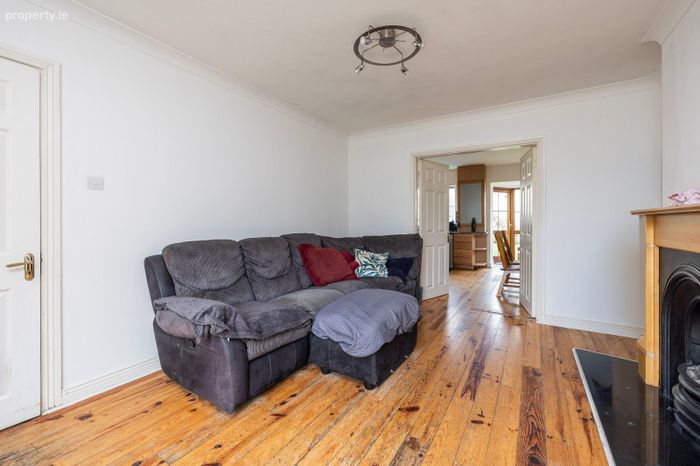
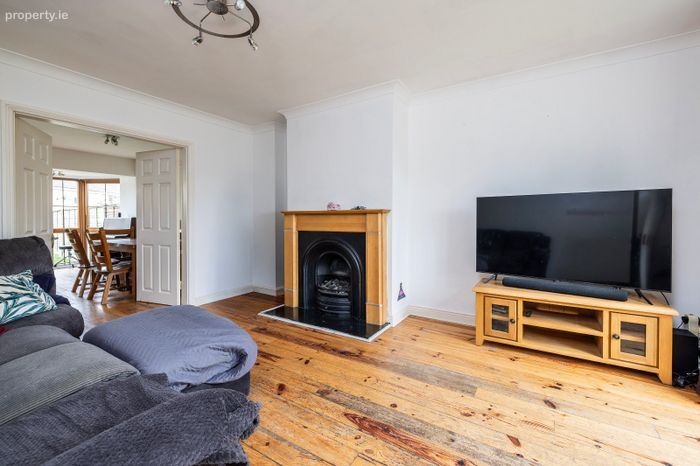
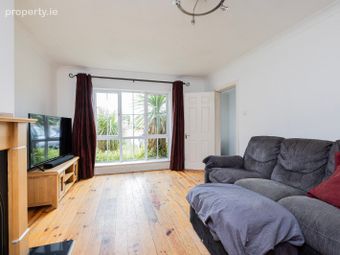
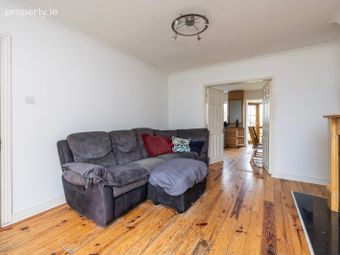
Living Room Wood floor, coving, feature fireplace, double doors to dining room
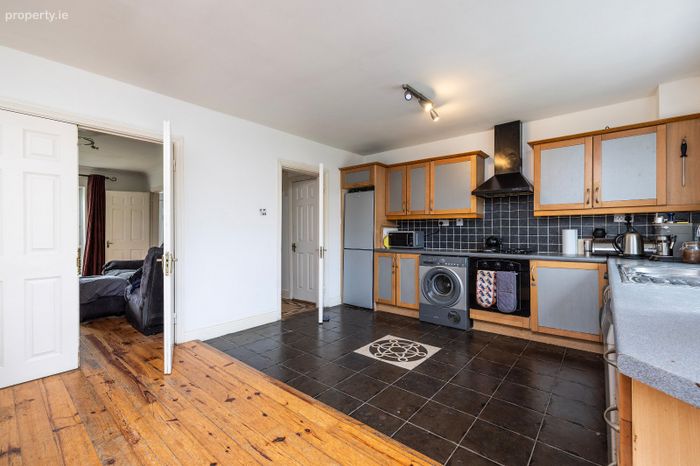
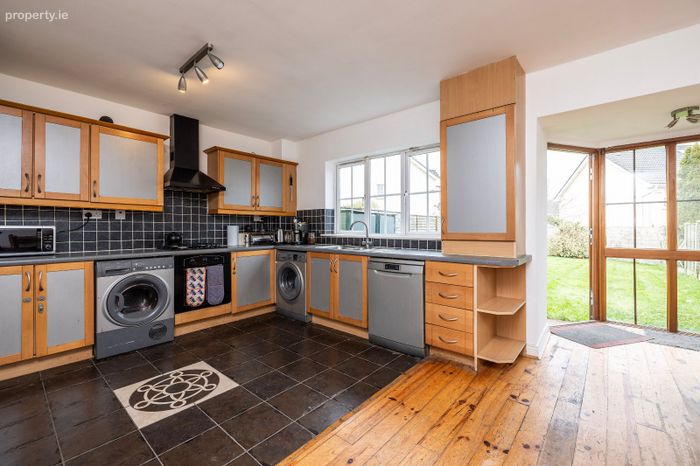
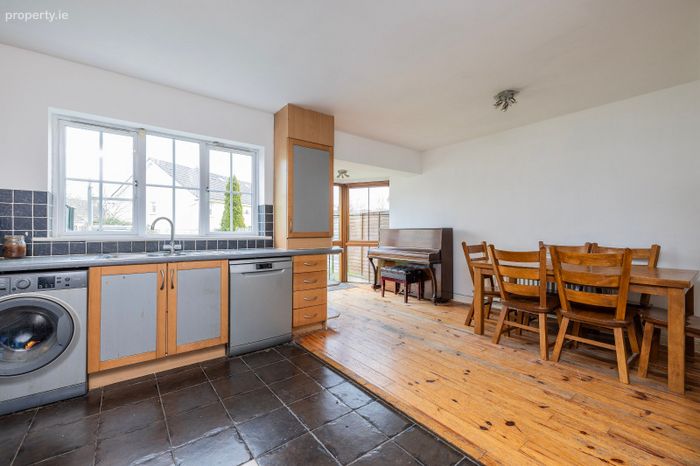
Kitchen Dining Room Tiled floor to kitchen, fitted kitchen with wall and floor mounted units, tiled splashback, integrated oven and hob, plumbed for washing machine and dishwasher, wood floor to dining room to sunroom, French door to garden
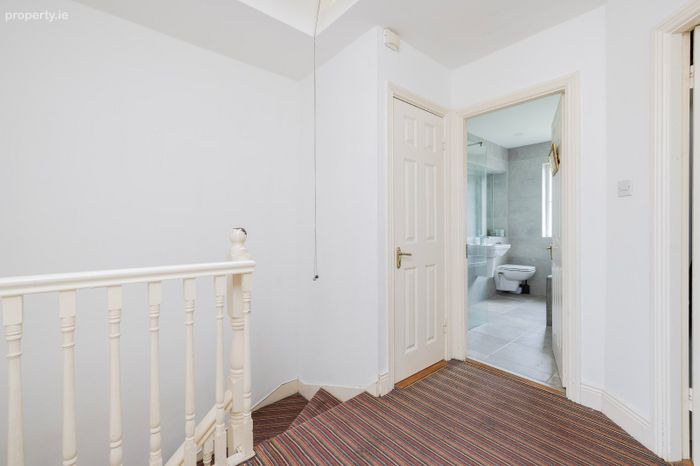
Landing Carpet to floor, hotpress, veulx window
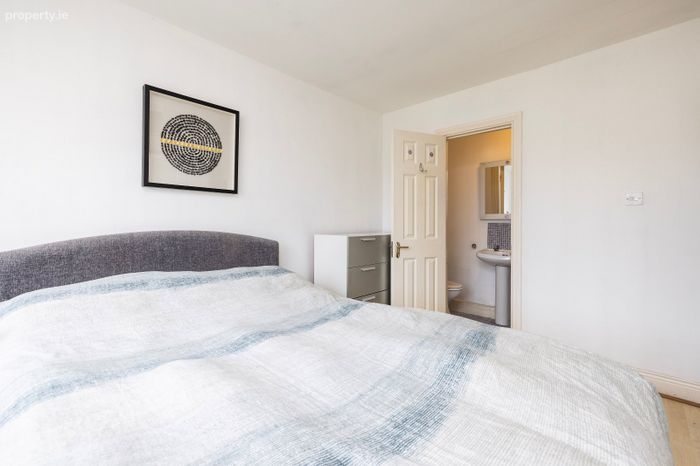
Main Bedroom Wood floor, spacious double room, built in wardrobes
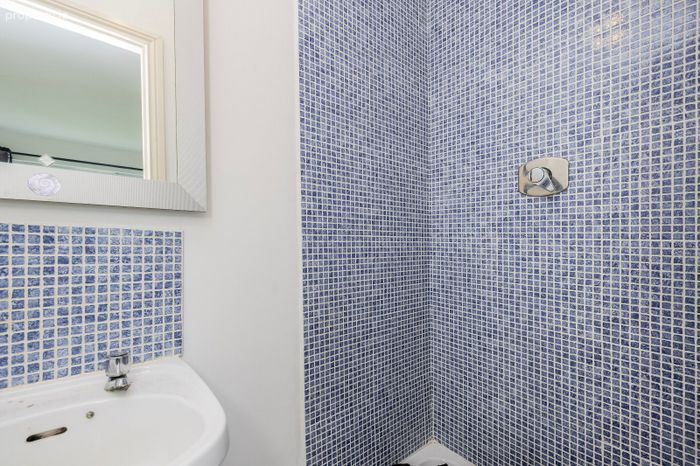
En-suite Tiled floor, WC, WHB with tiled splashback, shower unit with fully tiled walls, fan
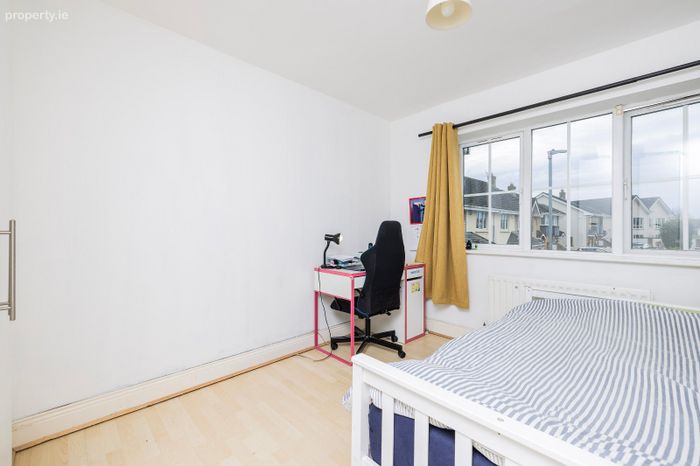
Bedroom 2 Wood floor, spacious double room, built in wardrobes
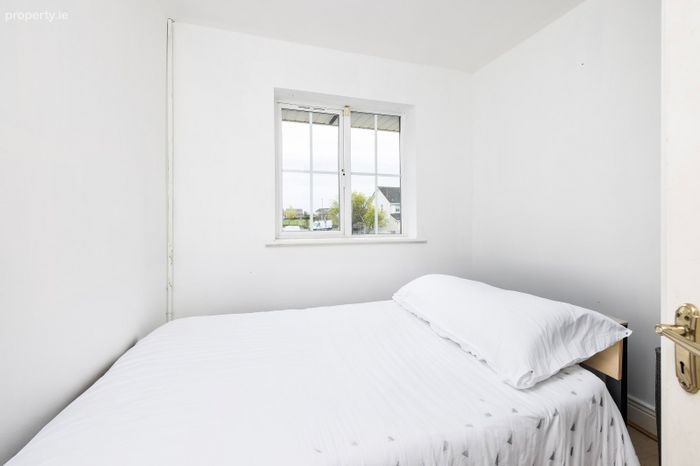
Bedroom 3 Wood floor, single room, over looking front
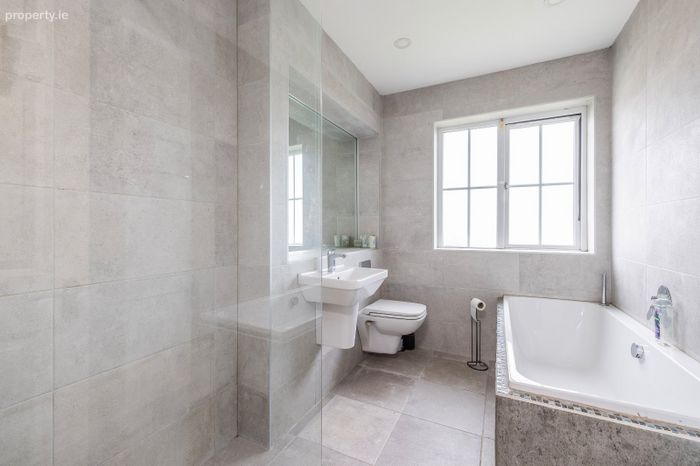
Bathroom Fully tiled walls and floor, WC, WHB, bath, separate shower unit, window
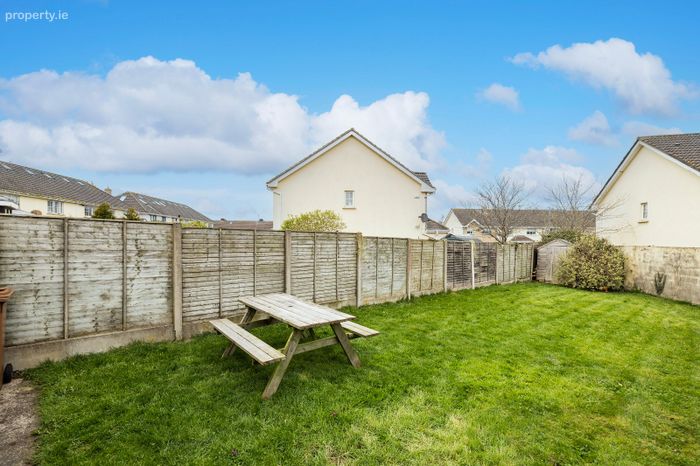
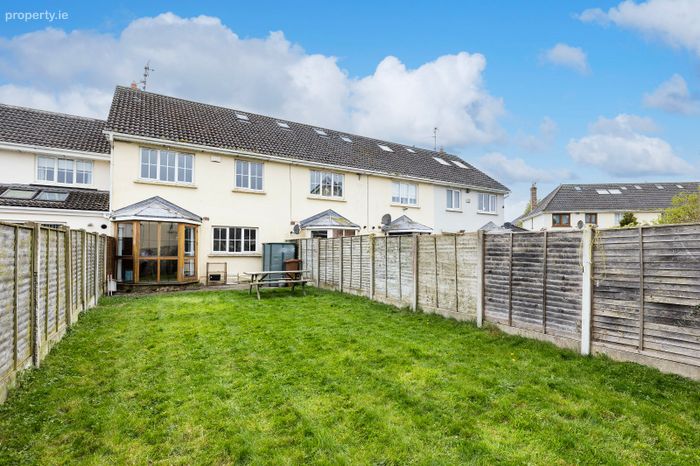
Rear Garden Large spacious garden, mainly in lawn
BER Details
BER No. 119324341
Energy Performance Indicator: 202.53 kWh/m2/yr
This property was last updated: today, 15 hours ago