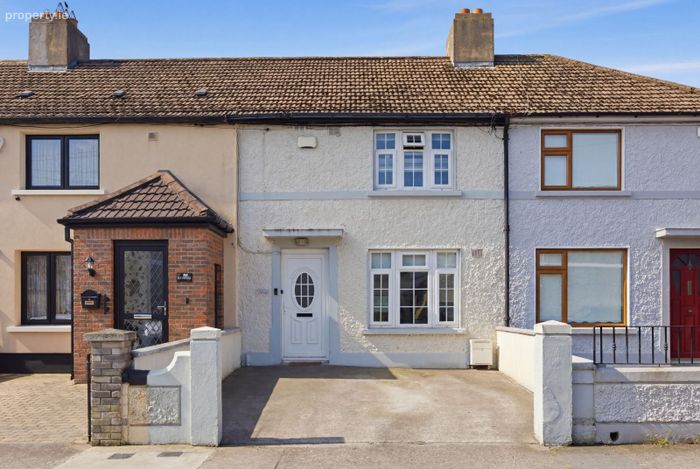
78 Yellow Road, Dublin 9, Whitehall, Dublin 9
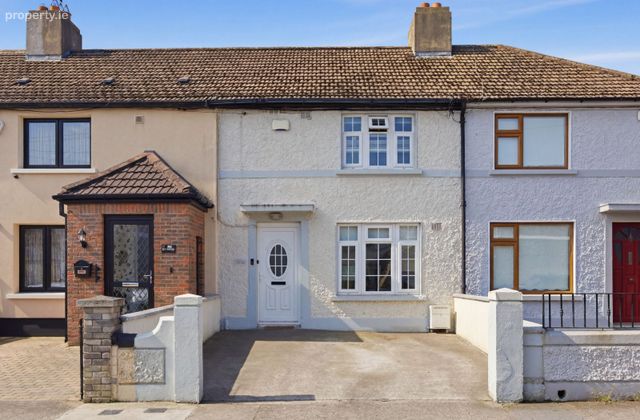 See Larger Images & 19 More Photographs >>
€395,000
Terraced House2 Bedrooms, 1 Bathroom, Terraced House
Rating:


Contact Name: Mitchell Onuorah
Agent:
Smith & Butler Estates
PSR Licence Number: 004200
Email Agent Show Number
Save This Ad
Key Features
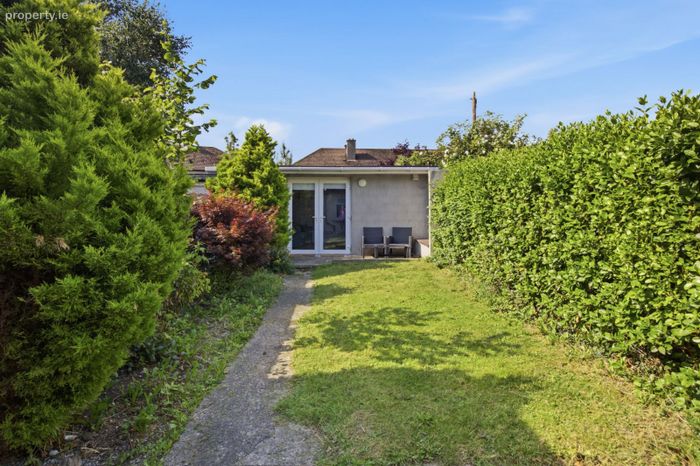
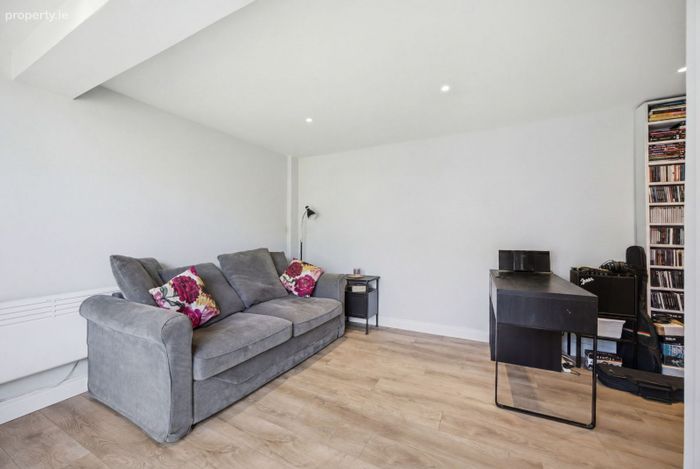
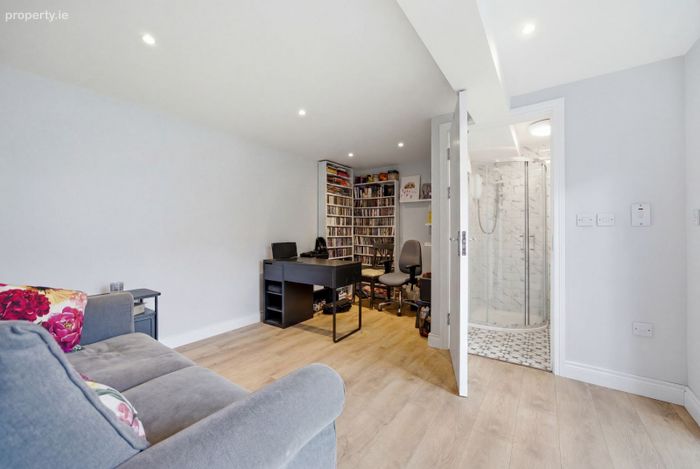
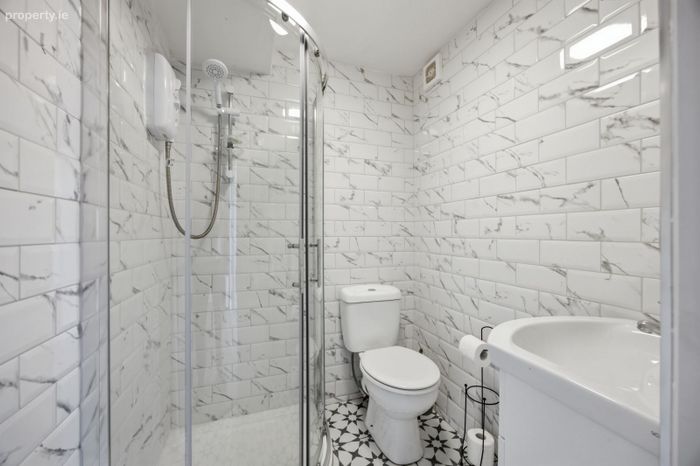
Off-street parkingBlock-built shed to the rear with bathroom and electricity
Rear kitchen extension
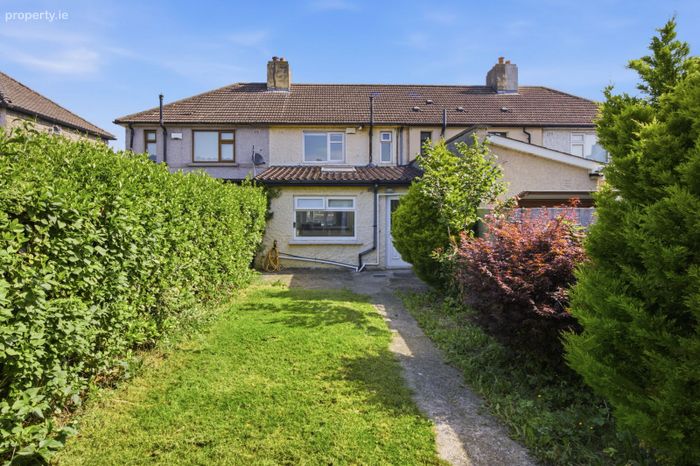
South-facing rear garden
Double-glazed windows throughout
Gas-fired central heating
Fitted wardrobes in both bedrooms
Excellent transport links
Ellenfield Park just a stone's throw away
Property Description
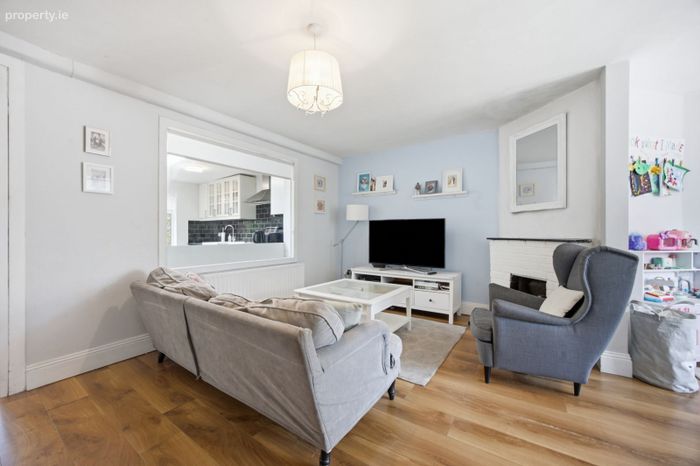
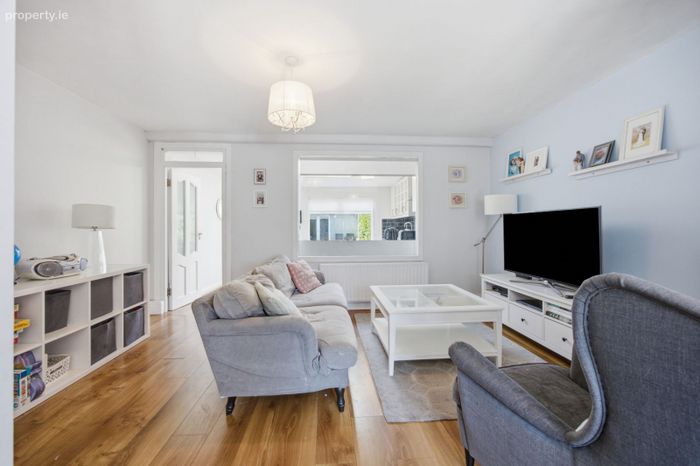
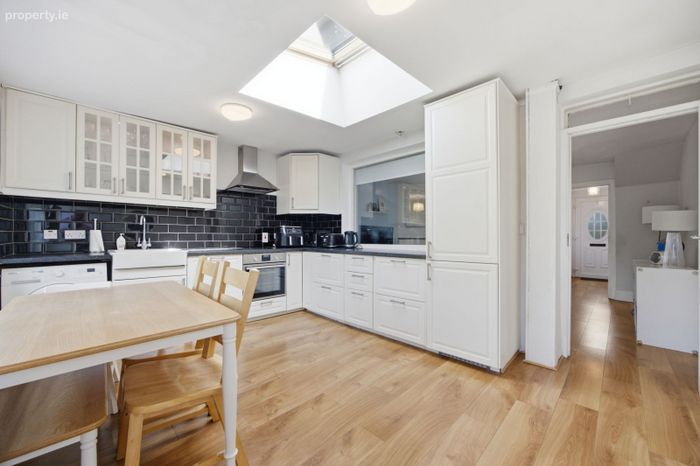
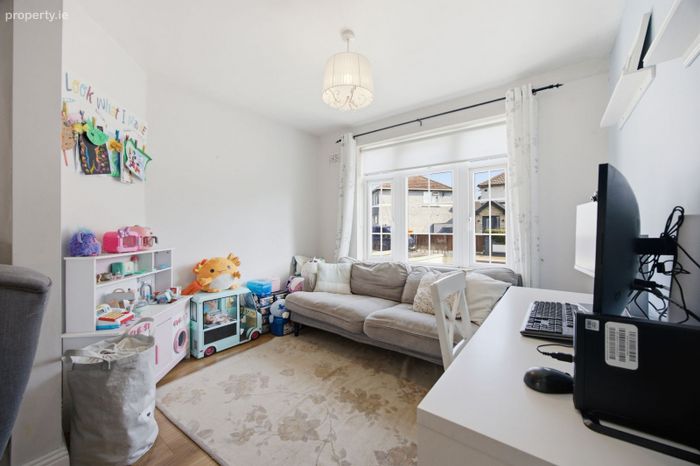
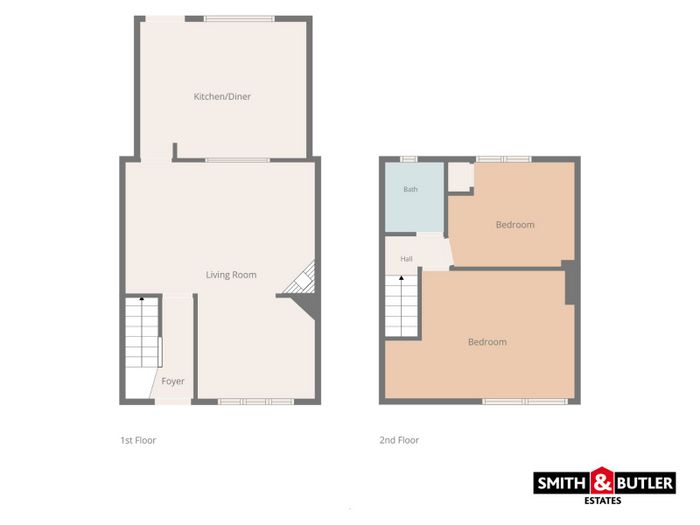
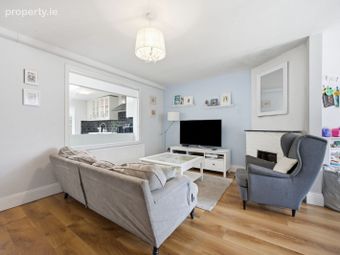
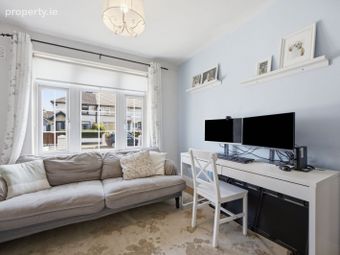
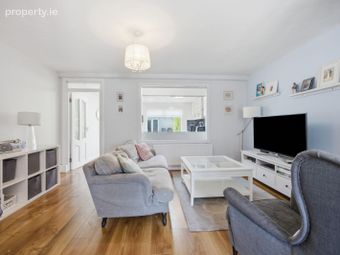
The ground floor comprises a welcoming entrance hallway, a bright open-plan living and sitting room, and an extended kitchen/dining area. A large internal glazed partition between the living room and kitchen allows natural light to flow throughout the home, creating a bright and airy atmosphere across the three main living spaces. The south-facing rear garden provides an ideal outdoor retreat, while the self-contained block-built shed with its own bathroom completes the accommodation on this level. Upstairs, the property offers two well-proportioned bedrooms, including a bright south-facing primary bedroom, together with the main family bathroom.
Ideally located, the property enjoys a wealth of nearby amenities, including excellent schools, local shops, cafés, churches, pubs, and restaurants. Frequent bus services provide easy access to Dublin City Centre, which is approximately 4 miles away. The area also benefits from a range of sporting and recreational facilities, while the M1, M50, Dublin Airport, and DCU are all within easy reach, with the university just a five-minute walk away. Viewing is highly recommended to fully appreciate the space, flexibility, and superb location this wonderful home has to offer.
Agent's Local Tips:
For a great coffee or a sweet treat, locals highly recommend The Middle Child and Coffee Drops—both are excellent spots to relax and enjoy the neighbourhood.
The accommodation comprises of:
Entrance Hall / Foyer
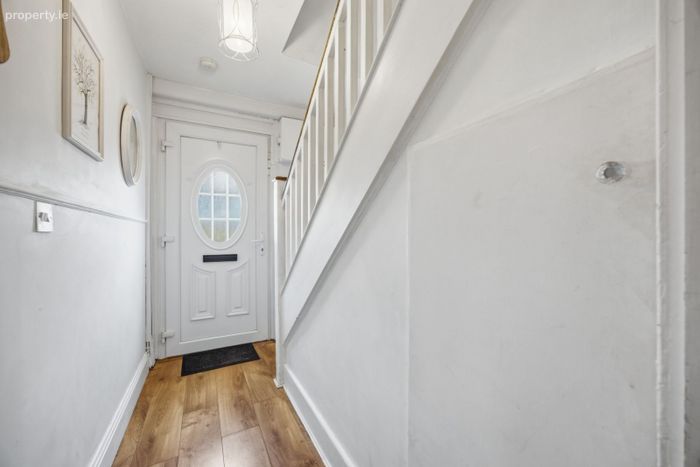
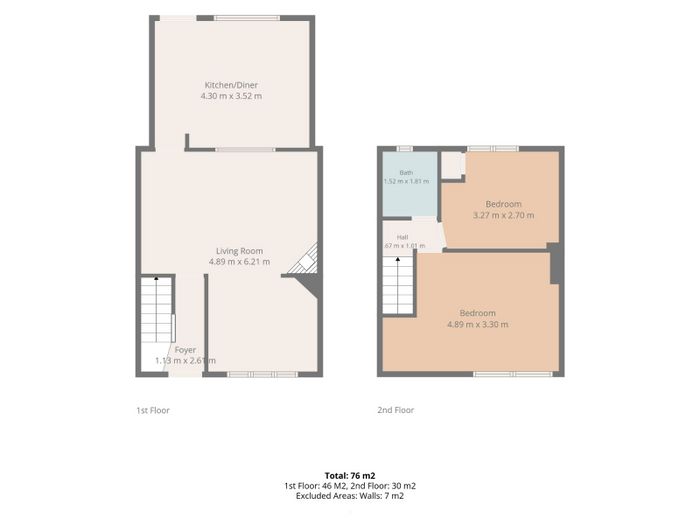
1.13m x 2.61m – Bright entrance hall featuring laminate wood flooring and a carpeted staircase leading to the first floor.
Living Room
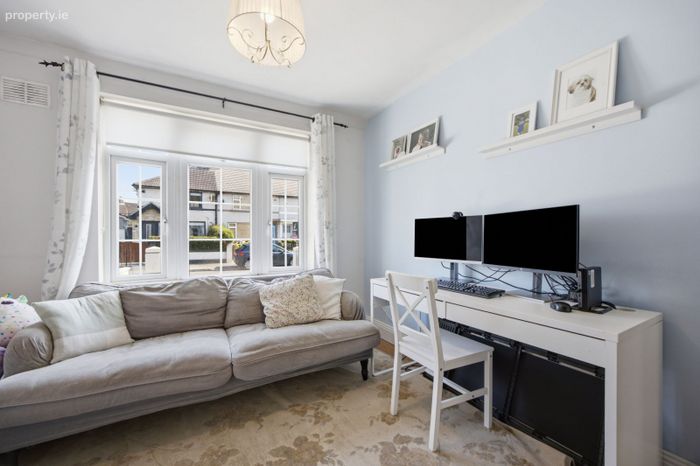
4.89m x 6.21m – Spacious open-plan living and sitting room with laminate wood flooring throughout, fitted roller blinds, and a curtain pole with curtains, offering an inviting space for relaxing and entertaining.
Kitchen / Dining Room
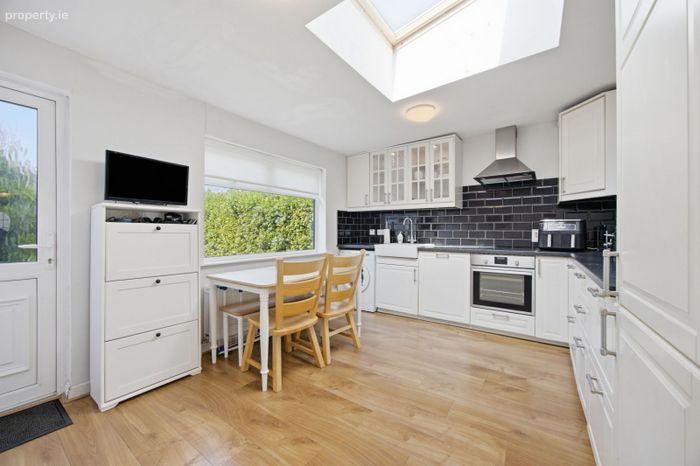
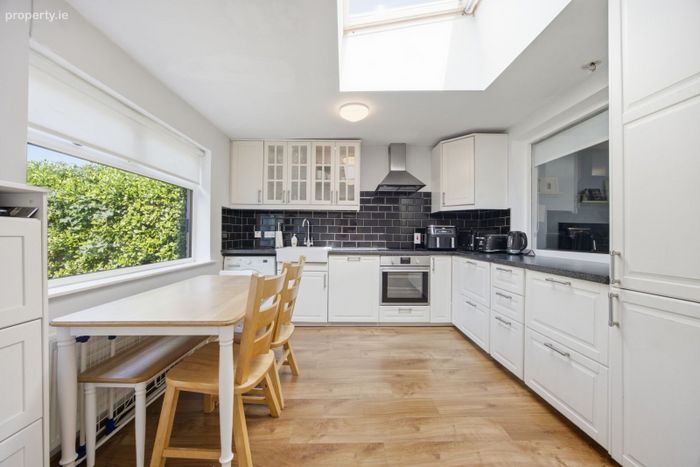
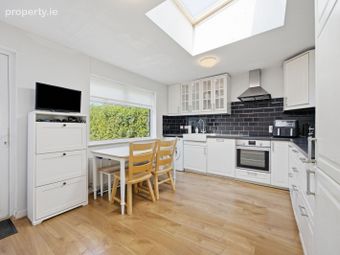
4.30m x 3.52m – Extended kitchen and dining area with laminate wood flooring, a Velux roof window providing excellent natural light, ample wall and floor-mounted cabinetry, a half-height tiled splashback, and integrated appliances including an oven/grill, electric hob, extractor fan, and dishwasher. The kitchen is also plumbed for a washing machine. Double-glazed windows with fitted roller blinds overlook the south-facing rear garden.
Landing
1.67m x 1.01m – Carpeted landing providing access to all first-floor accommodation.
Primary Bedroom
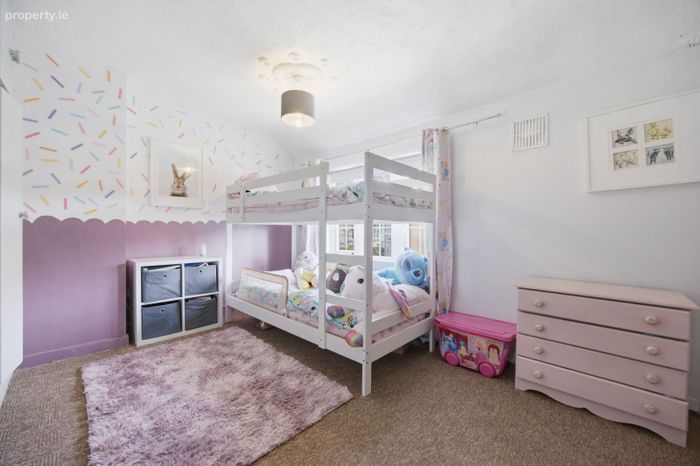
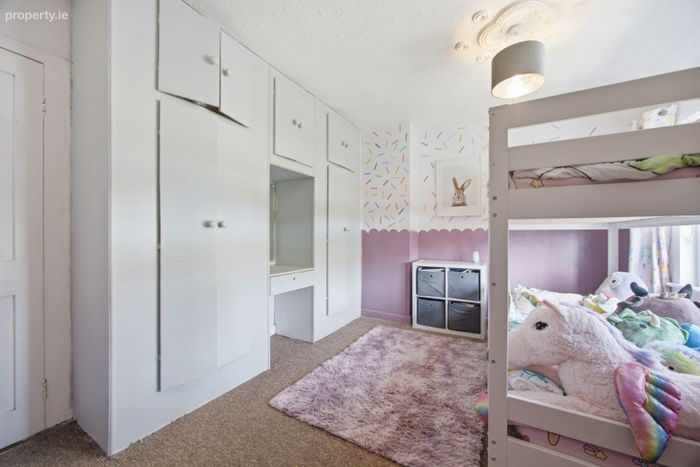
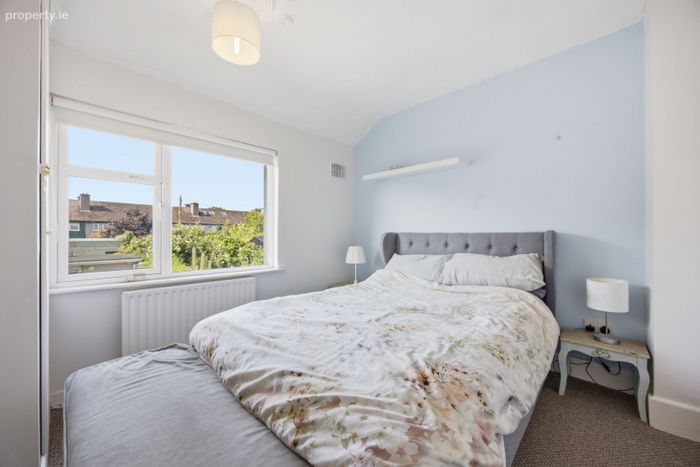
4.89m x 3.30m – Generous double bedroom with carpet flooring, fitted wardrobe, and fitted roller blind.
Bedroom Two
3.27m x 2.70m – Well-proportioned bedroom with carpet flooring, fitted wardrobe, and fitted roller blind.
Bathroom
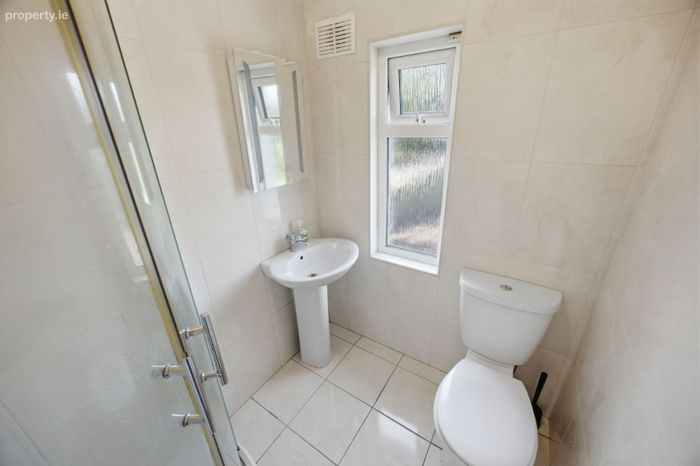
1.52m x 1.81m – Fully tiled bathroom featuring a walk-in shower, WC, wash hand basin, and tiled flooring.
BER Details
BER No. 102670387
Energy Performance Indicator: 325.00 kWh/m2/yr
This property was last updated: today, 13 hours ago