77a The Mews, Seaview Avenue North, Clontarf, Dublin 3
 See Larger Images & 13 More Photographs >>
€725,000
Semi-Detached House3 Bedrooms, 2 Bathrooms, Semi-Detached House
Rating:

Contact Name: Linda O Brien
Agent:
Grimes
PSR Licence Number: 001417
Email Agent Show Number
Save This Ad
Key Features
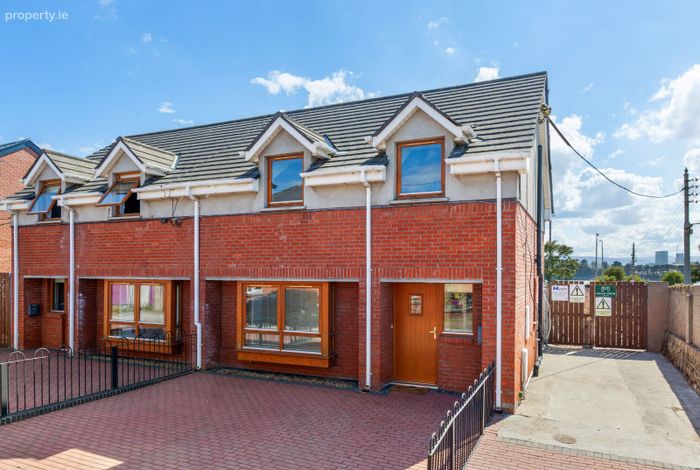
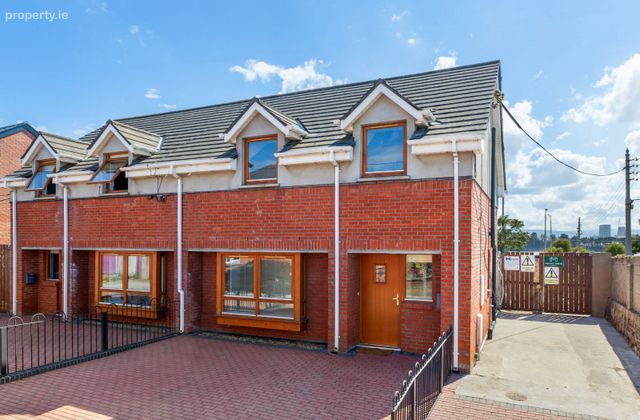
3 bed semi-detached mews home in an ideal locationApprox. 102 sq m / 1,097 sq ft
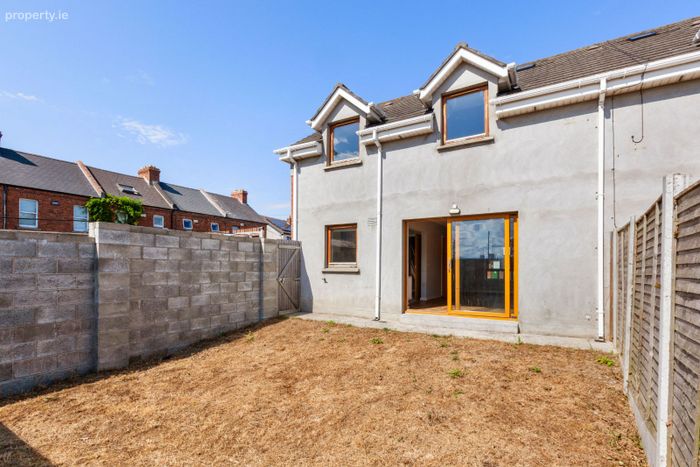
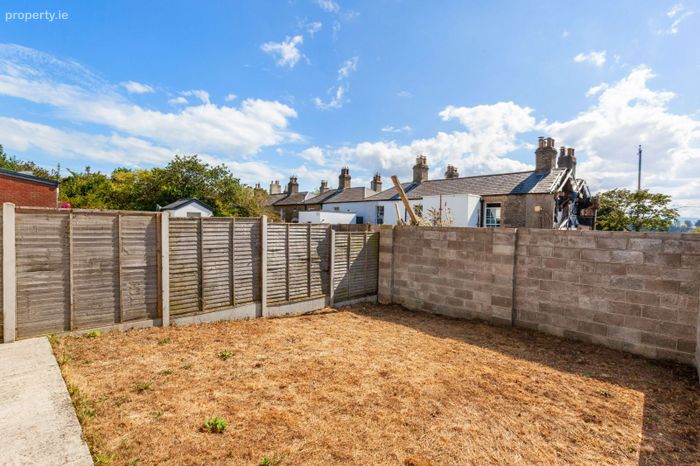
South-facing walled rear garden
Desirable and incredibly well-connected location in Clontarf
Close to a host of amenities and the City Centre
Property Description
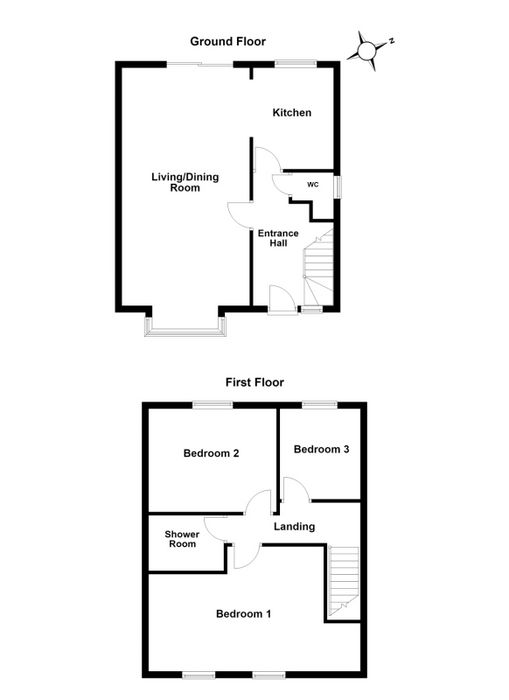
Number 77A comes to the market in walk-in condition. This well-proportioned property comprises of a total of 102 sq m / 1,097 sq ft of internal living accommodation, The ground floor comprises an entrance hall, WC, living room / dining room and kitchen, While upstairs there are 3 bedrooms and a family bathroom. Parking to the front is off-street parking and there is a south facing walled rear garden.
Situated in Clontarf - a mature and settled area, the location is second to none. Clontarf Promenade and cycle track are across the road and both Killester and Clontarf Village with their excellent selection of restaurants and boutiques are nearby. The area is well- serviced by public transport – there is a quality bus corridor operating along the Clontarf Road providing efficient links to the City Centre. In addition to this, there are an abundance of excellent schools and sporting facilities in the immediate vicinity as well as St. Anne’s Park and Dollymount Strand.
Accommodation
Entrance Hall:
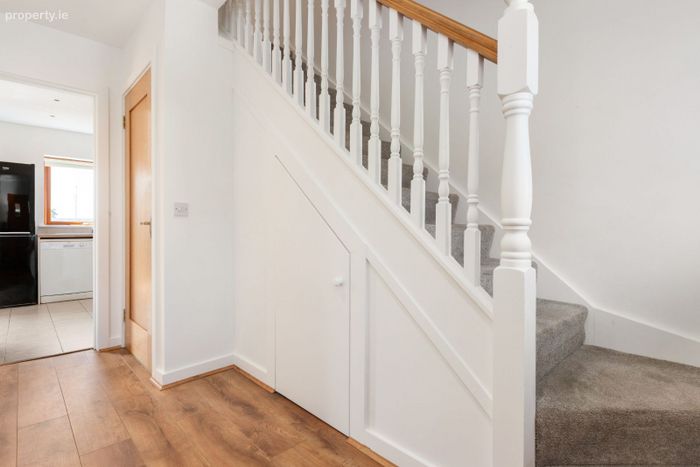
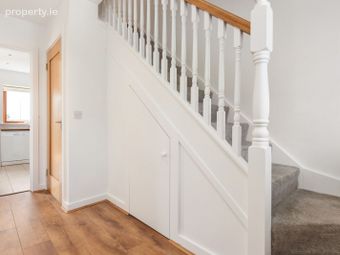
Wide hallway with laminate flooring and understairs storage press
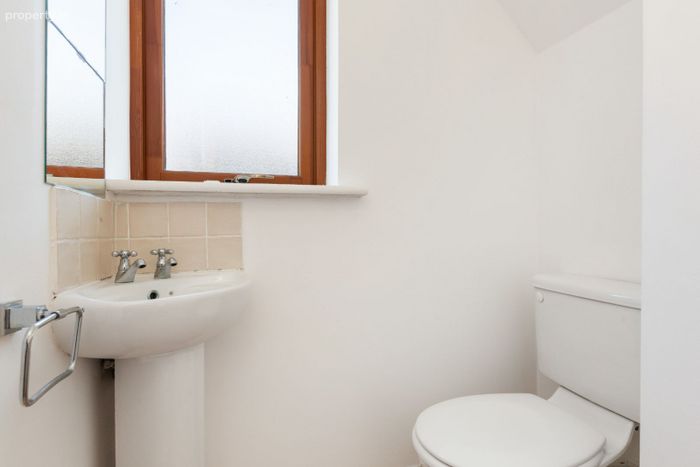
WC:
With WC and wash hand basin
Living Room / Dining Room:
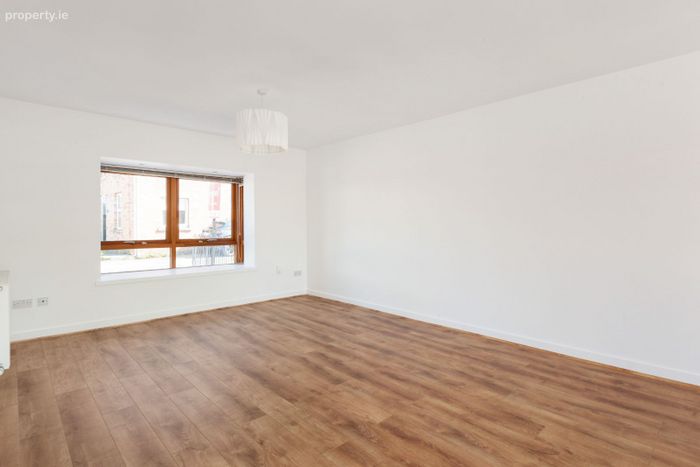
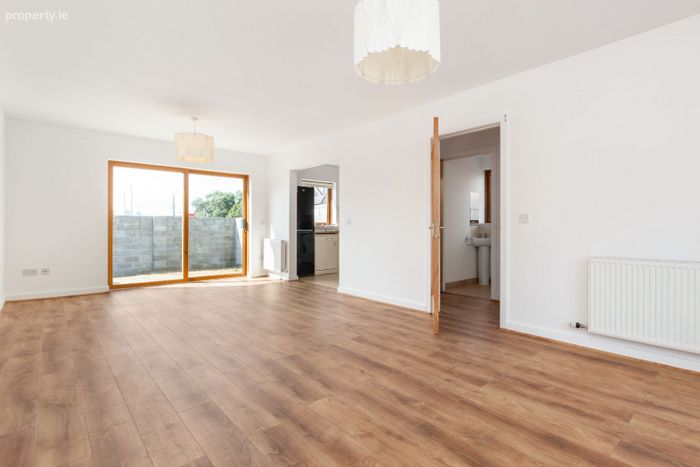
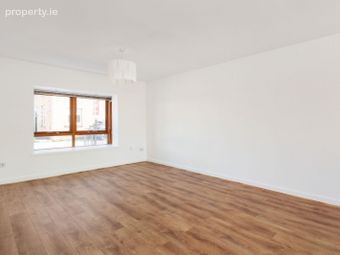
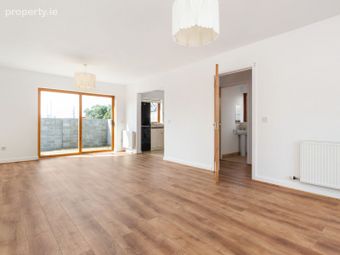
Large bright room with box bay window and ample living and dining space. Sliding doors to rear
Kitchen:
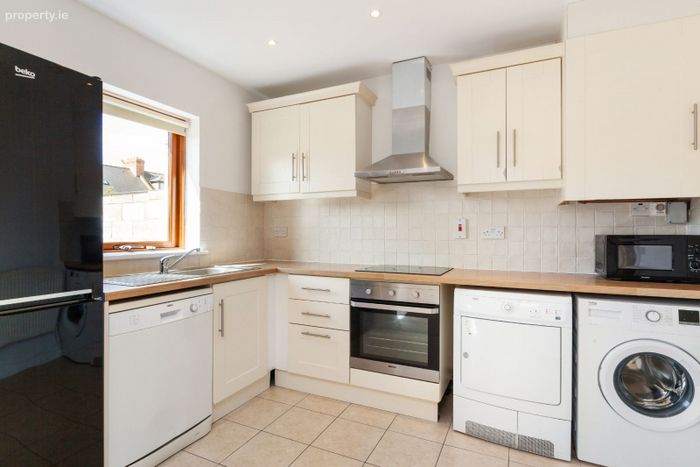
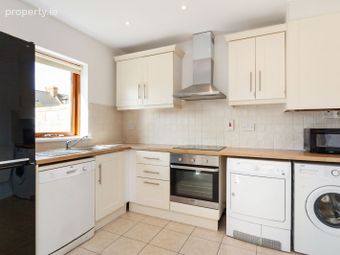
Modern kitchen fitted with wall and floor units and tiled flooring. Integrated double oven, induction hob and extractor fan. Non-integrated microwave, dishwasher, washing machine, dryer and fridge / freezer
Bedroom 1:
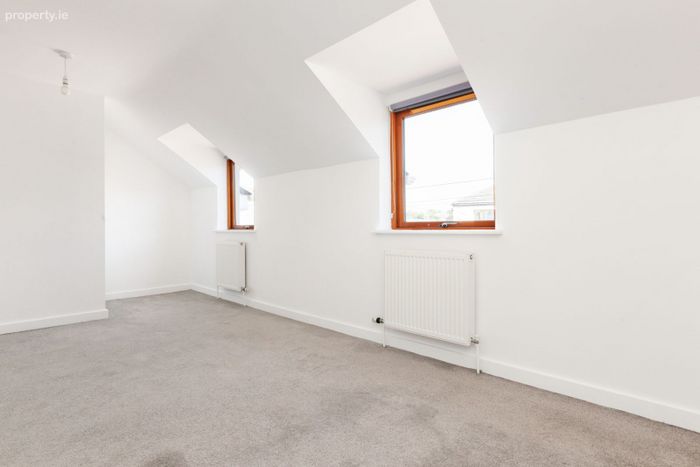
A large double bedroom to the front of the property with plush carpet flooring
Bedroom 2:
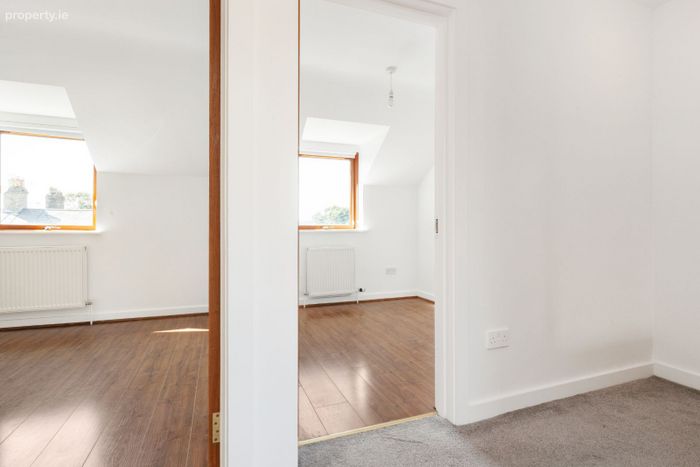
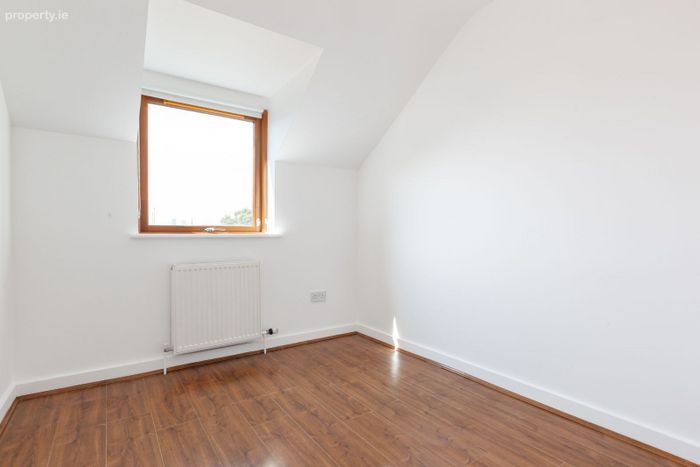
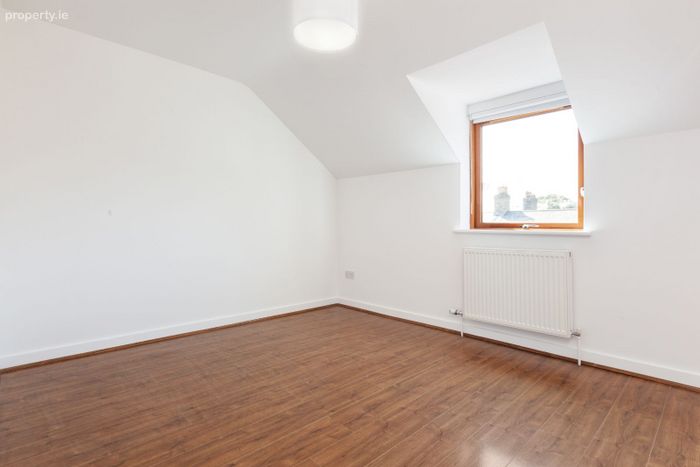
Double bedroom to rear of the house with laminate flooring
Bedroom 3:
Single room to rear of the house with laminate flooring
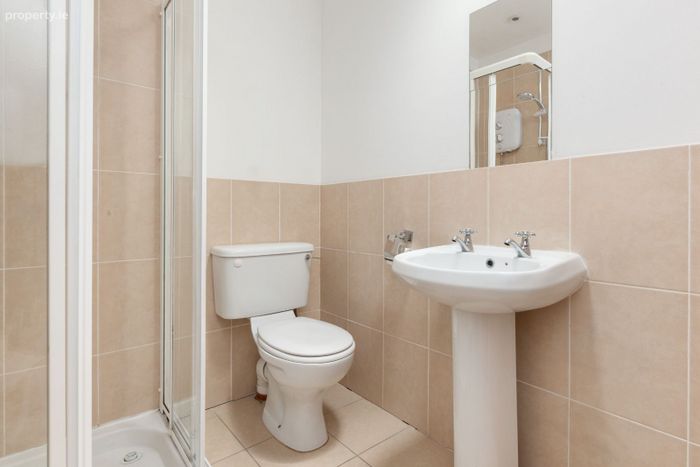
Family Bathroom:
Part tiled with WC, wash hand basin and walk-in electric shower
Outside:
There is a south-facing walled rear garden and to the front is a driveway for off-street parking.
Services:
Gas Fired Central Heating
Driveway for off-street parking
BER Details:
BER: B2
BER No. 110741741
Energy Performance Indicator: 123.6 kWh/m²/yr
Contents - Included: carpets, blinds, curtains, light fittings, integrated and non-integrated appliances and all standard fixtures and fittings
BER Details
BER No. 110741741
Energy Performance Indicator: 123.60 kWh/m2/yr
This property was last updated: yesterday morning