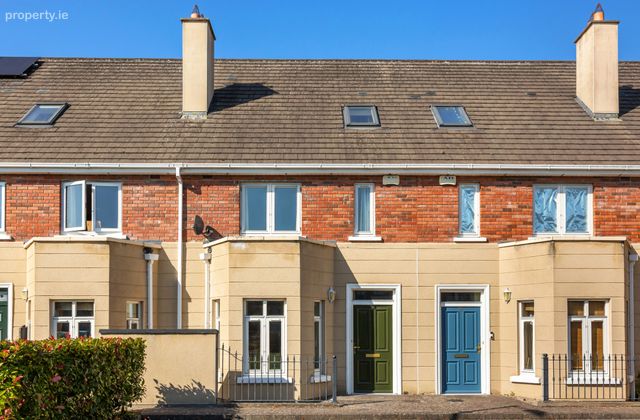
76 Carton Square, Maynooth, Co. Kildare, Maynooth, Co. Kildare
 See Larger Images & 12 More Photographs >>
€560,000
Terraced House4 Bedrooms, 4 Bathrooms, Terraced House
Rating:


Contact Name: Bryn Peters
Agent:
Sherry Fitzgerald Brady O'Flaherty
PSR Licence Number: 002296
Email Agent Show Number
Save This Ad
Key Features
Choice town centre locationClose to all amenities including University Campus
Newly fitted carpets throughout
Beside Carton Avenue
GFCH
Alarmed
Immaculately well presented
Bright generously proportioned accommodation
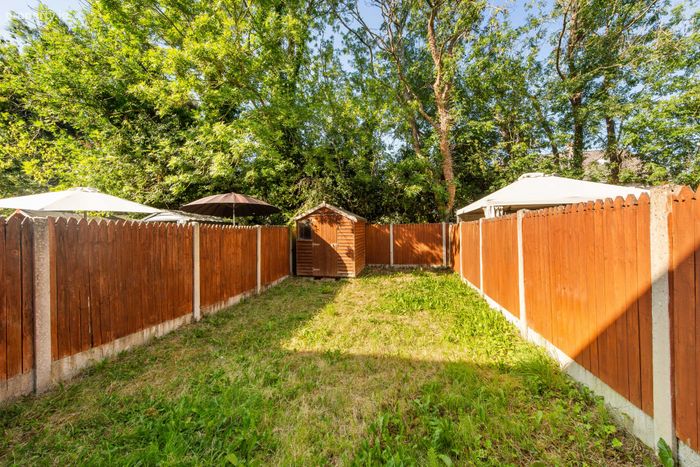
Low maintenance rear garden
Carpets, light fittings & kitchen appliances included in sale
Property Description
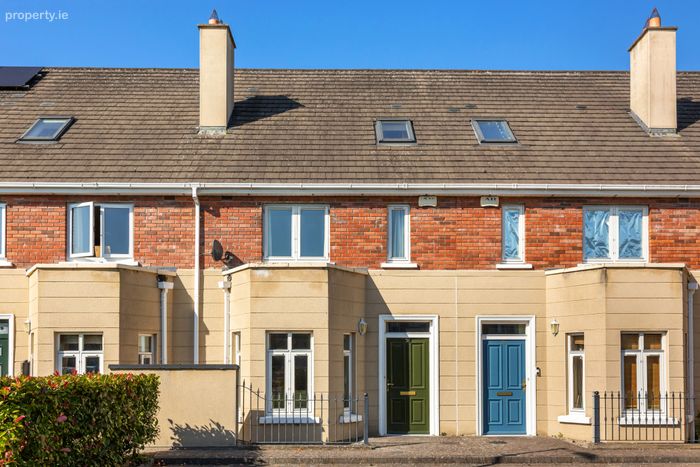
Sherry FitzGerald Brady O’Flaherty are delighted to introduce to the market this impressive, deceptively spacious and well-appointed 4 bedroom townhouse that sits in the heart of Maynooth.
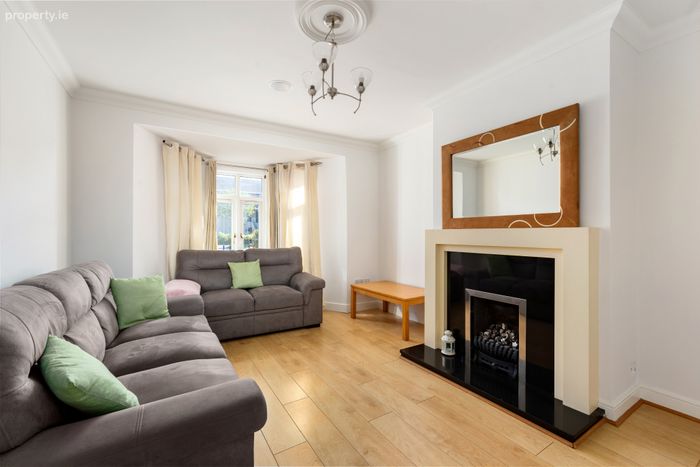
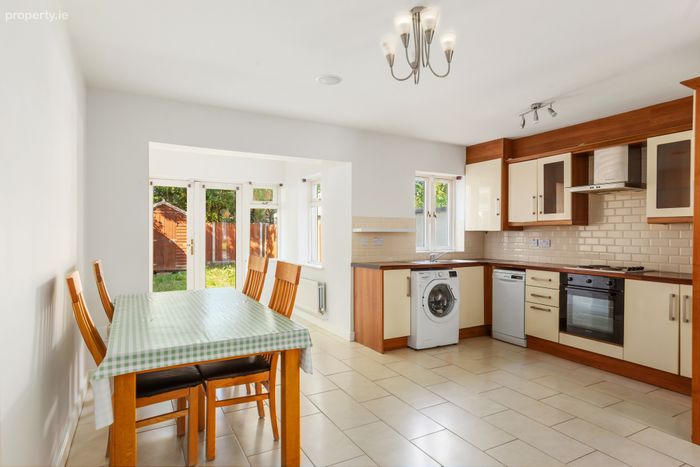
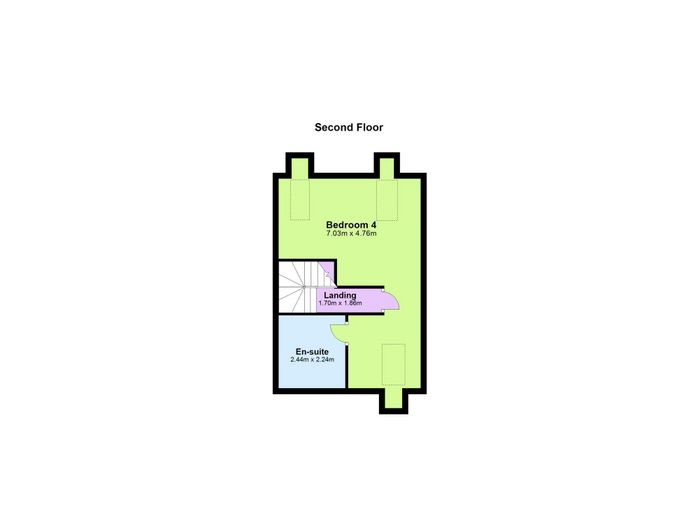
No.76 has been meticulously well maintained throughout and warmly decorated in bright neutral colours. Extending to an impressive approx. 150 sq. m / 1,615 sq. ft this is a deceptively spacious and well-appointed family home. The bright hall leads to the spacious living room with feature fireplace. The ‘L’ shaped open plan Kitchen / Dining room with living area is fully equipped with a contemporary fitted kitchen. Double French doors open onto rear garden which is not overlooked. On the first floor there are 3 excellent sized bedrooms (1 ensuite) and a family bathroom, while on the second floor there is an expansive large double bedroom with large ensuite and dressing area which completes the accommodation internally.
Situated in one of Maynooth Town’s most desirable developments, and within close proximity of the town itself, the purchaser will be only a short walk away from the vibrant and dynamic town centre, packed with great restaurants and coffee houses. Both the University Campus & Rail Station are within easy walking distance of Carton Square. While the adjacent magnificent Carton Avenue connects the town to Carton House & Demesne which is a truly wonderful amenity for all the family to enjoy.
Maynooth of course is Ireland’s premium commuter town west of the Capital, it has experienced tremendous growth in recent years both in terms of residential and commercial development.
This superb 4 bedroomed home will appeal to many a discerning buyer from owner occupiers to investors alike given its exceptional central location. All enquiries welcome.
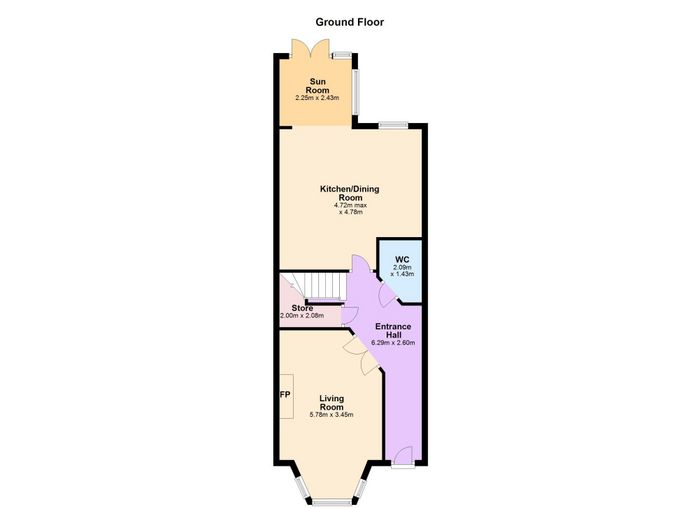
Entrance Hall 6.29m x 2.60m. With solid timber flooring, guest WC & store room off same.
Guest WC 2.09m x 1.43m
Living Room 5.78m x 3.45m. With solid timber flooring. Feature gas fireplace and hearth.
Kitchen / Dining Room 4.72m x 4.78m. With tiled floors and contemporary fitted kitchen units complete kitchen area.
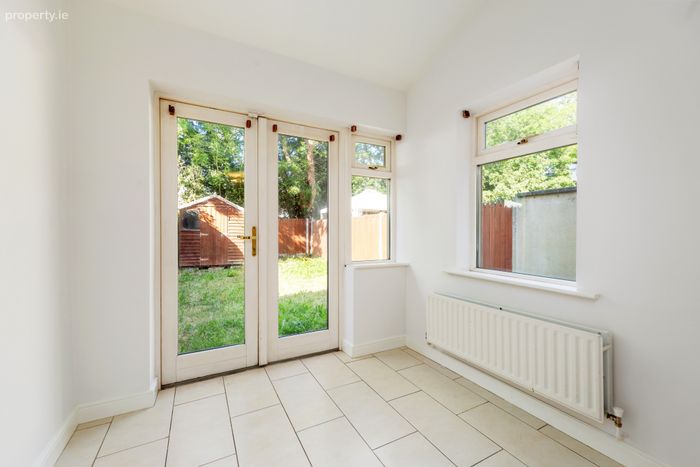
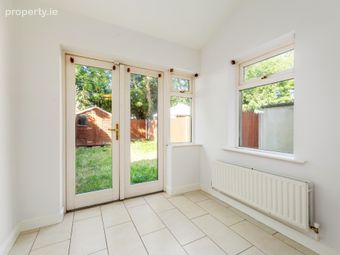
Sun Room 2.25m x 2.43m. With tiled flooring and french doors leading to the rear garden.
First Floor
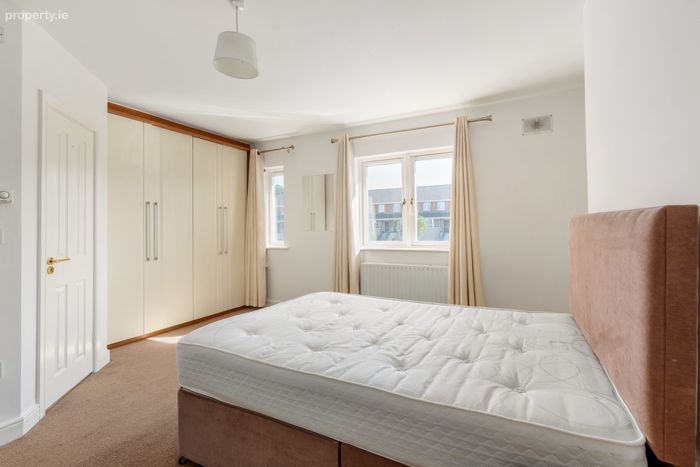
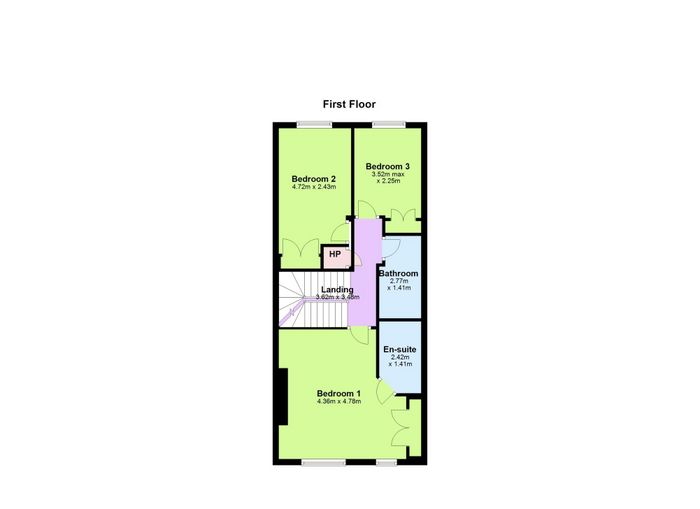
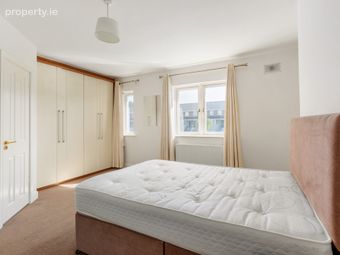
Bedroom 1 4.36m x 4.78m. Large double bedroom with carpeted flooring & built in wardrobes.
En-Suite 2.42m x 1.41m
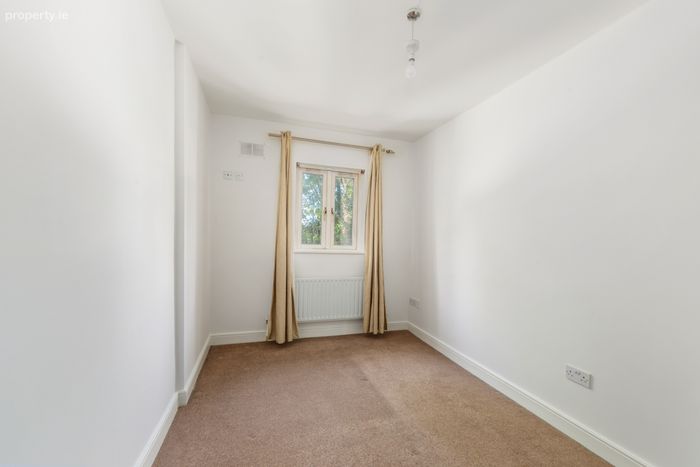
Bedroom 2 4.72m x 2.43m. Double bedroom with carpeted flooring & built in wardrobes.
Bedroom 3 3.52m x 2.25m. With carpeted flooring & built in wardrobes.
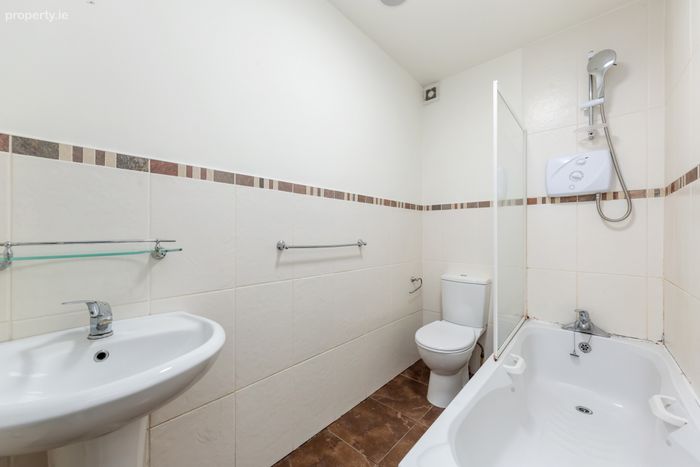
Bathroom 2.77m x 1.41m. Full Bathroom suite with extensive tiling, electric shower, bath, toilet & whb.
Second Floor
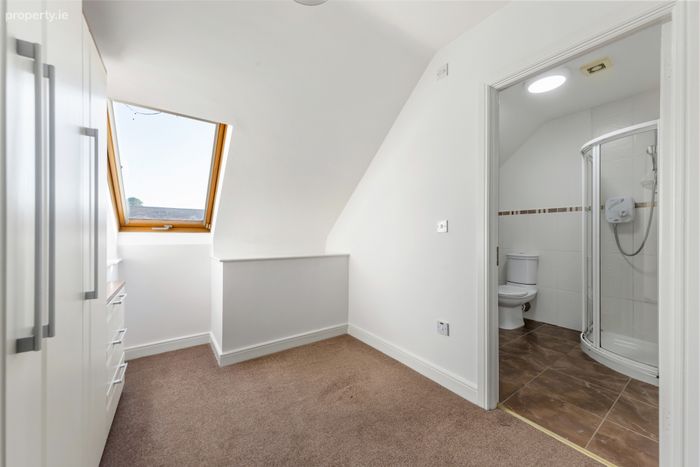
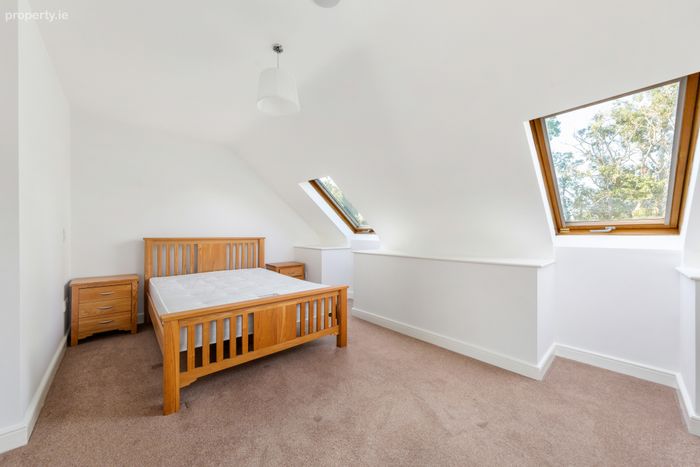
Bedroom 4 7.03m x 4.76m. Large versatile attic room with carpeted flooring, extensive built in wardrobes and large en-suite off same.
En-Suite 2.44m x 2.24m
Outside Parking to front. Rear garden with patio and lawn.
BER Details
BER No. 101456671
Energy Performance Indicator: 101.79 kWh/m2/yr
This property was last updated: today, 1 hour 59 minutes ago