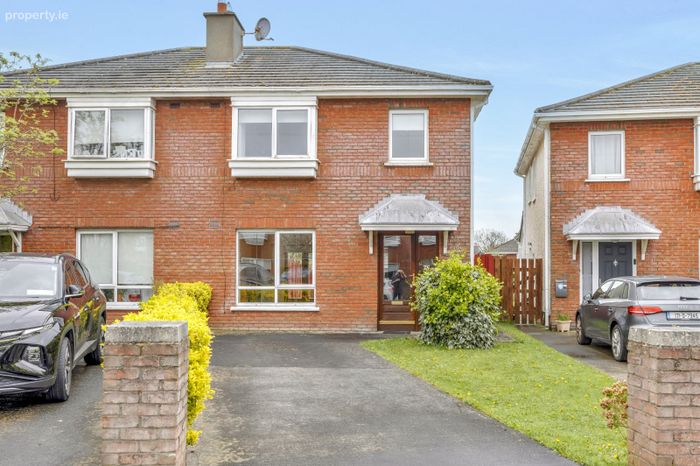
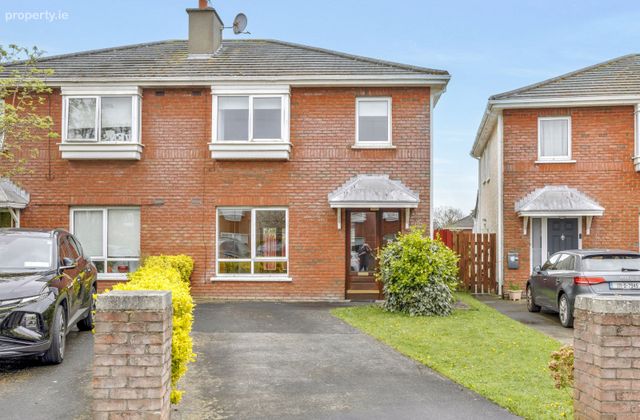
75 The Green, Beaumont Woods, Beaumont, Dublin 9
 See Larger Images & 23 More Photographs >>
€525,000
Semi-Detached House3 Bedrooms, 3 Bathrooms, Semi-Detached House
Rating:


Contact Name: Jamie Taylor
Agent:
Smith & Butler Estates
PSR Licence Number: 004200
Email Agent Show Number
Save This Ad
Key Features
Double glazed windowsFitted roller blinds
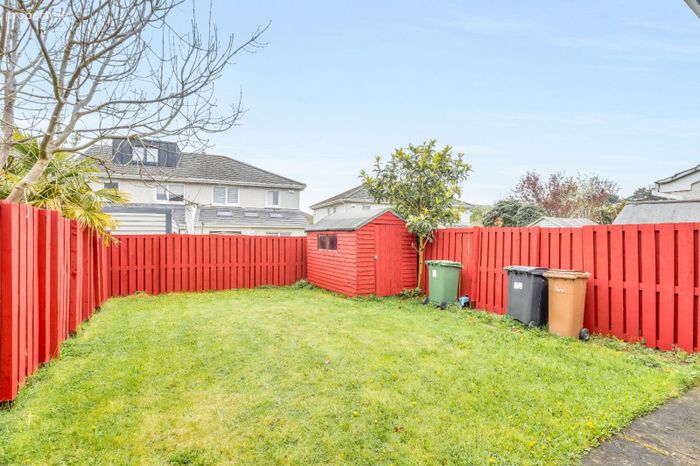
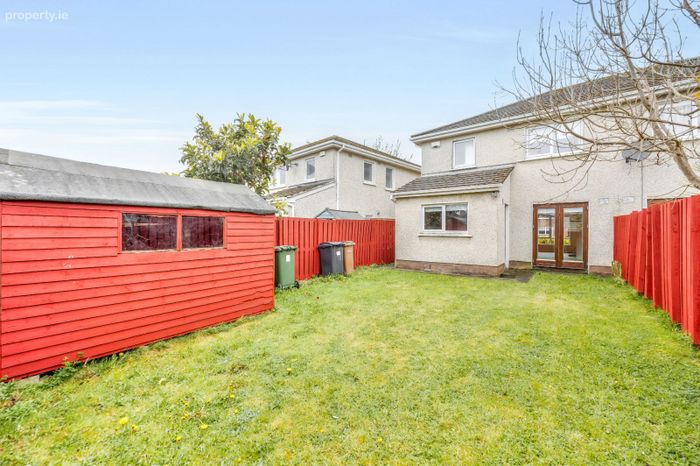
Lawned rear garden
Utility room
En Suite
Bathtub
Local amenities nearby
Property Description
The Green is a mature and highly convenient residential location, close to a range of local amenities including schools, shops, cafés, and parks. The area benefits from excellent transport links, with nearby bus routes and easy access to the M1, M50, Dublin Airport, and Dublin City Centre.
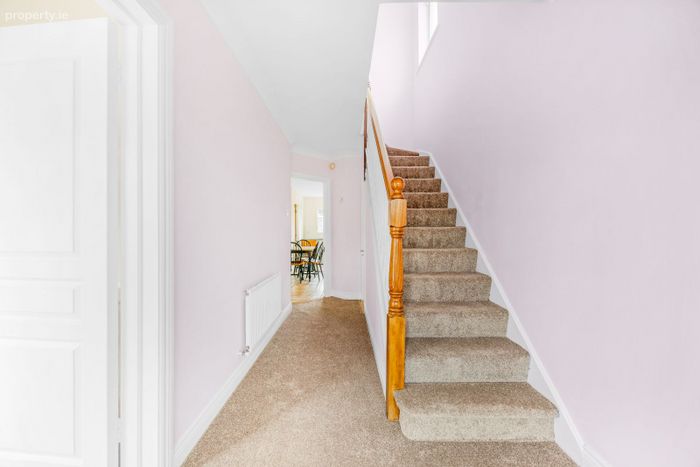
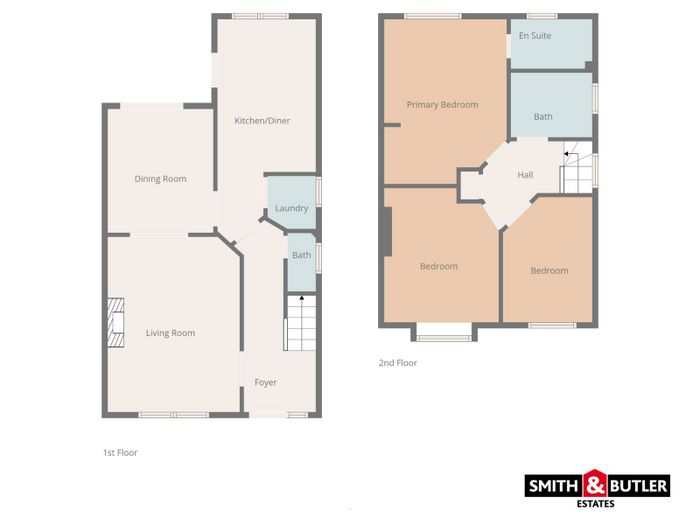
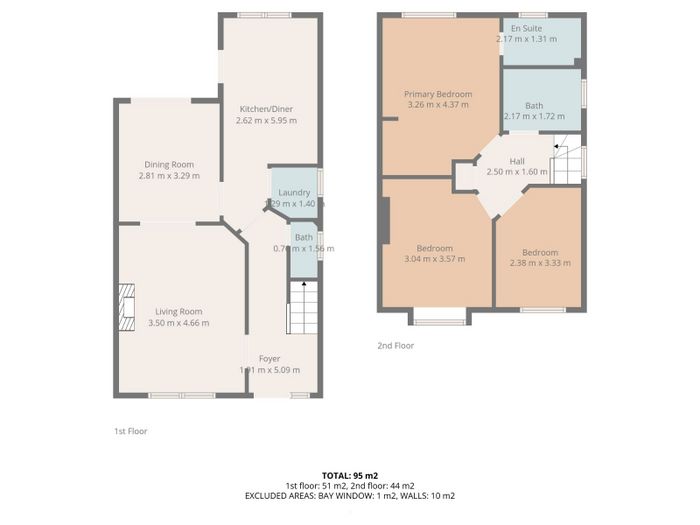
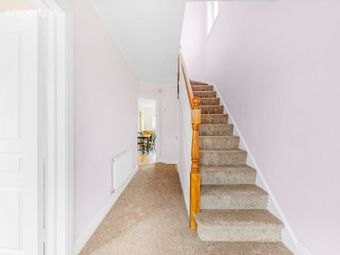
Hall: 2.50m x 1.60m with carpeted flooring.
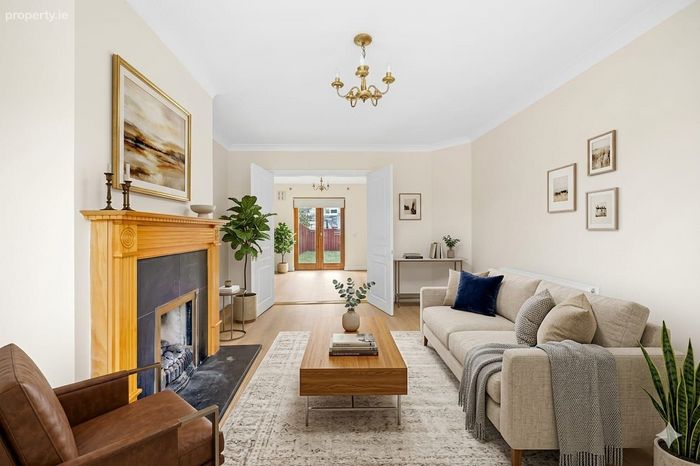
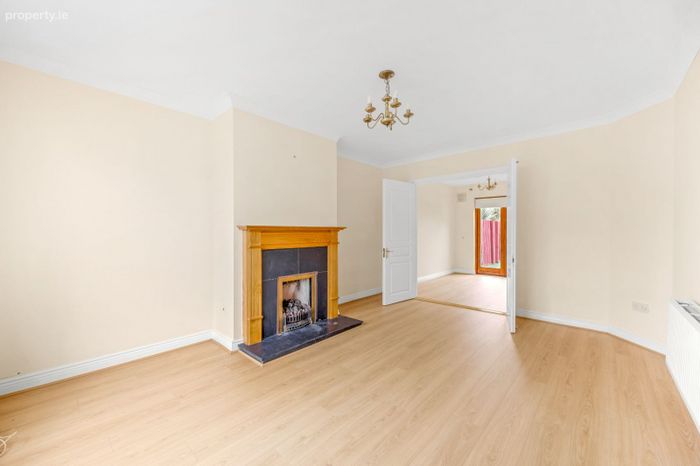
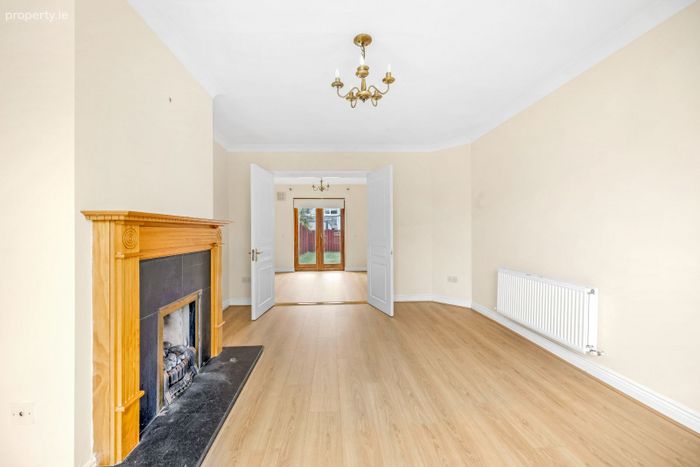
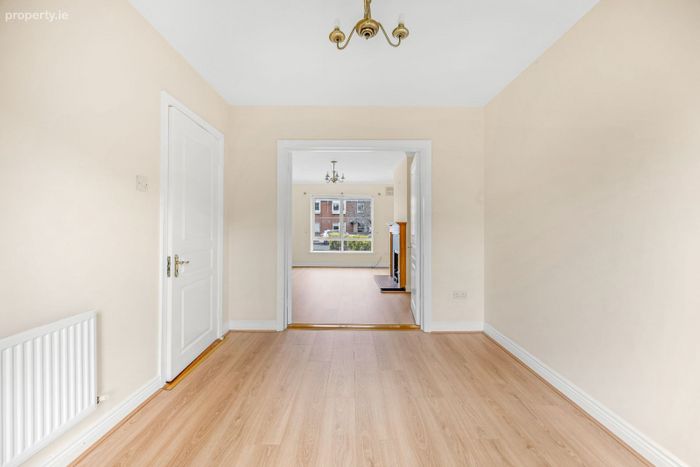
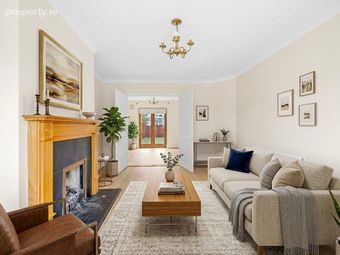
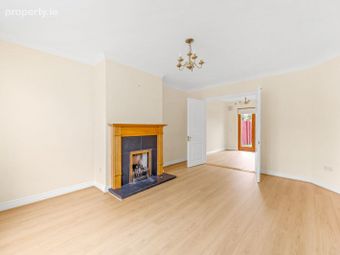
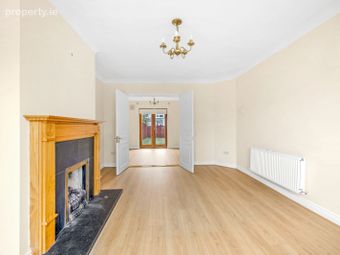
Living Room: 3.50m x 4.66m with laminated wood flooring, pendant lighting, feature fireplace with tile surround.
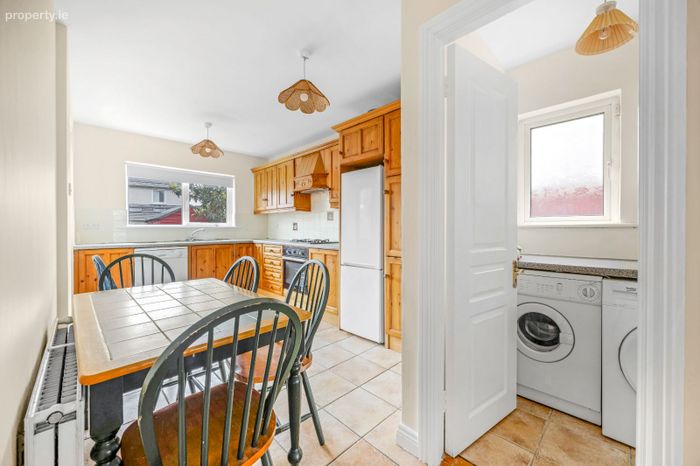
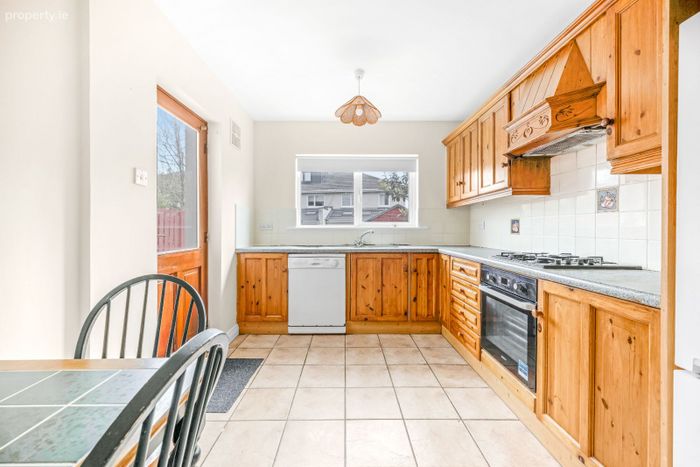
Kitchen: 2.62m x 5.95m with floor units, fitted cabinets, tiled flooring, pendant lighting, white tile back-splash, integrated appliances such as oven/grill, extractor fan, etc, fitted roller blinds.
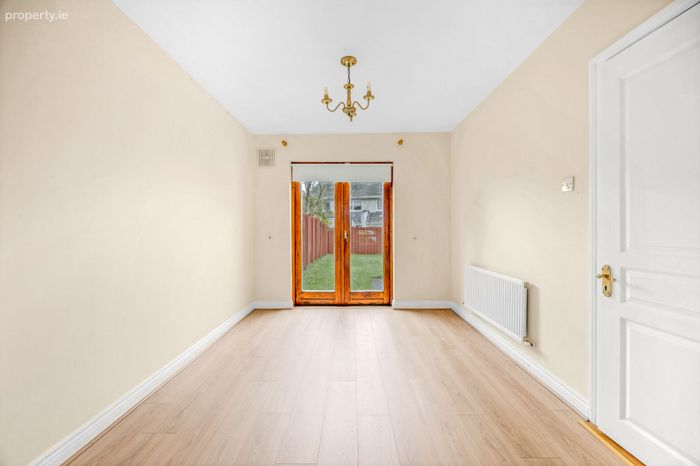
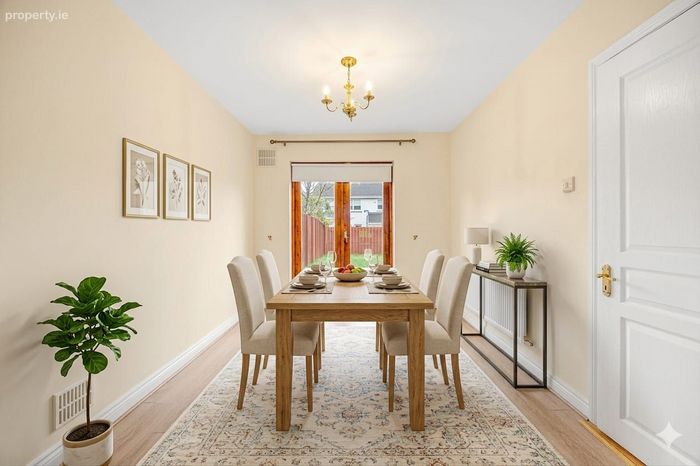
Dining Room: 2.81m x 3.29m with laminated wood flooring, pendant lighting, fitted roller blinds, entrance to rear garden via single french door.
Utility room: 1.29m x 1.40m
Guest W.C.: 0.70m x 1.56m
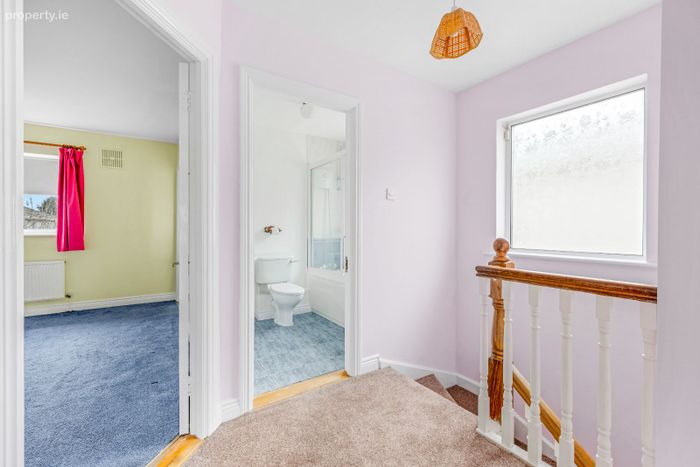
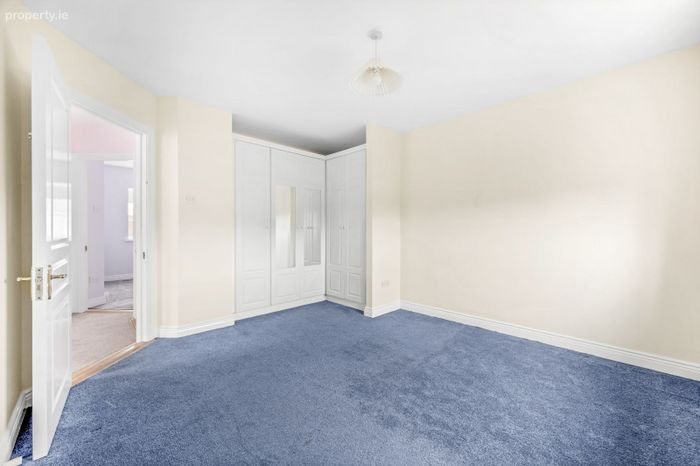
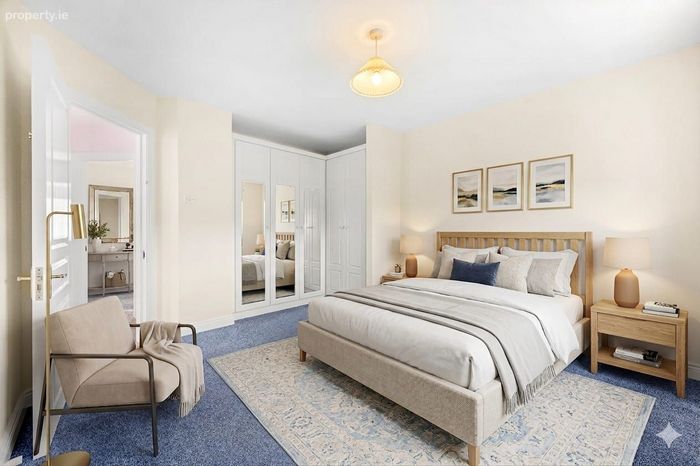
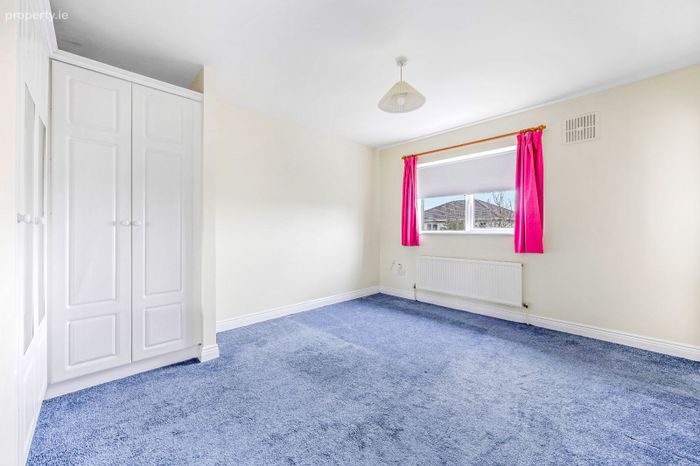
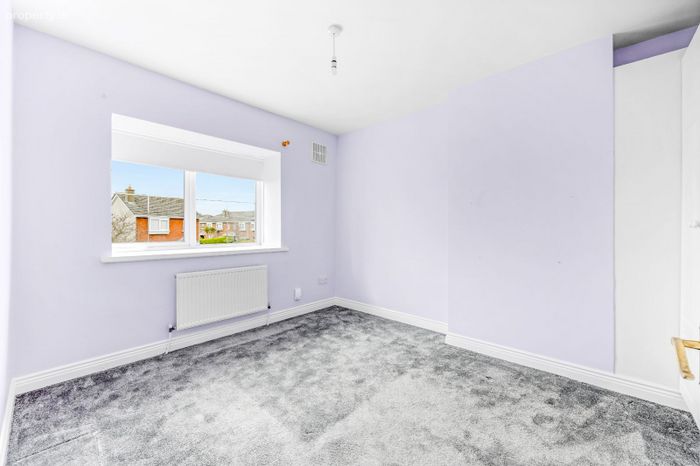
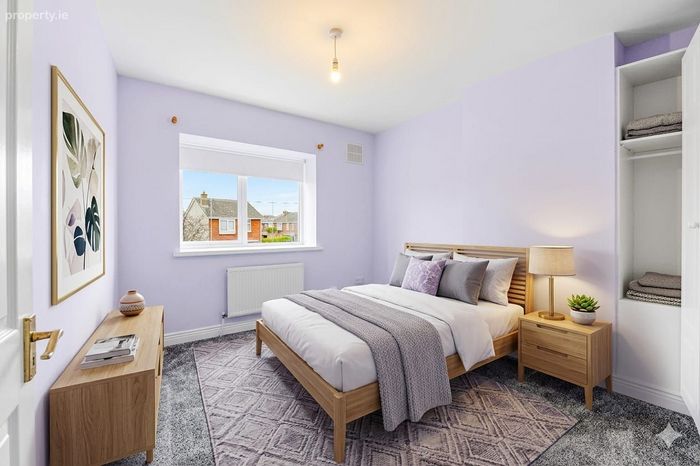
Primary Bedroom: 3.26m x 4.37m with carpeted flooring, pendant lighting, curtain poles, fitted roller blinds, en suite.
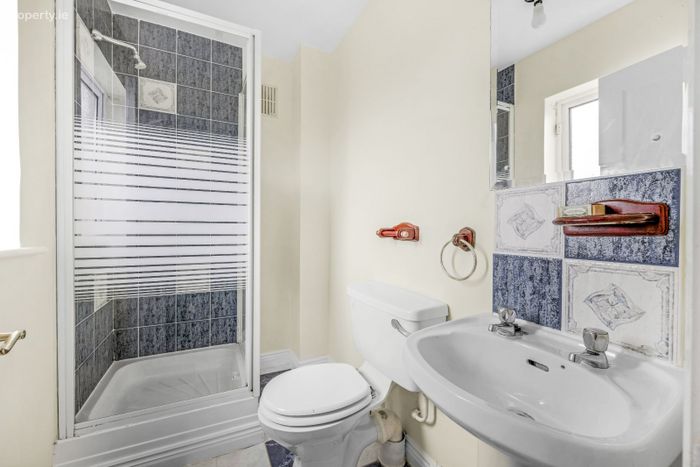
En-suite: 2.17m x 1.31m with tiled flooring, corner glass shower unit, W.H.B., W.C..
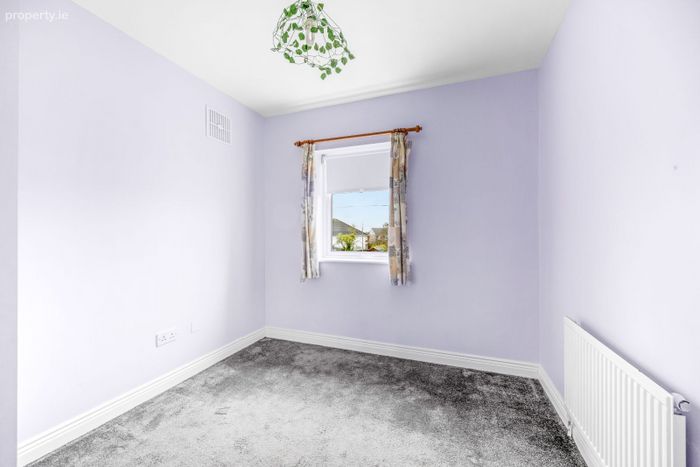
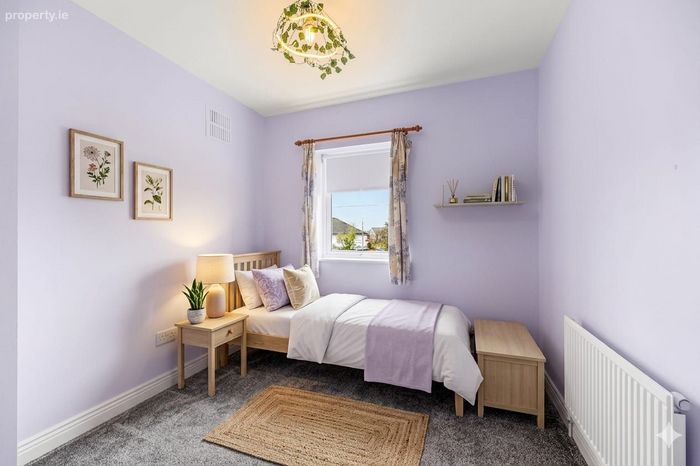
Bedroom: 3.04m x 3.57m with carpeted flooring, pendant lighting, curtain poles, fitted roller blinds.
Bedroom: 2.38m x 3.33m with carpeted flooring, pendant lighting, curtain poles, fitted roller blinds.
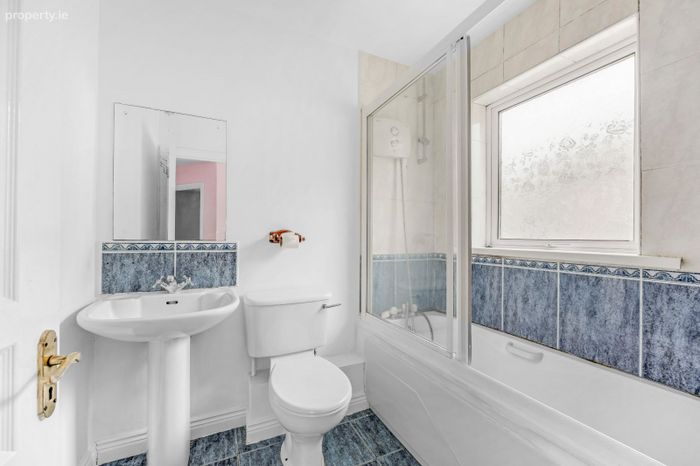
Bathroom: 2.17m x 1.72m with tiled flooring, corner glass shower unit, W.H.B., W.C..
Externally: Larger front driveway. Lawned rear garden with wooden built shed.
Total: 95m²
BER Details
BER No. 119296879
Energy Performance Indicator: 219.72 kWh/m2/yr
This property was last updated: today, 12 hours ago