72 Grosvenor Road, Rathgar, Dublin 6, Rathgar, Dublin 6
 See Larger Images & 54 More Photographs >>
€3,950,000
Detached House5 Bedrooms, 5 Bathrooms, Detached House
Rating:


Contact Name: Andrea Whelan
Agent:
Sherry FitzGerald Rathmines
PSR Licence Number: 002183
Email Agent Call 01 496 6066
Save This Ad
Key Features
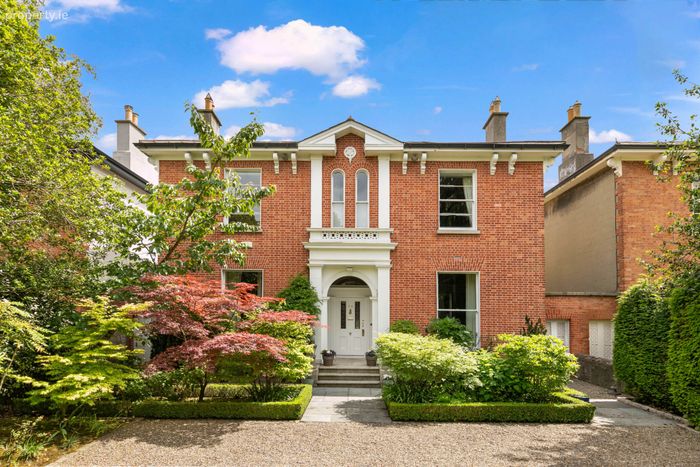
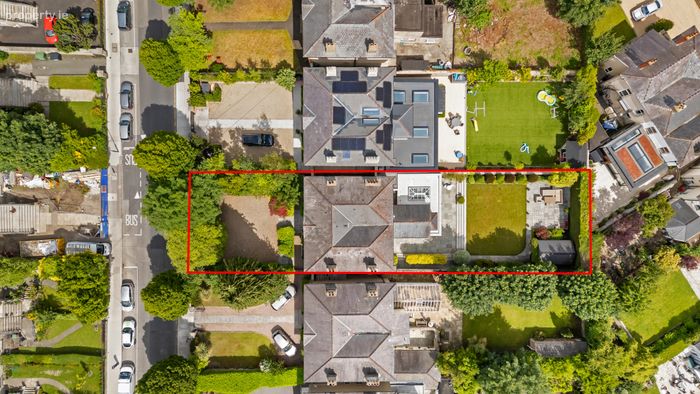
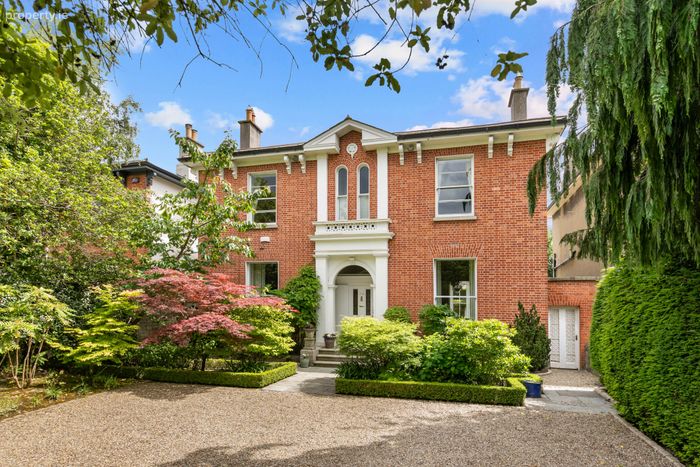
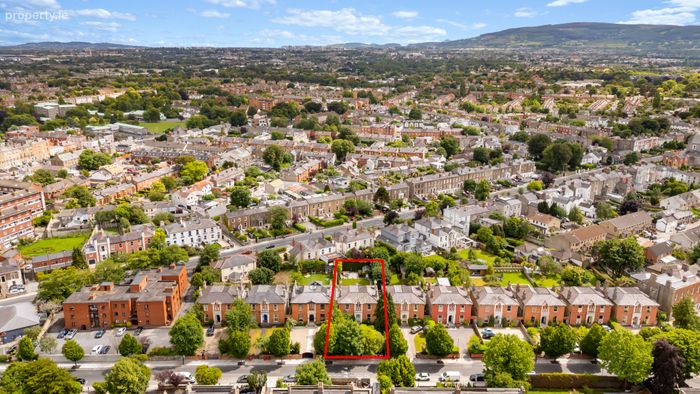
A standout, handsome detached Victorian home on large, mature, secluded gardens with secure parkingExtended and upgraded under the guidance and supervision of Paul Brazil Architect
385 sqm / 4144 sq ft approx.
3 gracious reception rooms, wonderful open plan kitchen/dining/family room and 5 double bedrooms (3 ensuite)
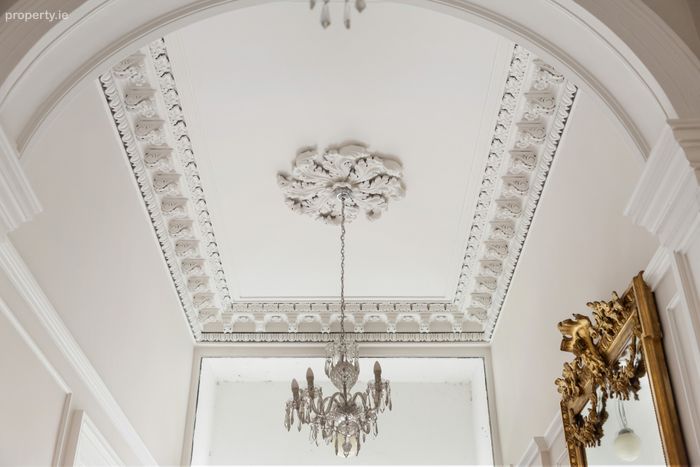
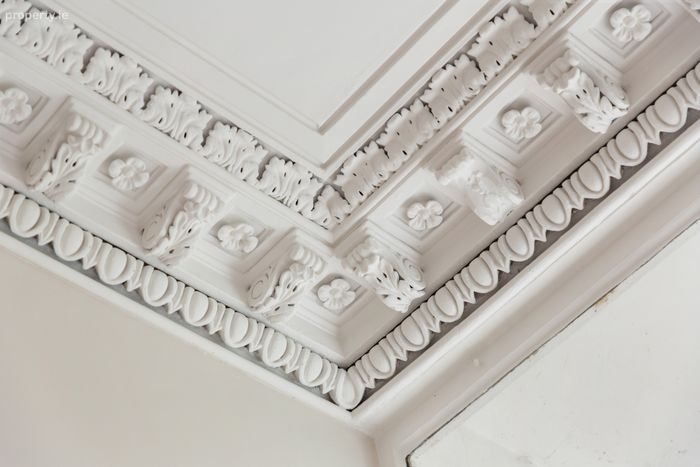
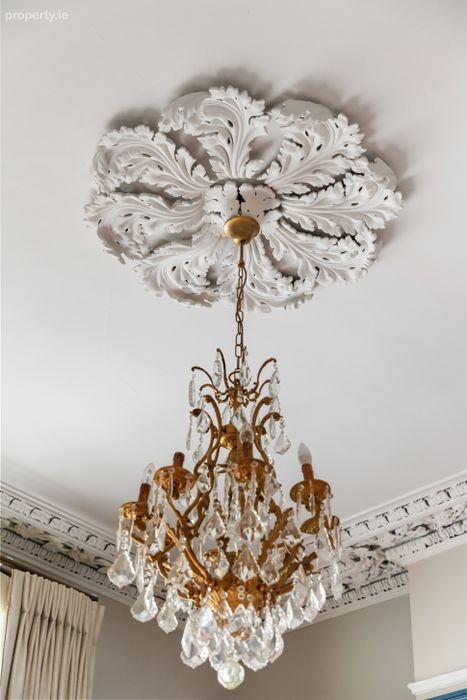
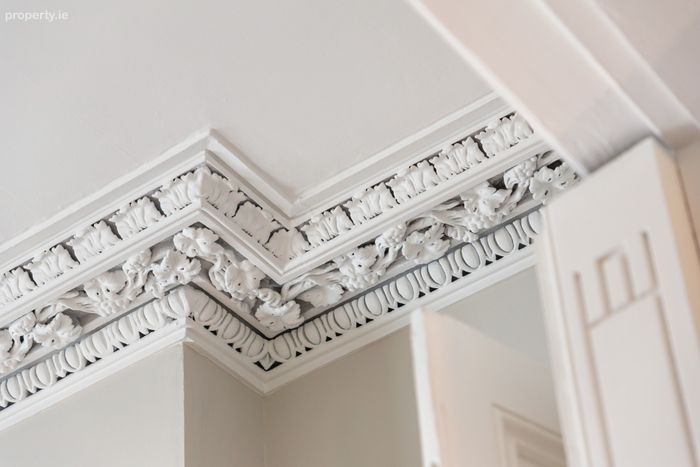
Retains many original features to include intricate cornicing, 12ft high ceilings, handsome fireplaces etc.
GFCH
Underfloor heating in kitchen / dining room
Electric car charge point
Electric vehicular gates to front with ample parking for 3-4 vehicles
Additional pedestrian access
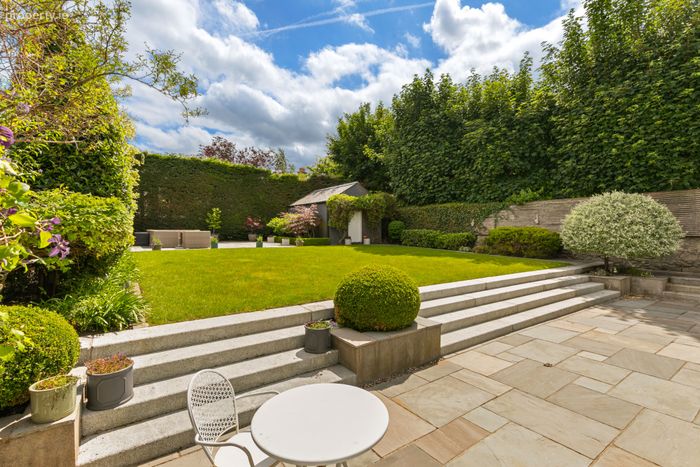
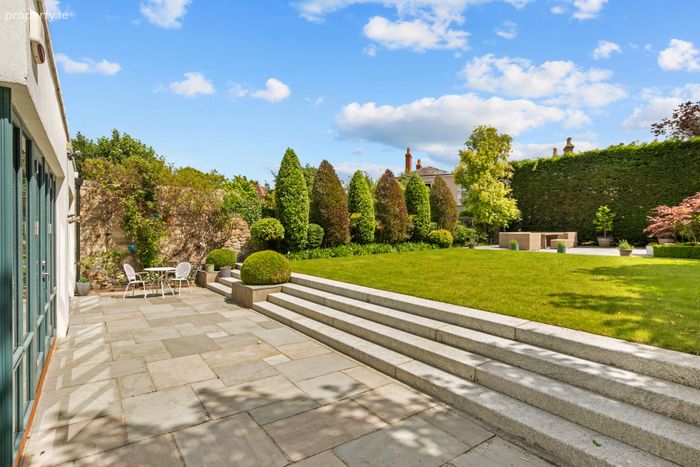
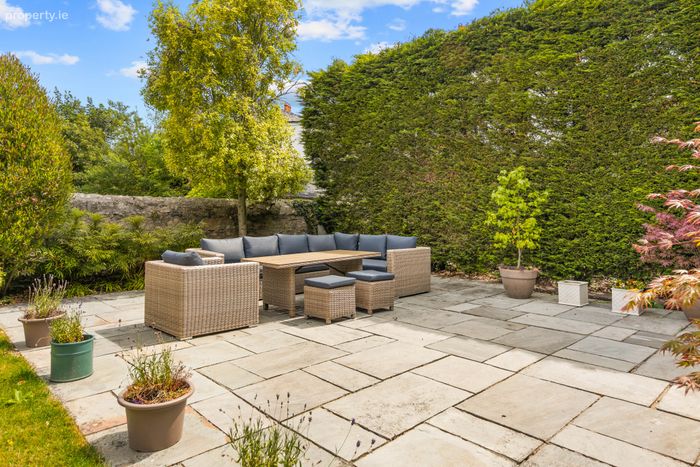
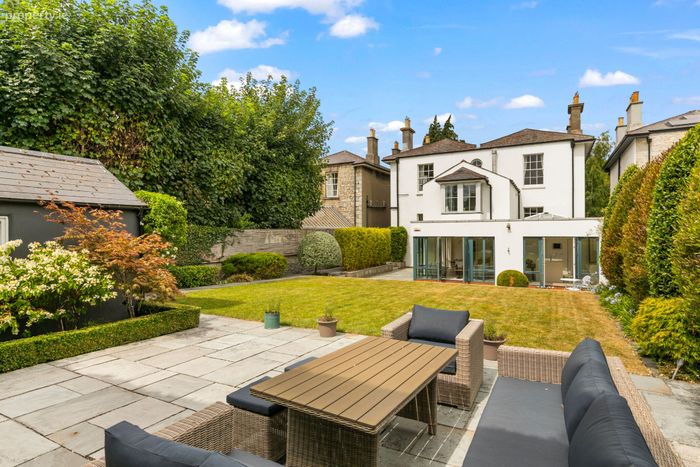
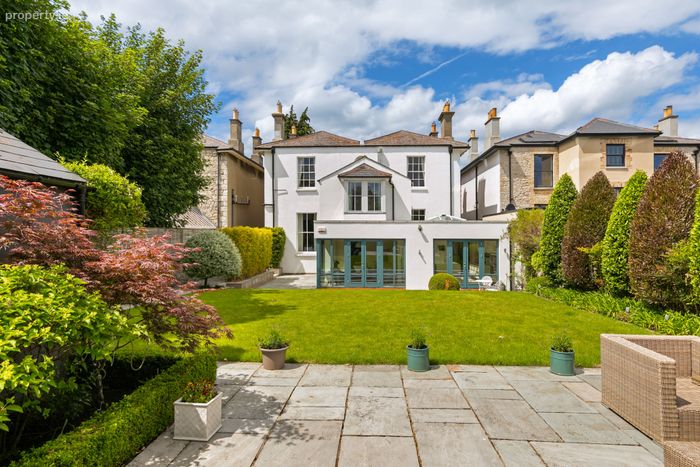
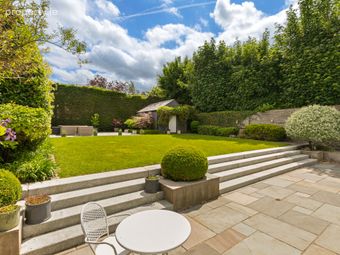
24m x 15m private and mature rear garden, which enjoys a south-facing aspect
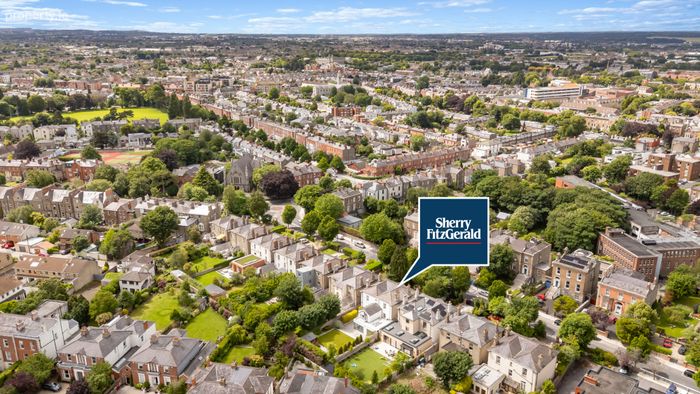
Superb location close to Rathmines and Rathgar village
Property Description
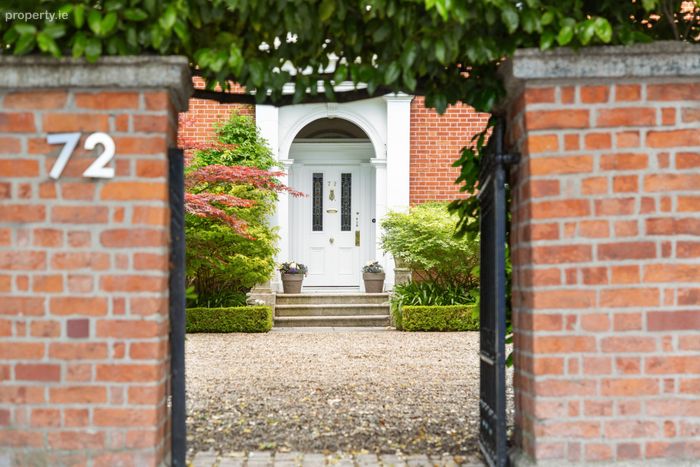
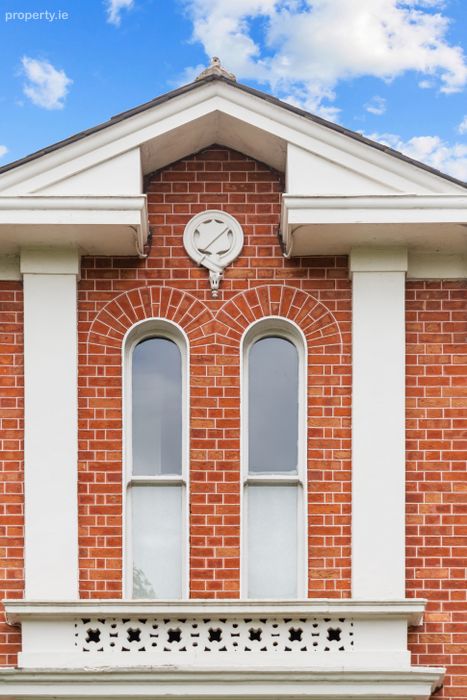
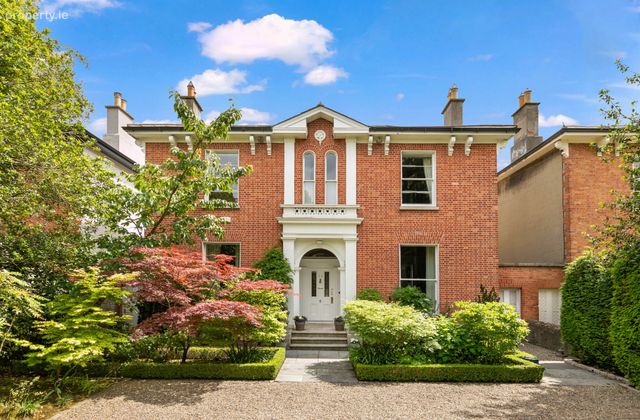
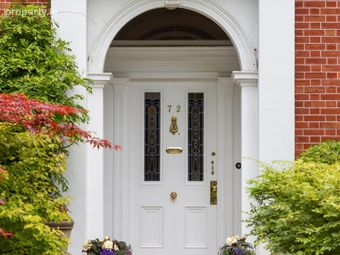
Approached through traditional wrought-iron gates, the property is set well back from the road behind attractive red brick walls and mature planting. A gravelled driveway provides ample parking for several cars, while the handsome façade, with its decorative features, sash windows and impressive entrance, immediately conveys the grandeur and charm that lies within.
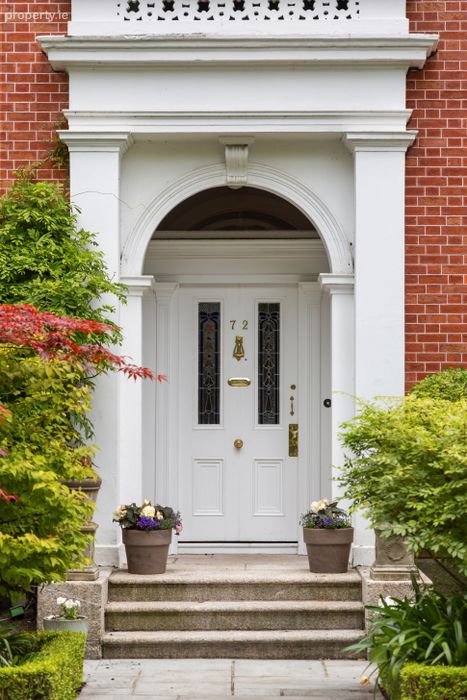
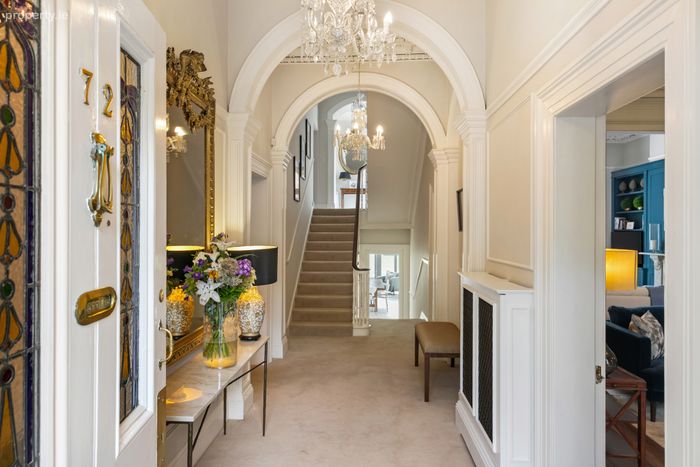
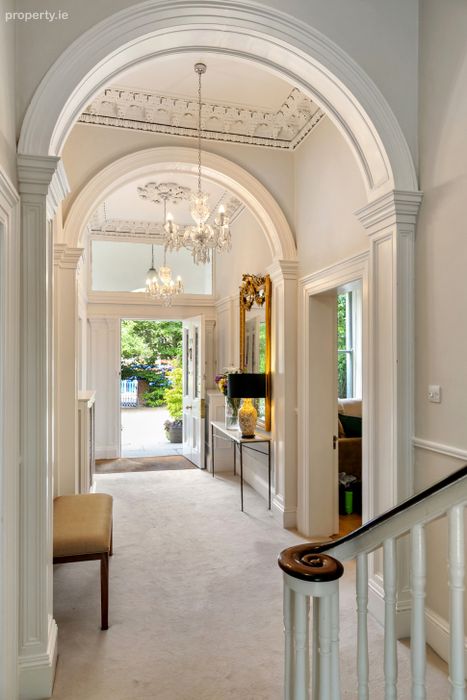
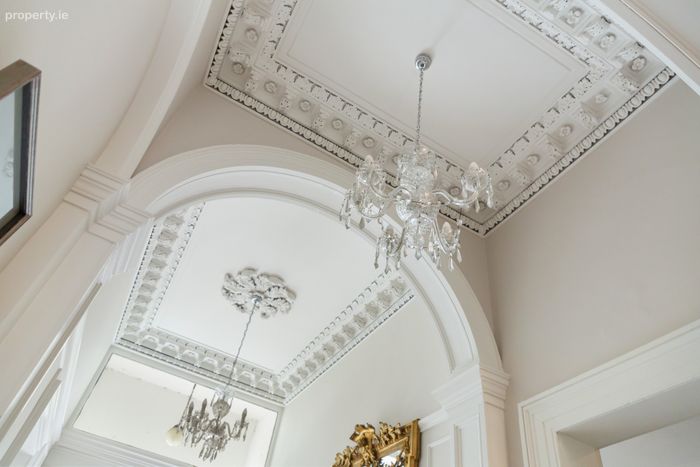
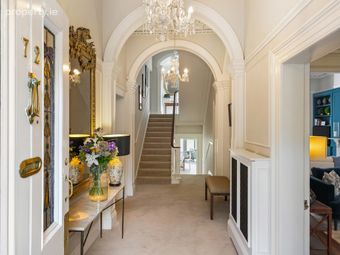
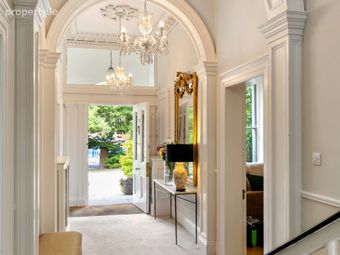
Beyond the original hall door, the accommodation extends over two levels and is rich in period detail. A welcoming entrance hall with elegant twin arches and original features sets the tone for the accommodation throughout. The current owners have carefully maintained and sympathetically enhanced the property during their 21-year tenure, working in collaboration with Paul Brazil Architect, taking care to preserve its historic character while ensuring it meets the demands of modern family life.
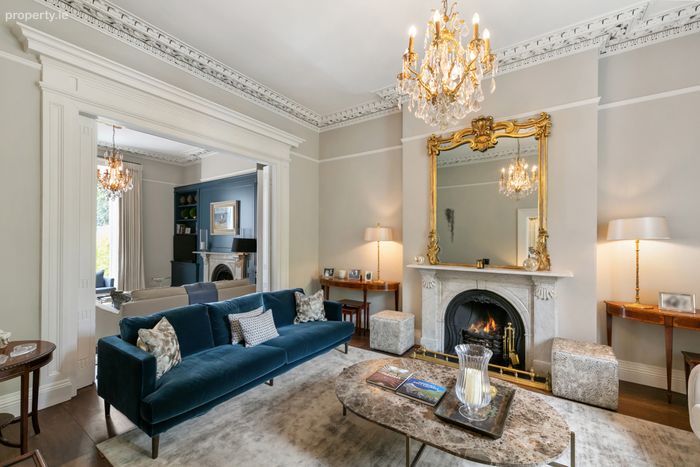
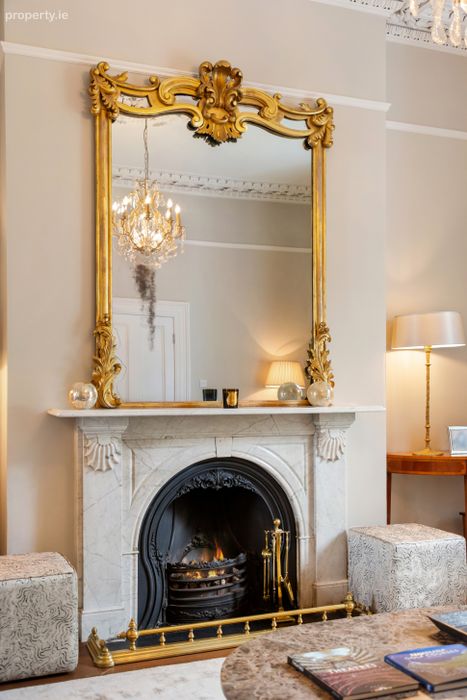
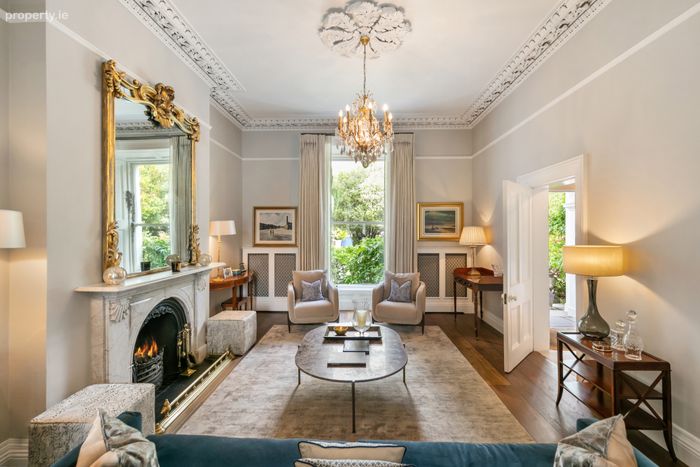
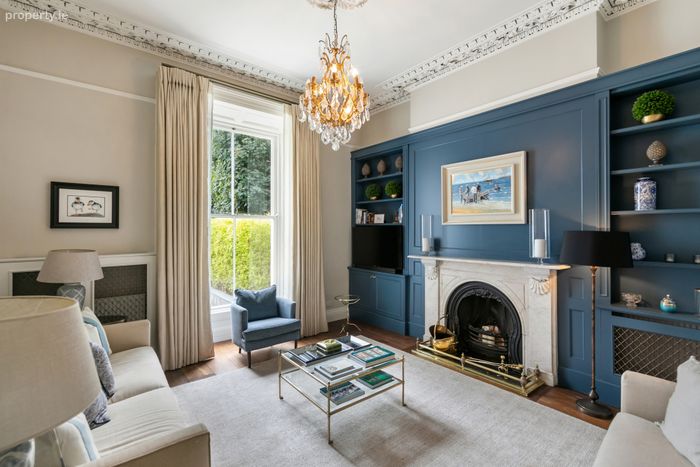
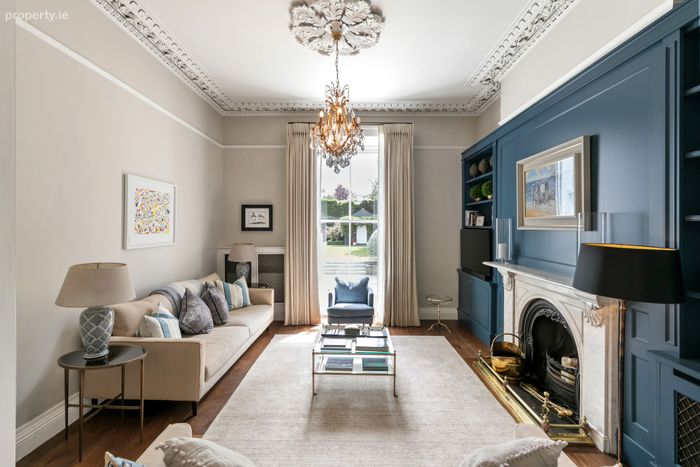
The interconnecting reception rooms are particularly impressive, featuring 12ft high ceilings, intricate plasterwork, marble fireplaces and large sash windows that fill the rooms with natural light. Original folding doors connect the two rooms, allowing them to function as elegant entertaining spaces or more intimate family rooms. A third large reception room provides further flexible family space.
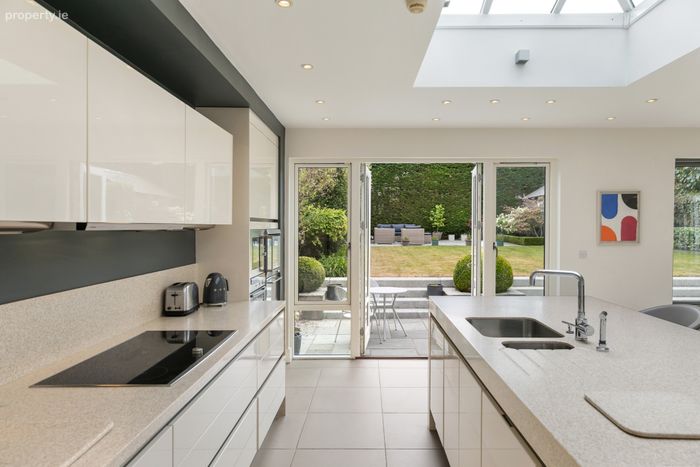
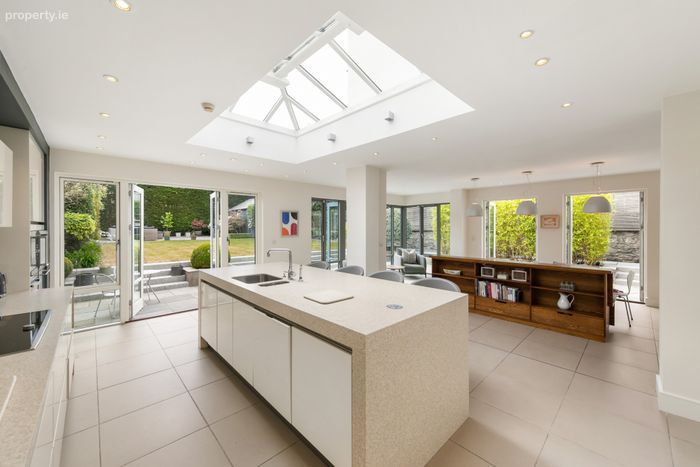
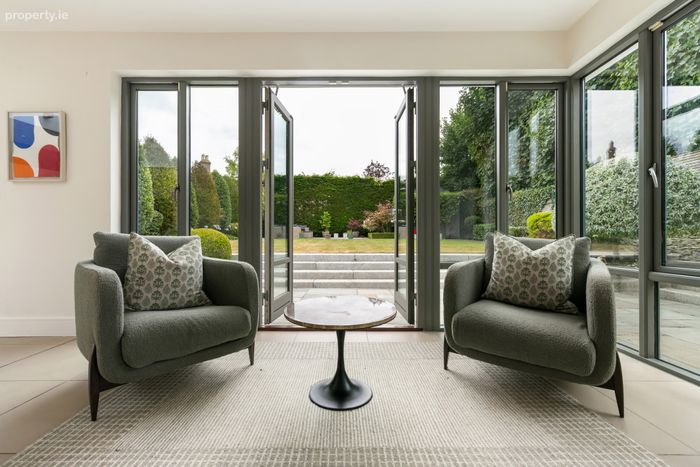
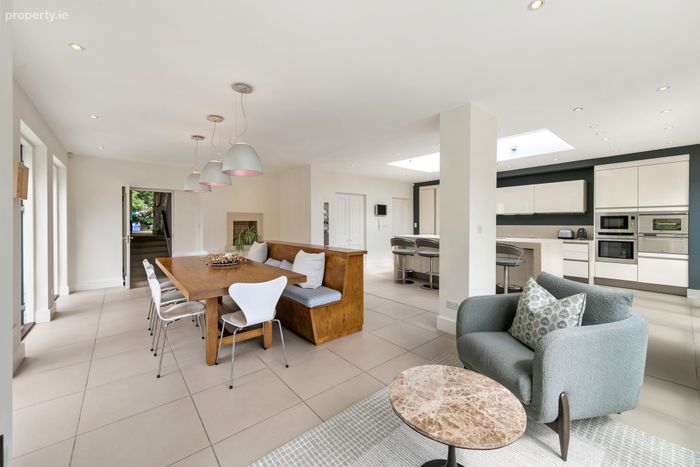
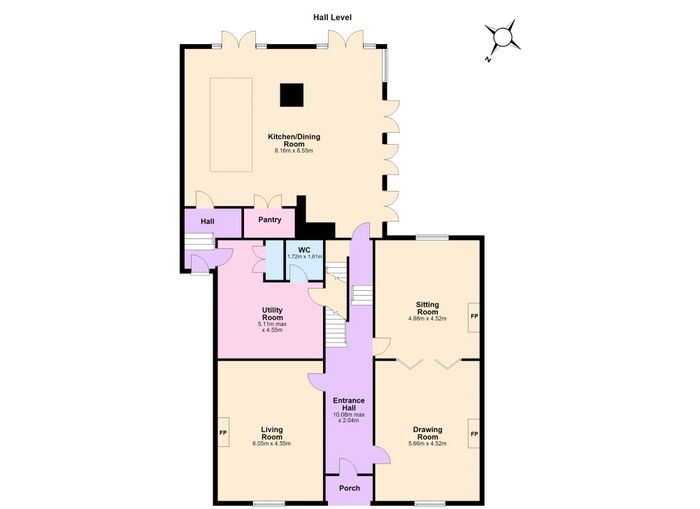
The heart of the home is the impressive, extended kitchen and dining room, a wonderfully bright and inviting space that opens directly onto the large patio and rear garden, providing the perfect setting for everyday living and entertaining alike. A walk-in pantry and generous utility room complement this space. A guest wc completes the accommodation at this level.
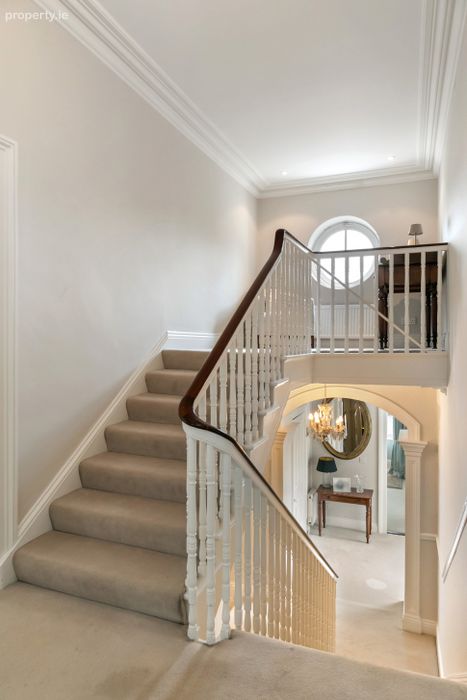
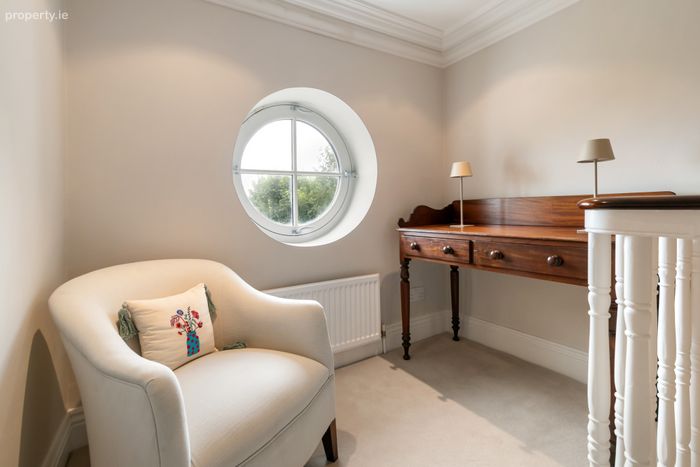
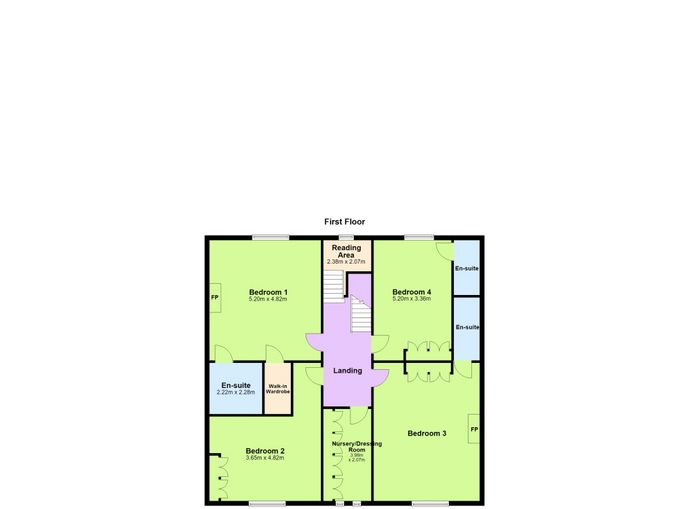
Upstairs, the bedroom accommodation is both generous and versatile. There are five well-proportioned bedrooms, three of which benefit from ensuite bathrooms. The principal suite also features a walk-in wardrobe, while an additional room is currently used as a dressing room. A charming return with a distinctive circular window provides a peaceful reading nook or relaxation space.
Another of this property's exceptional features is its magnificent rear garden. Extending to approximately 24m x 15m, a rarity in such a central and established location. The sun-filled south-facing garden is beautifully maintained and enjoys an abundance of mature shrubs, trees, and colourful planting creating a secluded and tranquil oasis.
Perfectly positioned close to Rathmines village, the location offers an unrivalled range of amenities within easy reach. Some of Dublin's most prestigious schools, including Alexandra College, Gonzaga College, St Mary's College, Stratford College and The High School, are all nearby. Residents enjoy easy access to an excellent selection of cafés, restaurants, boutiques, cinemas, parks and sporting facilities, while frequent buses provide convenient access to the city centre, just 3 kilometres away.
All told, 72 Grosvenor Road represents a rare opportunity to acquire a substantial Victorian family home of distinction, combining timeless period elegance with family friendly conveniences, magnificent gardens, exceptional privacy and invaluable off-street parking in one of Dublin's most sought-after residential addresses.
Entrance Hall Original hall door with stained glass panels leads to a wide welcoming hallway with ornate cornice and centre rose, two archways, wall panelling and radiator cover, cabinet with fuse box, mat well
Drawing Room Wide plank dark oak floor, 12ft high ceiling with ornate plaster work, marble mantlepiece with black hearth and surround fitted with a gas fire, radiator cover, sash window with working shutters, folding doors through to:
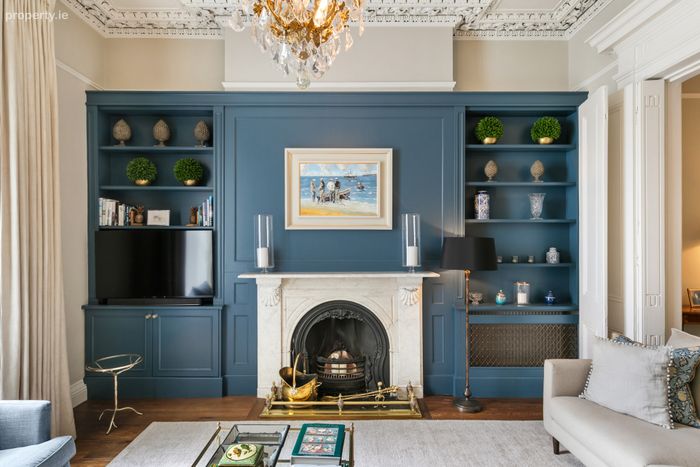
Sitting Room Wide plank dark oak floor continues, matching mantlepiece with open fire, panelled chimney breast with bespoke shelving and cabinets on each side, radiator covers, ornate plaster work and tall sash windows with working shutters
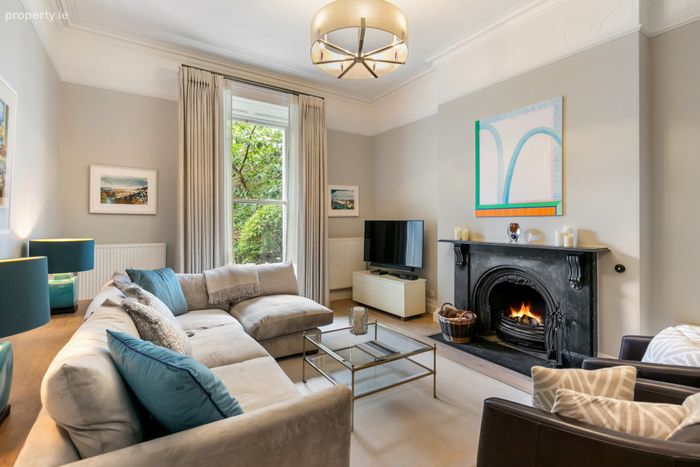
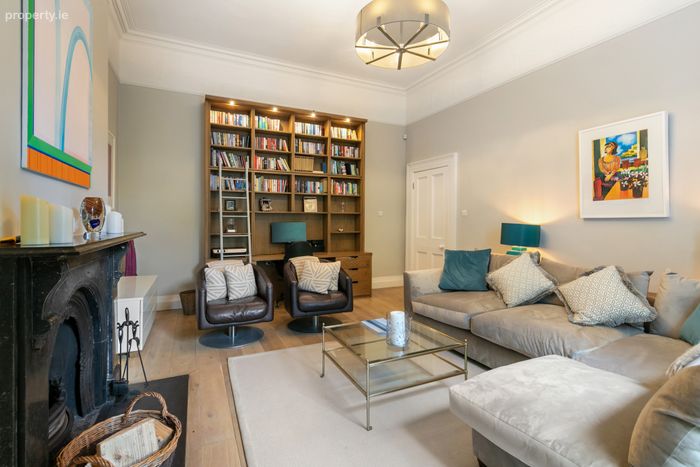
Living Room Wide plank light oak floor, black marble mantlepiece with black surround and hearth and open fire, cornice, picture rail and centre rose, large bespoke library complete with desk, drawers and shelving, tall sash window with working shutters
Steps down to:
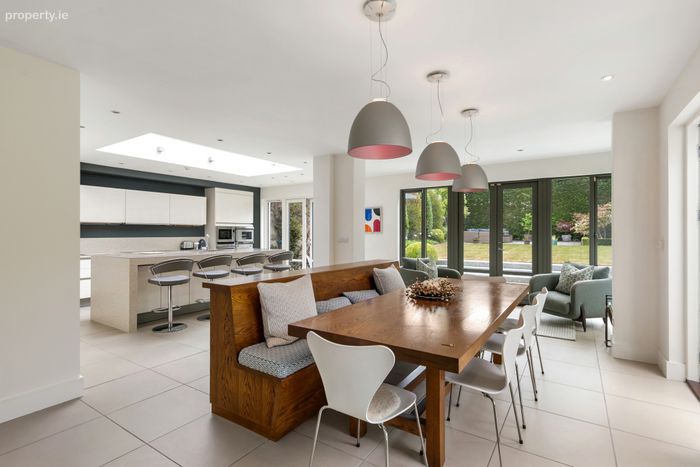
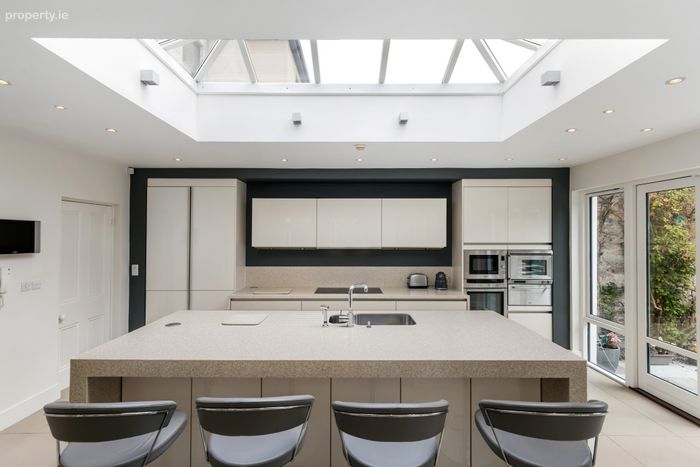
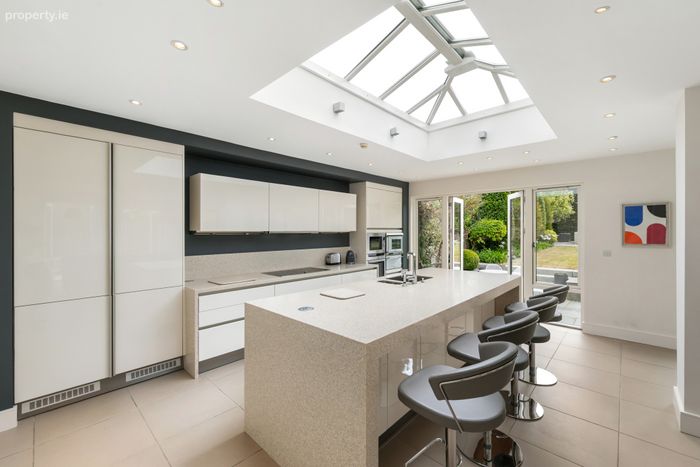
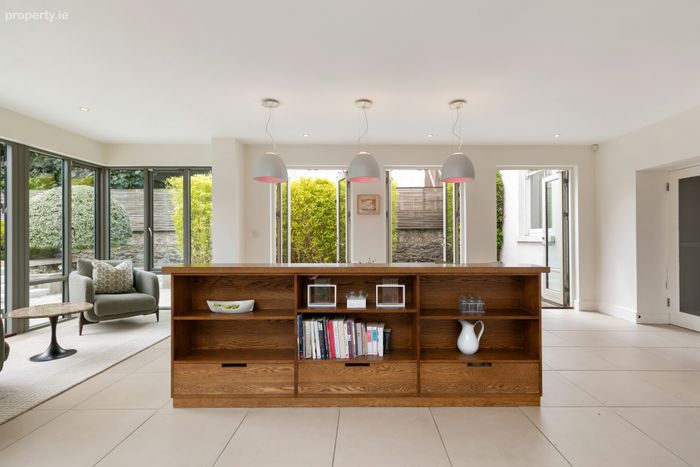
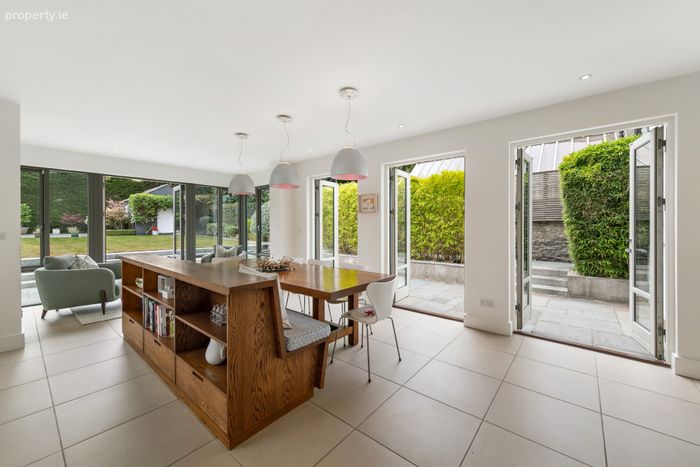
Kitchen / Dining Room Glazed door leading to large light filled open plan room overlooking rear garden, extensive windows and doors and large skylight, tiled floor throughout with underfloor heating, recessed lights, door and steps down to utility room, which is also accessed from the hall, door to side passage.
Kitchen Kitchen with twin Liebherr fridge freezers, large Neff ceramic hob, Gaggenau extractor, Neff oven, Belling microwave, Gaggenau steam oven, Corian countertop and splash back. Island / breakfast bar with sink unit, Miele dishwasher, bin store, and extensive storage. Walk in pantry with shelving.
Dining area Bespoke handmade bench seating with inbuilt shelving and drawers to the rear.
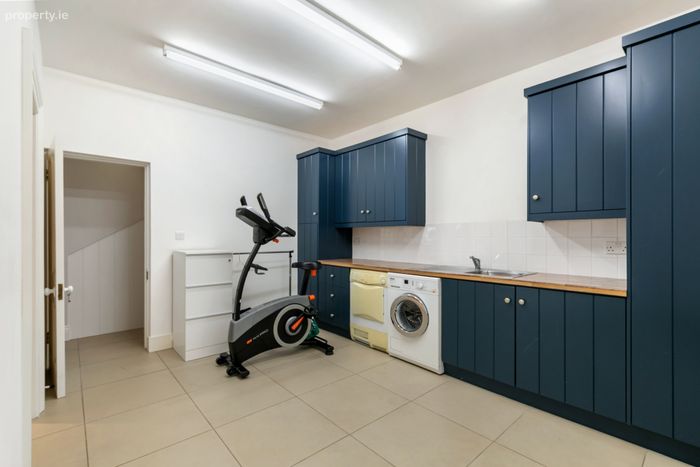
Utility Room Large utility room with extensive wall and floor units, plumbed for washing machine and dryer, sink unit, timber countertops and tiled splashback, coats press. Door to:
Guest WC Fully tiled, wc, wash hand basin, recessed lights
Door to hallway with understairs storage
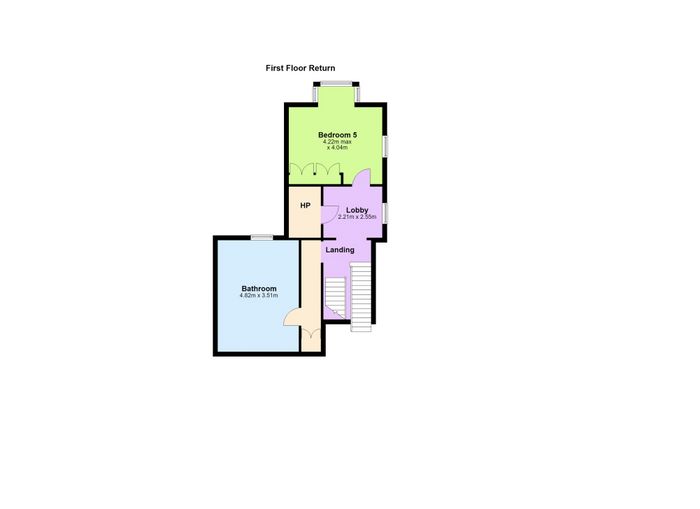
1st Floor Return
Landing Sash window with working shutters, west facing, recessed lighting, large walk-in linen cupboard / hot press housing Viessmann gas boiler
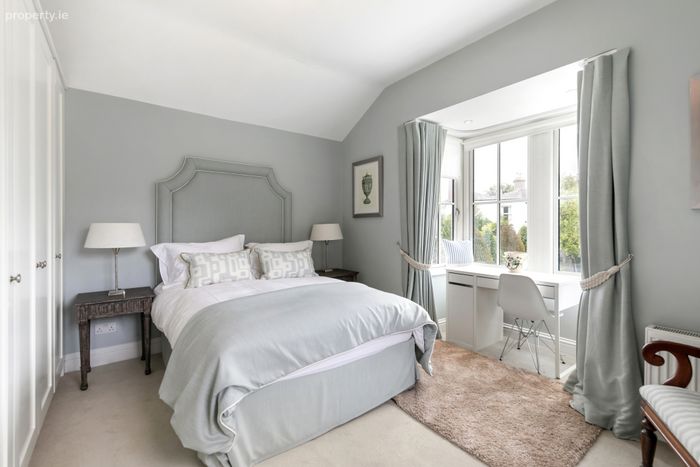
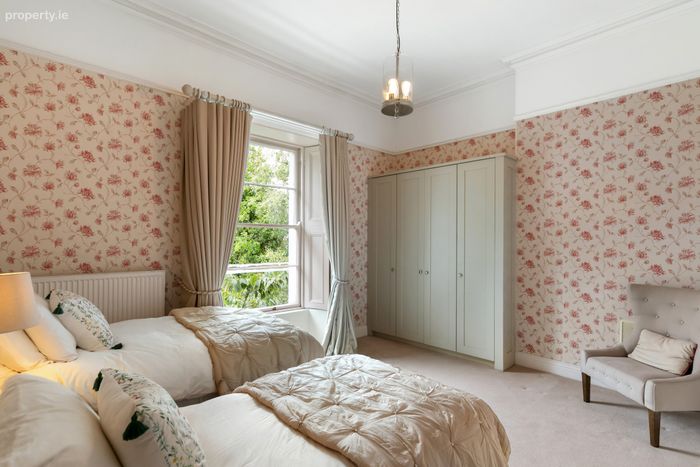
Bedroom 5 Double room with box bay window, dual aspect, one sash window with working shutters, fitted wardrobes
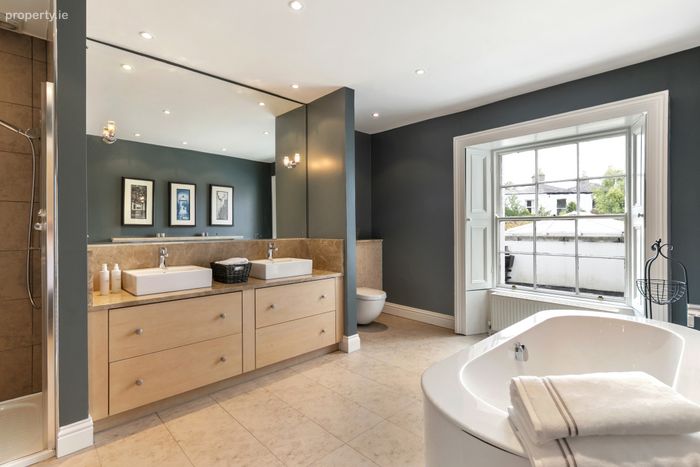
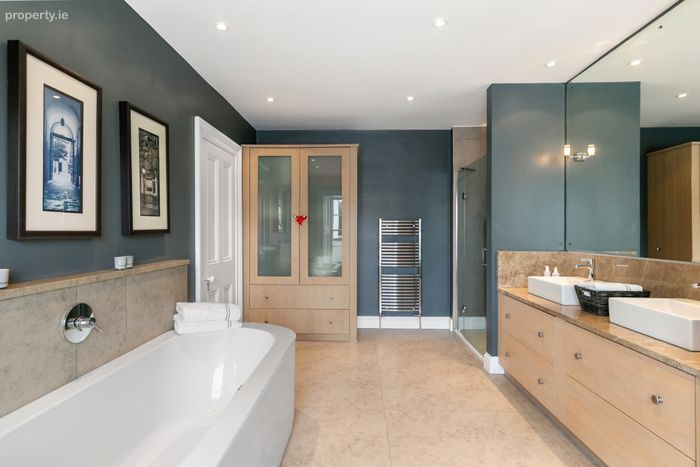
Family Bathroom WC, two handbasins on drawer unit with stone top and splashback, large, recessed mirror, bath, shower cubicle with rainwater shower head and hand shower attachment, large storage press, recessed lights, sash window with working shutters
First Floor
Landing Coving, roof light
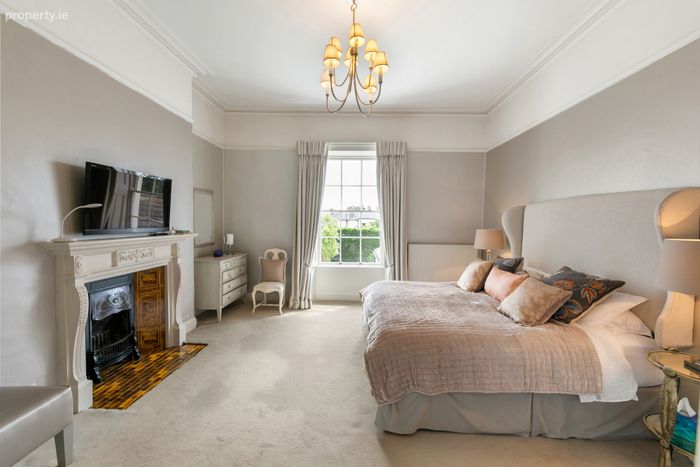
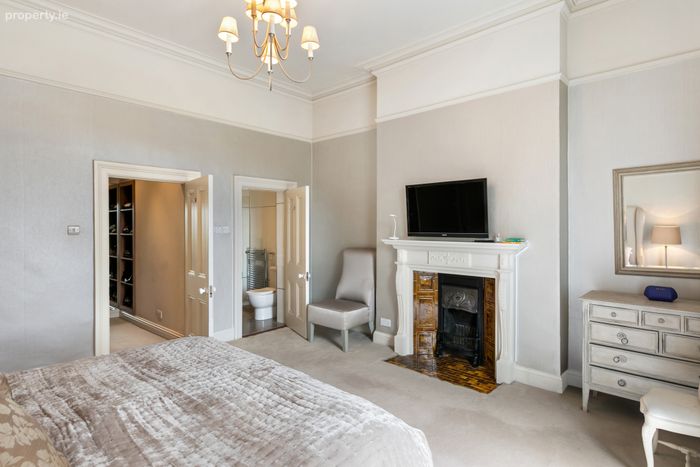
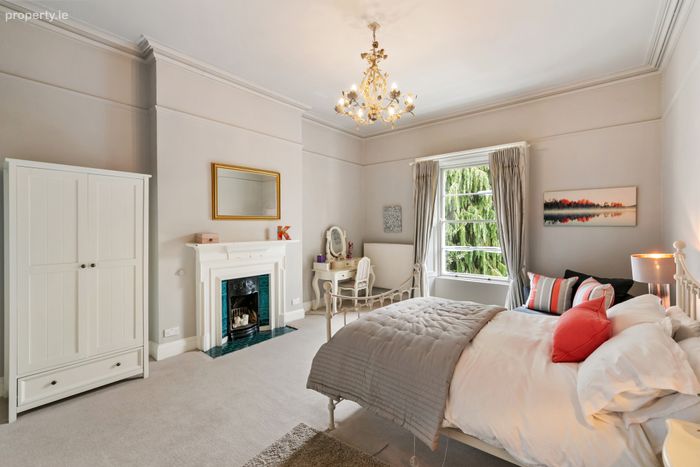
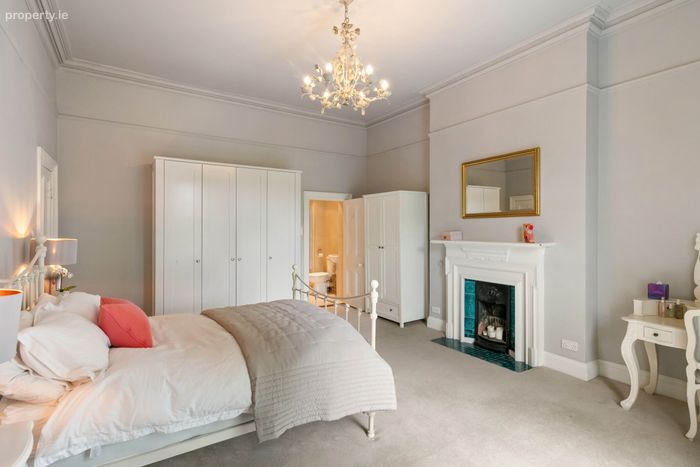
Bedroom 1 / Main Bedroom Generous double to rear with 12 pane sash window with working shutters, cornice, picture rail, handsome timber mantlepiece with open fire and cast iron & tiled surround and hearth, door to:
Walk in wardrobe Fitted with open units – good hanging, shelving and storage space
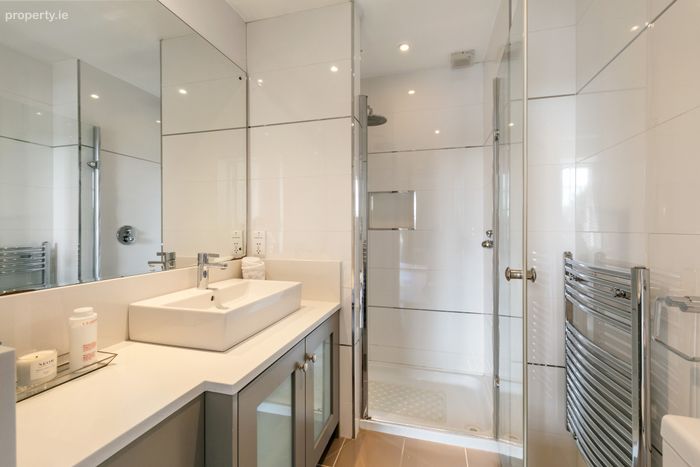
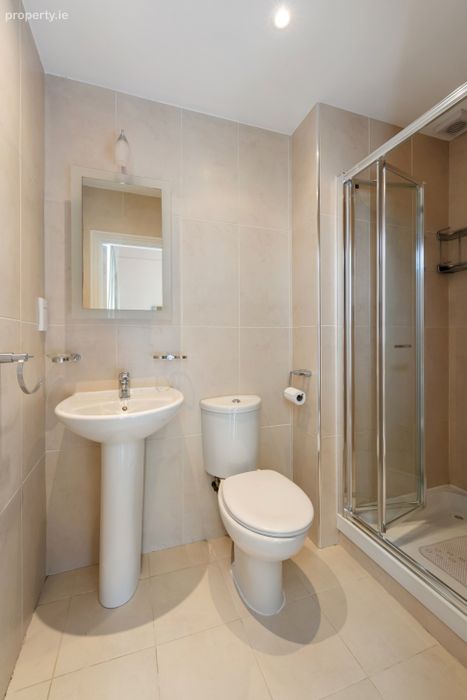
Ensuite Shower Room Fully tiled with shower cubicle with drophead shower and handheld shower, wash hand basin unit with storage, wc, heated towel rail, underfloor heating
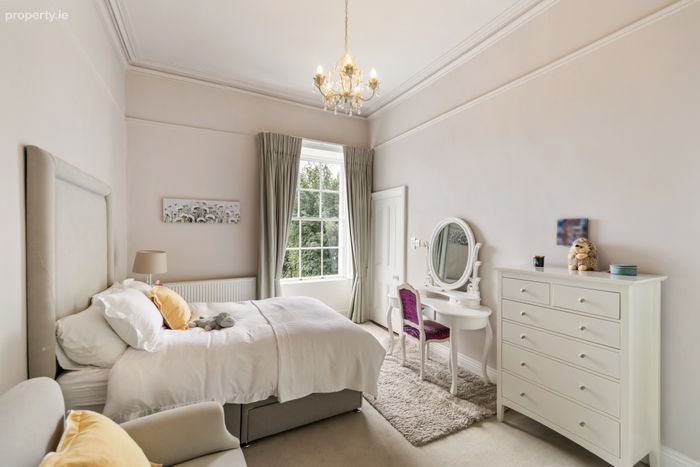
Bedroom 2 Double to front, fitted wardrobes, coving, picture rail, sash window with working shutters
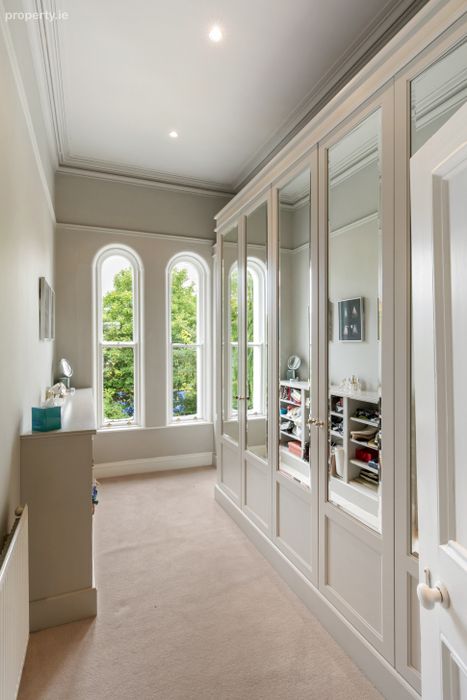
Nursery / Dressing Room Single room, wall to wall fitted wardrobes, coving, picture rail, recessed lighting, 2 feature sash windows. Currently in use as a dressing room.
Bedroom 3 Generous double to front, sash window with working shutters, feature fireplace, fitted wardrobes, coving and picture rail, door to:
Ensuite Shower Room Shower cubicle with electric shower, wash hand basin, wc, fully tiled, underfloor heating, extractor fan, bathroom cabinet
Bedroom 4 Double to rear, fitted wardrobes, coving and picture rail, sash window with working shutters.
Ensuite Shower Room Fully tiled, shower cubicle with electric shower, wash hand basin, wc, bathroom cabinet, underfloor heating, recessed lights
2nd Return Circular window, coving, recessed lights, lovely spot to relax and read
BER Details
BER No. 119564151
Energy Performance Indicator: 236.67 kWh/m2/yr
This property was last updated: yesterday morning