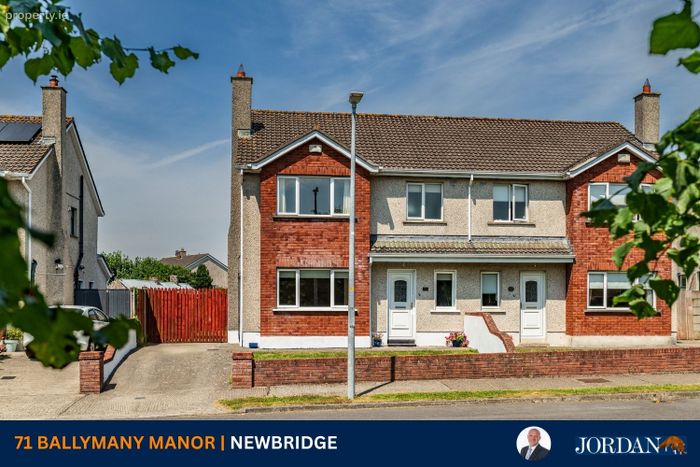
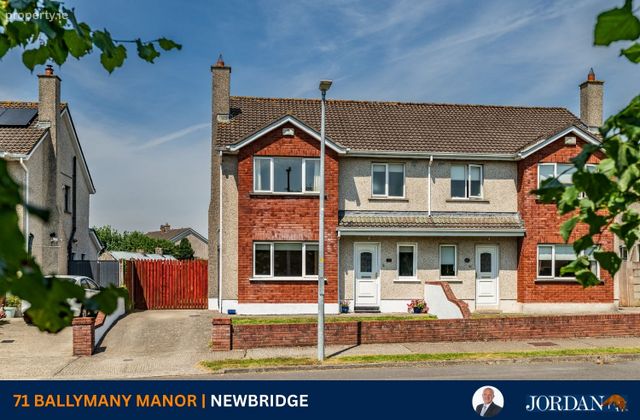
71 Ballymany Manor, Newbridge, Co. Kildare, Newbridge, Co. Kildare
 See Larger Images & 16 More Photographs >>
€395,000
Semi-Detached House3 Bedrooms, 2 Bathrooms, Semi-Detached House
Rating:


Contact Name: Liam Hargaden
Agent:
Jordan Auctioneers and Chartered Surveyors
PSR Licence Number: 001536
Email Agent Show Number
Save This Ad
Key Features
Gas fired central heatingPVC double glazed windows
Low maintenance brick/dash exterior
Quiet cul-de-sac of 10 houses
Sought after residential development
C. 117 sq.m. (c. 1,259 sq.ft.) of accommodation
Easy access to a good road and rail infrastructure with motorway, bus and train service
Good educational, recreational and shopping facilities closeby
Property Description
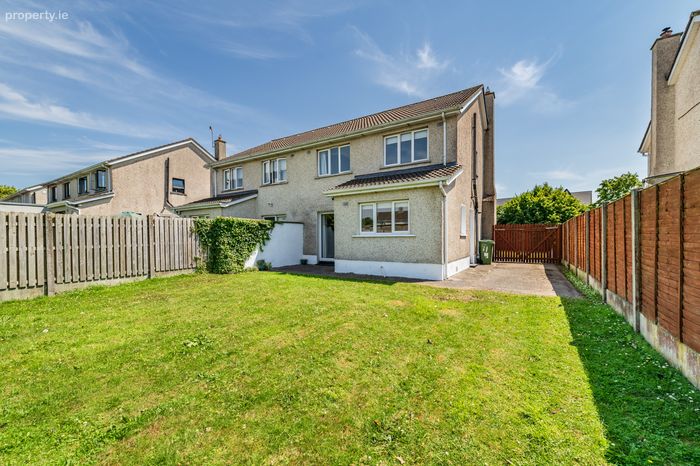
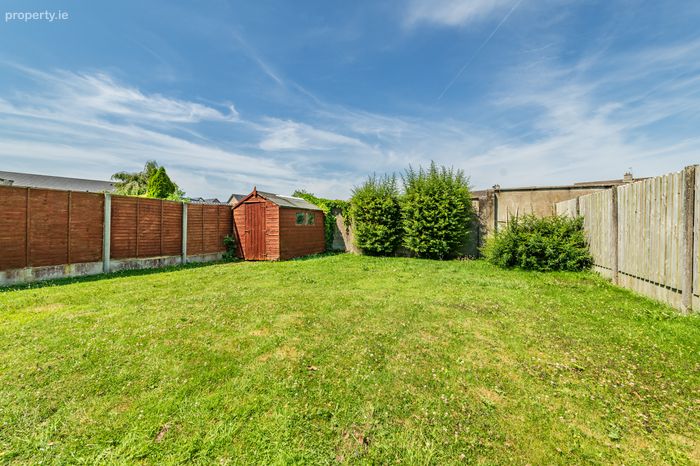
No. 71 occupies an attractive position within a quiet cul-de-sac of just 10 houses and enjoys a pleasant outlook over a large green area. Built by Roseberry Construction in approximately 2000, this spacious three-bedroom semi-detached residence extends to approximately 117 sq. m (1,259 sq. ft.) and provides bright, well-proportioned accommodation ideally suited to modern family living. Gardens to front in lawn with large gated side entrance ideal for garage space or suitable for extension leading to rear garden in lawn.
Presented in good condition throughout, the property benefits from a low-maintenance brick and dashed exterior finish, uPVC double-glazed windows, gas-fired central heating and alarm system.
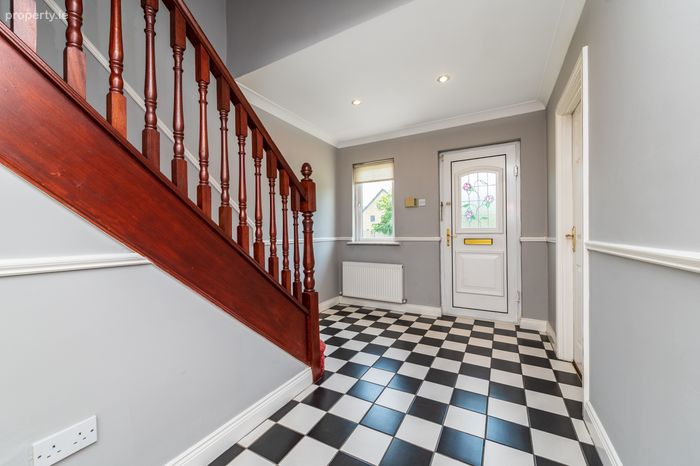
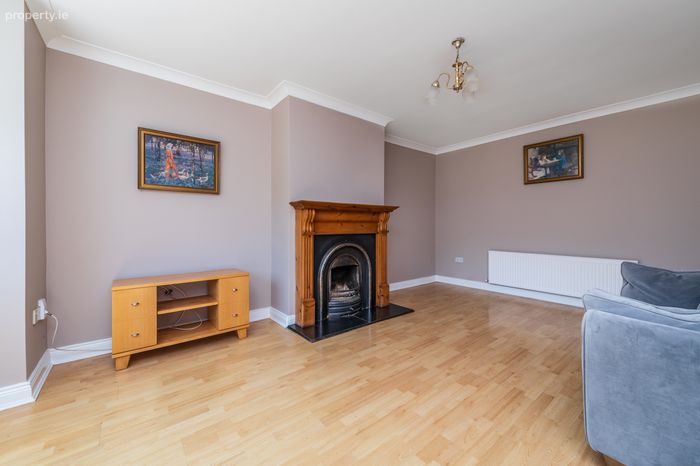
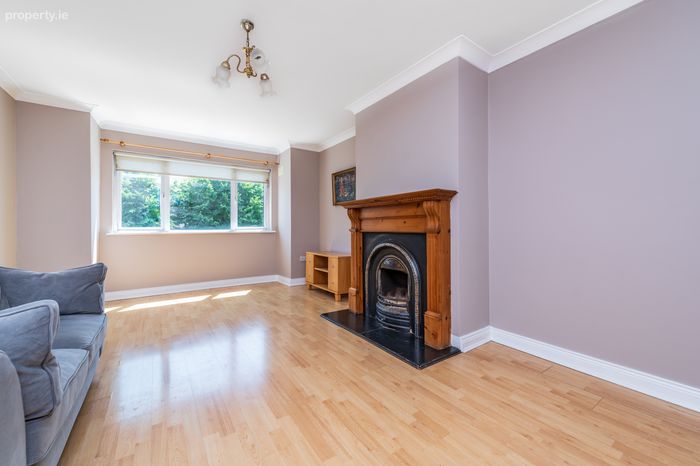
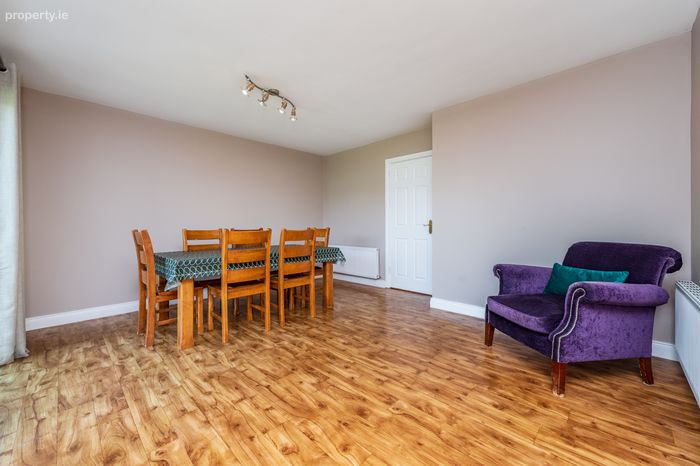
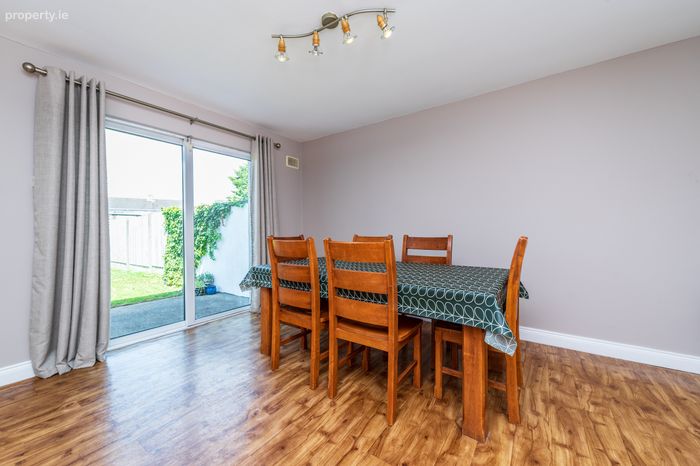
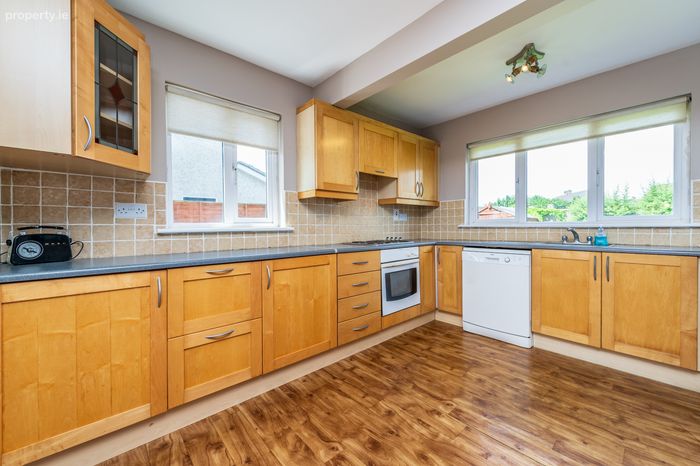
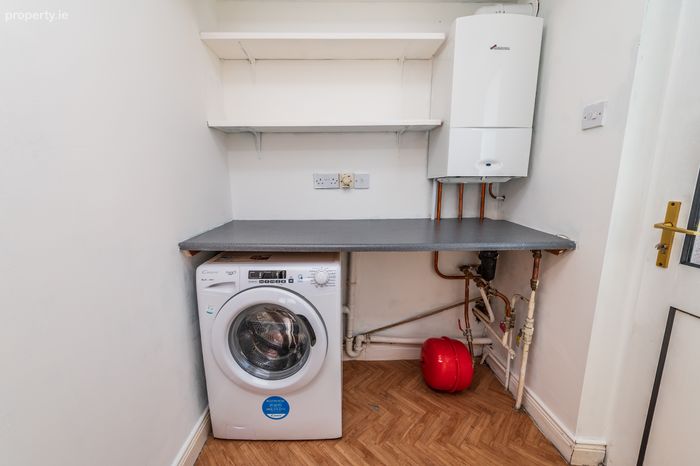
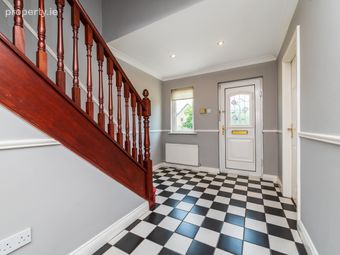
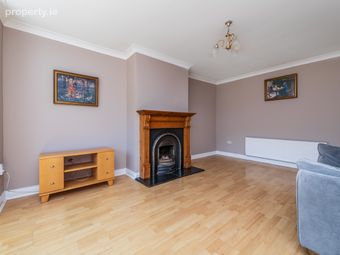
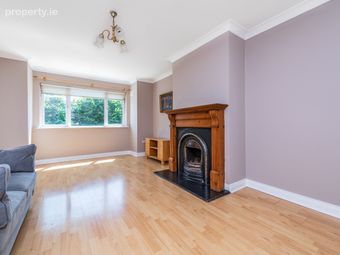
The accommodation is entered through a bright and welcoming entrance hall. The spacious sitting room features an attractive bay window and fireplace, creating a comfortable and inviting living space. To the rear of the property is a generously proportioned kitchen/dining room fitted with a range of kitchen units and appliances, with patio doors opening directly onto the rear garden and providing an ideal connection between the indoor and outdoor living areas. A separate utility room completes the ground-floor accommodation.
Upstairs, there are three generous bedrooms, including a spacious principal bedroom with en-suite facilities, together with a family bathroom. The well-balanced layout, generous room proportions and attractive position overlooking the green combine to make No. 71 an excellent opportunity for first-time buyers, growing families or those seeking a quality home in one of Newbridge’s most established residential developments.
The development is within walking distance of the town with an excellent array of amenities including restaurants, pubs, banks, post office, schools and superb shopping with such retailers as Tesco, Dunnes, Lidl, Aldi, Penneys, TK Maxx, Woodies, DID Electrical, Newbridge Silverware and Whitewater Shopping Centre with 75 retail outlets, food court and cinema. The Kildare Village Retail Outlet is less than a 10 minute drive from the property offering designer shopping at discounted prices.
The town also has the benefit of a good road and rail infrastructure with the M7 Motorway access at Junction 12 (Ballymany) c. 1 km and c. 38 km south west of M50. Bust route and regular commuter rail service from town direct to City Centre either Heuston Station or Grand Canal Dock.
The area is renowned for its outstanding recreational and sporting amenities, including GAA, rugby, soccer, golf, athletics, fishing, canoeing, horse riding and a wealth of equestrian pursuits. The Curragh Racecourse, Naas Racecourse and Punchestown Racecourse are all within easy reach, making this one of Ireland's premier locations for those with an interest in equestrian and outdoor pursuits.
Accommodation :
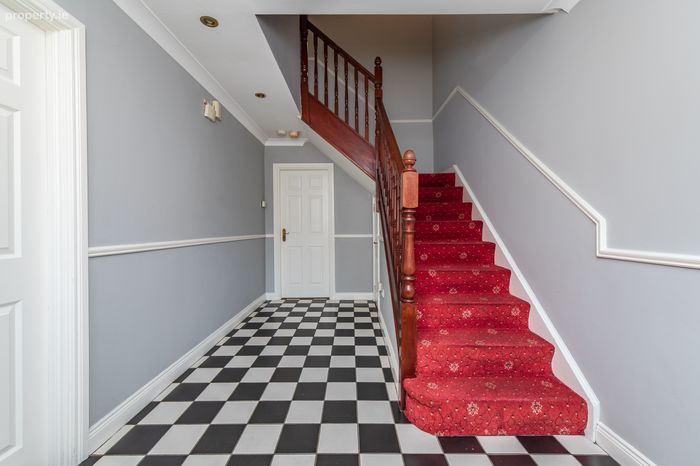
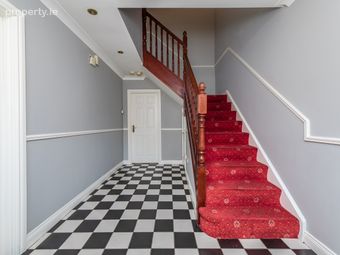
Entrance Hall 4.45m x 2.56m 14.60ft x 8.40ft
with tiled floor, coving, understairs storage and recessed lights
Sitting Room 5.53m x 3.63m 18.14ft x 11.91ft
with laminate floor, bay window, coving and fireplace
Kitchen/Dining Room 6.32m x 5.46m 20.73ft x 17.91ft
L-shaped, built in ground and eye level presses, s.s sink, electric oven, electric hob, extractor, tiled surround and patio doors leading to rear garden
Utility Room
shelving and plumbed
First Floor
Hotpress
shelved with immersion
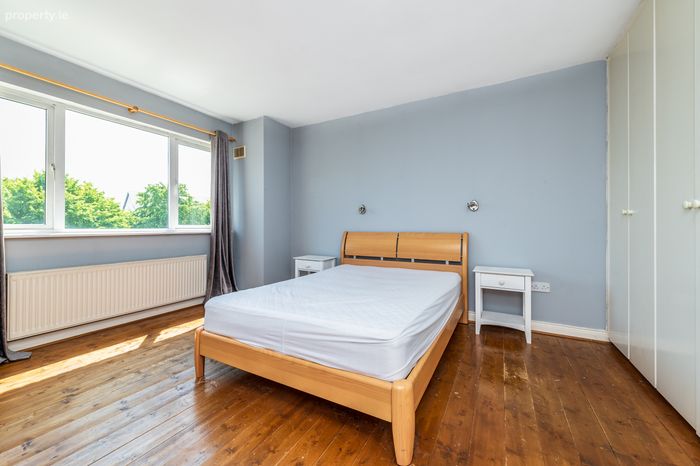
Bedroom 1 4.34m x 4.05m 14.24ft x 13.29ft
bay window, range of built in wardrobes and wooden floor
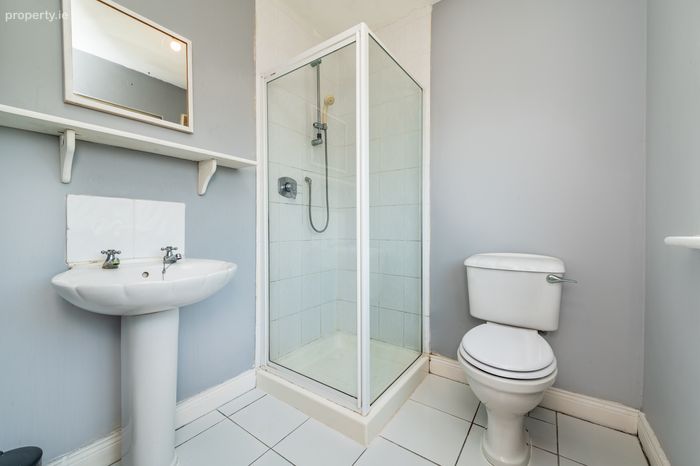
En-suite
w.c., w.h.b., tiled floor and shower
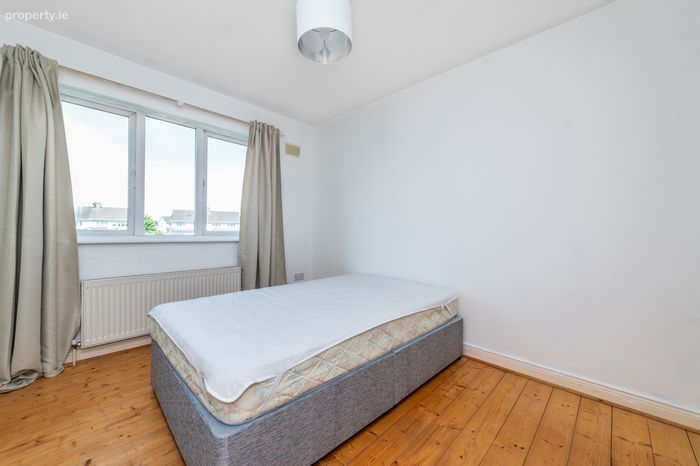
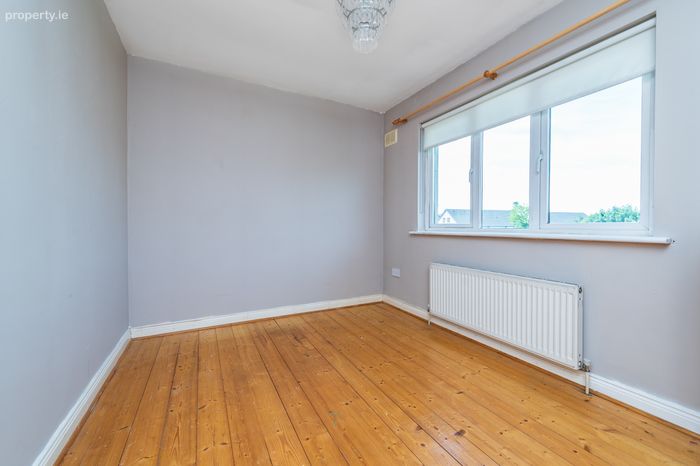
Bedroom 2 3.47m x 2.60m 11.38ft x 8.53ft
with wooden floor
Bedroom 3 4.12m x 2.73m 13.52ft x 8.96ft
with wooden floor
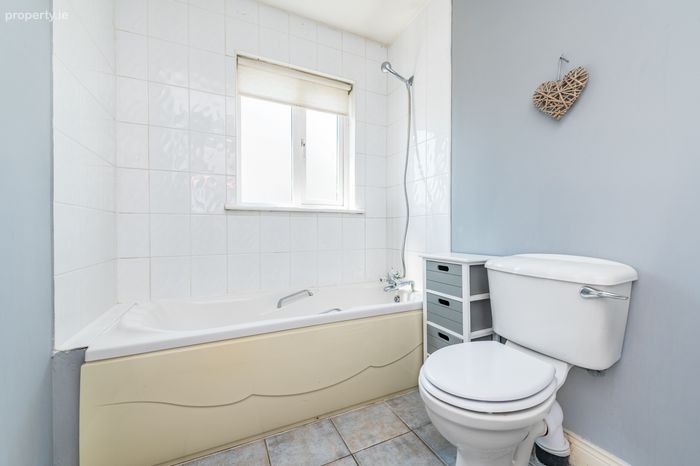
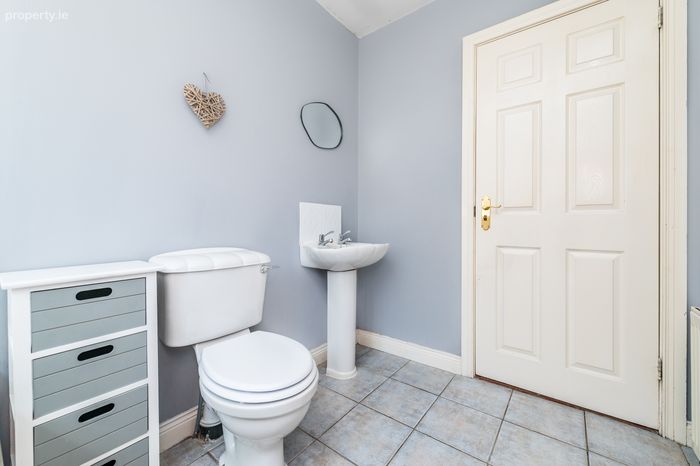
Bathroom
w.c., w.h.b., bath with shower attachment, filed floor and surround
Outside : Driveway and garden in lawn to front with large gated side entrance ideal garage space or suitable for extension leading to rear garden in lawn, Barna shed and outside tap
Services :
Mains water, mains drainage, electricity, gas fired central heating, alarm and refuse collection
Inclusions :
Oven, hob, extractor, Barna shed
BER Details
Energy Performance Indicator: 0.00 kWh/m2/yr
This property was last updated: yesterday morning