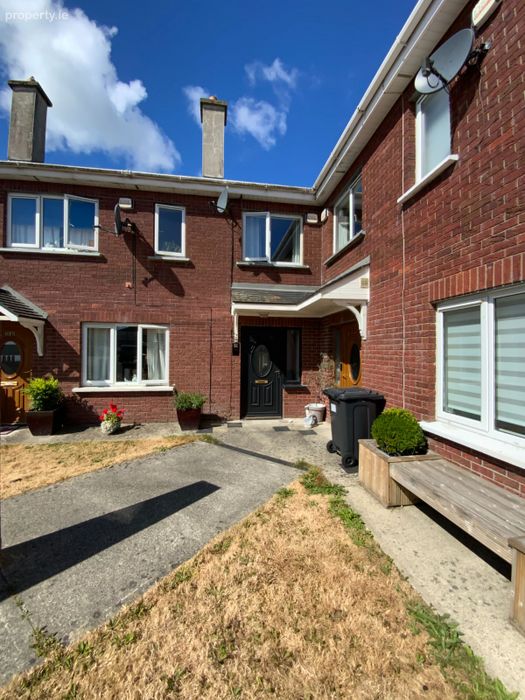
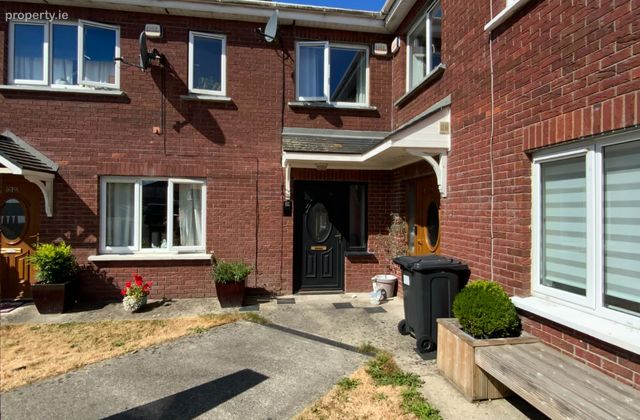
70 The Avenue, Meadowvale, Arklow, Co. Wicklow
 See Larger Images & 27 More Photographs >>
€340,000
Terraced House3 Bedrooms, 3 Bathrooms, Terraced House
Rating:

Contact Name: Raymond Gaffney
Agent:
Raymond Gaffney & Sons Ltd.
PSR Licence Number: 001695
Email Agent Show Number
Save This Ad
Property Description
GROUND FLOOR ACCOMMODATION
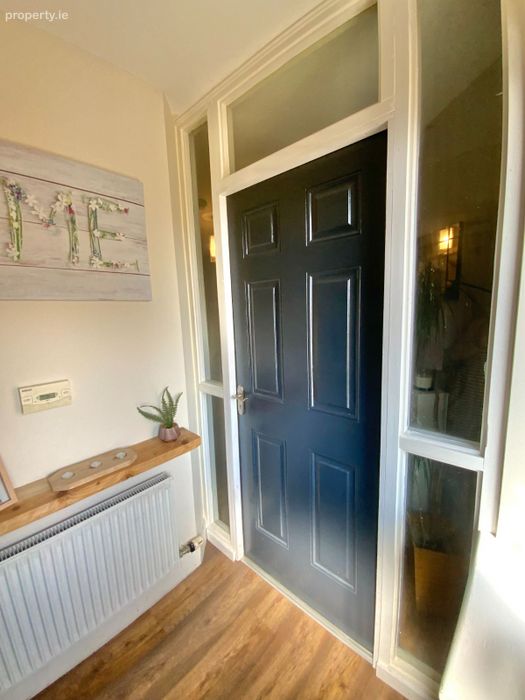
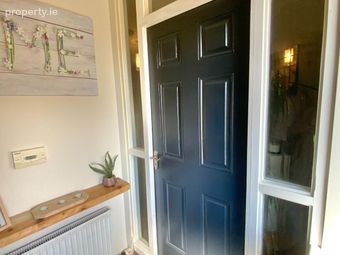
ENTRANCE PORCH (1.760M X 1.438M)
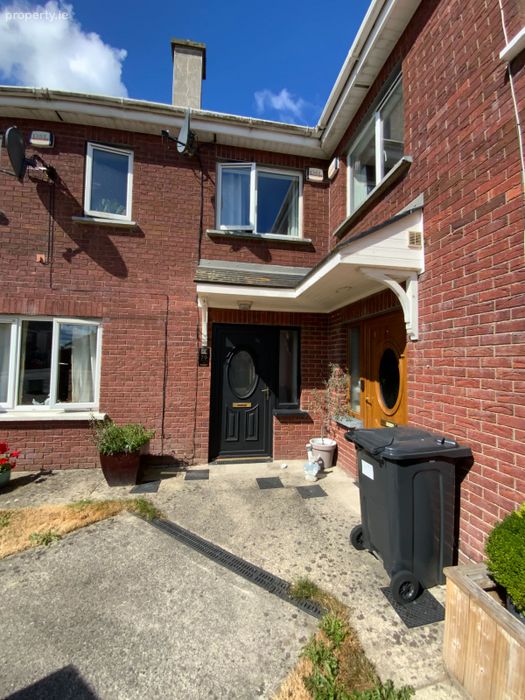
With laminate flooring and door leading to hallway.
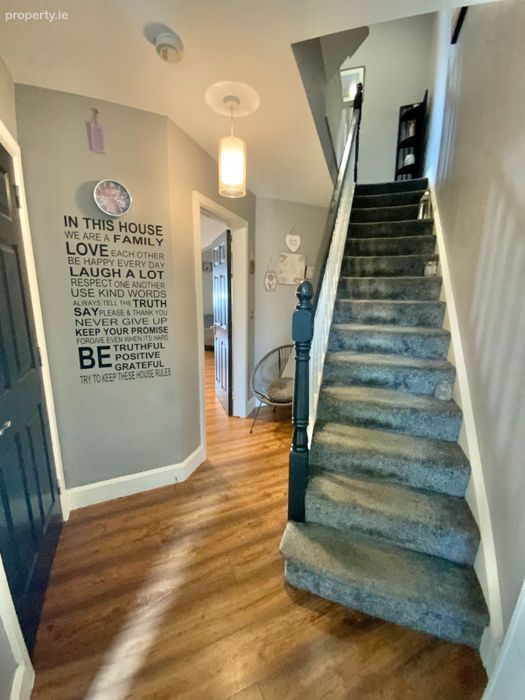
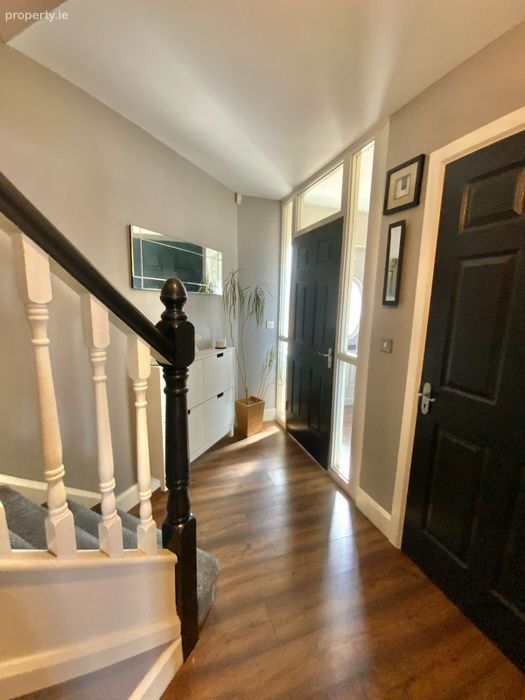
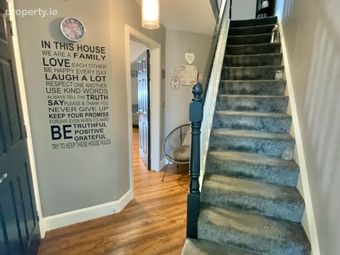
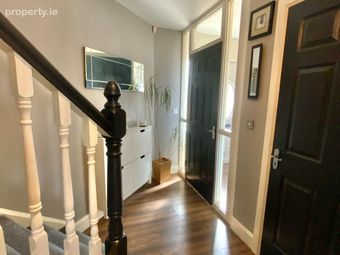
ENTRANCE HALLWAY (3.422M X 1.980M)
With laminate flooring, under stairs storage and carpeted stairs to first floor.
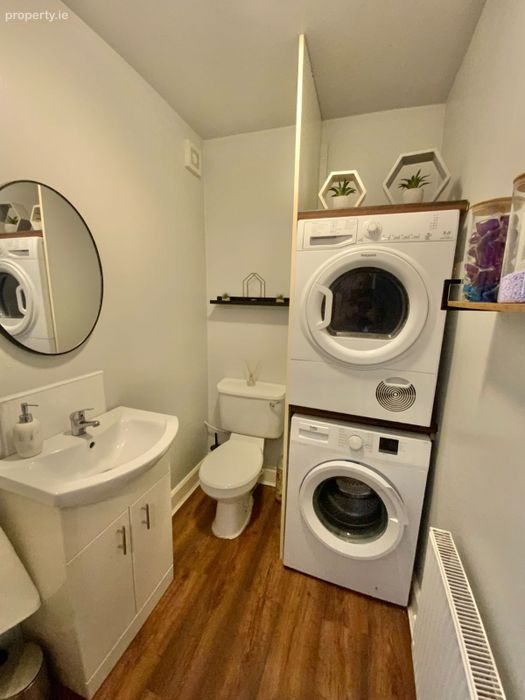
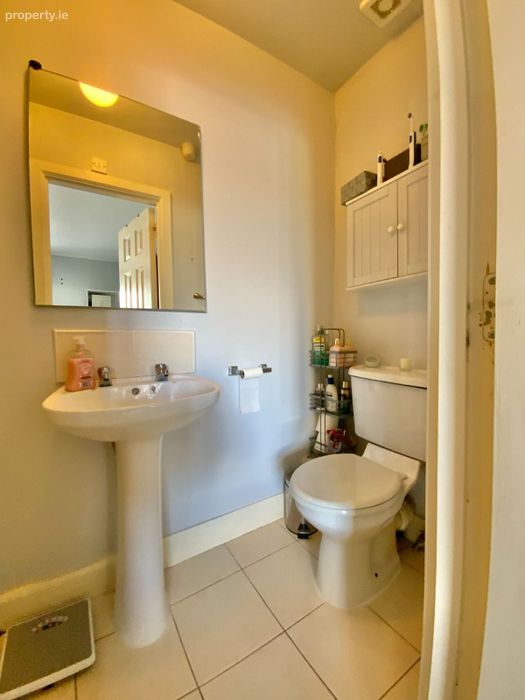
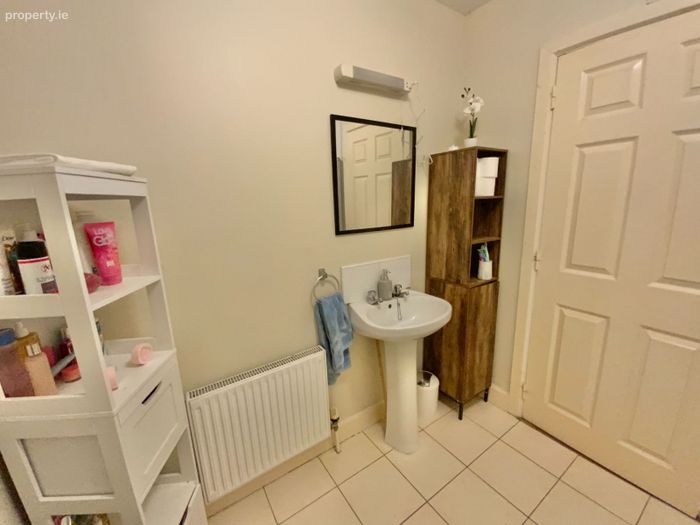
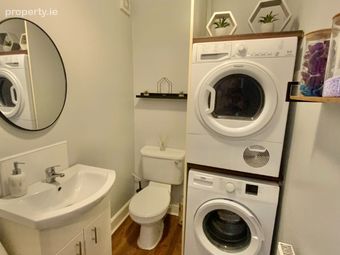
WC (1.709M x 1.442M)
With laminate flooring and white wc and whb. Location of washing machine and dryer.
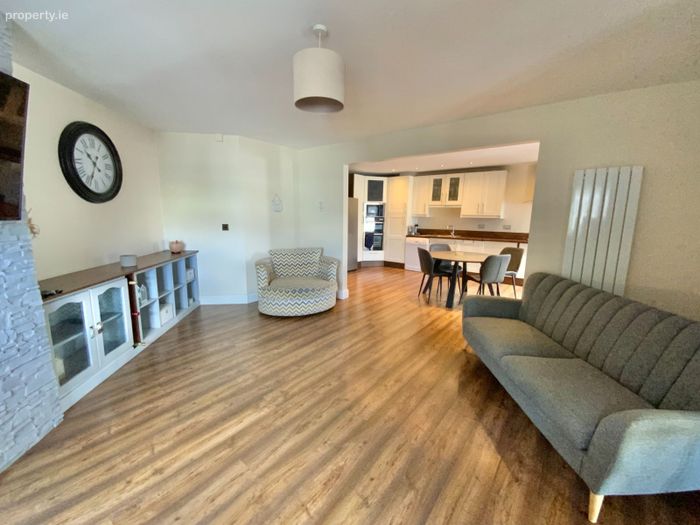
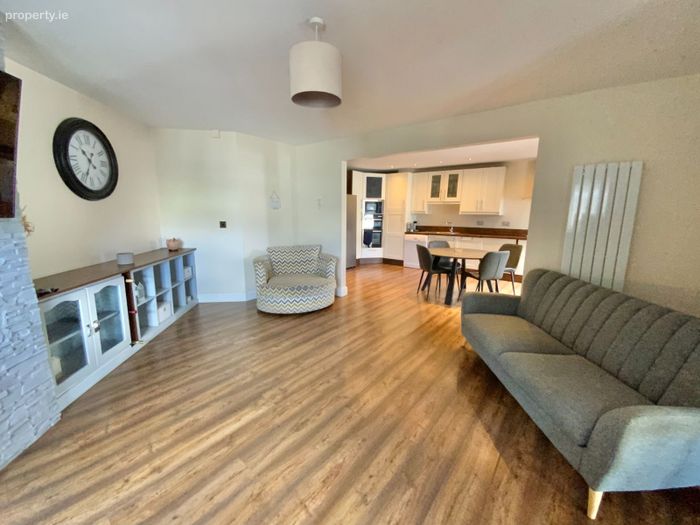
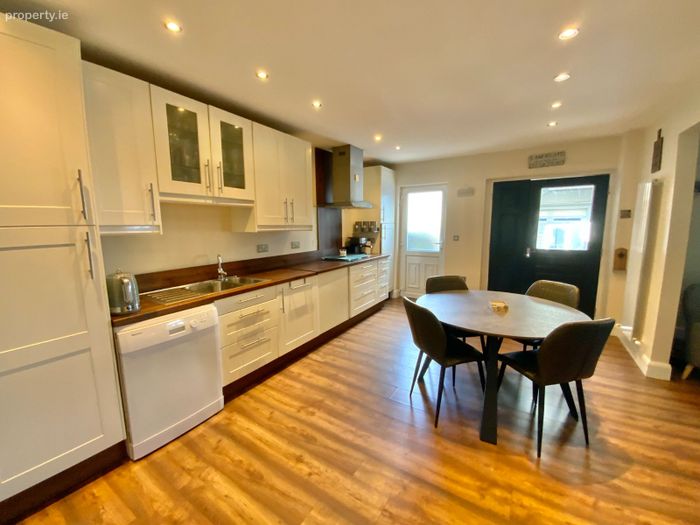
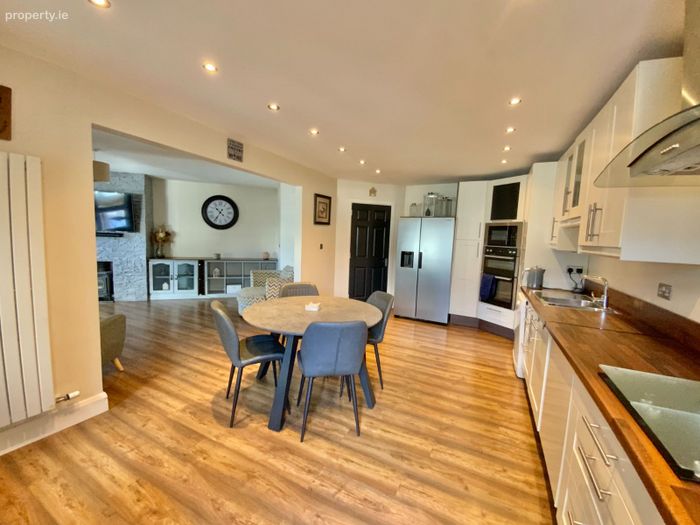
KITCHEN/DINING ROOM (5.9M X 3.579M)
With fully fitted kitchen shaker style kitchen with integrated Blomberg oven, microwave, electric hob and extractor fan. With laminate flooring and recessed lighting. Open through to living room and door to sun room and rear garden.
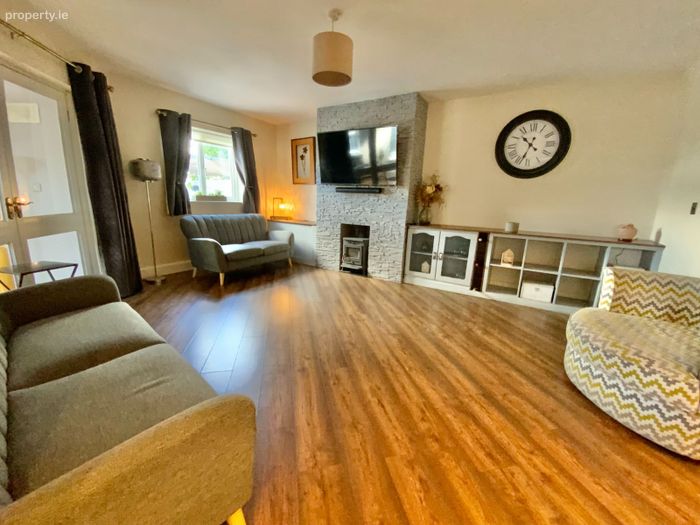
LIVING ROOM (4.682M X 5M)
With laminate flooring and feature fire place with solid fuel stove. Double doors leading to sun room and built in shelving and presses.
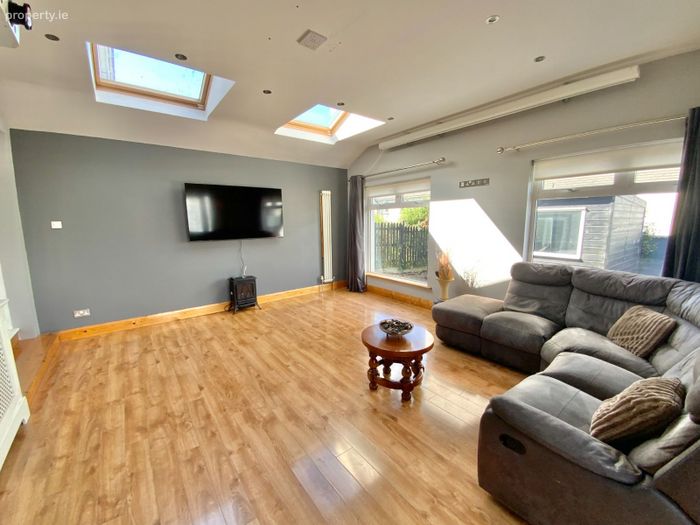
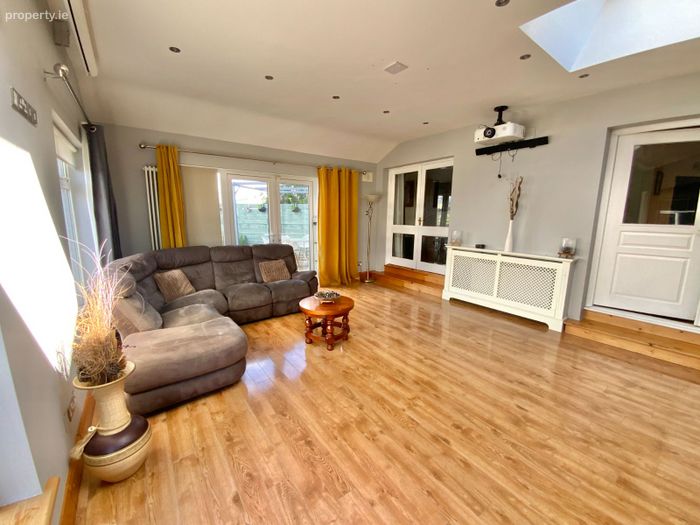
SUN ROOM (5.460M X 4.630M)
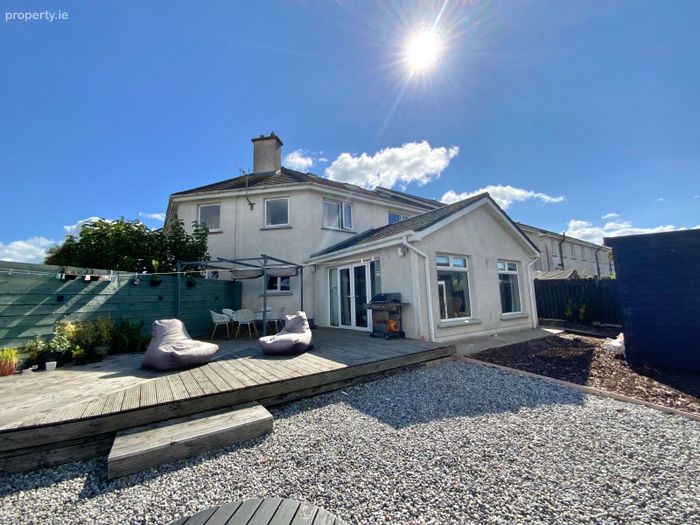
Bright and spacious room with laminate flooring and French doors leading to rear garden. Recessed lighting and 2 velux windows.
FIRST FLOOR ACCOMMODATION
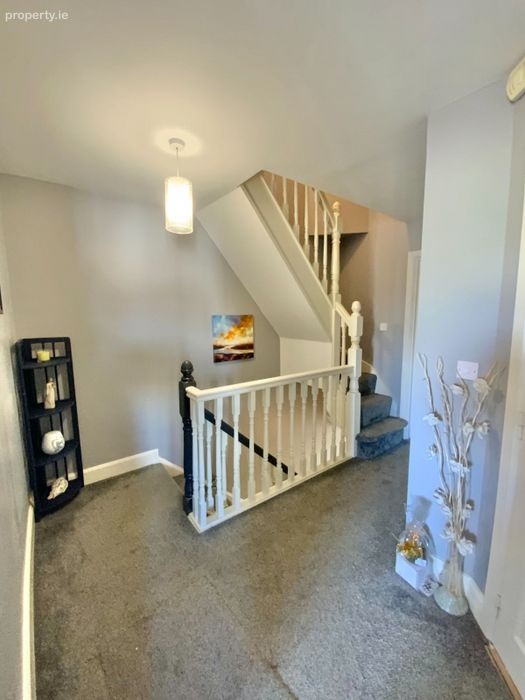
LANDING (1.485M X 0.976M) + (3.209M x 1.78M) + (1.646M x 0.936M)
With carpeted flooring and location of hot press.
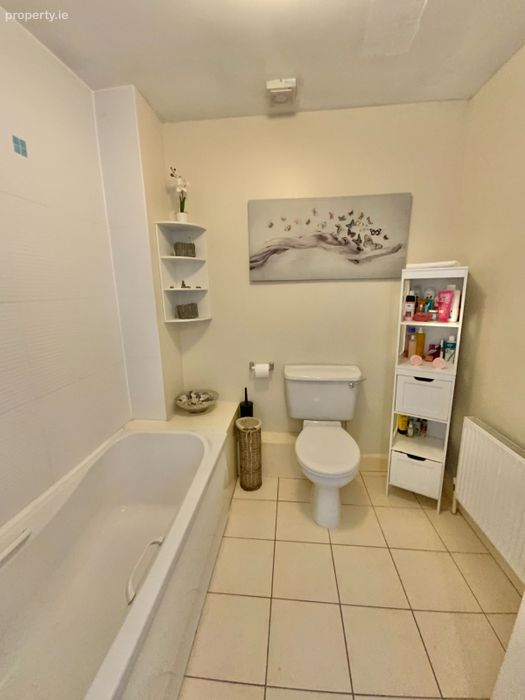
BATHROOM (2.68M X 2.089M)
With tiled flooring and tiled around bath. White suite, wc, whb and bath. Shaver light over sink and folding glass half door on bath.
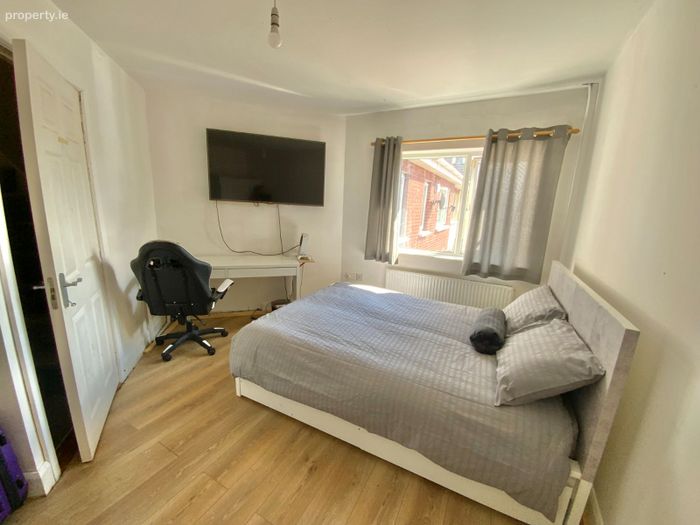
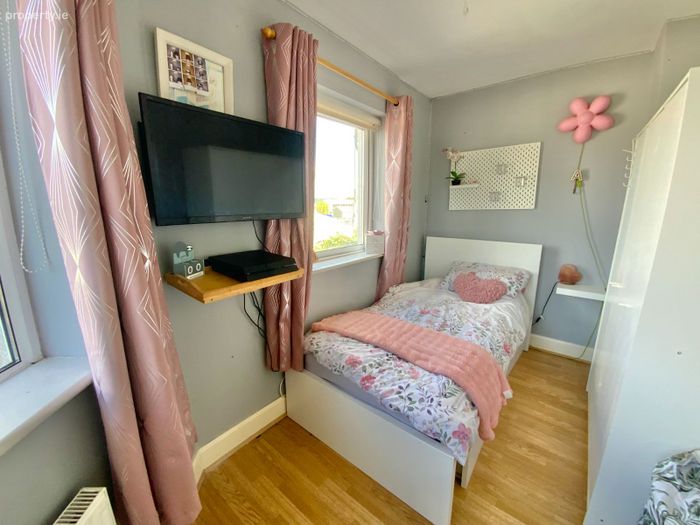
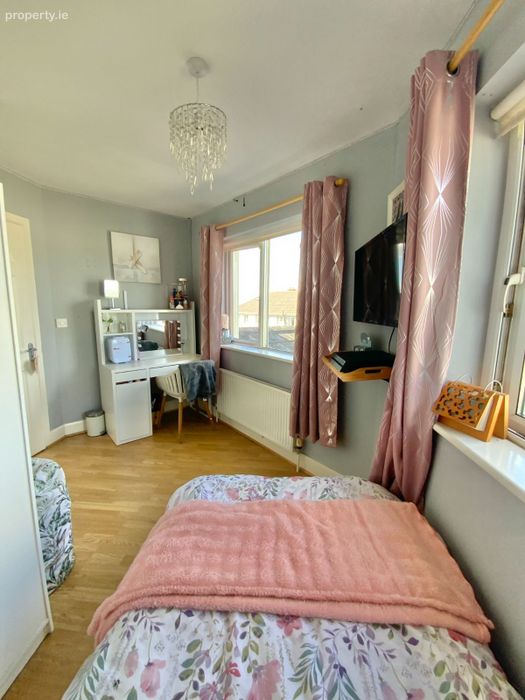
BEDROOM 1 (4M X 2.40M)
Located to the rear of the property with laminate flooring.
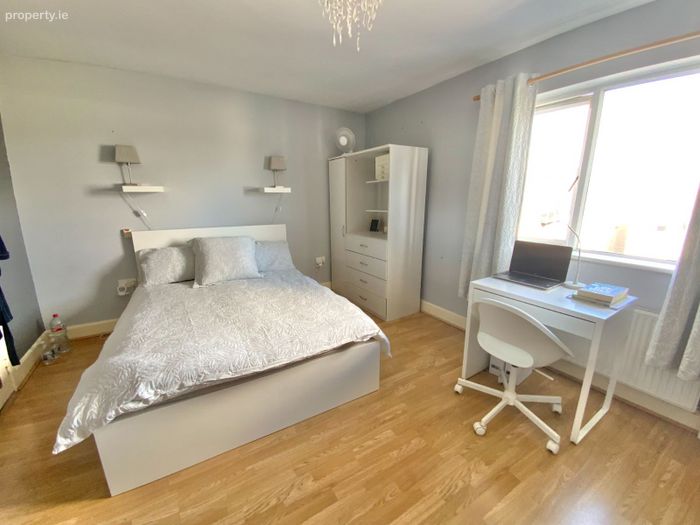
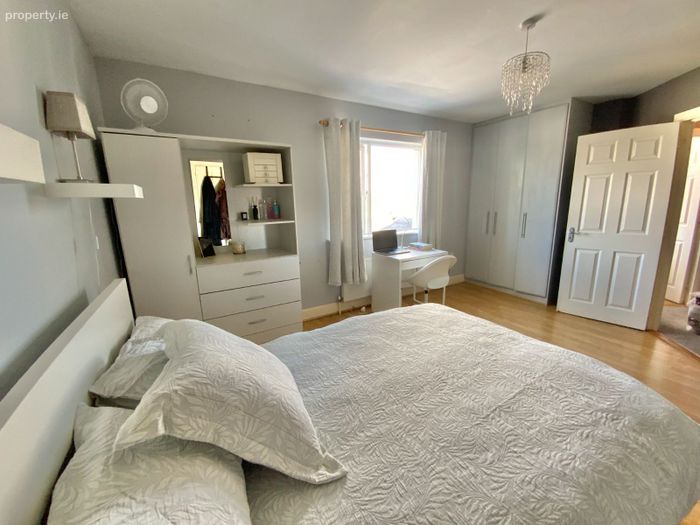
BEDROOM 2 (4.834M X 3.519M)
Main Bedroom located to the rear of the property with laminate flooring and built in 3 door (ceiling to floor) wardrobe.
EN-SUITE (0.952M x 2.350M)
With white suite, wc and whb. Tiled flooring and built in electric shower (Triton Seville). Mirror over sink.
BEDROOM 3 (4.180M x 3.023M)
Located to the front of the property with laminate flooring.
ATTIC/STORAGE (5.29M x 4.872M) + (0.768M x 2.236M)
GARDENS
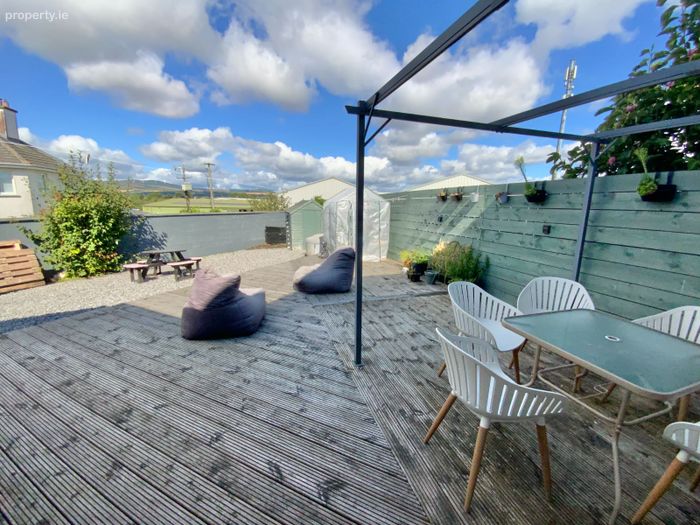
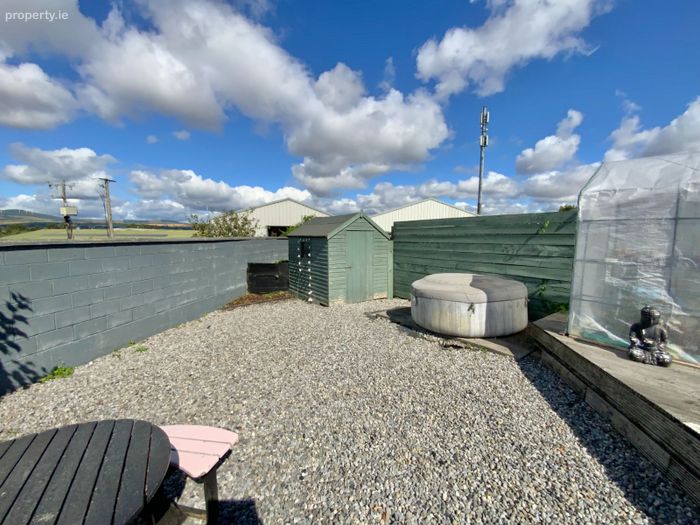
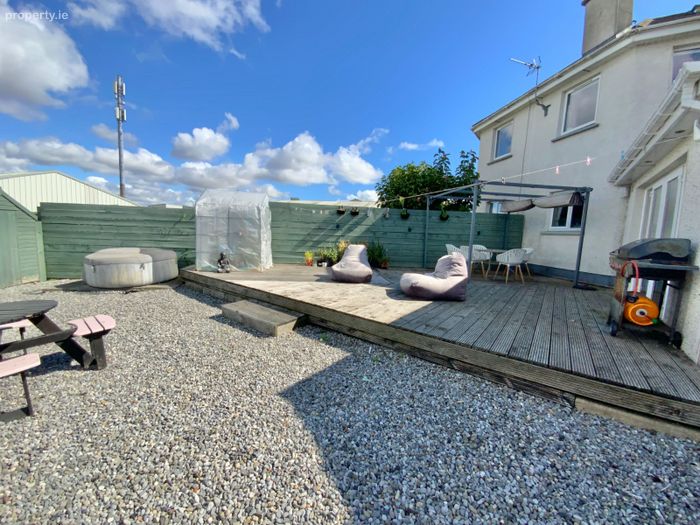
Spacious rear garden with large decked area. Gravelled area at lower part of garden.
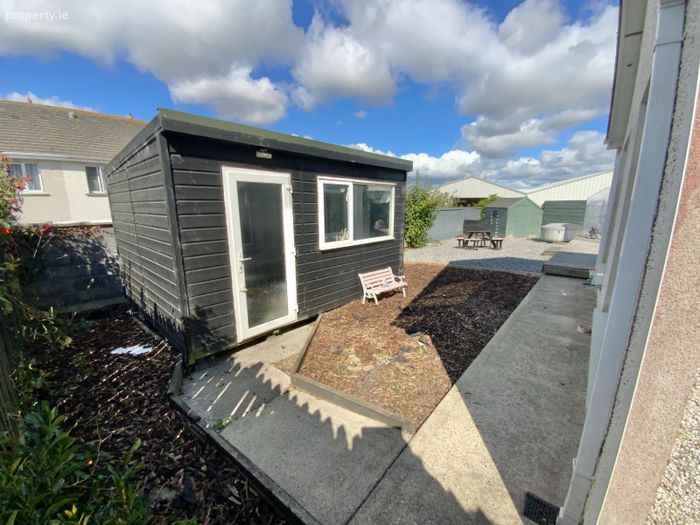
Workshop C. 11.36m² with water and electricity. Timber Shed C. 4m²
SERVICES
Services – Electricity, Water, Sewerage – general mains supply.
Heating – Natural Gas Central Heating System.
External Windows & Doors – uPVC double glazing throughout.
BER – B BER Number: – 119667376
GENERAL
No. 70 The Avenue in Meadowvale comes onto the market presented in excellent condition and with a lovely fit out.
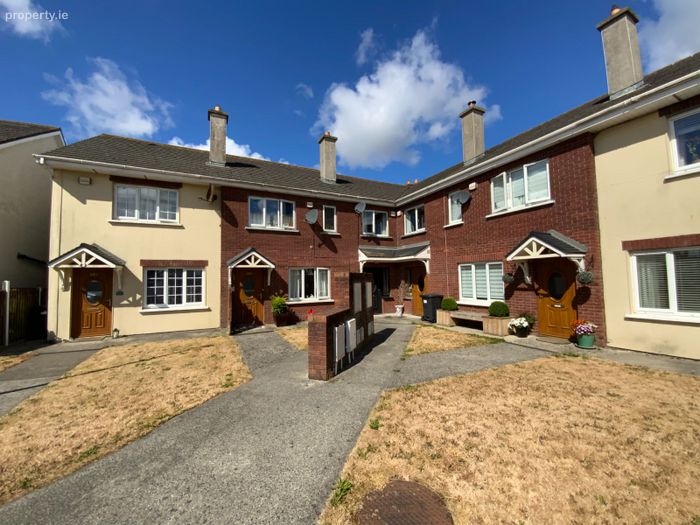
Located close by is the estates tennis courts, children’s playground and open green spaces. The property benefits from natural gas heating, double glazing, off street parking and a generously sized rear garden with a lovely patio deck. Meadowvale is located just south of Arklow’s Upper Main Street and is just C. 1.5 Km off the motorway M.11 South. The development is a short walk from major supermarkets, schools, church and Town Centre where a host of amenities and facilities are available. This is a comfortable and inviting home which is an ideal prospect for first time buyers. Do not miss out on the opportunity to make this ideal home your new home.
BER Details
BER No. 119667376
Energy Performance Indicator: 0.00 kWh/m2/yr
This property was last updated: 50 days ago