66 Knockmore, Arklow, Arklow, Co. Wicklow
 See Larger Images & 14 More Photographs >>
€369,000
Semi-Detached House3 Bedrooms, 3 Bathrooms, Semi-Detached House
Rating:


Contact Name: Dolores Somers
Agent:
Somers Properties
PSR Licence Number: 002817
Email Agent Call 0402 20066
Save This Ad
Key Features
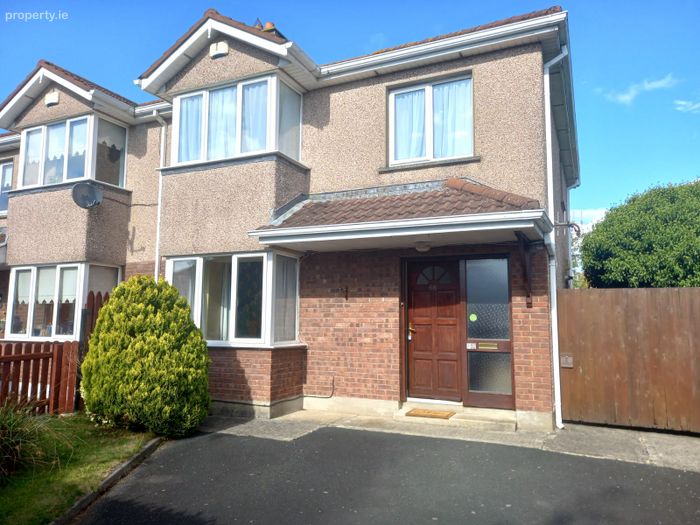
Three-bedroom semi-detached homeApprox. 99 sqm / 1,065 sq ft
C BER rating
Gas-fired central heating
Large gated side access
Off-street parking
Main bedroom with en-suite
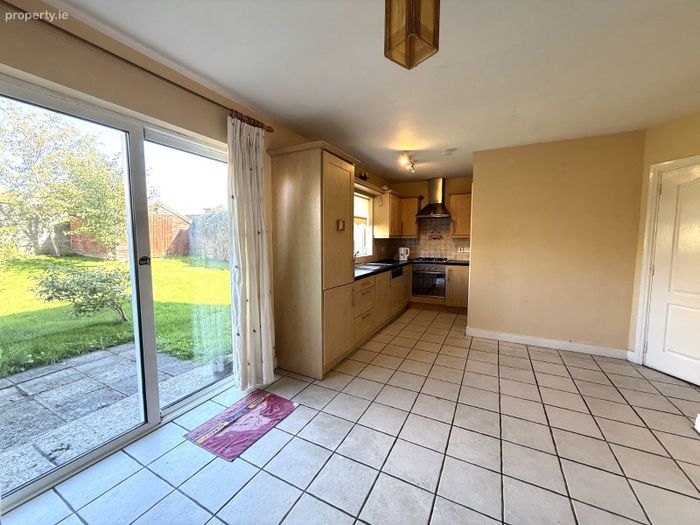
Spacious kitchen and separate utility room
Popular Knockmore development
Property Description
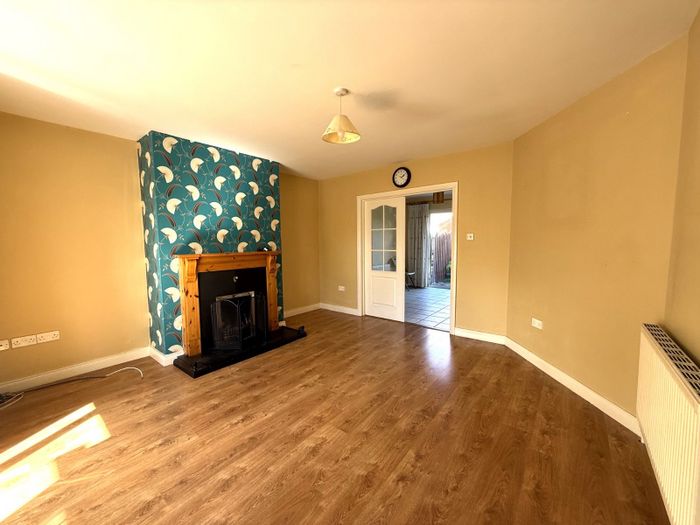
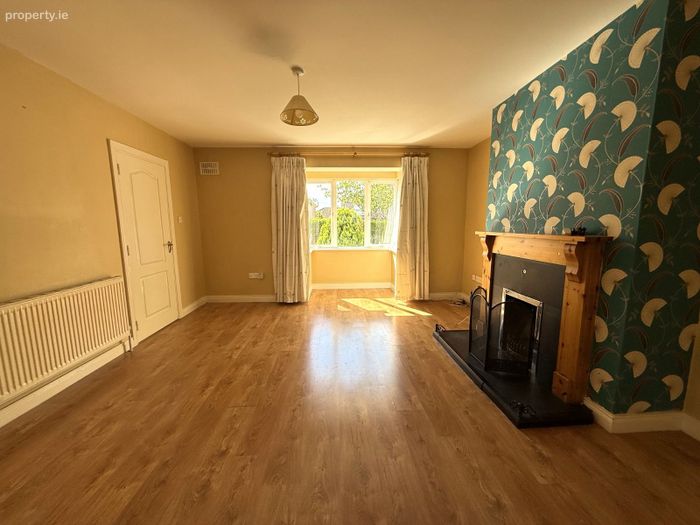
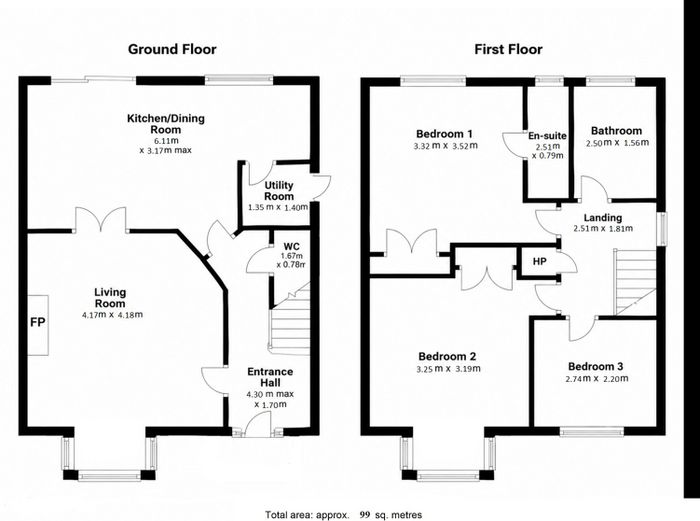
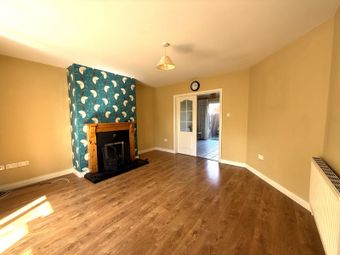
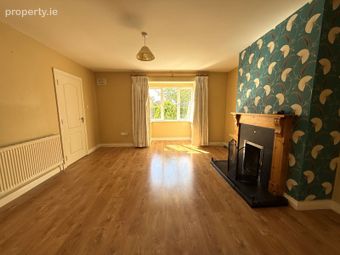
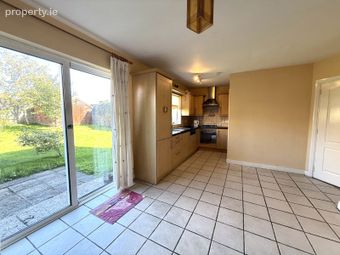
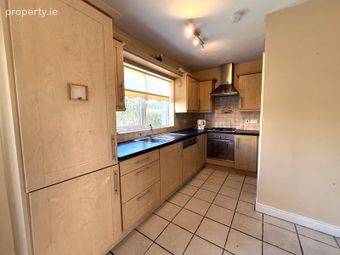
The ground floor comprises a welcoming entrance hall with guest WC, spacious kitchen, separate utility room with side access, and a bright living room featuring a bay window, fireplace and open fire. Upstairs are three bedrooms, with the main bedroom benefiting from a built-in wardrobe and en-suite, together with two further bedrooms and a family bathroom.
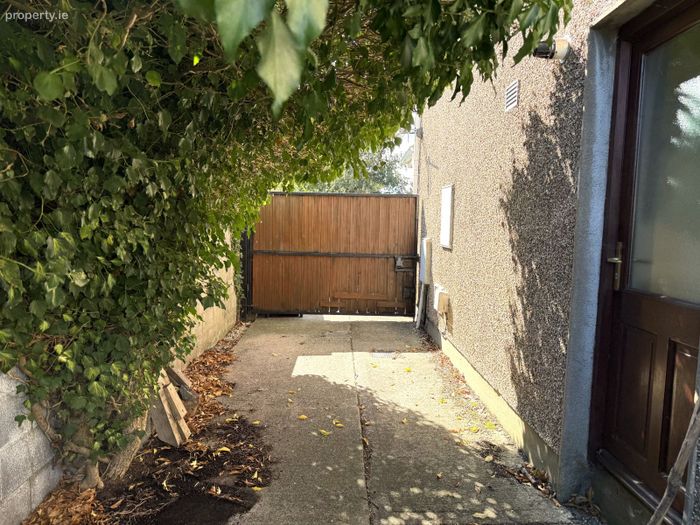
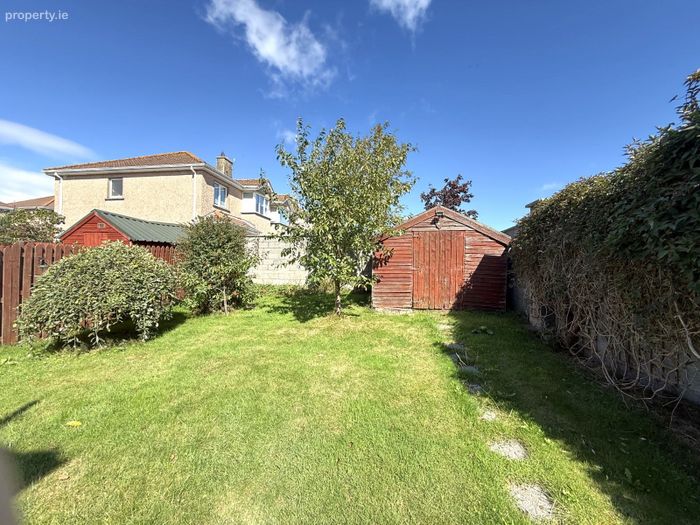
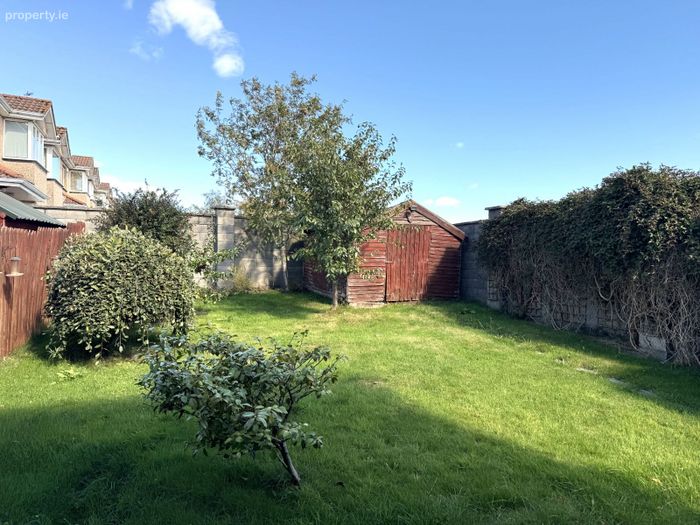
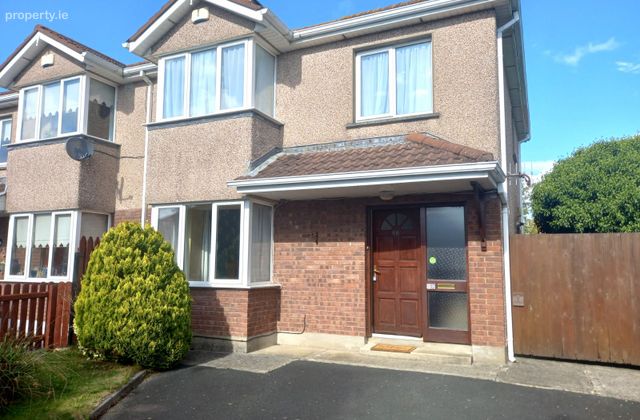
Outside, the property benefits from off-street parking to the front, a front gate and large gated side access providing excellent convenience and access to the rear garden. The property also benefits from gas-fired central heating and a C BER rating. Located in the sought-after Knockmore development, the property is within easy reach of schools, shops, transport links, and the M11 motorway.
Accommodation
Ground Floor
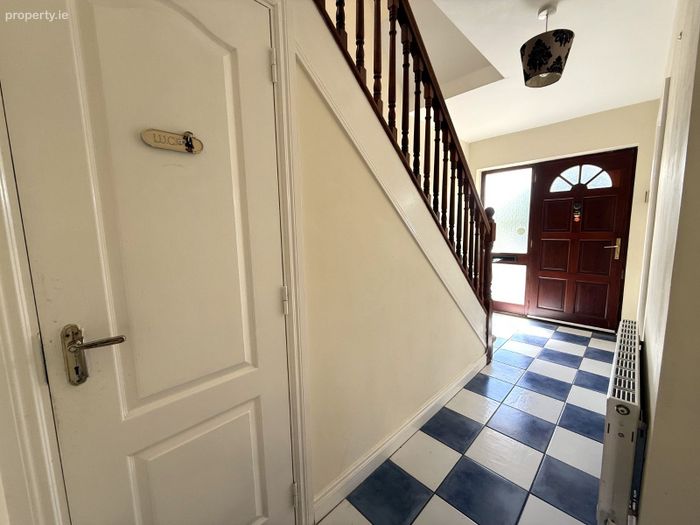
Entrance Hall
4.30m x 1.70m
Tiled flooring. Guest WC under stairs.
Guest WC
Tiled flooring. WC. WHB.
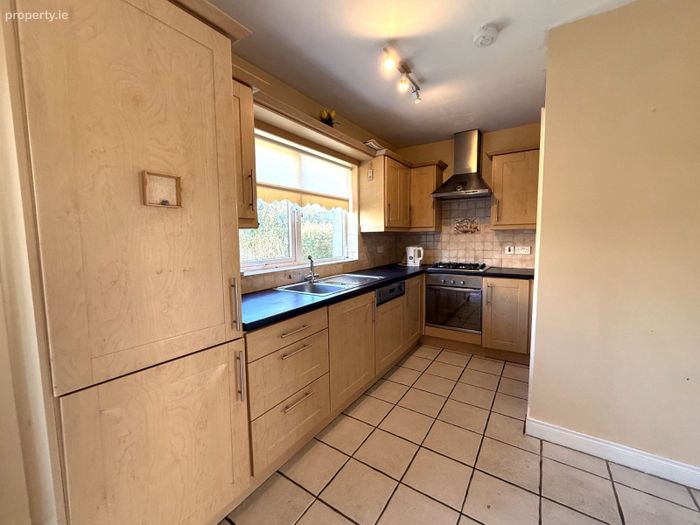
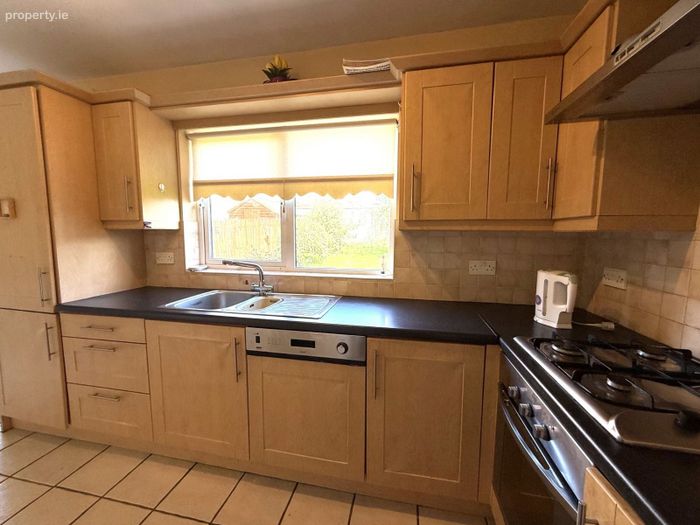
Kitchen
6.11m x 3.17m
Tiled flooring.
Utility Room
1.35m x 1.40m
Vinyl flooring. Sink. Plumbed for washing machine. Side door to garden.
Living Room
4.17m x 4.18m
Laminate flooring. Fireplace with open fire. Bay window.
First Floor
Landing
1.81m x 2.51m
Carpet flooring. Hotpress.
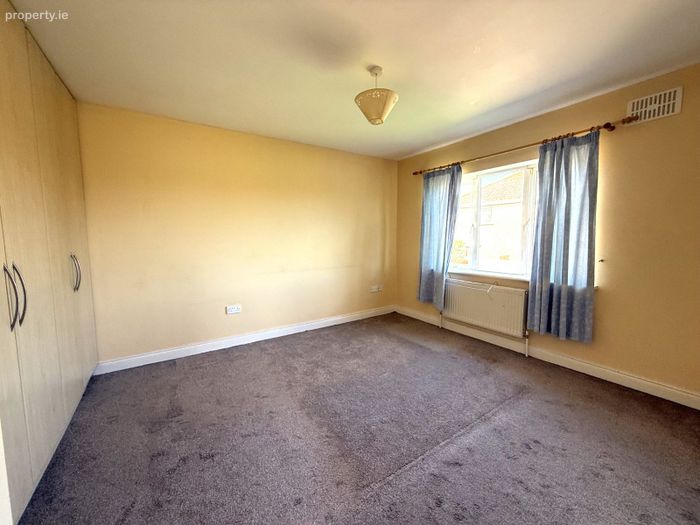
Bedroom 1
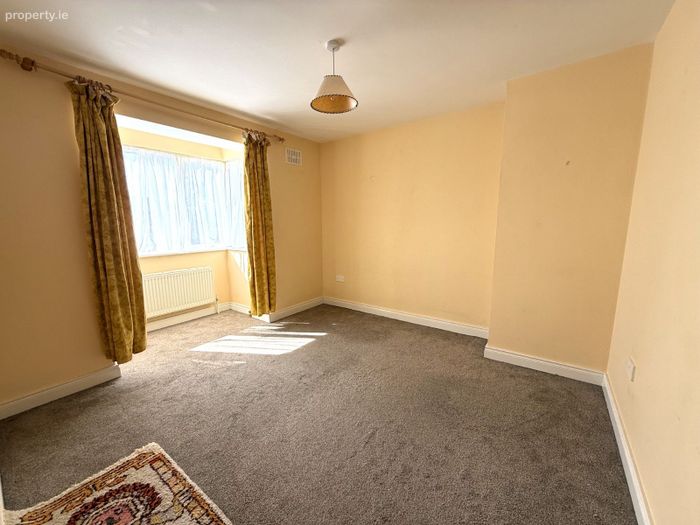
3.32m x 3.52m
Carpet flooring. Built-in wardrobe. En-suite.
En-suite
2.51m x 0.79m
Tiled flooring. WC. WHB. Electric shower.
Bedroom 2
3.25m x 3.19m
Carpet flooring. Built-in wardrobe.
Bedroom 3
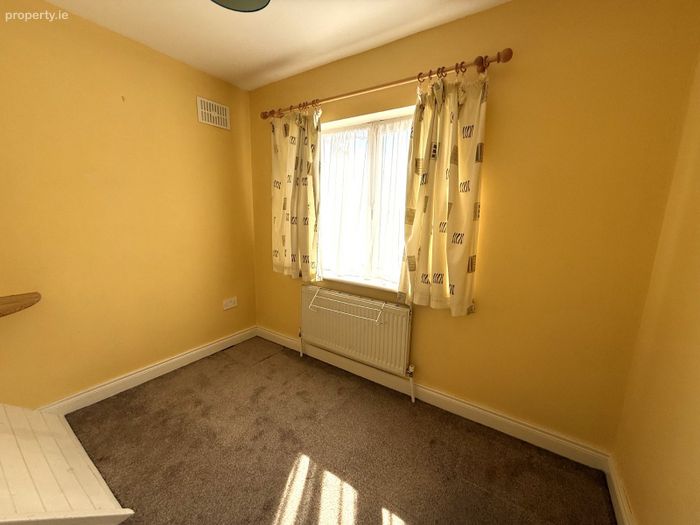
2.74m x 2.20m
Carpet flooring.
Bathroom
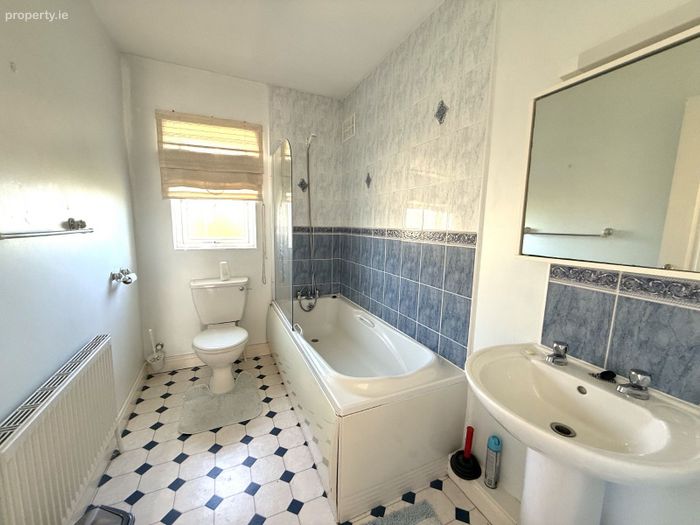
2.50m x 1.56m
Vinyl flooring. WC. WHB. Bath.
BER Details
BER No. 105078794
Energy Performance Indicator: 222.79 kWh/m2/yr
This property was last updated: yesterday morning