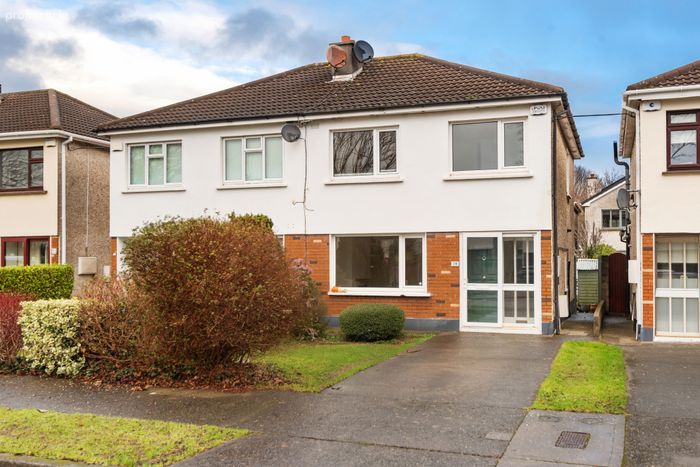
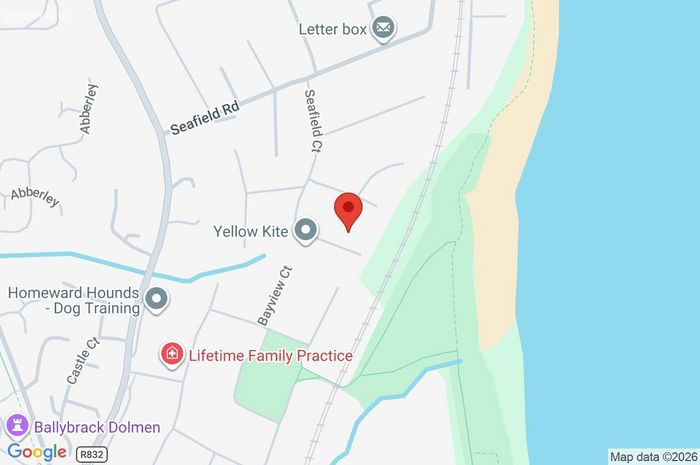
70 Seafield Court, Seafield Road, Killiney, Co. Dublin, Killiney, Co. Dublin
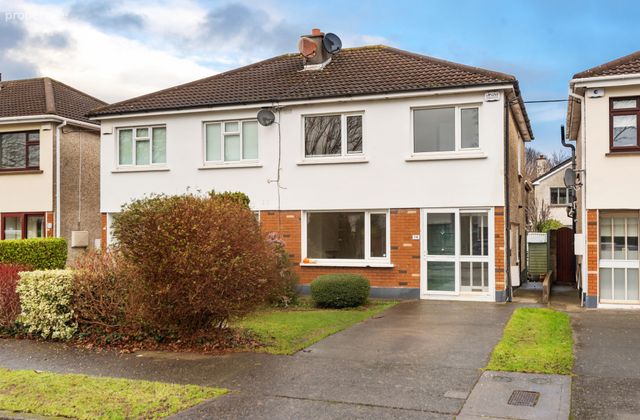 See Larger Images & 13 More Photographs >>
€650,000
Semi-Detached House3 Bedrooms, 2 Bathrooms, Semi-Detached House
Rating:


Contact Name: Simone Rothschild
Agent:
Sherry FitzGerald Dalkey
PSR Licence Number: 002183
Email Agent Call 01 275 1000
Save This Ad
Property Description
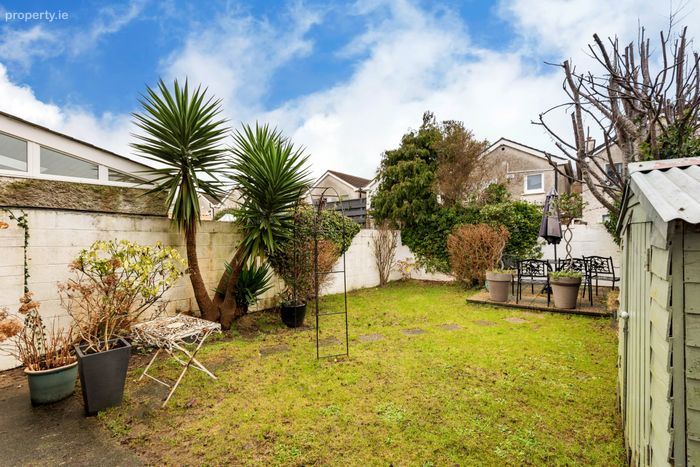
Nestled within a mature, family-friendly setting renowned for its generous green spaces, the property combines comfortable living with an unbeatable coastal location. A private driveway provides valuable off-street parking, while gated side access leads to a sunny rear garden.
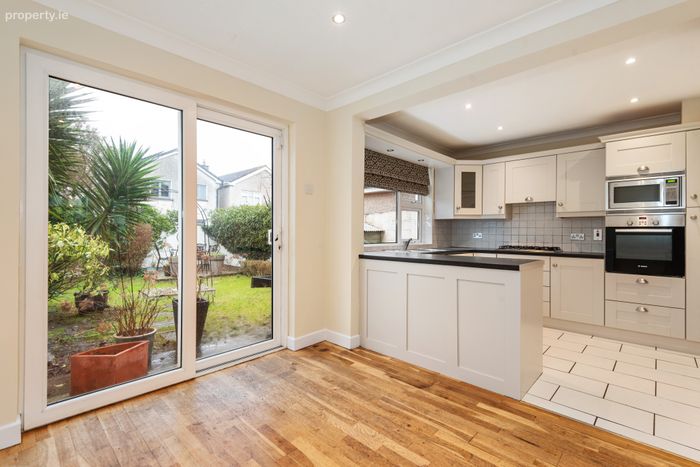
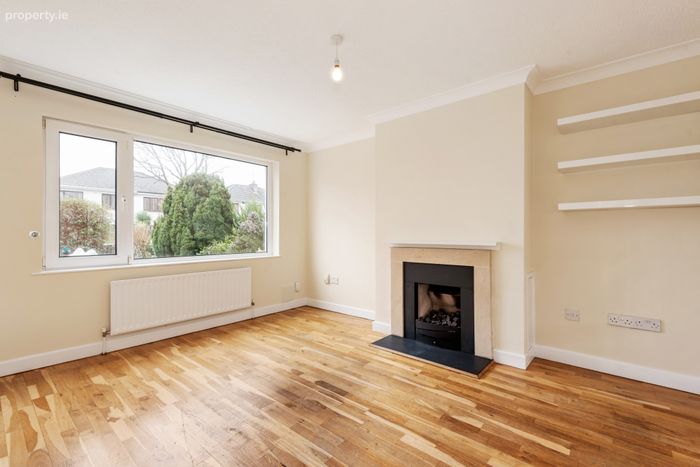
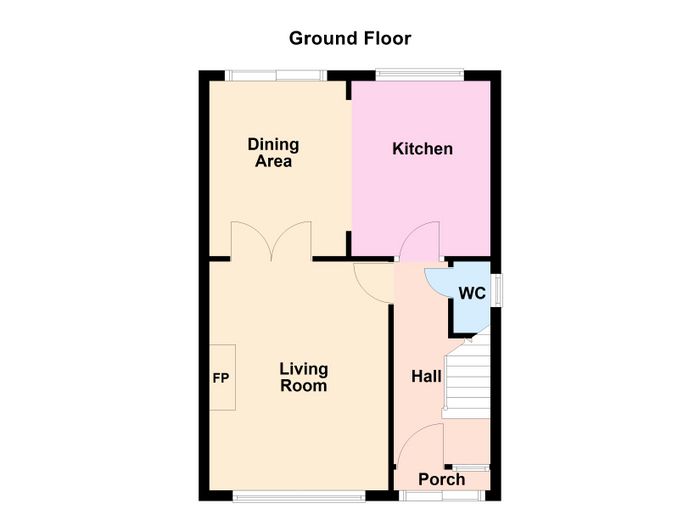
Extending to approximately 85 sq.m. (915 sq.ft.), the bright and well-balanced accommodation is designed with modern family living in mind. The welcoming entrance hall leads to a spacious living room, where a sunny southerly aspect fills the space with natural light. Double doors open to the kitchen/dining room overlooking the rear garden, creating a seamless flow for everyday living and entertaining.
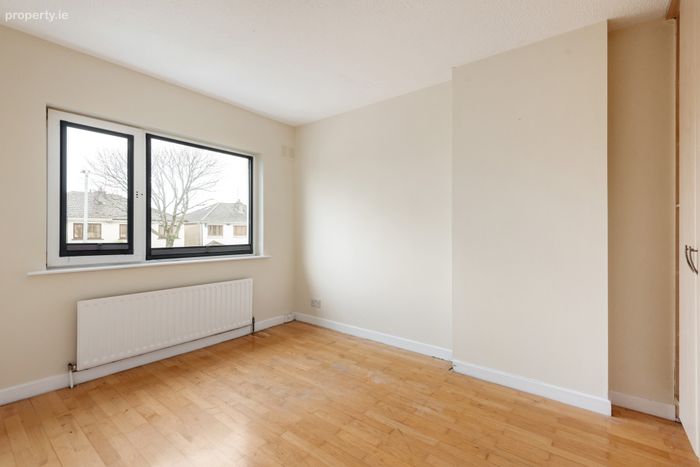
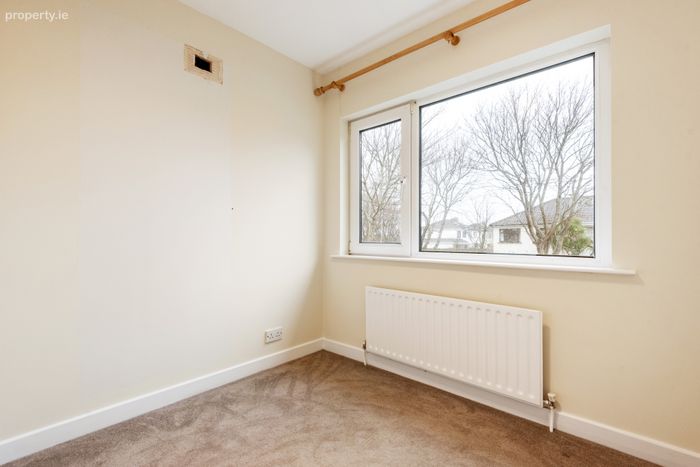
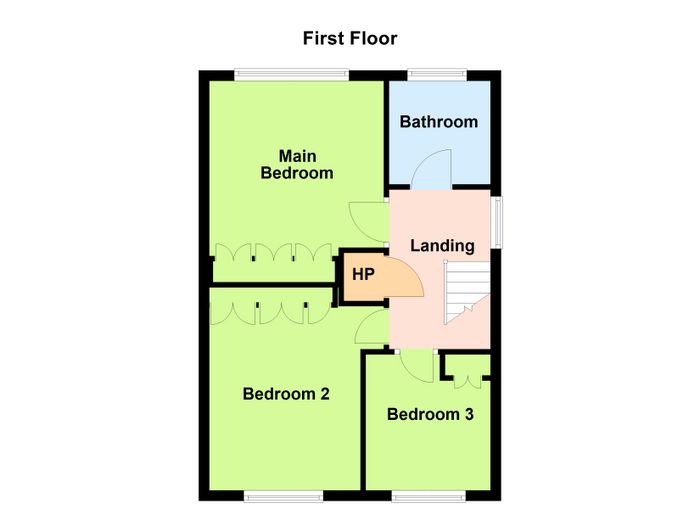
Upstairs, there are three generously proportioned bedrooms and a family bathroom. Outside, the private rear garden features a generous lawn, patio area and garden shed, providing the perfect space for al fresco dining, children's play and summer entertaining.
The location is second to none, with an excellent choice of highly regarded schools, local shopping, and an abundance of recreational amenities nearby. Killiney Beach, Dalkey and Killiney Hills, Killiney Golf Club, Fitzpatrick Castle's leisure facilities, and the attractions of Dalkey Town and Dún Laoghaire are all within easy reach.
Superb connectivity is assured with Killiney DART Station within walking distance, frequent bus services, the LUAS at Cherrywood, and easy access to the N11 and M50.
A wonderful family home in one of South Dublin's most desirable coastal communities.
Entrance Porch Welcoming entrance porch leading to the main hallway.
Entrance Hall Bright hallway featuring ceiling coving, recessed lighting, security alarm, enclosed fuse board and useful understairs storage.
Guest W.C Fitted with w.c., wash hand basin, tiled floor and attractive mosaic tiled walls.
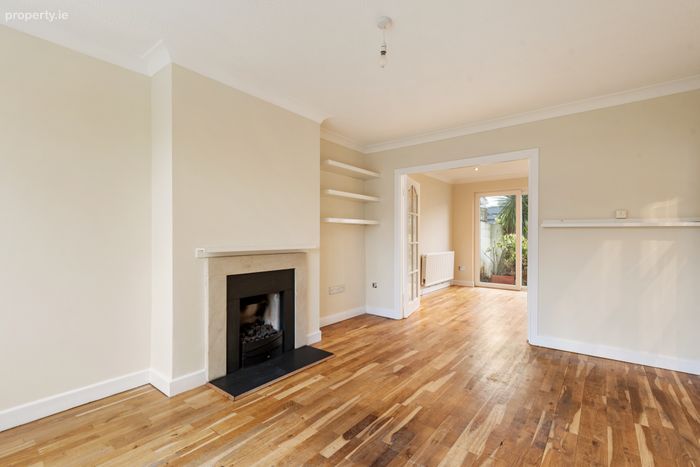
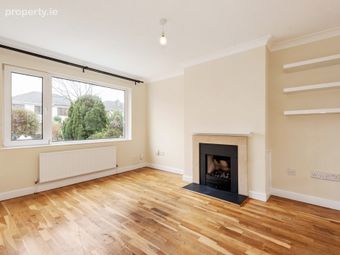
Living Room A bright and inviting reception room to the front of the property, enjoying a sunny southerly aspect. Features include a coal-effect gas fireplace with timber mantel and sandstone surround, ceiling coving, and double glazed panelled doors opening to the dining room.
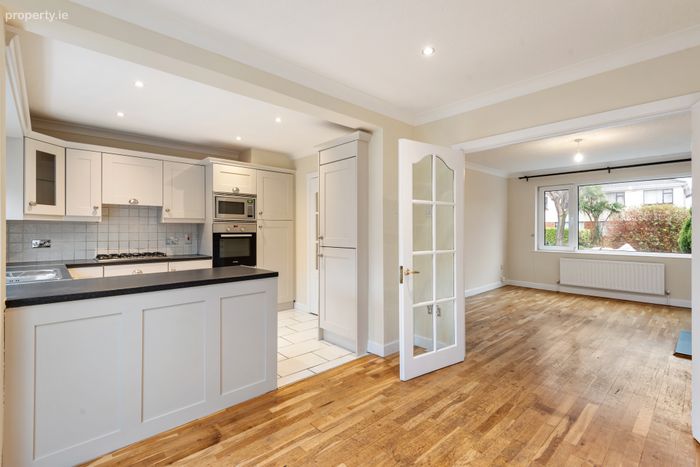
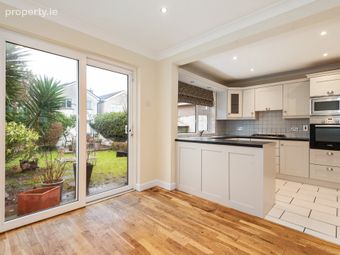
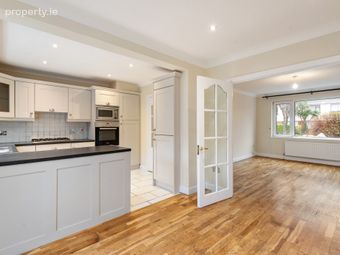
Dining Room Overlooking the rear garden, with sliding patio doors providing direct access outdoors. Finished with ceiling coving and recessed lighting, and open-plan to the kitchen.
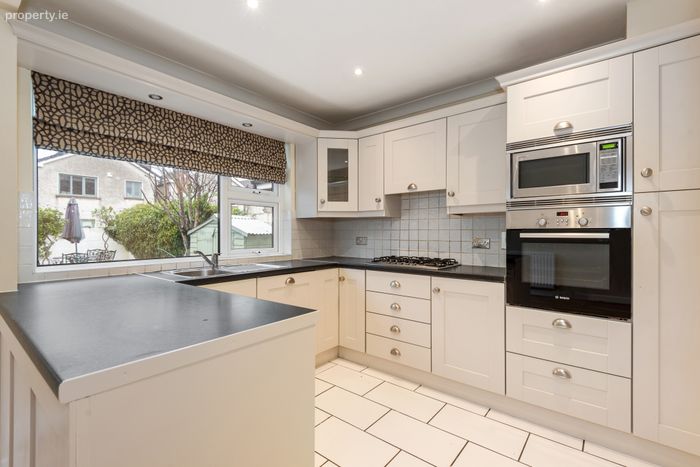
Kitchen Dining Room Well-appointed with a range of fitted wall and floor units, work surfaces, tiled splashback and sink unit. Integrated appliances include a five-ring gas hob with extractor fan overhead, Bosch electric oven and Sharp microwave. Plumbed for a washing machine and accessed from both the dining room and hallway.
Landing With access to the attic and a shelved hot press/linen cupboard.
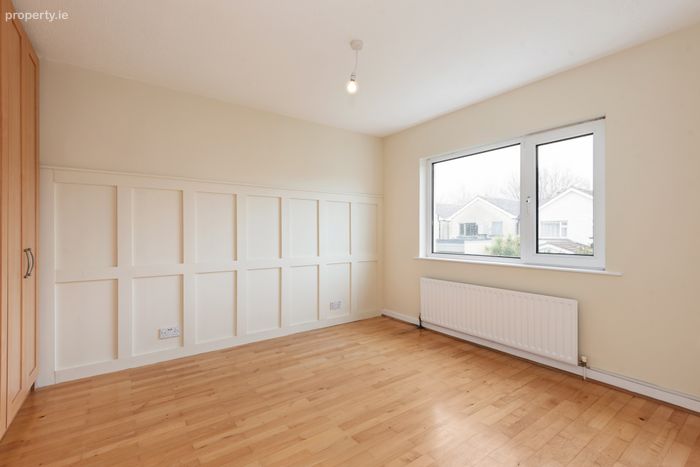
Bedroom 1 Spacious double bedroom with an extensive range of fitted wardrobes.
Bedroom 2 Generous double bedroom with fitted wardrobes.
Bedroom 3 Excellent third bedroom with fitted wardrobes, ideal as a child's bedroom, guest room or home office.
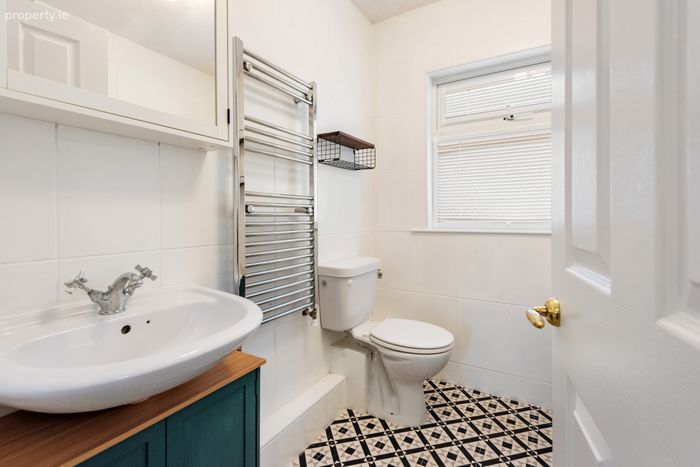
Family Bathroom Fully tiled, comprising of a bath with monsoon rainfall shower and separate telephone shower attachment, w.c., wash hand basin with storage beneath, heated towel rail and mirrored medicine cabinet.
BER Details
BER No. 119032803
Energy Performance Indicator: 222.72 kWh/m2/yr
This property was last updated: today, 2 hours 30 minutes ago