70 Rathcarrig, Pike Road, Fermoy, Co. Cork
 See Larger Images & 27 More Photographs >>
€340,000
Semi-Detached House4 Bedrooms, 3 Bathrooms, Semi-Detached House
Rating:

Contact Name: Matt Fallon MIPAV MMCEPI TEGoVA
Agent:
Property Partners Matt Fallon
PSR Licence Number: 002399
Email Agent Show Number
Save This Ad
Property Description
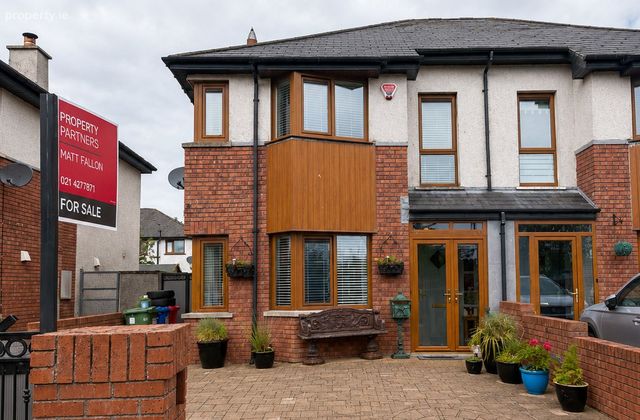
Property Partners Matt Fallon are delighted to present 70 Rathcarrig, a well-maintained 4-bedroom, 3-bathroom semi-detached residence located in a mature residential development in Fermoy, within close proximity to schools, shops, local amenities, and excellent access to the M8 motorway. BER Pending.
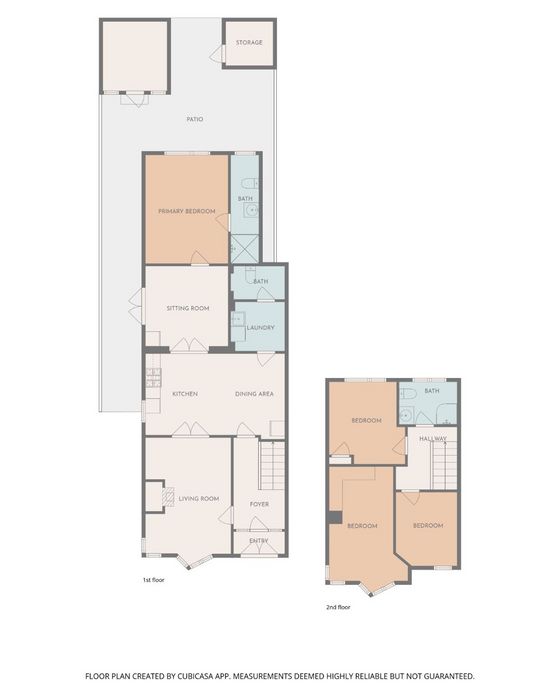
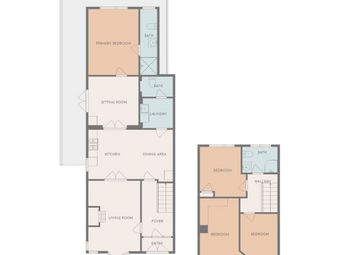
This property offers spacious and flexible accommodation throughout, suitable for family living, remote working, guest accommodation, or those seeking additional independent living space.
Entrance Hallway
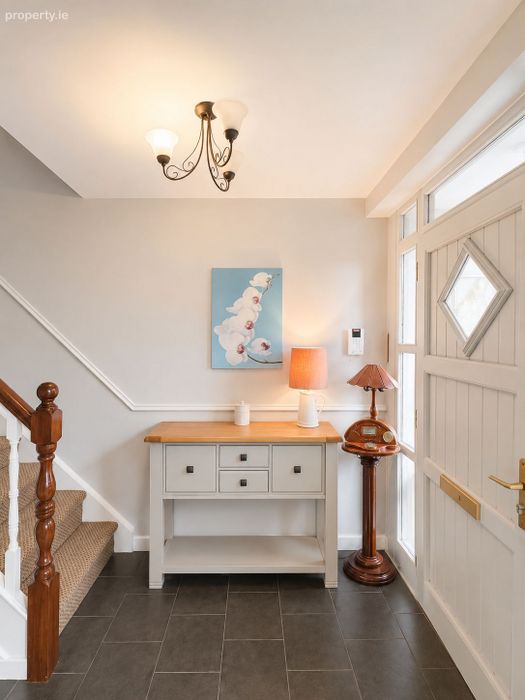
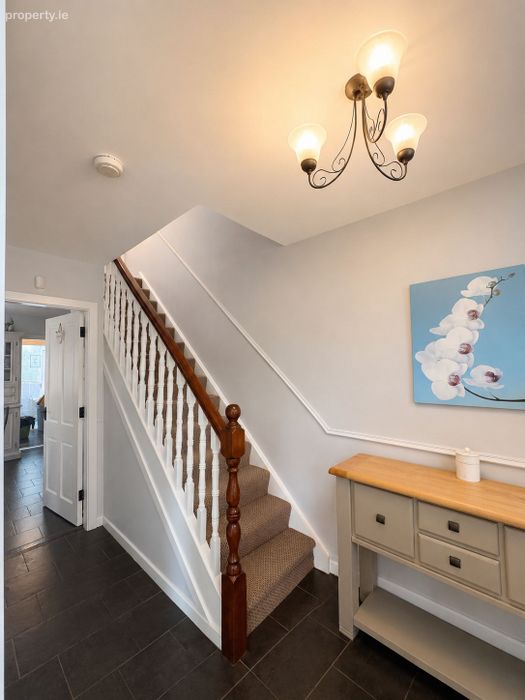
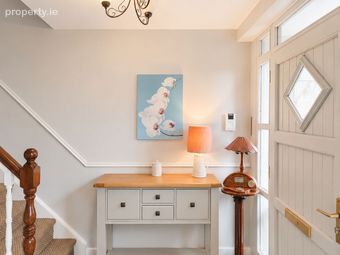
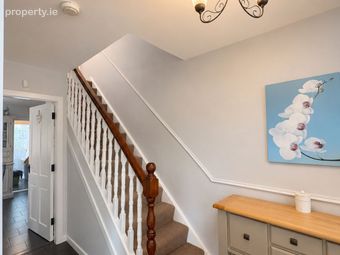
A welcoming entrance hallway providing access to the main living accommodation, finished with tiled flooring and offering a bright first impression of the home.
Living Room
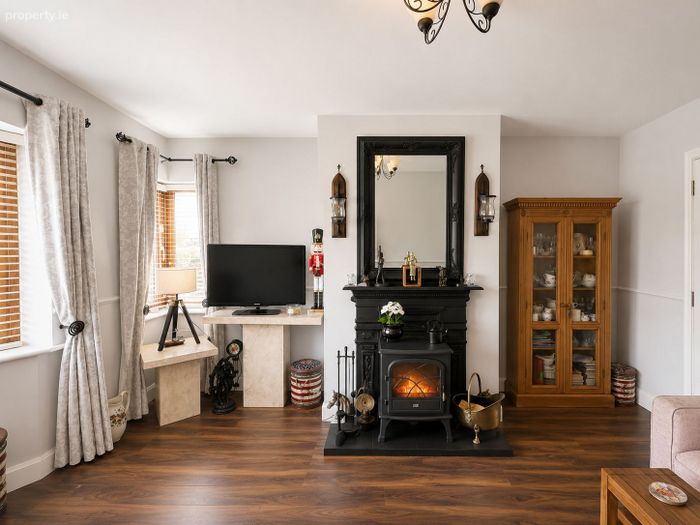
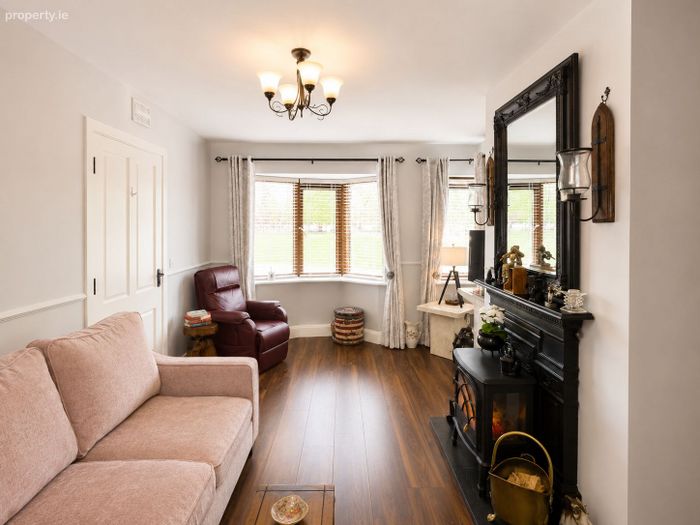
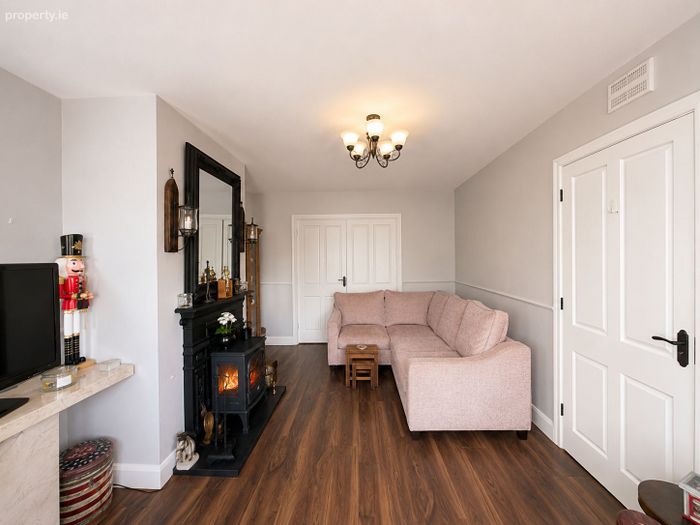
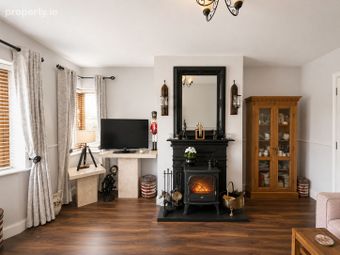
A well-proportioned front reception room featuring timber flooring, a solid fuel stove, bay window, and ample space for everyday family living.
Kitchen / Dining Area
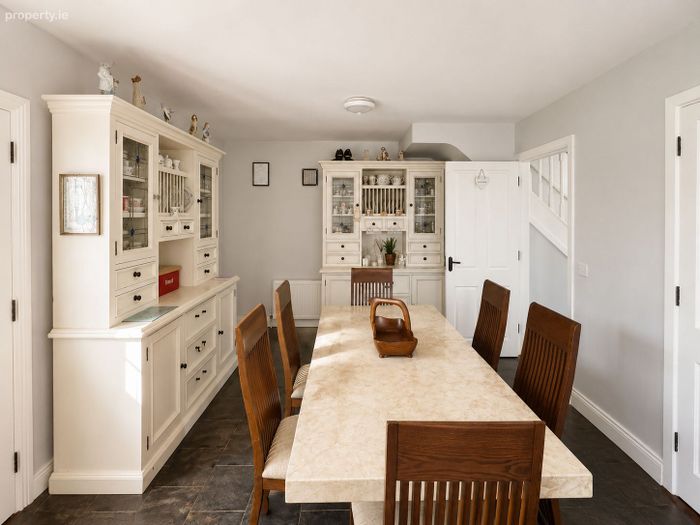
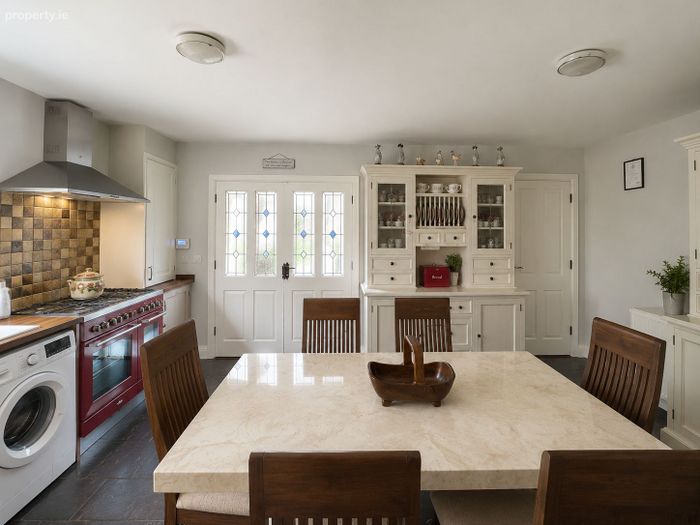
A spacious and practical central living space fitted with extensive cabinetry, generous worktop space, tiled flooring, and a gas-fired range cooker, with ample room for family dining and entertaining.
Utility Room
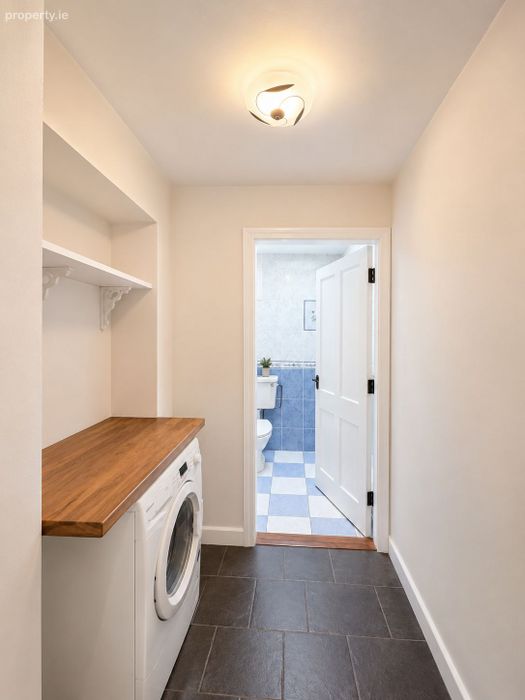
Located just off the kitchen, the utility room provides additional storage, fitted countertop space, and plumbing for laundry appliances.
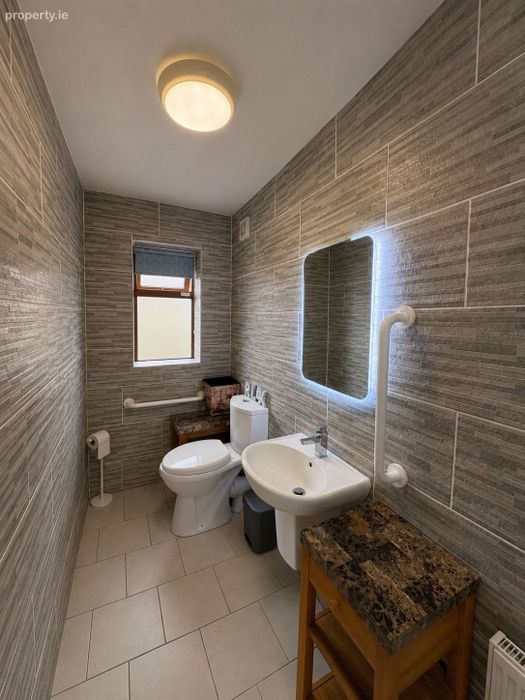
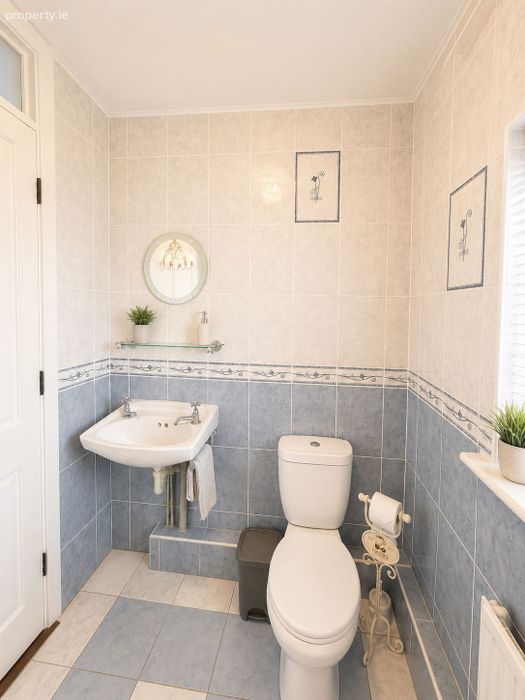
Guest WC
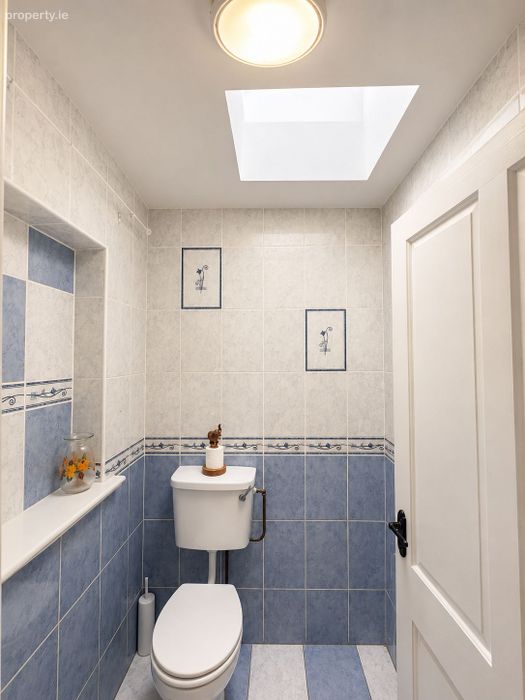
Conveniently positioned off the utility room for everyday use and visiting guests.
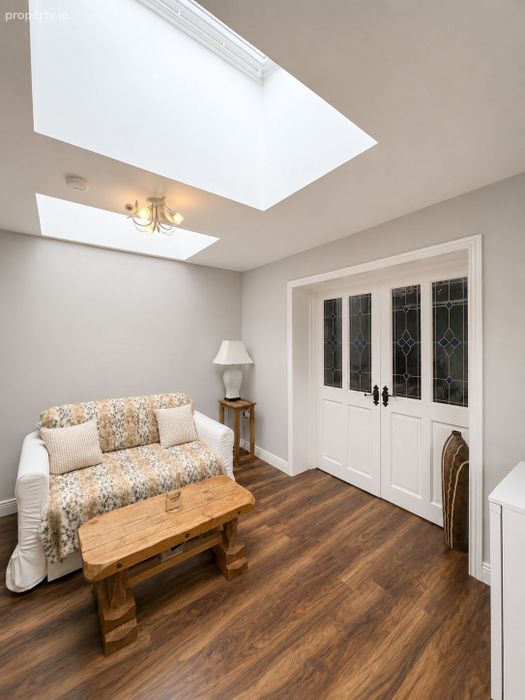
Additional Sitting Room
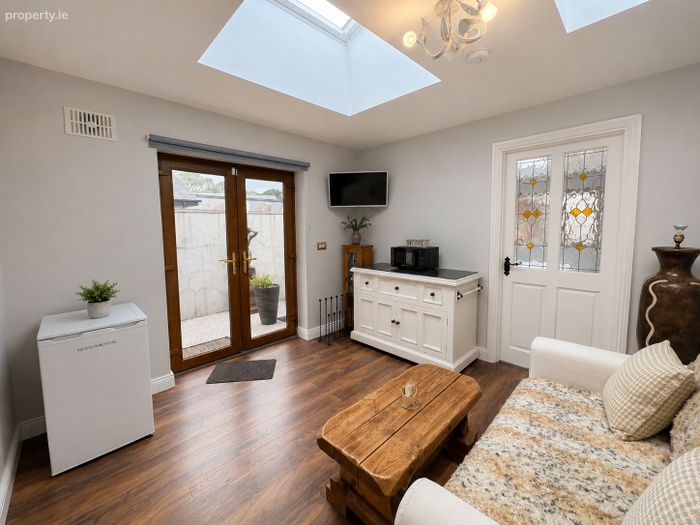
A bright and versatile second reception space featuring skylights and separate external access, suitable as a family room, home office, playroom, or additional private living area.
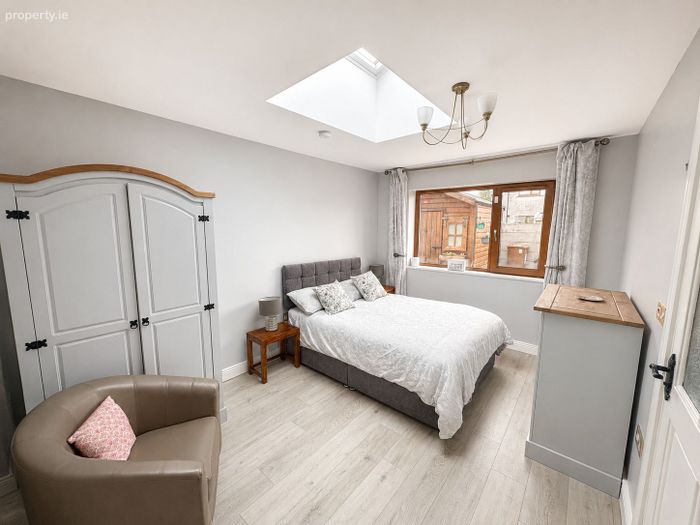
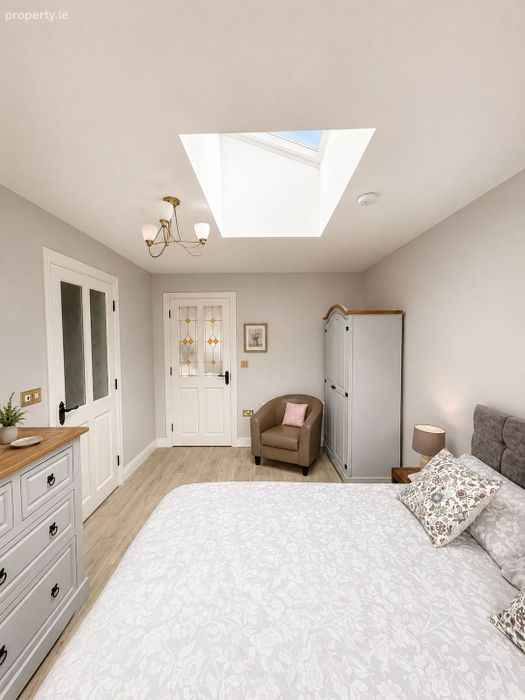
Ground Floor Bedroom 4 (Ensuite)
A spacious double bedroom positioned off the additional sitting room, complete with private ensuite bathroom. This section of the home offers excellent flexibility for guest accommodation, extended family living, or semi-independent use.
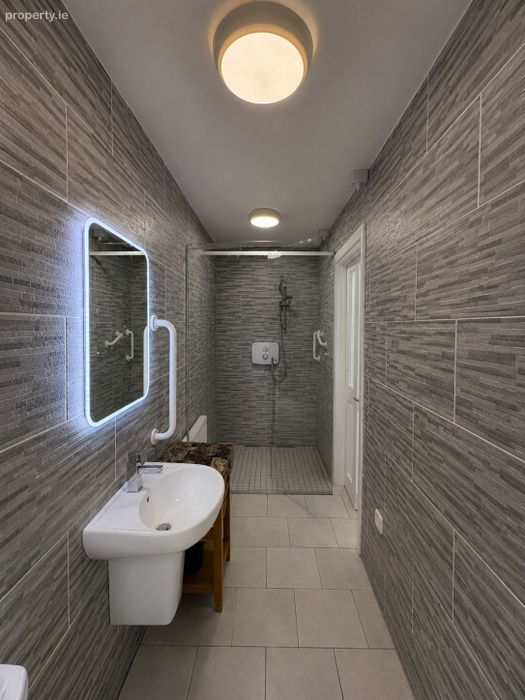
Ensuite Bathroom
A generously sized ensuite fitted with shower, WC, and wash hand basin.
First Floor Landing
A bright landing area providing access to the upstairs accommodation, with additional storage via hot press and attic access through Stira stairs.
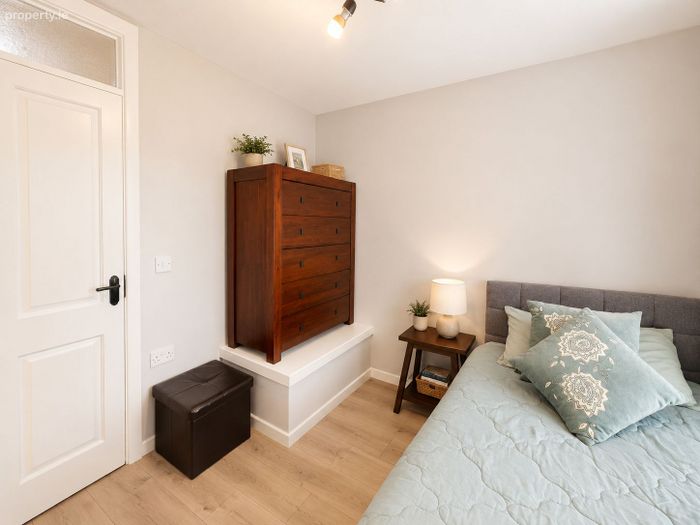
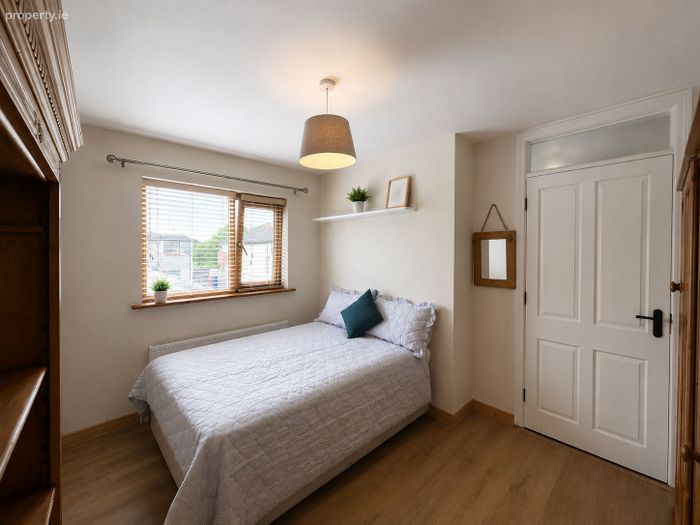
Bedroom 1
A spacious double bedroom with built-in storage and excellent natural light.
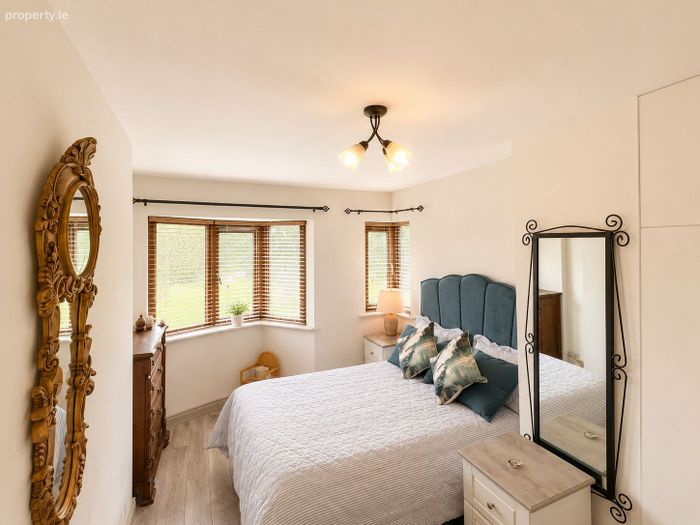
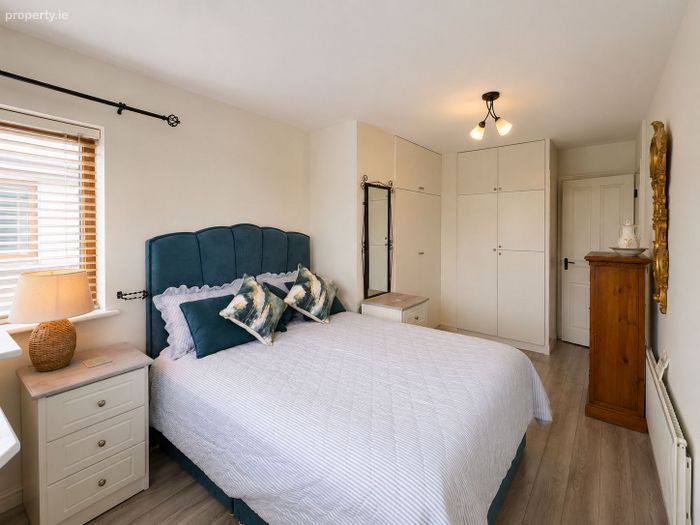
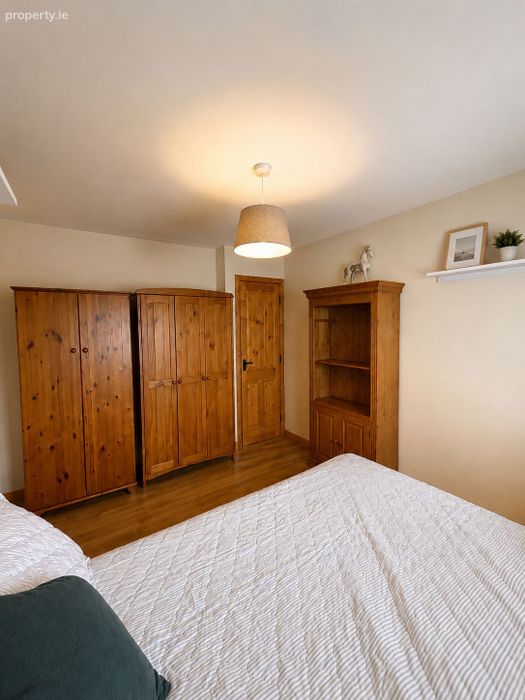
Master Bedroom (Bedroom 2)
A generously sized principal double bedroom with extensive built-in wardrobes and ample floor space.
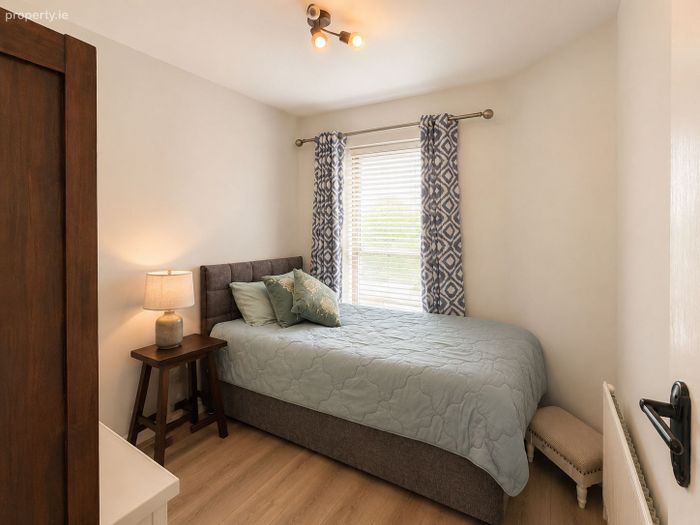
Bedroom 3
A well-proportioned single bedroom suitable as a child’s room, nursery, guest room, or home office.
Main Family Bathroom
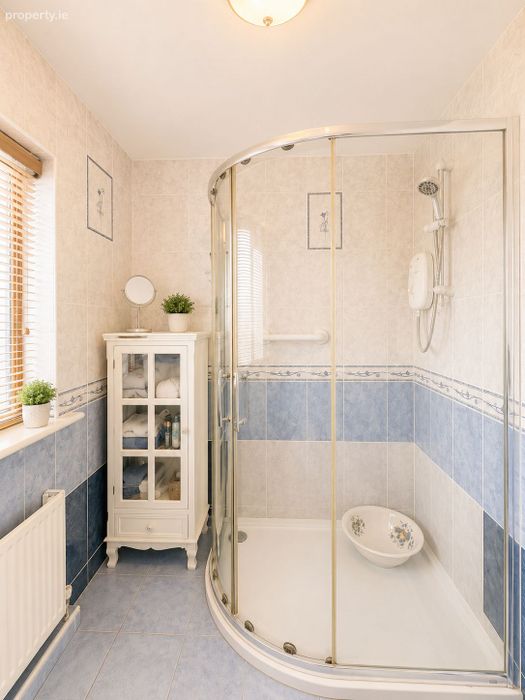
A fully tiled family bathroom fitted with corner shower, WC, and wash hand basin.
Front Exterior
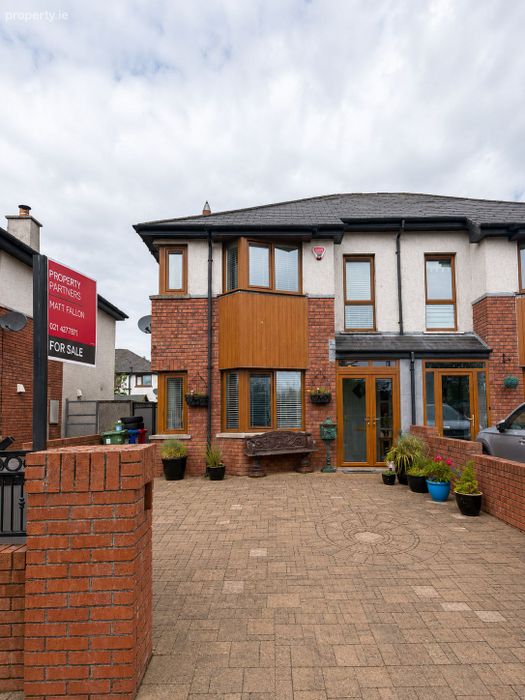
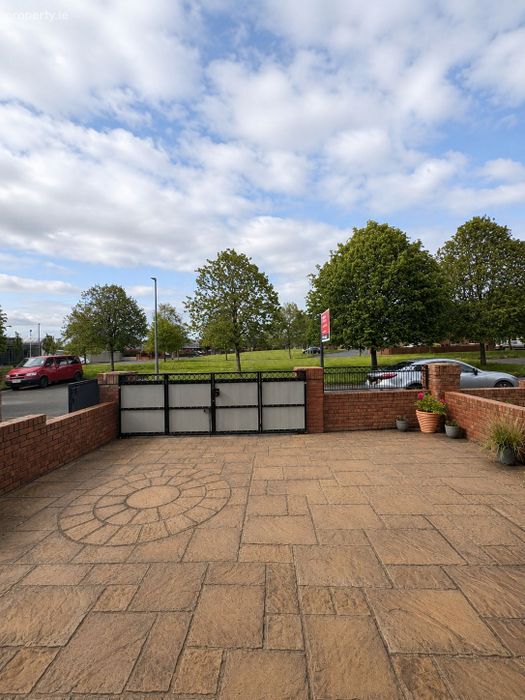
A gated paved driveway providing secure off-street parking, with the added benefit of overlooking a large open green area.
Rear Garden
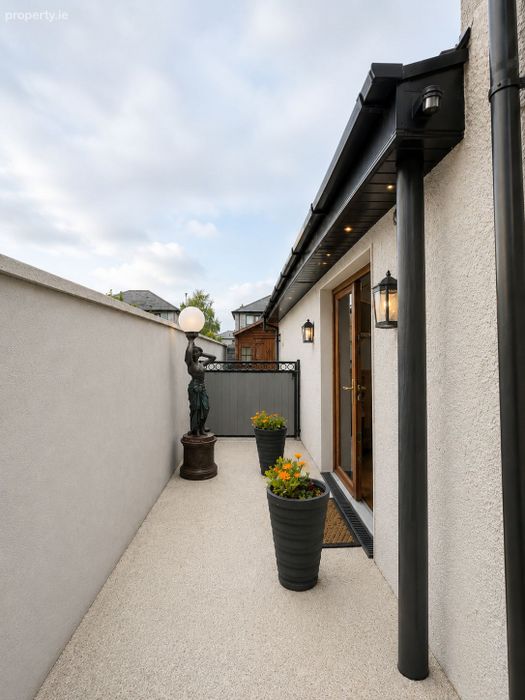
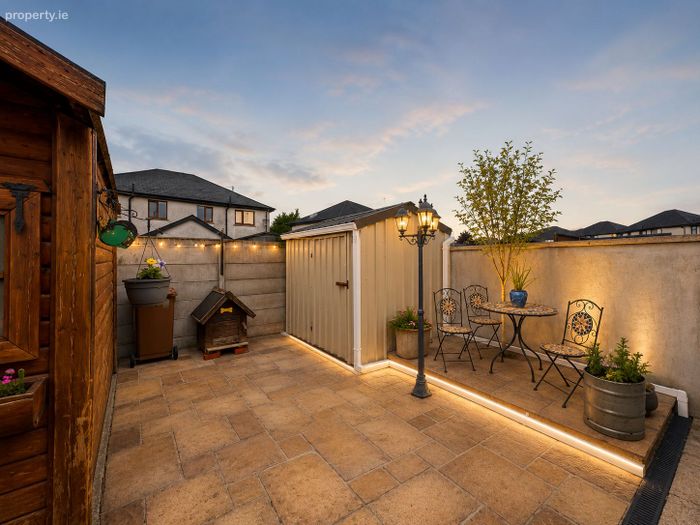
A fully enclosed low-maintenance rear garden finished with paved patio space, outdoor lighting, two storage sheds, and substantial side access connecting front and rear.
Location
Ideally situated in Fermoy with convenient access to schools, shops, supermarkets, cafés, and local amenities, while also benefiting from quick access to the M8 motorway, making Cork City approximately 35–40 minutes away.
Key Features
• 4-bedroom semi-detached residence
• 3 bathrooms
• BER Pending
• Ground floor ensuite bedroom
• Separate rear living accommodation with independent access
• Flexible family-friendly layout
• Solid fuel stove
• Gas-fired range cooker
• Utility room & guest WC
• Gated off-street parking
• Low-maintenance front and rear outdoor spaces
• Two storage sheds
• Large side access
• Overlooking green area
• Excellent commuter location
Asking Price: €340,000
BER Details
Energy Performance Indicator: 0.00 kWh/m2/yr
This property was last updated: 45 days ago