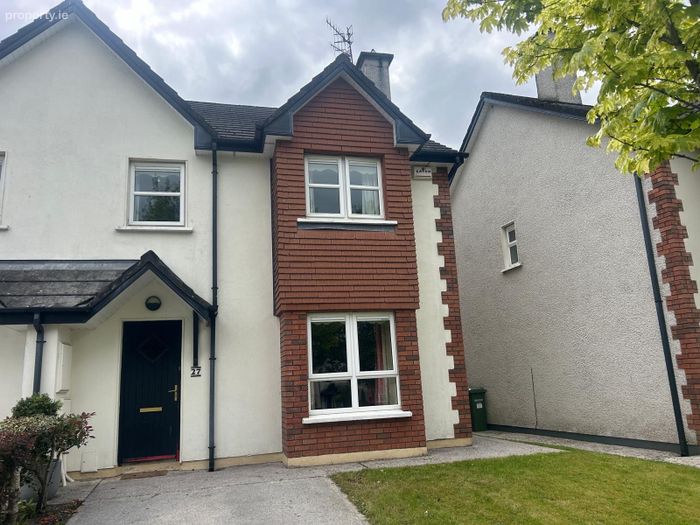
27 Rathowen, Duntaheen Road, Fermoy, Co. Cork
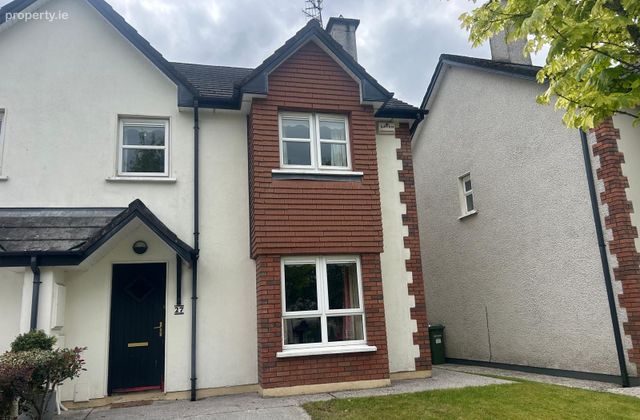 See Larger Images & 11 More Photographs >>
€285,000
Semi-Detached House3 Bedrooms, 2 Bathrooms, Semi-Detached House
Rating:


Contact Name: Denis Collins
Agent:
Collins O'Meara LTD
PSR Licence Number: 003795
Email Agent Call 025 31000
Save This Ad
Key Features
Good quality finish, ready for immediate occupation.Spacious living accommodation exending to c. 1057 sq. ft.
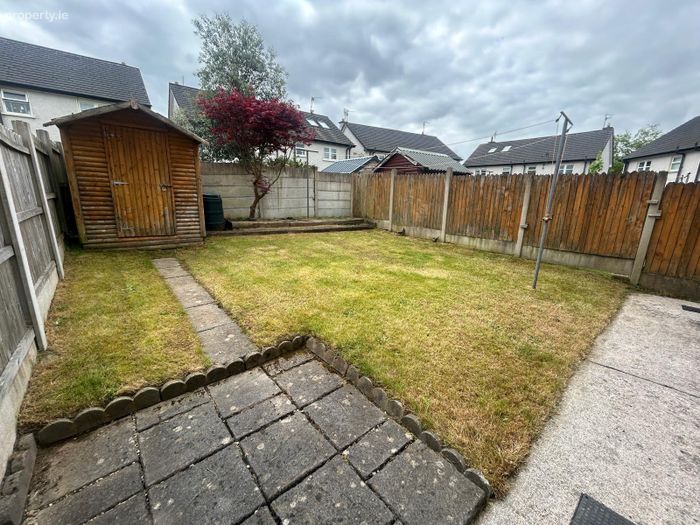
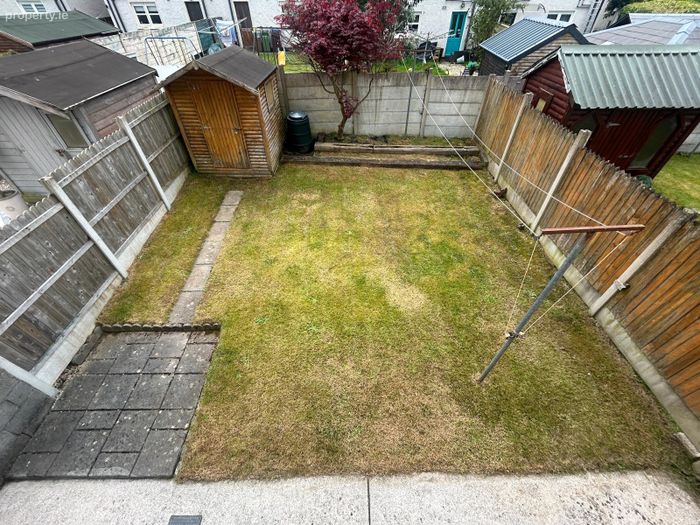
Generous south facing rear garden with garden shed and side access.
Off street parking for two cars overlooking large communal garden area.
Popular residential estate within walking distance of all town amenities.
Partly floored attic for storage with Stira stairs access.
Kitchen appliances included in sale.
Gas fired central heating.
Property Description
residential estate of Rathowen. Presented in good condition throughout and ready for
immediate occupation, this deceptive family home extends to c. 1057 sq. ft. with ample
living accommodation spread over two floors with a large kitchen / dining area, utility, W.C. / store room and spacious living room on ground floor with three large bedrooms, bathroom and en-suite on first floor level. Externally the property features a generous rear garden with off-street parking to front and an elevated view of communal green area. Fantastic opportunity to acquire a ready-to-go family home in a prime residential area with all Fermoy’s amenities just a short stroll away.
Viewing comes highly recommended.
Accommodation
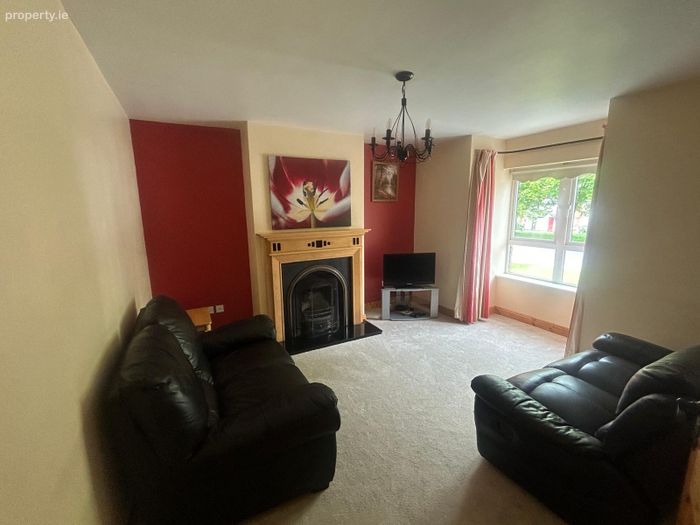
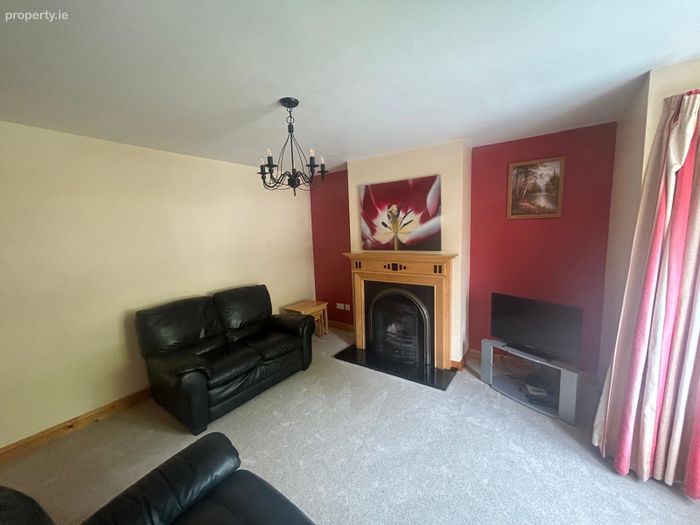
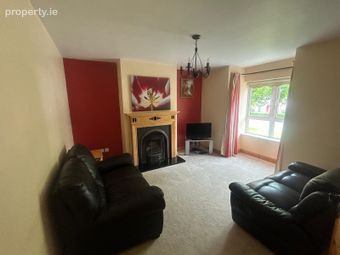
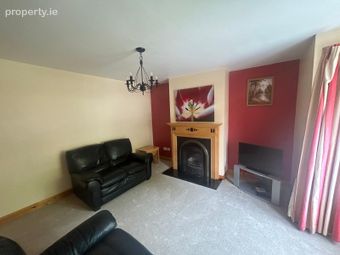
Living Room
3.87m x 3.66m
Carpet floor, open fire with timber surround, power-points,T.V. point, radiator.
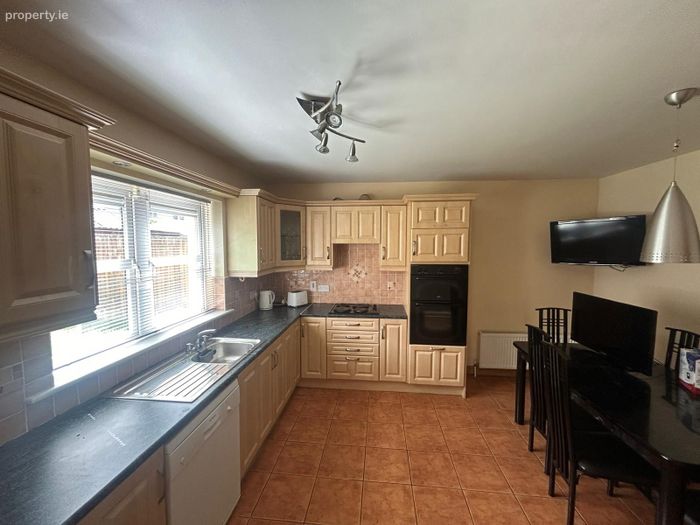
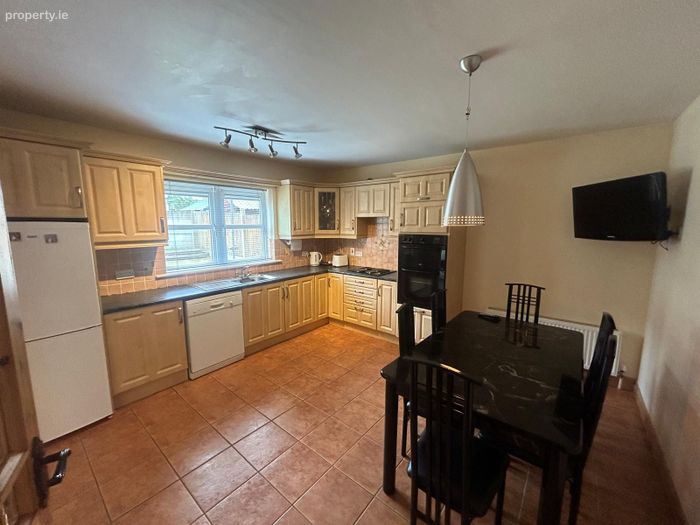
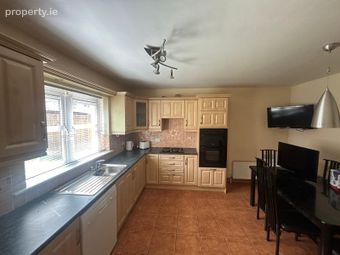
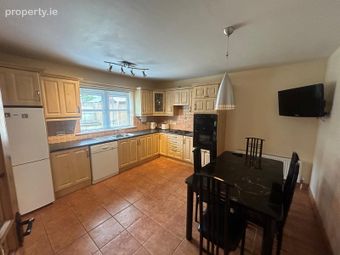
Kitchen/Dining Area
4.12m x 3.78m
Tile floor, floor and eye level fitted units, tile splashback, integrated oven/hob, radiator, power points.
Utility
1.98m x 1.88m
Tile floor, plumbed for washing machine. power points, central heating controls, access to rear.
W.C. / Store-Room
1.81m x 0.80m
Tile floor, plumbed for sanitary ware.
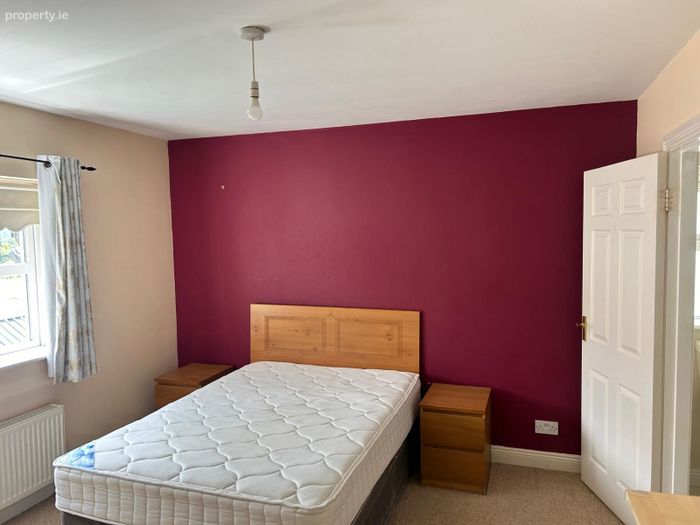
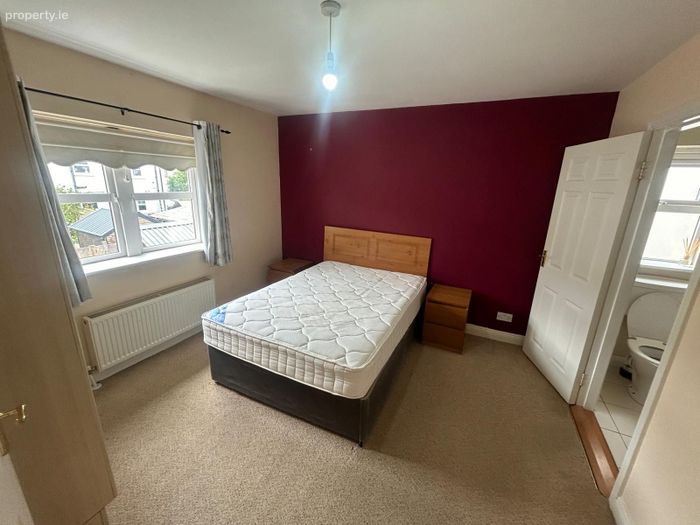
Bedroom
3.68m x 3.33m
Carpet floor, fitted wardrobe, radiator, power points.
En-suite
2.72m x 0.97m
Tile floor, W.C., W.H.B., shower unit, radiator.
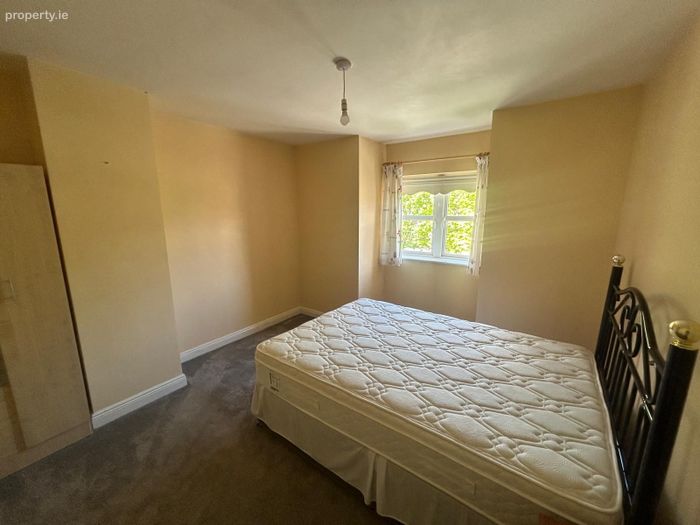
Bedroom
3.98m x 3.41m
Carpet floor, power points, T.V. point, radiator.
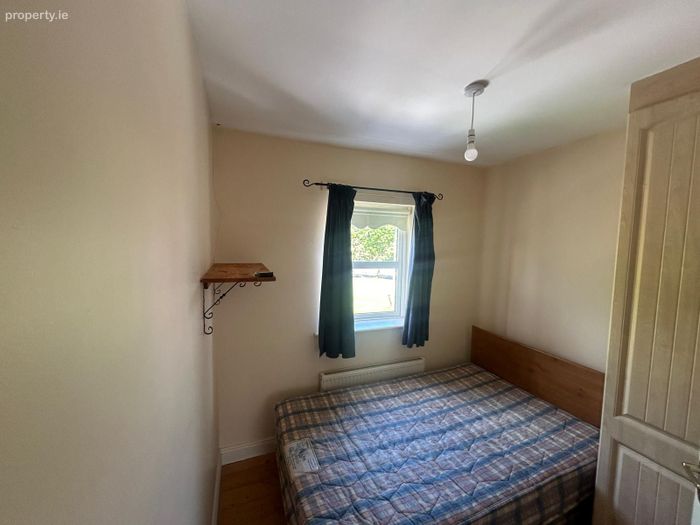
Bedroom
2.43m x 2.23m
Timber floor, fitted wardrobe, power points, radiator.
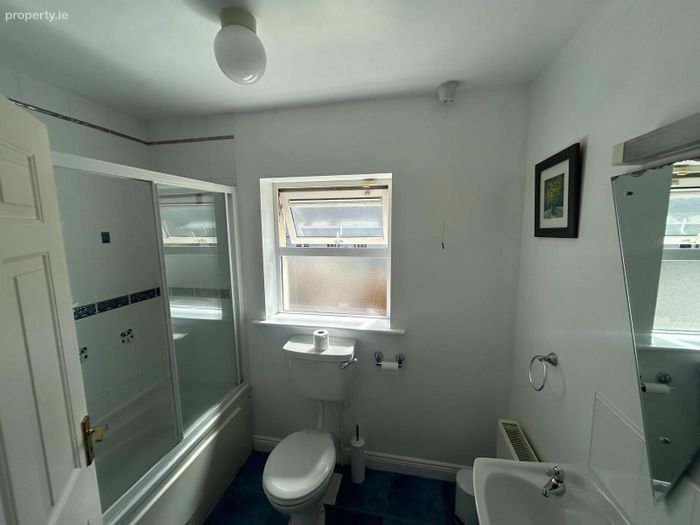
Bathroom
2.44m x 1.69m
Tile floor, W.C., W.H.B., bath unit, shower unit, radiator.
Attic
Floored attic area with Stira stairs access.
Services
Mains Water
Mains Sewerage
Gas Fired Central Heating
BER Details
BER No. 117928036
Energy Performance Indicator: 164.74 kWh/m2/yr
This property was last updated: 31 days ago