7 The View, Carrickmines Manor, Carrickmines, Dublin 18, Carrickmines, Dublin 18
 See Larger Images & 14 More Photographs >>
€350,000
Apartment For Sale1 Bedroom, 1 Bathroom, Apartment For Sale
Rating:


Contact Name: Janet Phillips
Agent:
Sherry FitzGerald Foxrock
PSR Licence Number: 002183
Email Agent Call 01 289 4386
Save This Ad
Key Features
Special Features:Immaculately presented 1st floor apartment (approx. 50 sq m)
Highly convenient location
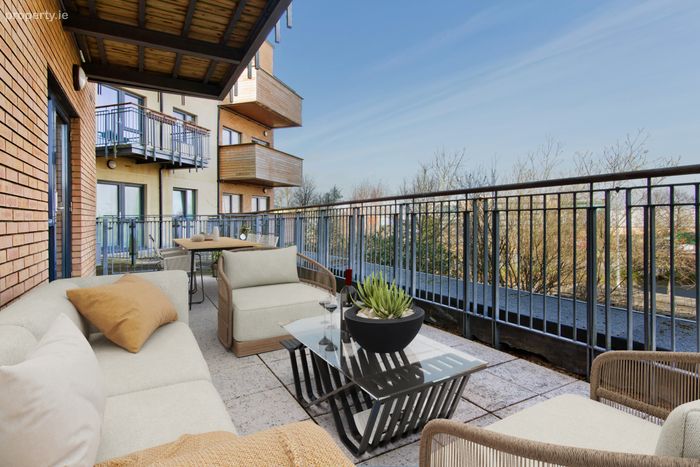
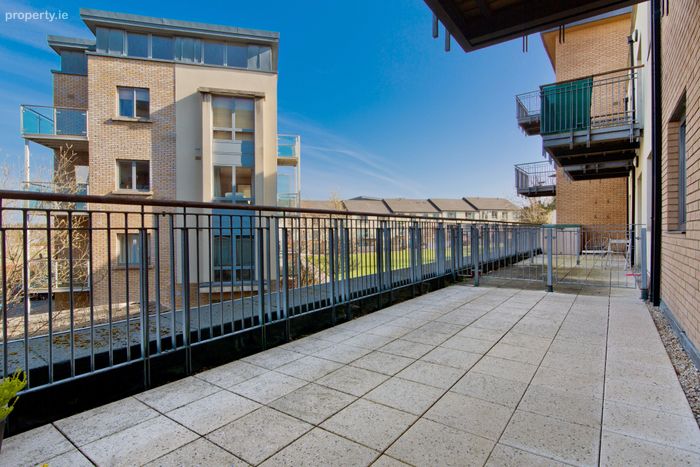
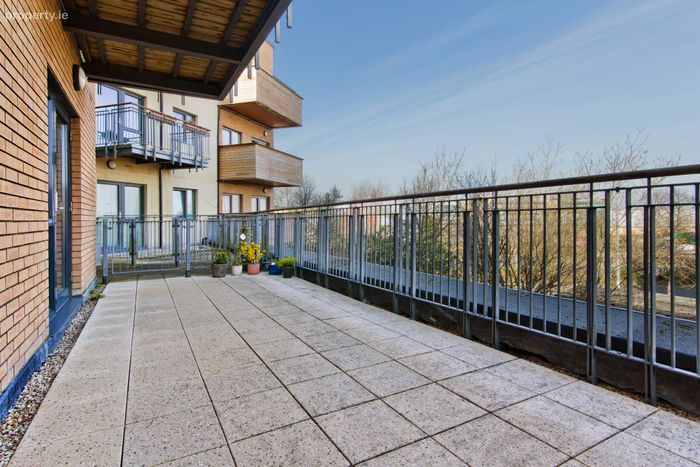
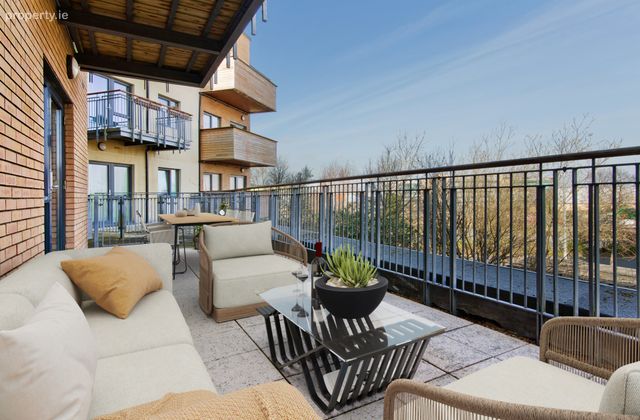
Large, paved balcony / terrace (approx. 22 sq m)
All furniture included
Lift
Electric Heating
Secure underground car parking space
Choice of Luas at either Ballyogan or Carrickmines with Park and Ride option
Bus route L26 to Blackrock
Instant M50 Access
Management Fees: €2,154.00 p.a. approx
Property Description
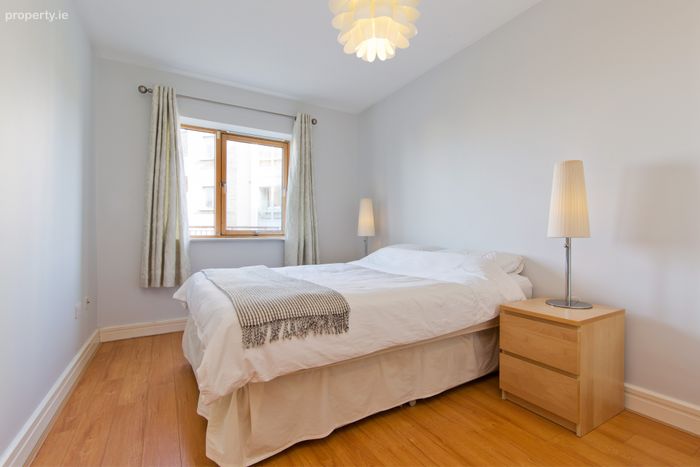
The double bedroom is generously proportioned and provides a restful retreat, complete with fitted wardrobes providing excellent storage. The fully tiled bathroom with full bathroom suite completes the accommodation.
Also of note is the walk-in cloakroom, offering exceptional versatile storage space, essential for apartment living. The property also benefits from one designated secure underground parking space.
Stylish, bright and impeccably maintained, this wonderful apartment offers all the elements of modern living in a location of exceptional convenience — an ideal choice for purchasers seeking a contemporary home in Dublin 18.
Location
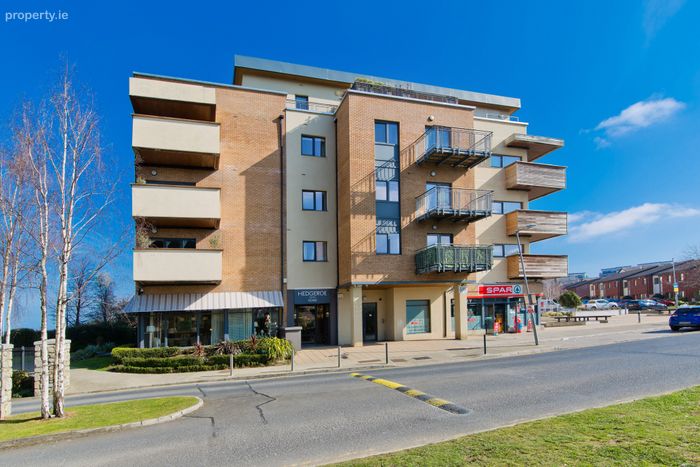
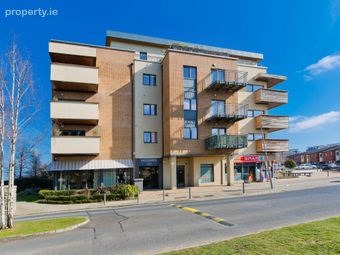
Carrickmines Manor enjoys an enviable location, offering excellent accessibility. There’s a choice of LUAS at either Ballyogan within a 15 minute walk or Carrickmines Park & Ride within a few moments drive, between them providing swift access to the city centre. Spar convenience store is located at ground floor level, which couldn’t be closer, while the adjacent Carrickmines Retail Park offers a fantastic choice of shops, cafés and amenities. Leopardstown Shopping Centre with Dunnes Stores and a range of further shopping is within 2km. The M50 and N11 are also instantly accessible making commuting and travel effortless. Bus route L26 passes by the development.
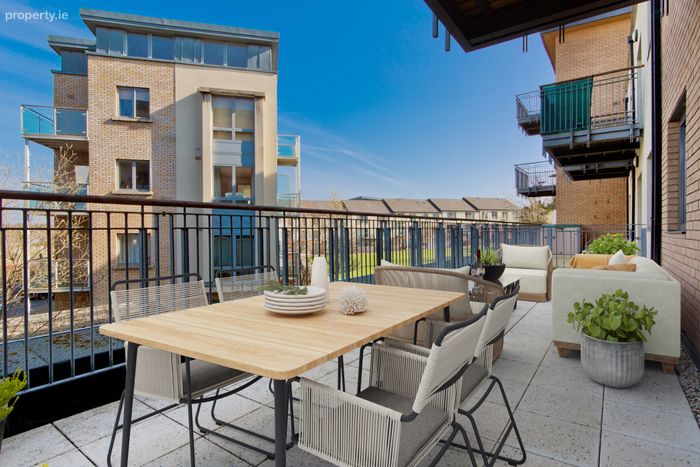
* Terrace photos have been virtually staged*
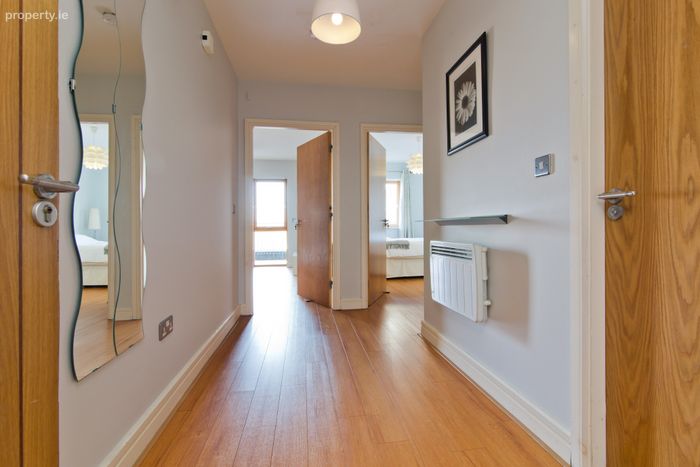
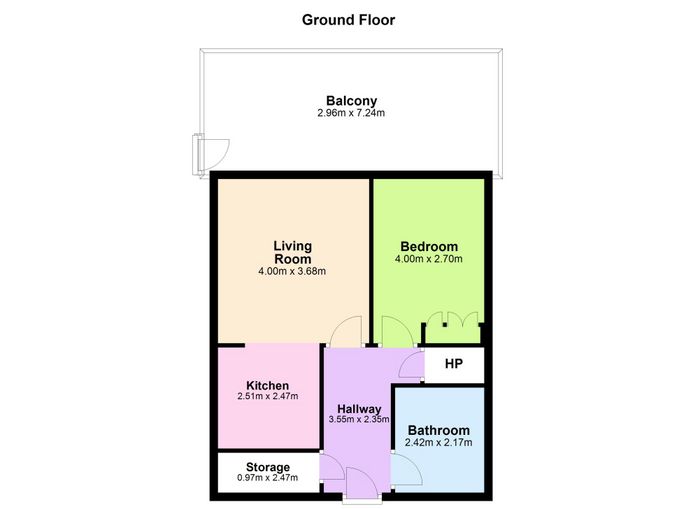
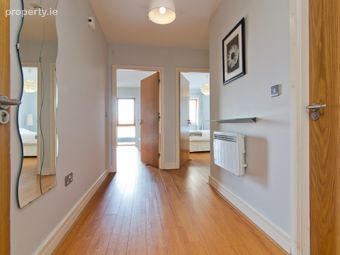
Entrance Hall Wide entrance hall with wood effect flooring, intercom to main door, wall mirror.
Cloaks/Store room Large walk in storage room with wood effect fooring, shelving.
Hotpress large shelved hotpress.
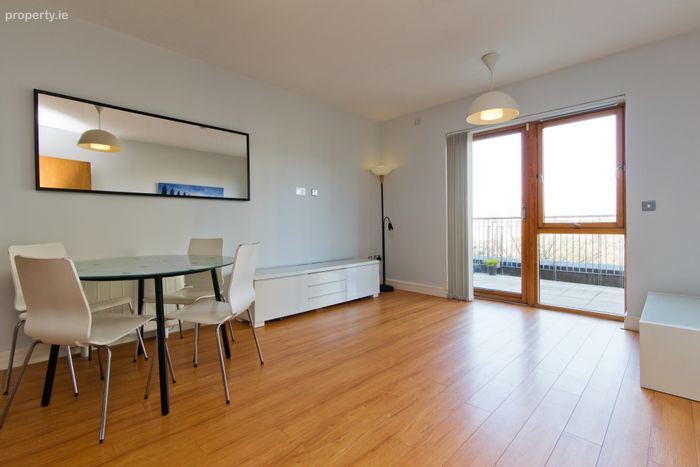
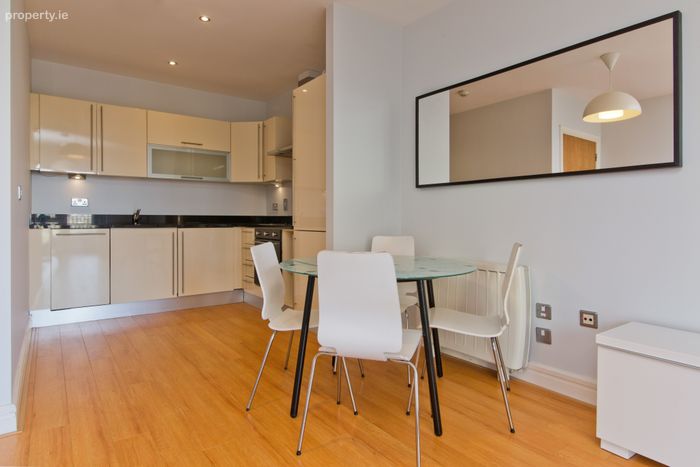
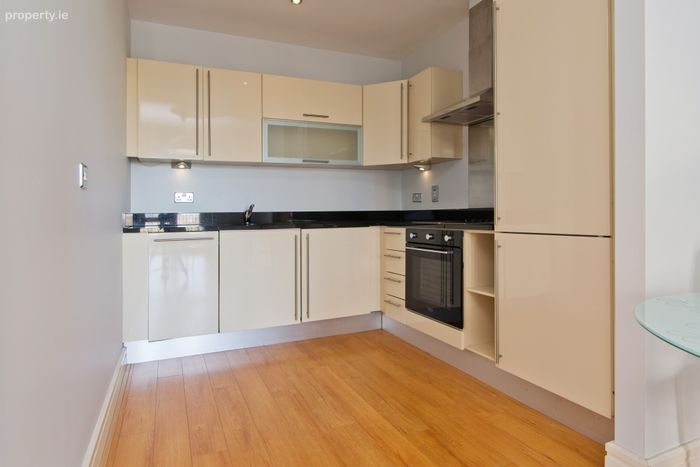
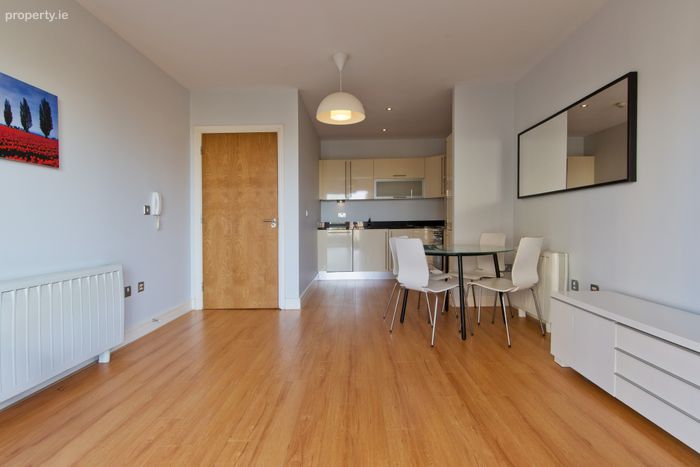
Open plan Kitchen / dining / living room with wood effect flooring throughout.
Kitchen area with wall and floor units, granite countertop, slimline dish washer, washer/dryer, fridge/freezer, electric oven and hob, brand new extractor hood, stainless steel sink.
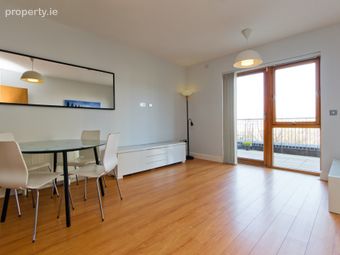
Dining / Living Room area Bright and spacious reception with dining table and 4 chairs, tv console, wall mirror, floor to ceiling window and door to paved balcony.
Bedroom Bright and spacious double bedroom with wood effect flooring, fitted wardrobes, double bed and mattress, 2 matching bedside lockers and bedside lamps.
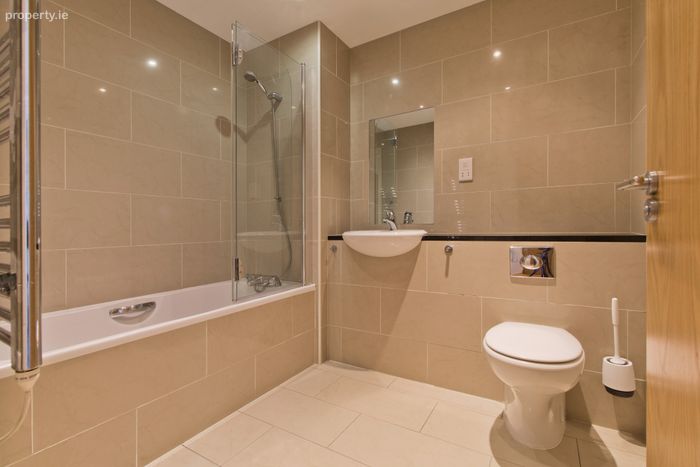
Bathroom Fully tiled contemporary bathroom, downlighters, bath, shower, wash hand basin mounted on granite vanity counter, wall mirror, wc, chrome towel radiator.
Outside A large paved balcony / terrace accessed directly from the main reception room providing wonderful outdoor space (of approx. 22sq m). Ideal for morning coffee and outdoor dining and relaxing.
BER Details
BER No. 100226067
Energy Performance Indicator: 164.50 kWh/m2/yr
This property was last updated: today, 11 hours ago