7 Rivergrove, Riverstown, Glanmire, Co. Cork, Riverstown, Co. Cork
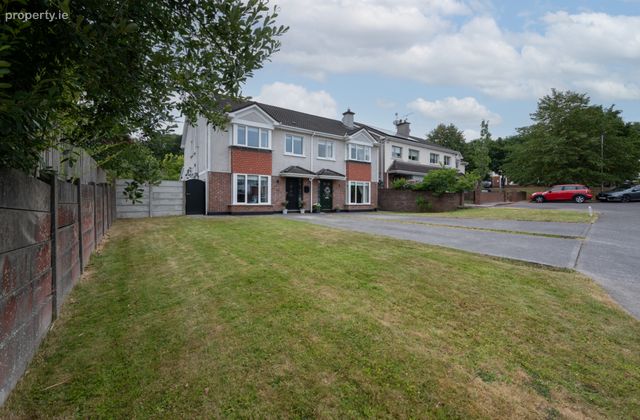 See Larger Images & 33 More Photographs >>
€455,000
Semi-Detached House4 Bedrooms, 3 Bathrooms, Semi-Detached House
Rating:


Contact Name: Paul Fenton
Agent:
Sherry FitzGerald Glanmire
PSR Licence Number: 002183
Email Agent Show Number
Save This Ad
Property Description
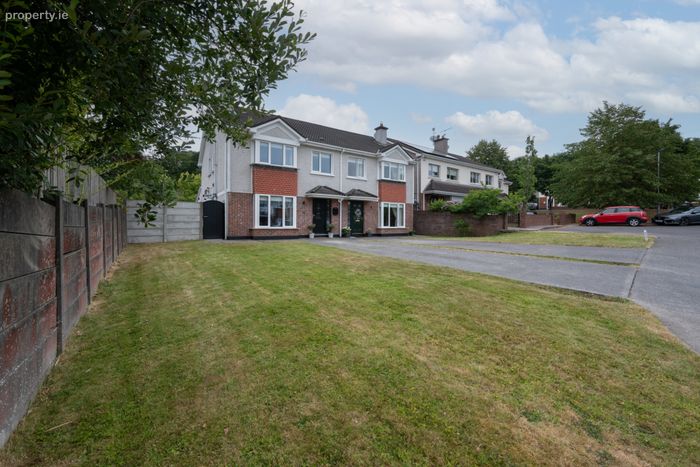
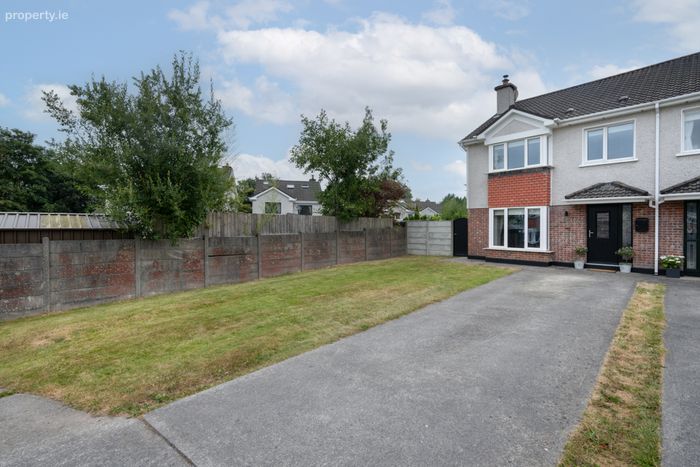
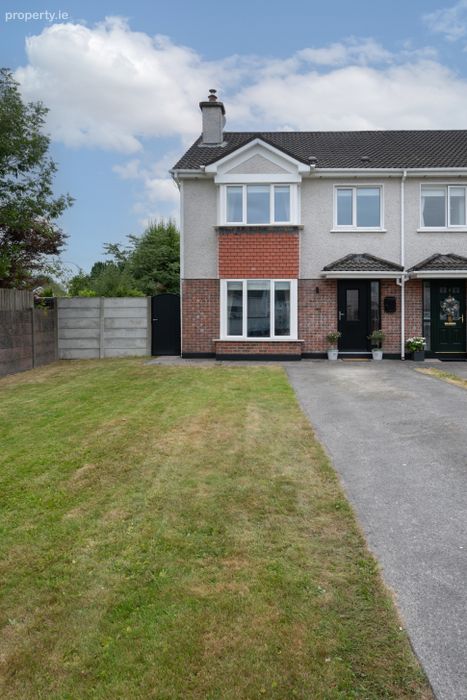
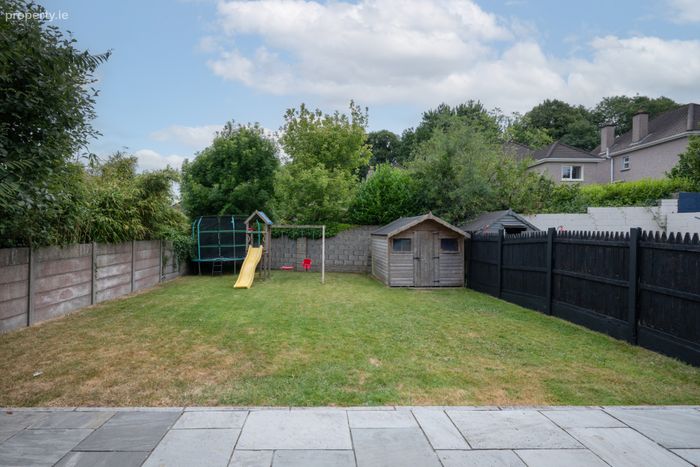
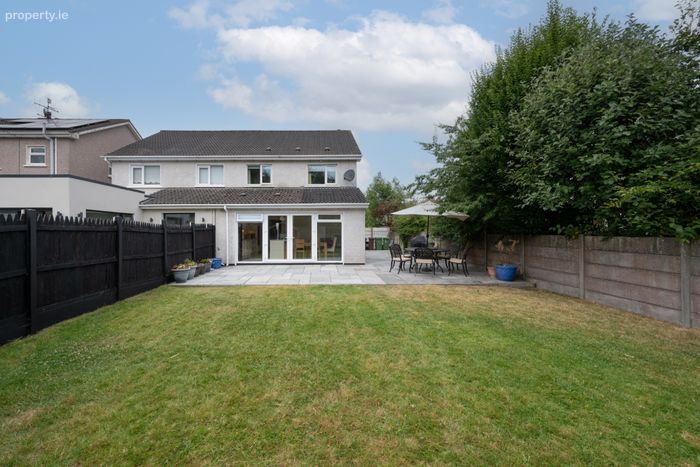
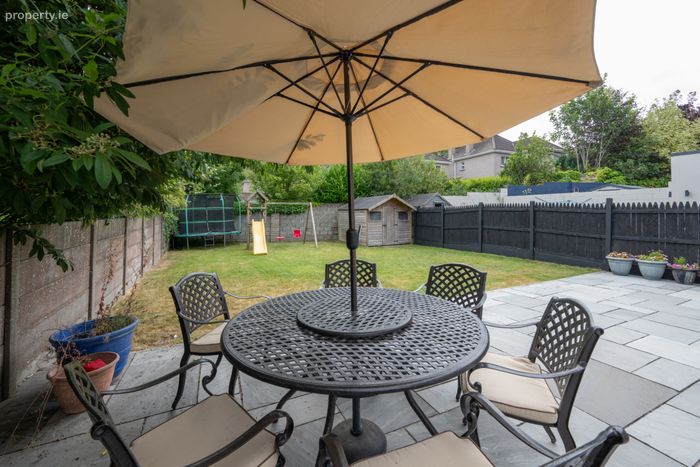
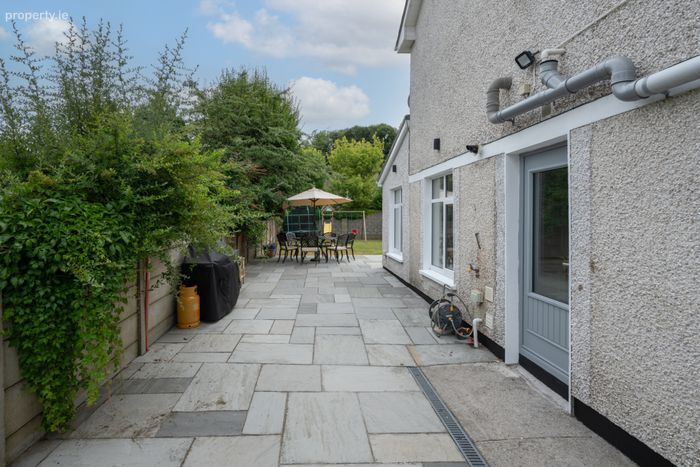
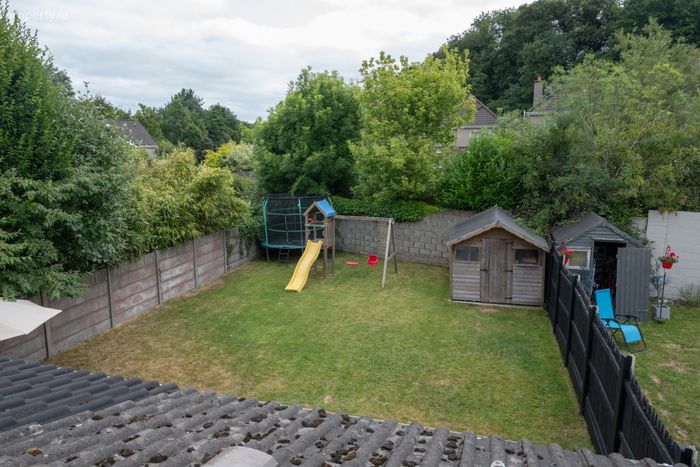
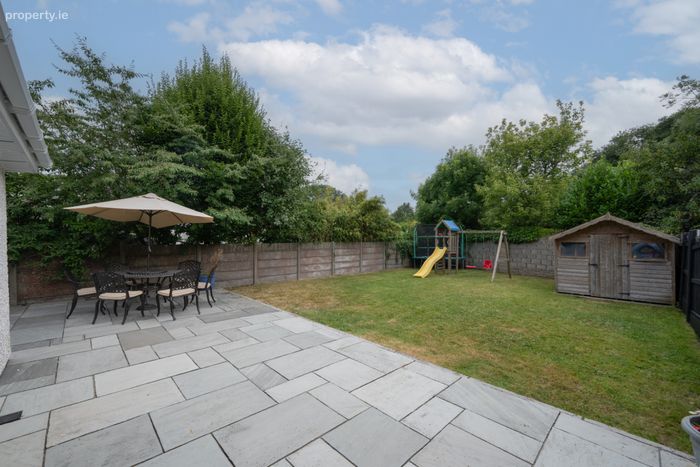
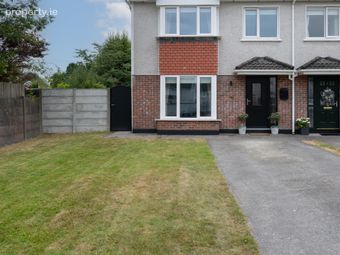
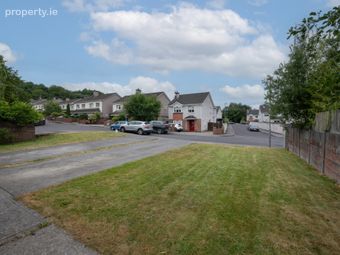
A great family home, this home offers a well-balanced layout with ample living and bedroom space. The ground floor features a spacious reception room to the front, a recently extended open plan kitchen/living/dining room with access to the rear garden, a utility room, and a guest W.C. Upstairs, you'll find three double bedrooms, including a master with an en-suite, a single bedroom, and a family bathroom. There is off street parking to the front along with a large rear garden and patio.
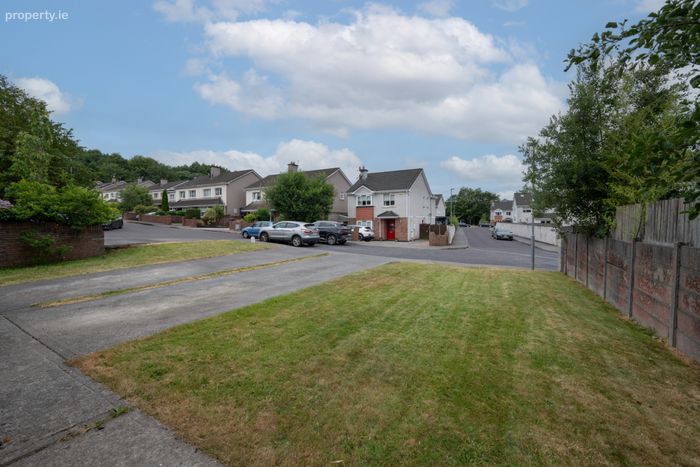
7 Rivergrove is just a short distance from Cork city and Glanmire Village, both which are hubs of society, with all of life’s amenities both essential and social on the doorstep. These areas also offer some very good schools, both primary and secondary, a regular bus service and easy access to the South Link Road network, Northern Ring Road, Jack Lynch tunnel, and the Dunkettle Interchange.
No. 7 comes to the open market posing as an ideal first-time buy or trading up or down option.
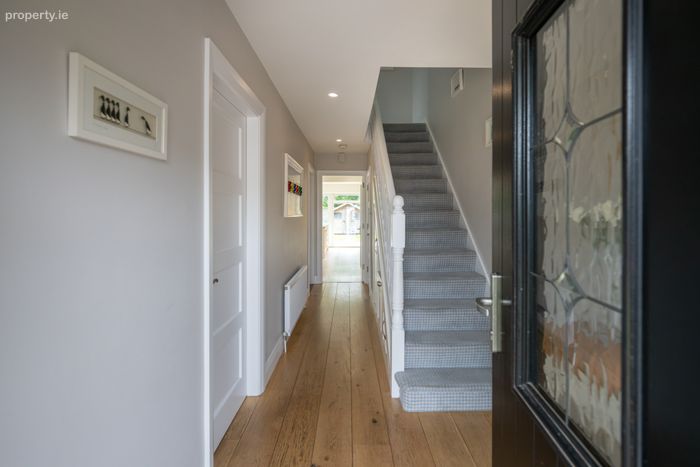
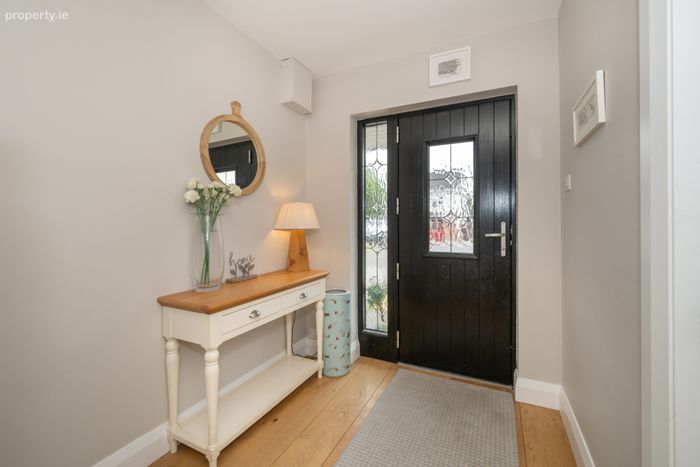
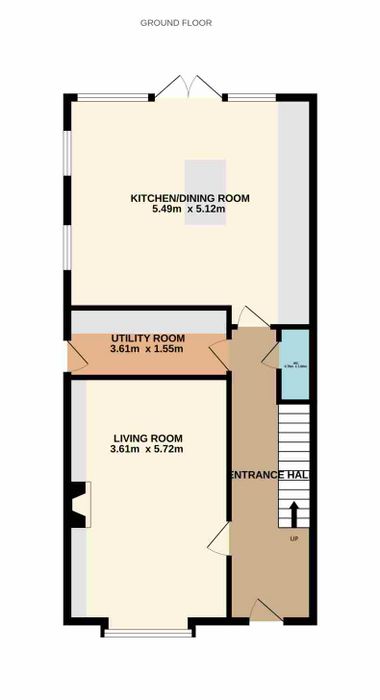
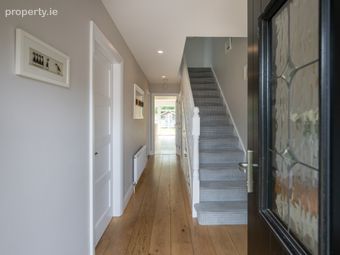
Entrance Hall 5.89m x 1.87m. This welcoming entrance hall provides access to all ground floor accommodation and is finished with wood flooring, complemented by convenient understairs storage.
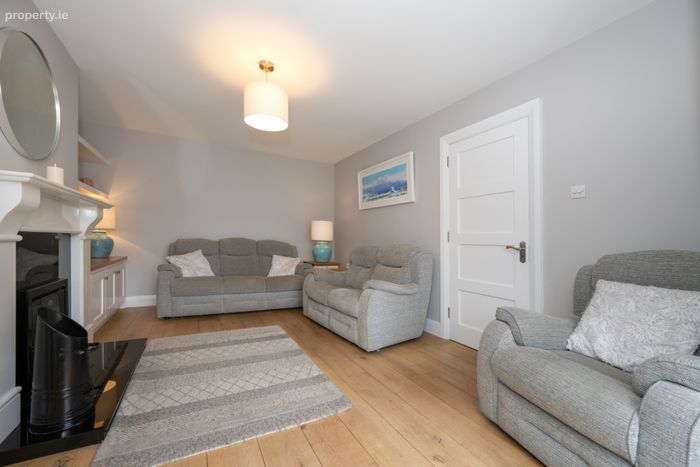
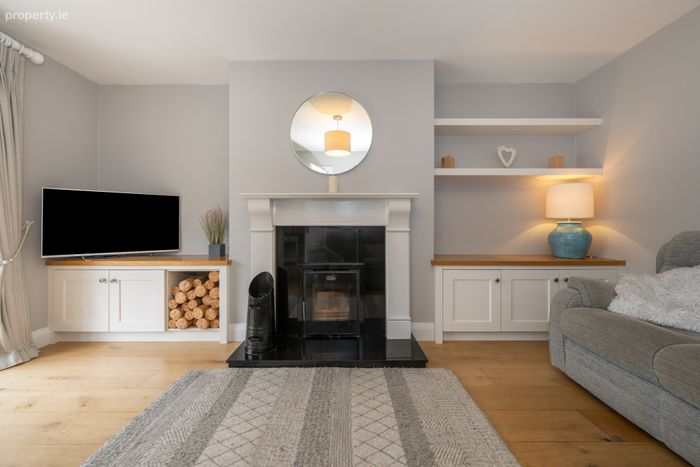
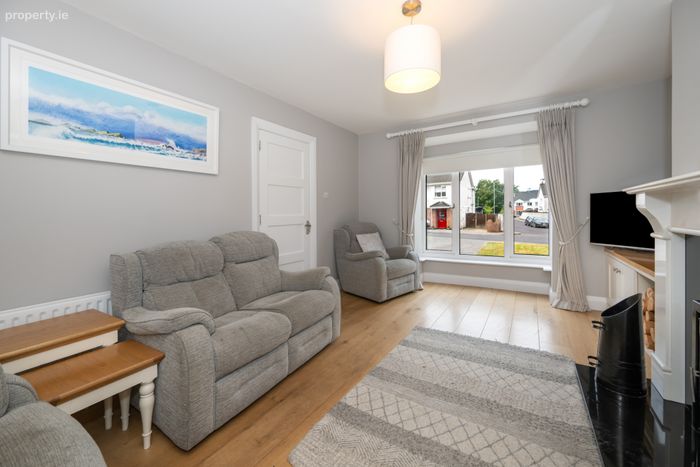
Living Room 5.44m x 3.61m. This well-proportioned reception room is located just off the entrance hall and features a bay window overlooking the front of the property. The room is finished with timber flooring and benefits from a built-in wood-burning stove and fitted storage units.
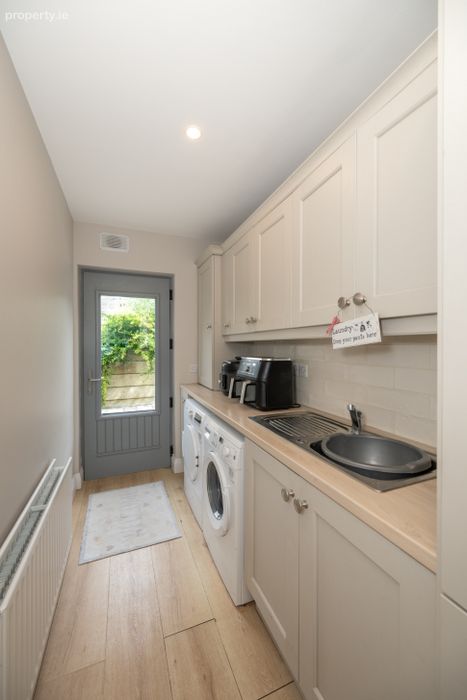
Utility Room 1.55m x 3.62m. This convenient utility room is fitted with a range of shaker-style floor and eye-level units and is plumbed for a washing machine and dryer. Featuring a tiled splashback, the room also provides direct access to the rear garden.
W.C 1.68m x 0.76m. This guest W.C. has a two-piece suite with porcelain tile flooring.
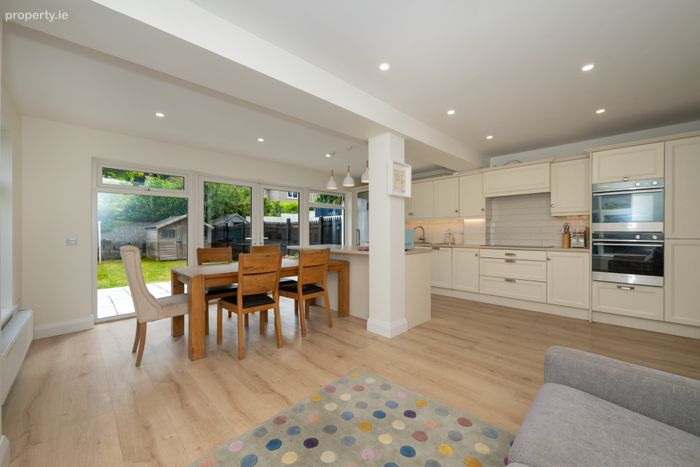
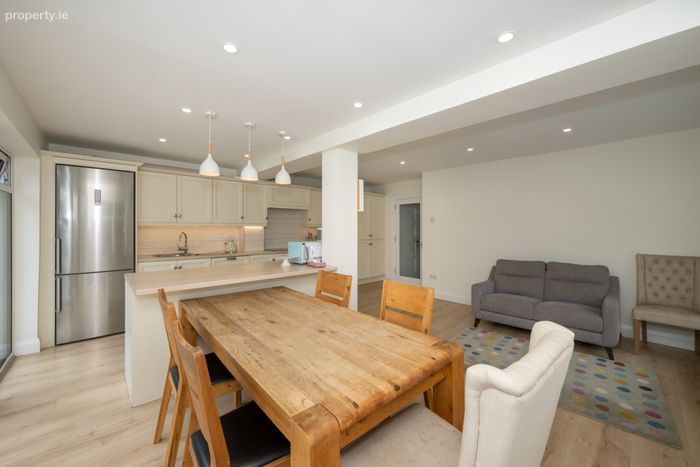
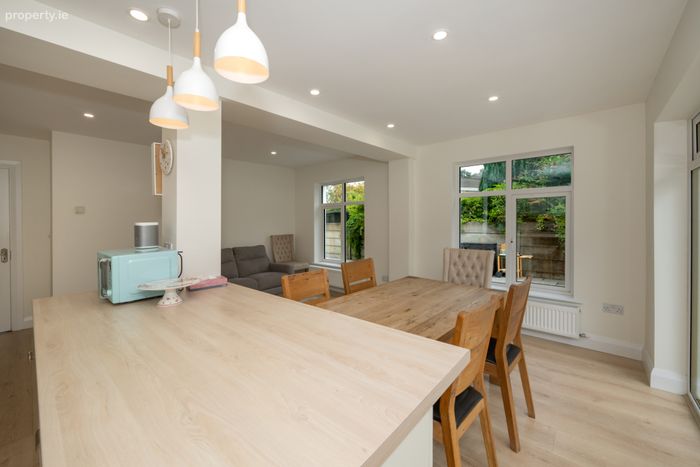
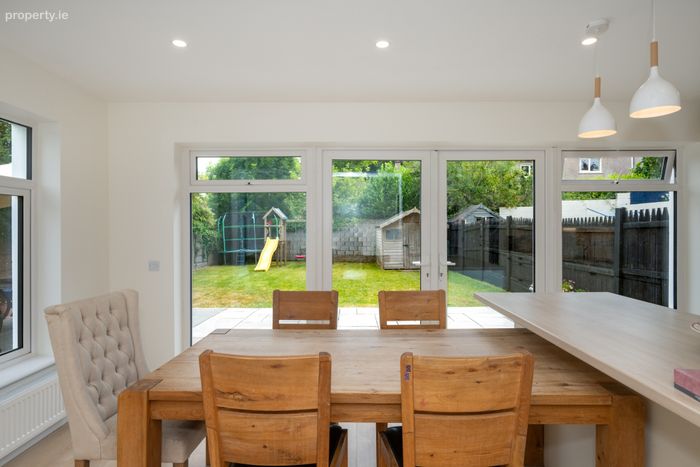
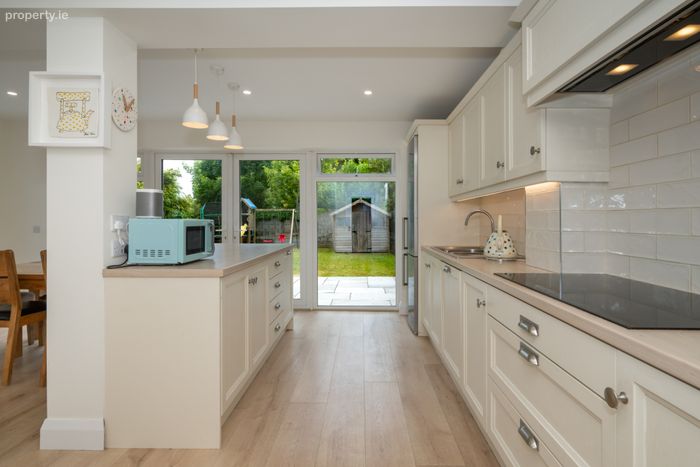
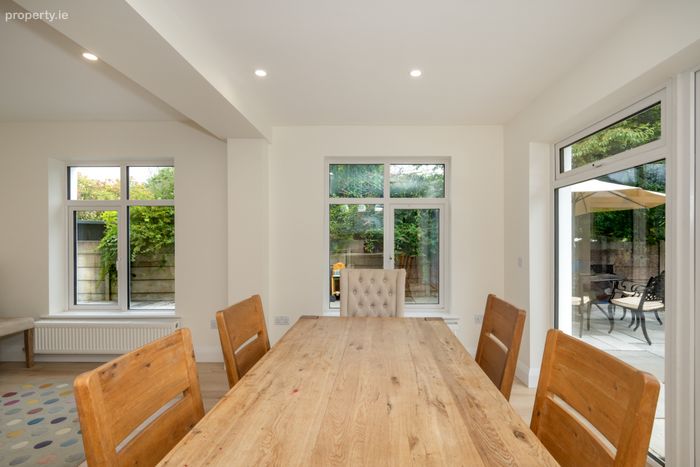
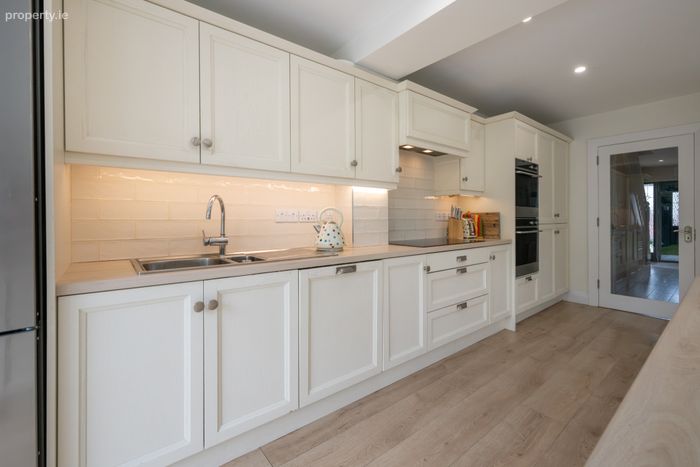
Kitchen/Dining Room 6.05m x 5.63m. This is a bright and spacious recently extended open-plan kitchen/dining area featuring a range of shaker-style cream wall and floor units, complemented by wood-effect worktops, a subway tile splashback, and integrated appliances. A breakfast bar provides additional seating and workspace, while floor-to-ceiling glazed doors open onto the rear patio and enclosed garden, filling the room with natural light. Finished with light oak-effect flooring throughout.
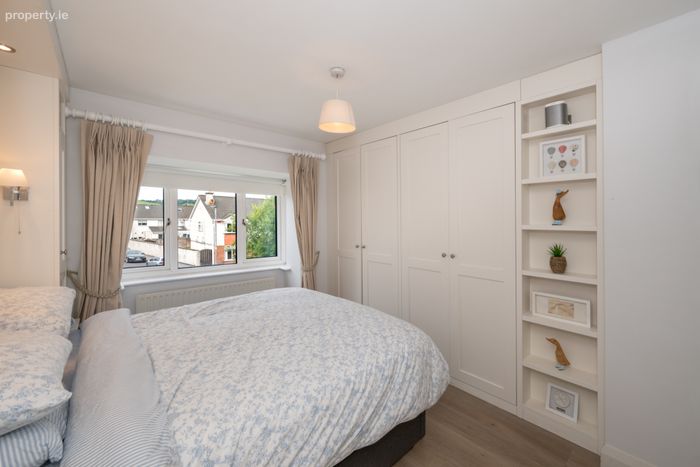
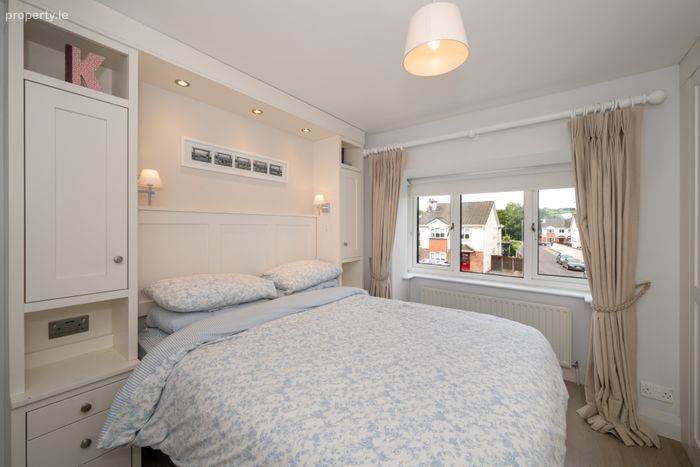
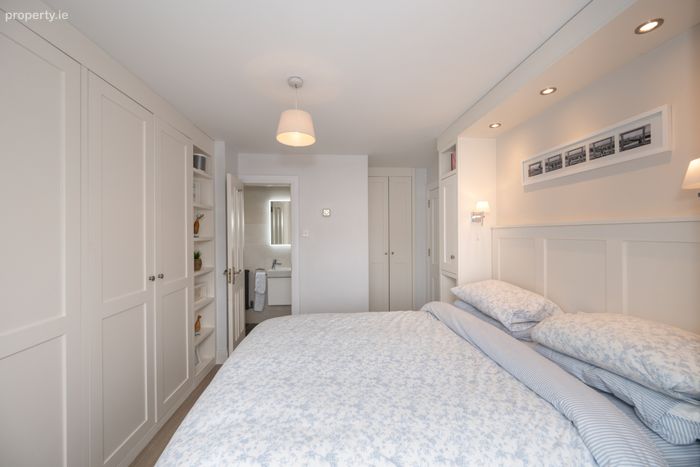
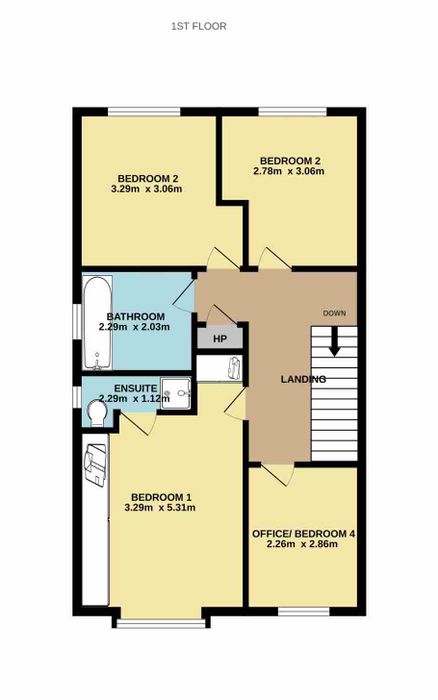
Bedroom 1 4.57m x 3.28m. This is a large double bedroom facing the front of the property. It has a bay window bringing in plenty of natural light and benefits from an ensuite and built-in floor to ceiling wardrobes.
Ensuite 0.74m x 2.16m. This fully tiled en suite is fitted with a three-piece shower suite and benefits from quality bathroom fittings, a wash hand basin with a storage cabinet, and a heated towel rail. A window provides natural light and ventilation.
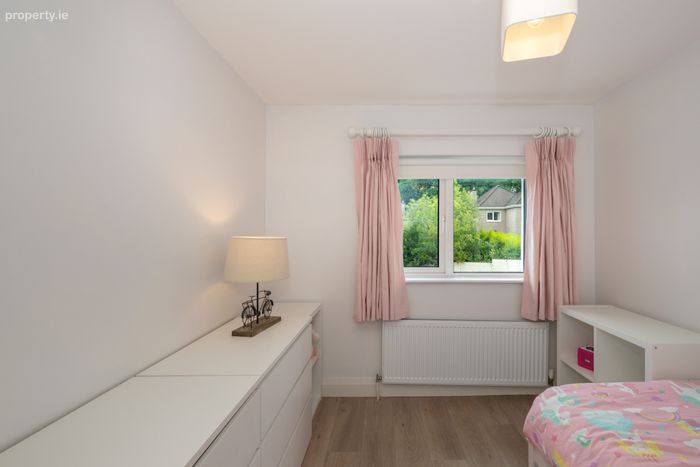
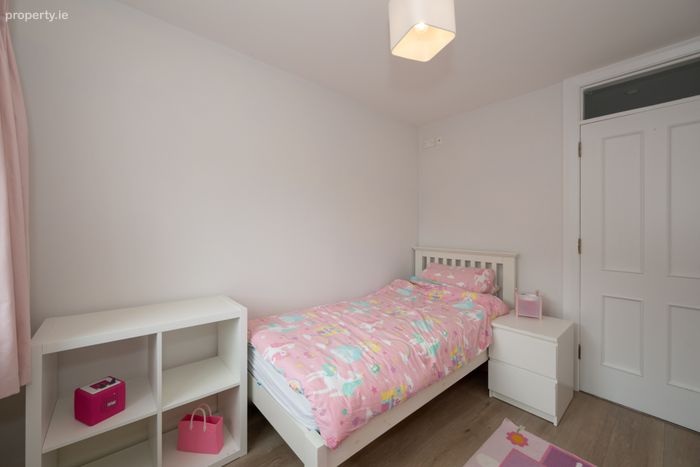
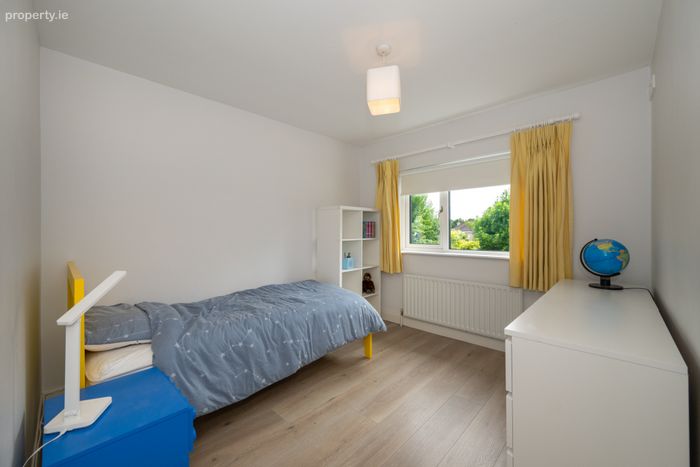
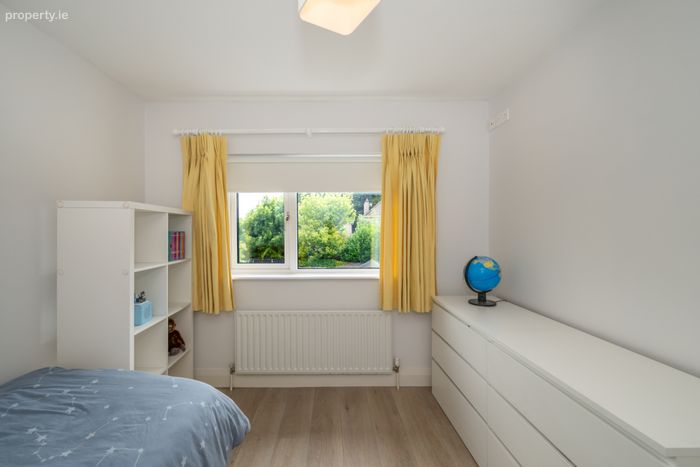
Bedroom 2 3.07m x 3.27m. This double bedroom is positioned to the rear of the home with laminate wood flooring.
Bedroom 3 3.09m x 2.68m. This is another double room overlooking the rear garden.
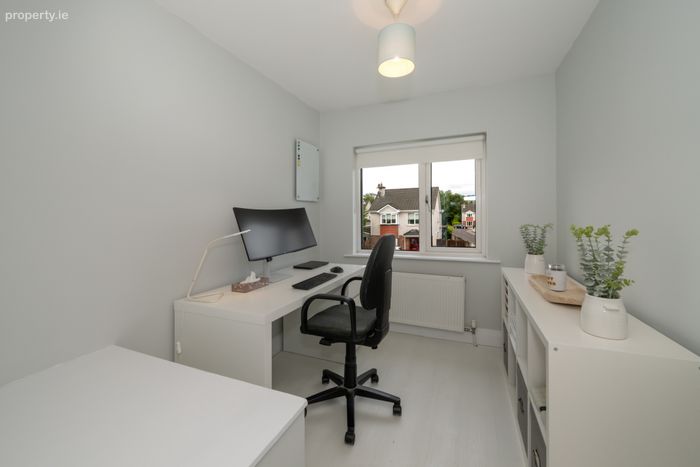
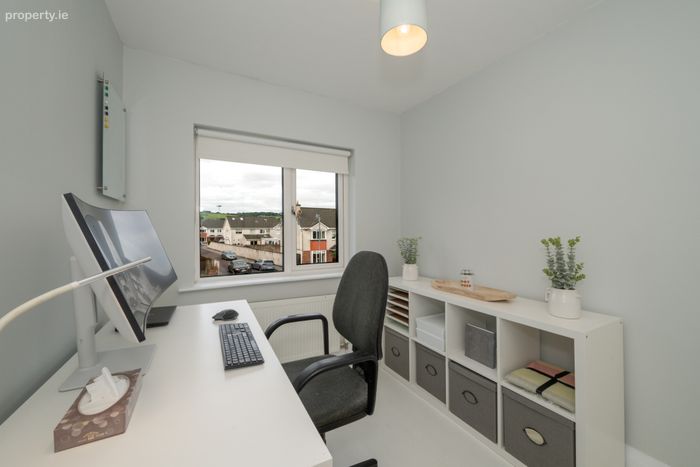
Office/Bedroom 4 2.87m x 2.25m. This reception room is positioned to the front of the home with timber flooring.
Bathroom 1.67m x 2.16m. This fully tiled family bathroom comprises a three-piece bath suite with an overhead shower fitting. The room also features a wash hand basin with a storage cabinet and a side-facing window, providing natural light and ventilation.
BER Details
BER No. 108861352
Energy Performance Indicator: 109.79 kWh/m2/yr
This property was last updated: today, 15 hours ago