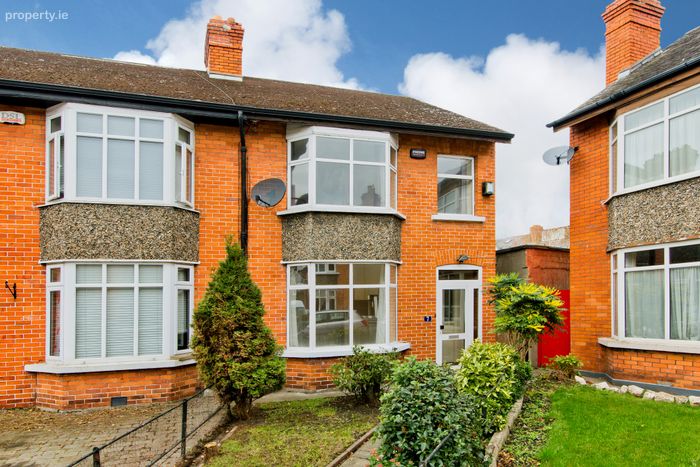
7 Glenmalure Park, Rialto, Dublin 8, Rialto, Dublin 8
 See Larger Images & 14 More Photographs >>
€550,000
End of Terrace House3 Bedrooms, 2 Bathrooms, End of Terrace House
Rating:


Contact Name: Sean Sullivan
Agent:
Sherry FitzGerald Sundrive
PSR Licence Number: 002183
Email Agent Call +353874616445
Save This Ad
Key Features
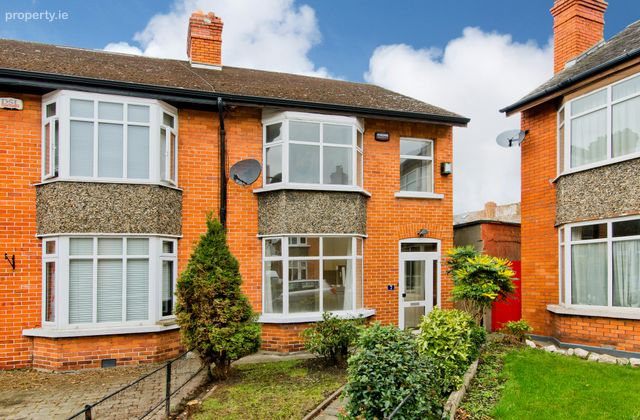
Extended and modern three-bedroom redbrick terraced homeProminent position on the ever-popular Glenmalure Park
Bright and spacious accommodation extending throughout the home
Two generous reception rooms with feature fireplaces
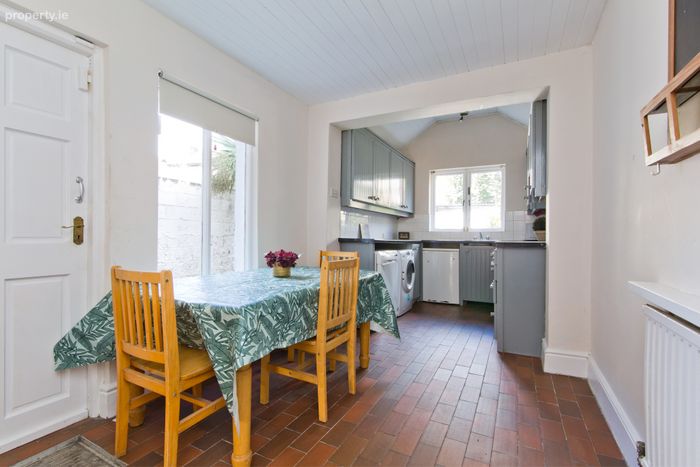
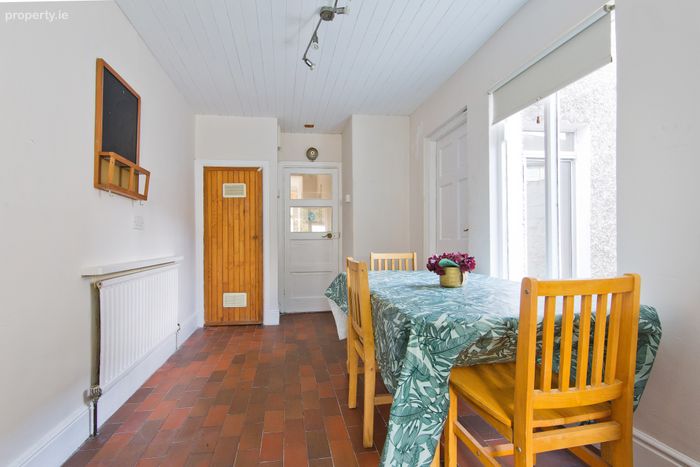
Large open-plan kitchen/dining room with excellent natural light
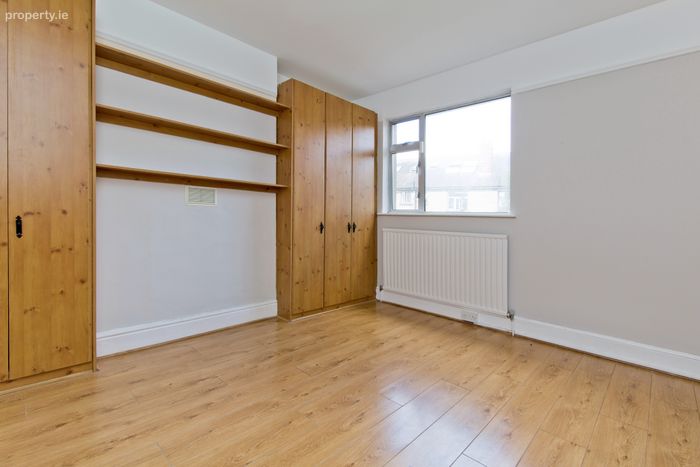
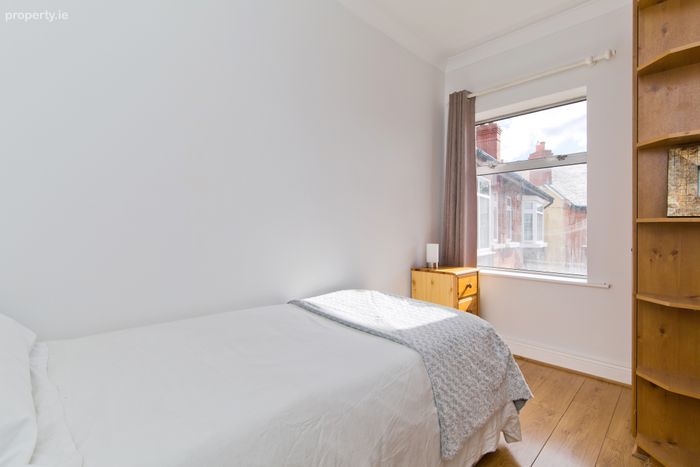
Three well-proportioned bedrooms with built-in storage
Family bathroom and separate WC
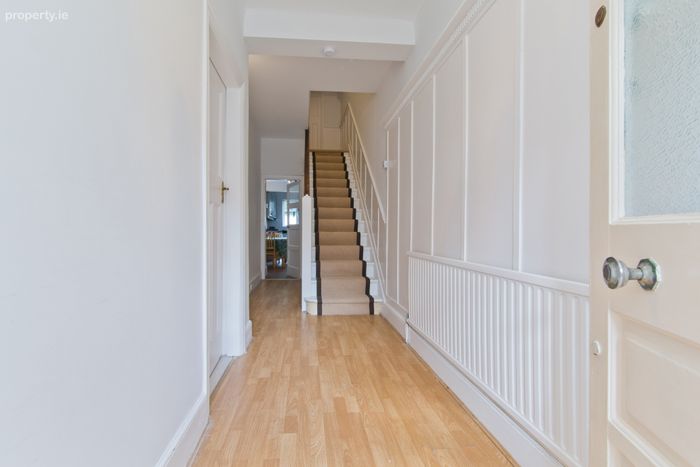
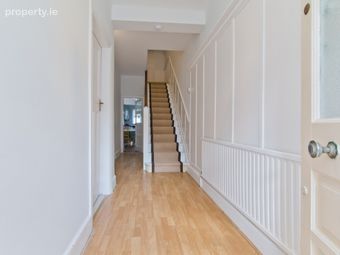
Decorative timber wall panelling in the entrance hall
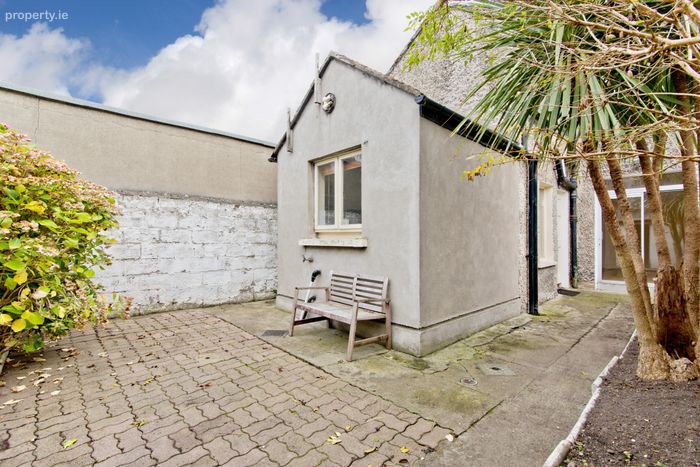
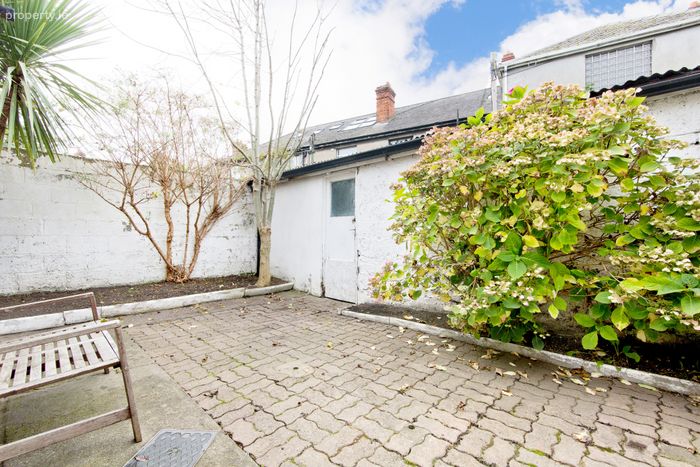
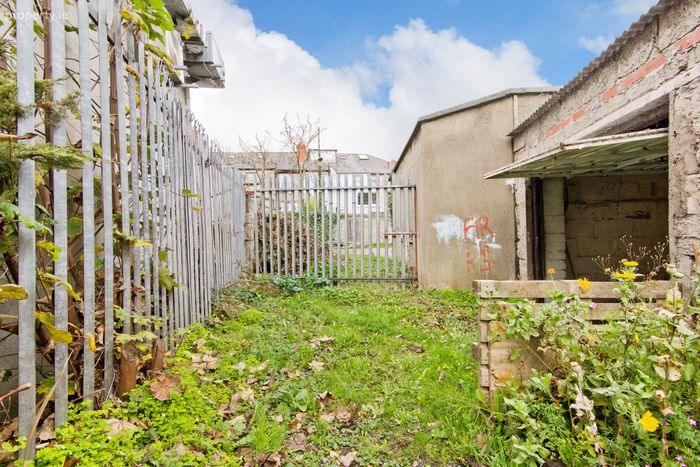
Private rear garden ideal for outdoor entertaining
Large detached garage with rear vehicular access from South Circular Road
Property Description
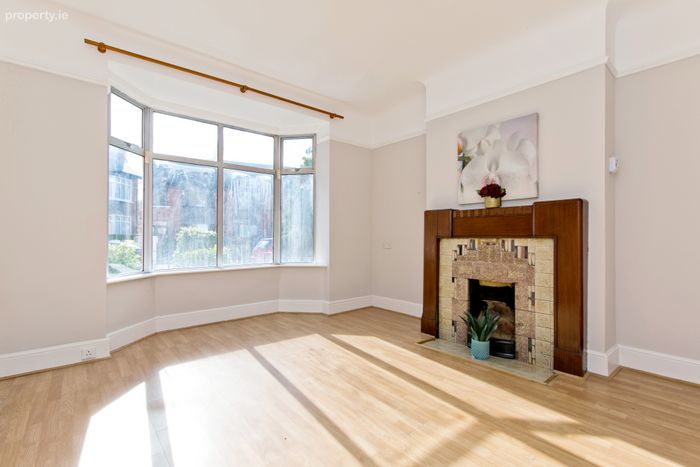
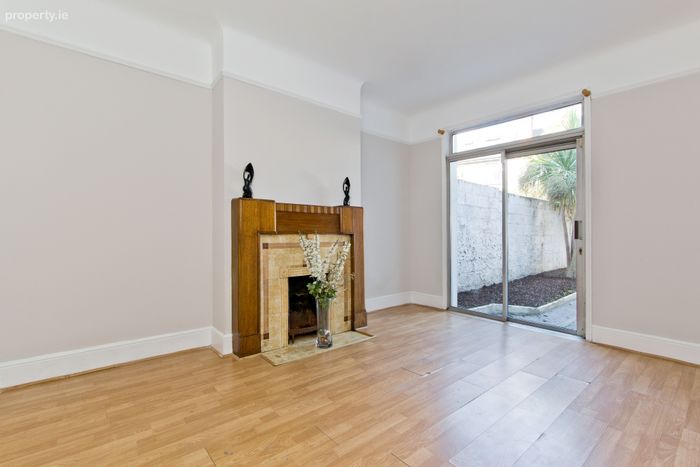
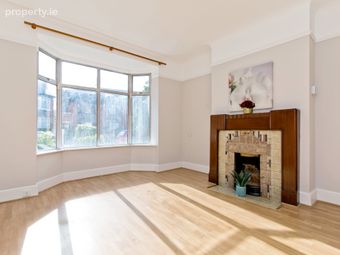
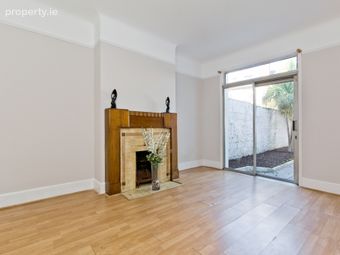
Upon entering this charming property, you are greeted by a bright and spacious entrance hall featuring decorative timber wall panelling, laminate flooring and stairs to the first-floor landing. The hallway provides access to both reception rooms and the sizeable kitchen/dining room. Positioned to the front of the home, the living room enjoys generous proportions and features a large bay window, feature fireplace and laminate flooring. The sitting room is equally impressive in size and benefits from a feature fireplace, laminate flooring and sliding glass doors opening directly onto the rear garden.
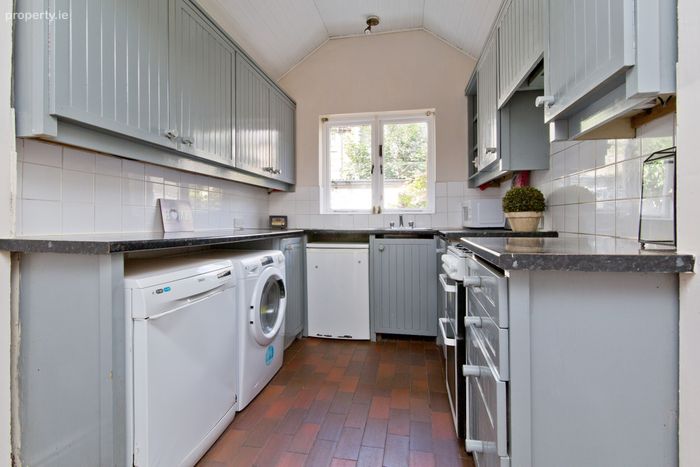
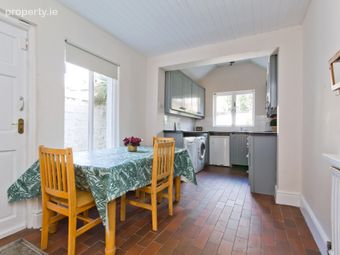
The true heart of the home is the spacious open-plan kitchen/dining room, flooded with natural light from both side and rear-facing windows. The kitchen is fitted with an extensive range of matching wall and base units, ample worktop space, tiled splashback, inset stainless steel sink with mixer tap, plumbing for a dishwasher, space for a freestanding fridge/freezer and oven with extractor hood above. Marlborough parquet floor tiles complete this attractive and functional space.
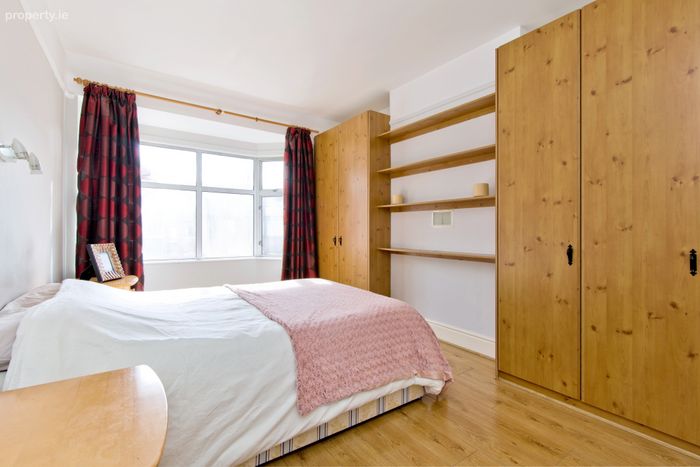
Upstairs, there are three well-proportioned bedrooms, a family bathroom and a separate WC. Bedroom 1 is a generous double room with a front-facing bay window, built-in wardrobes and engineered timber flooring. Bedroom 2 mirrors the proportions of the principal bedroom and overlooks the rear garden, while also benefiting from built-in wardrobes and engineered timber flooring. Bedroom 3 is a comfortable single room with a front-facing window, built-in storage and engineered timber flooring
The family bathroom is fitted with a corner shower enclosure with glass screen, power shower, wash hand basin with mixer tap and tiled flooring. A separate WC with wash hand basin is located adjacent to the bathroom, completing the accommodation.
Glenmalure Park is ideally located in Rialto and off the South Circular Road, in one of Dublin 8's most popular areas. It boasts many amenities including cafes, bars & shops. The Red Line Luas is on your doorstep making the city centre easily accessible. The New Children's Hospital at St. James' Hospital is also a short stroll away.
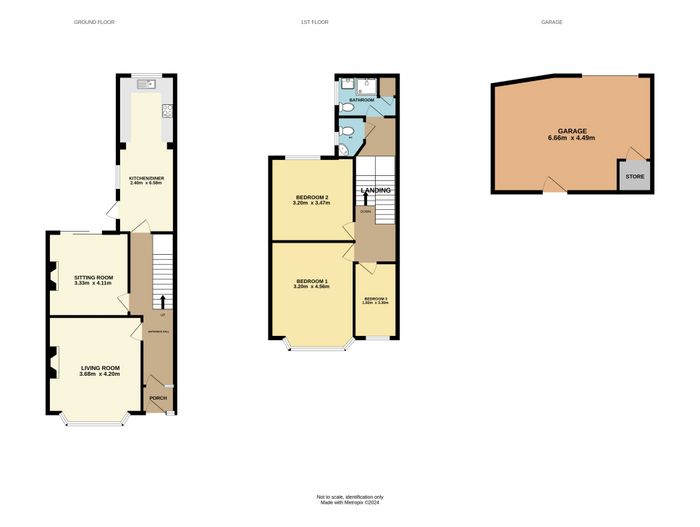
Porch 1.13m x 1.38m. Opening to the inner porch with tiled floor coverings.
Entrance Hall 6.50m x 1.74m. Opening from the front door with stairs to first floor landing, understairs storage, decorative timber wall panelling and laminate floor coverings.
Living Room 4.20m x 3.68m. Bay window to front aspect, feature fireplace with tiled hearth, original picture rails and laminate floor coverings.
Sitting Room 3.33m x 4.11m. Feature fireplace, rear glass sliding door to the rear garden and laminate floor coverings.
Kitchen Dining Room 6.85m x 2.40m. Fitted with matching base/wall units, finished with a sizeable worktop, tiled splash back, space for free standing oven with extractor above, plumbing for dishwasher, space for free standing fridge/freezer, inset stainless steel sink with mixer tap, Marlborough Parquet floor tiles and rear door to garden.
Landing 5.98m x 1.63m. Spacious landing with loft access and opening to the three sizeable bedrooms, the family bathroom and seperate WC.
Bedroom 1 4.56m x 3.20m. Sizeable double bedroom with bay window to front aspect, feature fireplace, built in wardrobes, original picture rails and engineered timber flooring.
Bedroom 2 3.20m x 3.47m. Sizeable double bedroom with window to rear aspect, feature fireplace, built in wardrobes, original picture rails and engineered timber flooring.
Bedroom 3 3.30m x1.92m. Sizeable single bedroom with window to front aspect, built in storage and engineered timber flooring.
Bathroom 1.71m x 2.40m. Opaque side-facing window, corner shower unit with glass shower screen, a power shower, a WC, a wash hand basin with mixer tap and tiled floor coverings.
WC 1.31m x 1.90m. Fitted with corner wash hand basin, WC and tiled floor coverings.
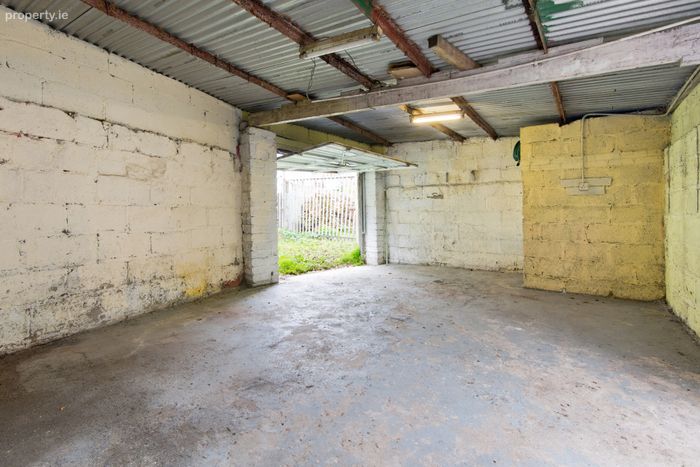
Garage 6.66m x 4.49m. Detached garage with an up-and-over door, power sockets and lighting, benefiting from direct vehicular access from the South Circular Road. Subject to the necessary planning permission, this versatile space offers excellent potential for conversion to a mews residence, home office, studio, gym, or a variety of other uses.
BER Details
BER No. 117968404
Energy Performance Indicator: 0.00 kWh/m2/yr
This property was last updated: today, 9 hours ago