7 Gleann Dara, Ballygarvan, Co. Cork
 See Larger Images & 23 More Photographs >>
€375,000
Semi-Detached House3 Bedrooms, 3 Bathrooms, Semi-Detached House
Rating:


Contact Name: Linda O'Donovan
Agent:
Bowe Property
PSR Licence Number: 003569
Email Agent Call 021 4879007
Save This Ad
Key Features
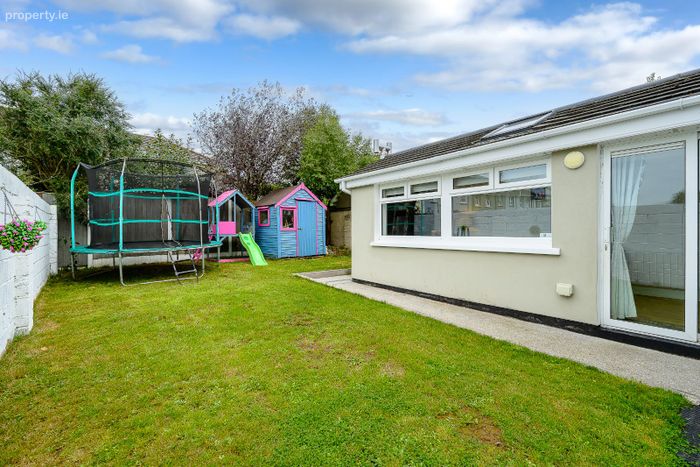
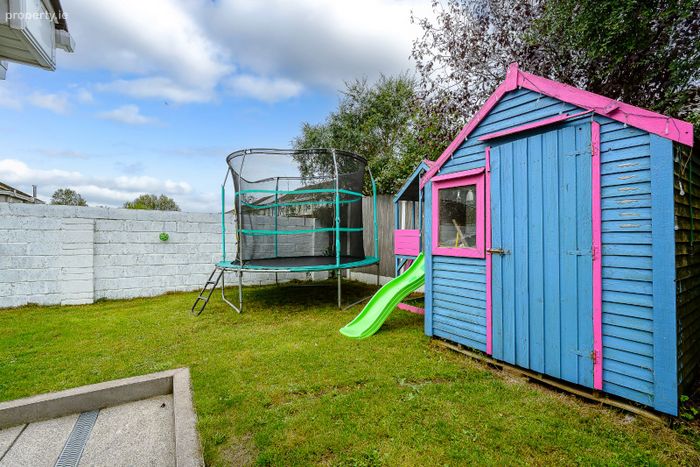
Superb three bedroom semi detached homePrivate rear garden with garden shed
Off street parking to the front
Convenient transport links to Cork city and airport
Highly desirable Ballygarvan location
All mains services and Gas fired central heating
Property Description
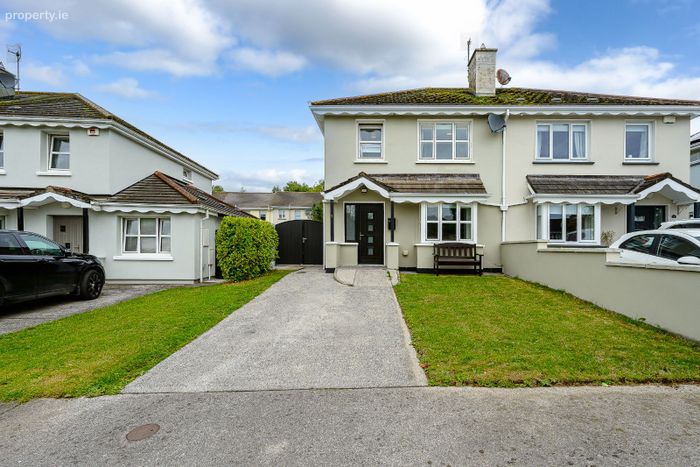
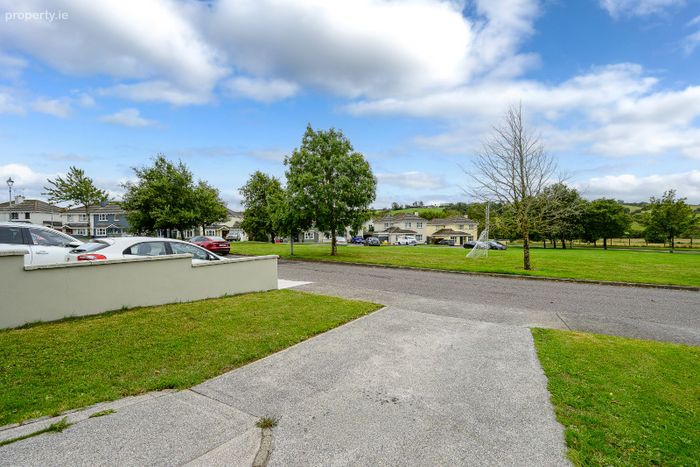
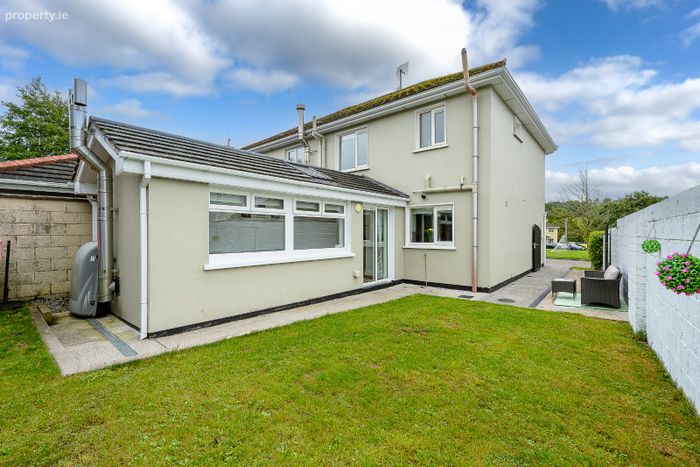
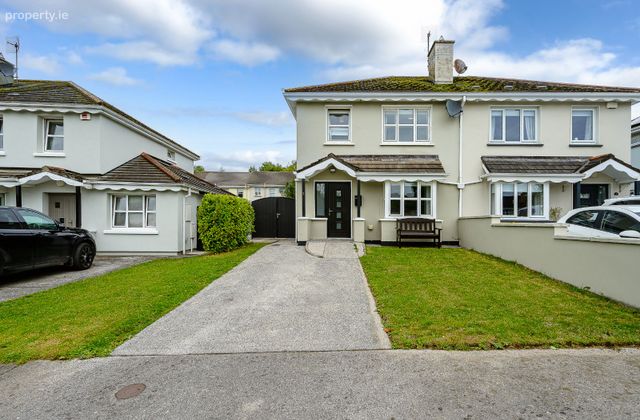
7 Gleann Dara represents an excellent opportunity to acquire a superbly maintained home in a highly sought-after location. With its attractive position overlooking the green, generous accommodation, rear extension and excellent overall condition, this is a home that is sure to appeal to a wide range of buyers.
Entrance Hall:
4.12m x 1.82m
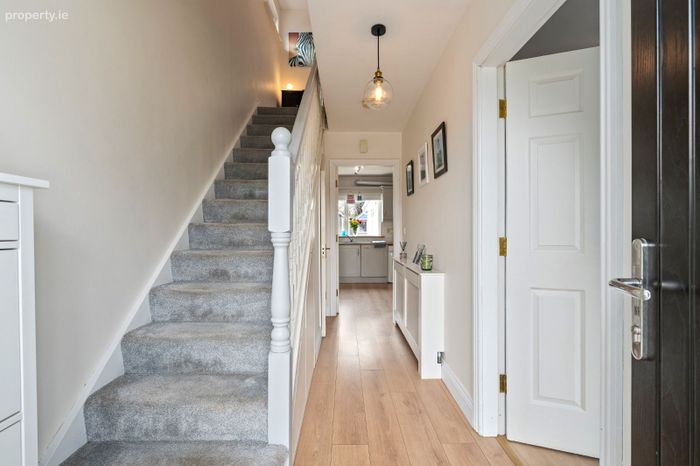
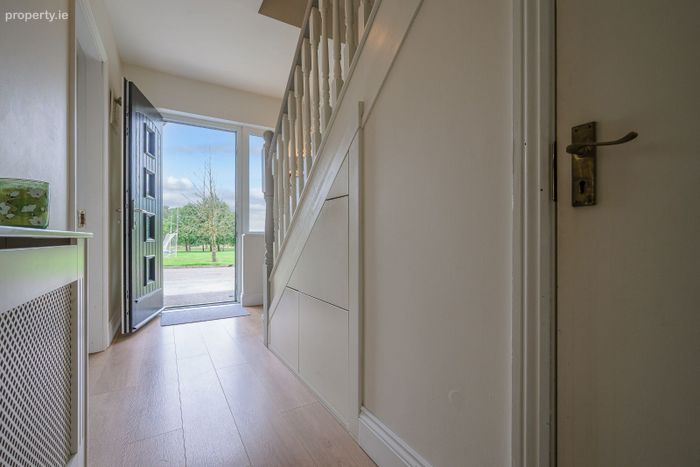
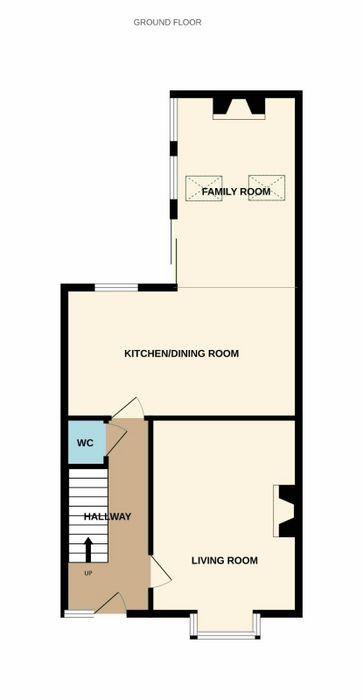
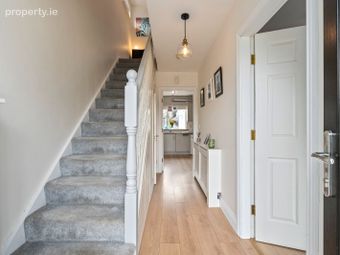
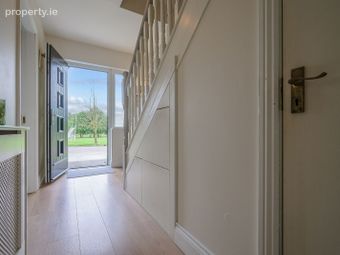
Warm and welcoming entrance, timber floor flows throughout to the kitchen, benefits from built in smart storage units under the stairs.
Living Room:
4.95m x 3.30
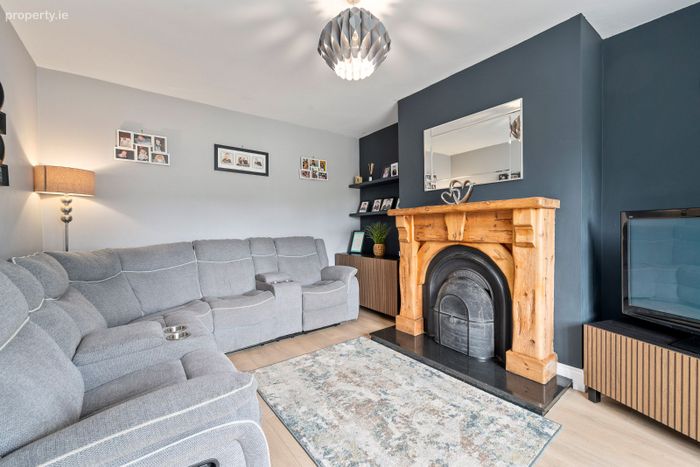
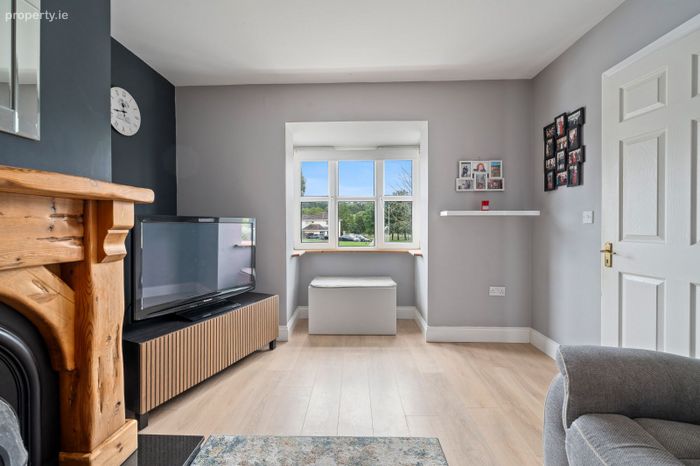
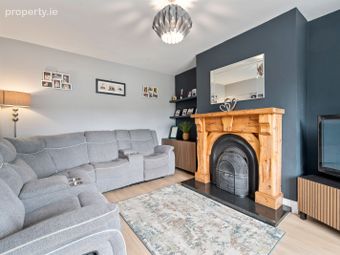
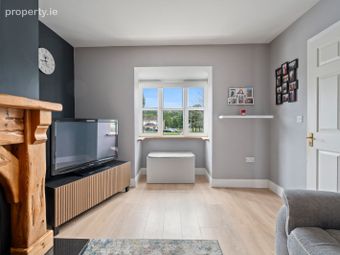
Spacious living room, benefits from timber floor, bay window and open fire.
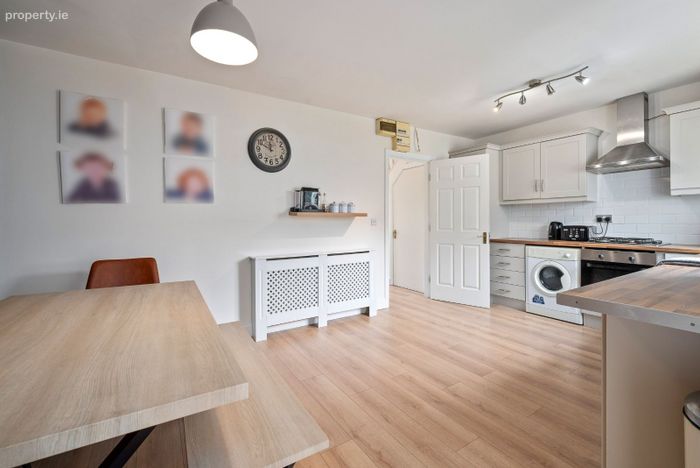
Kitchen/ Dining Room:
5.40m x 3.14m
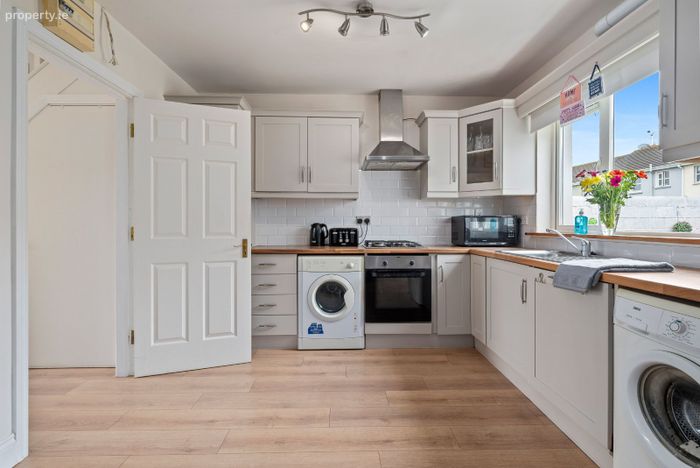
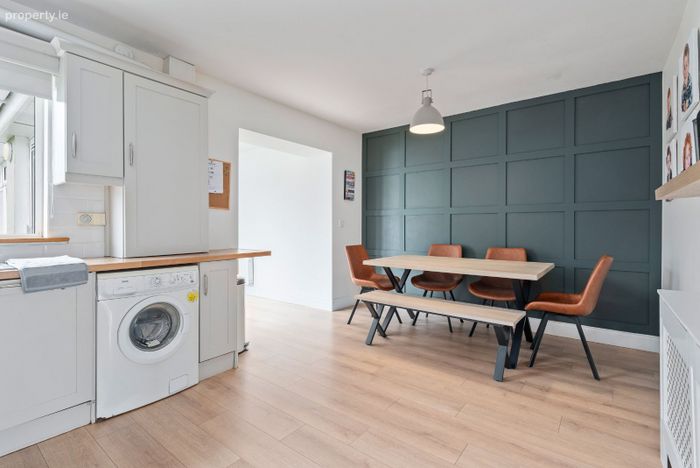
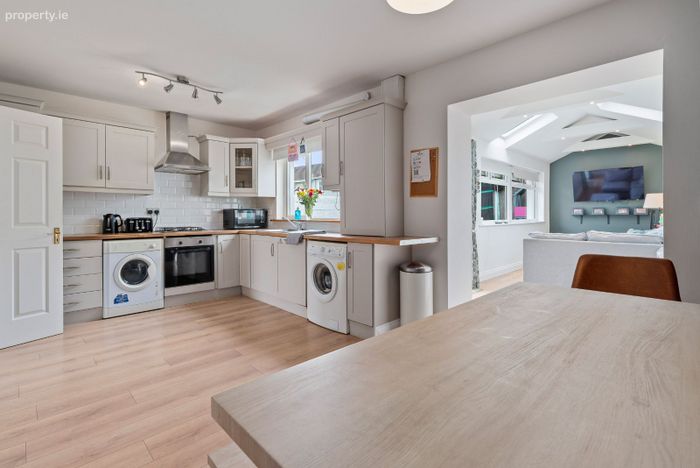
Fully fitted kitchen with both floor and eye level units. Subway backsplash, integrated hob and oven all add to this great space.
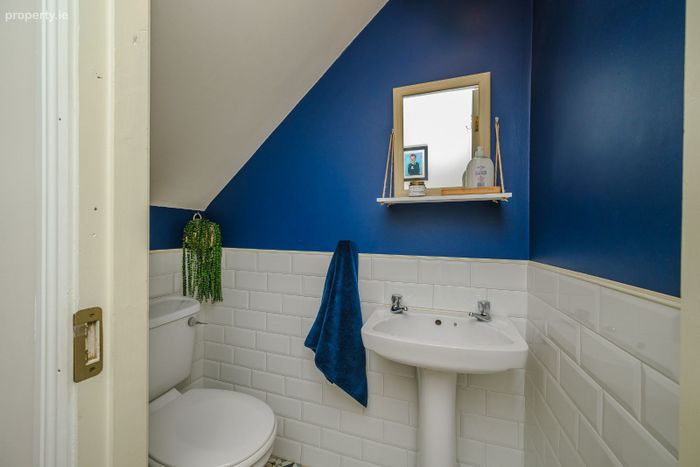
W.C:
Located off the entrance hall, comprises of two-piece suite.
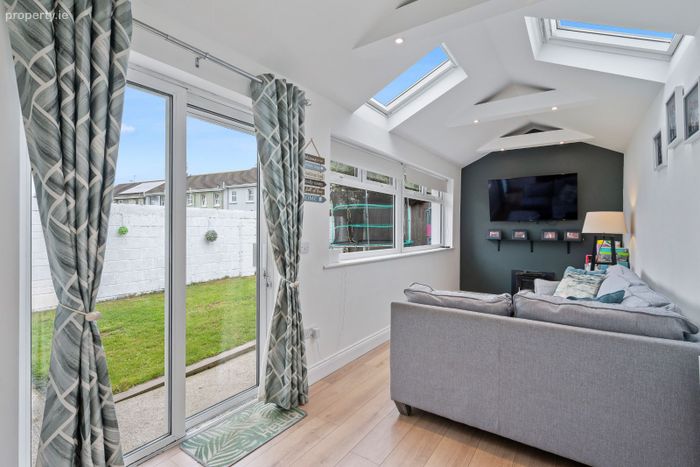
Family Room:
6.02m x 2.31m
Located off the kitchen, the room benefits from Velux windows, solid fuel stove and direct access to the rear garden.
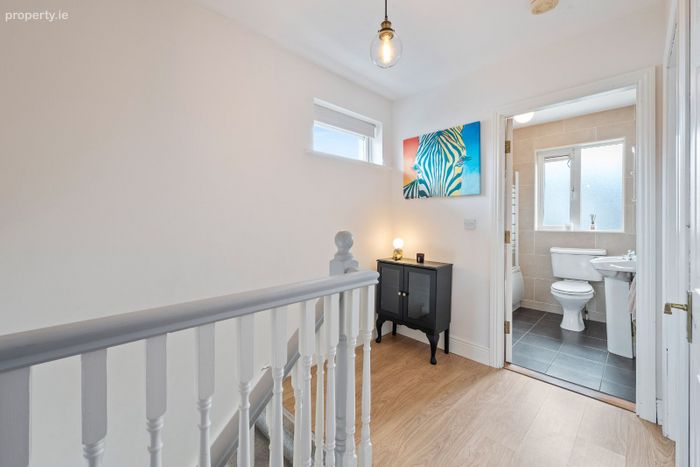
Landing
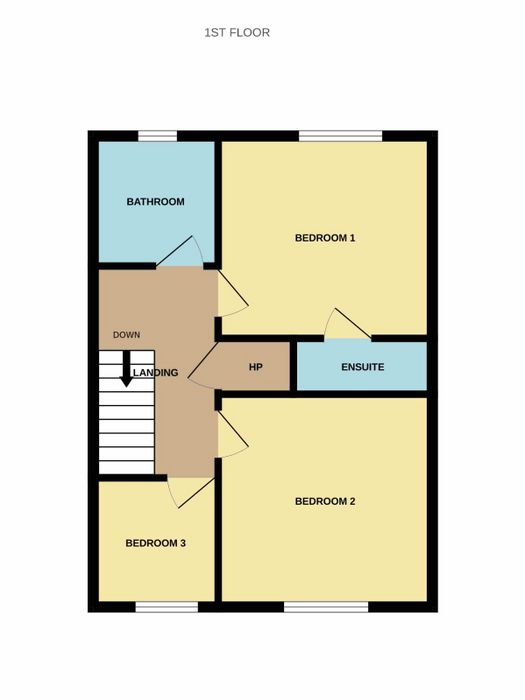
Access to all bedroom accommodation.
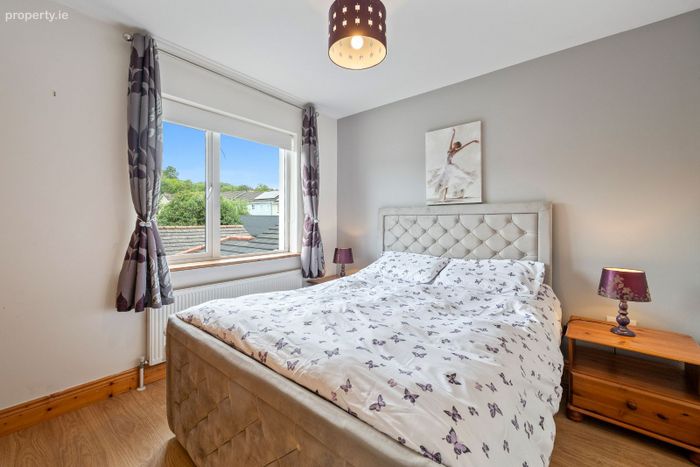
Master Bedroom:
3.36m x 2.82m
Generous double bedroom, overlooking the rear garden. Benefits
from timber floor and built in wardrobes.
Ensuite: 2.45m x 0.66m
The bathroom comprises a three-piece suite incorporating a shower cubicle fitted with an electric shower. The shower area and floor are fully tiled, providing a practical and easy-to-maintain finish.
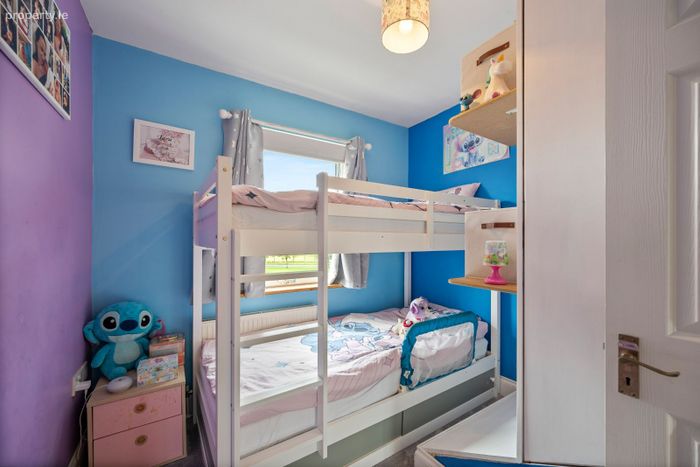
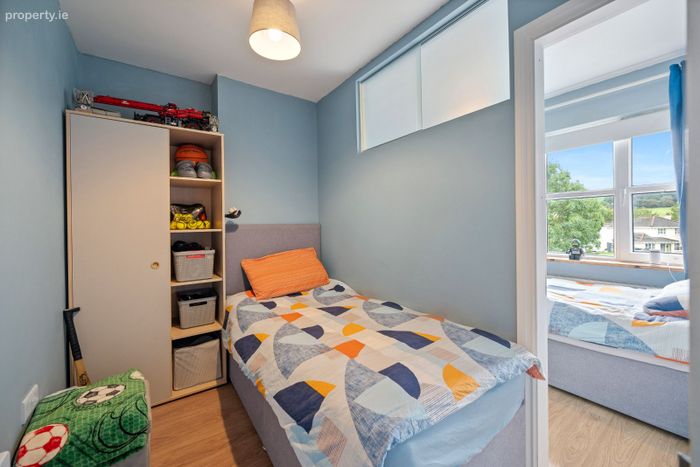
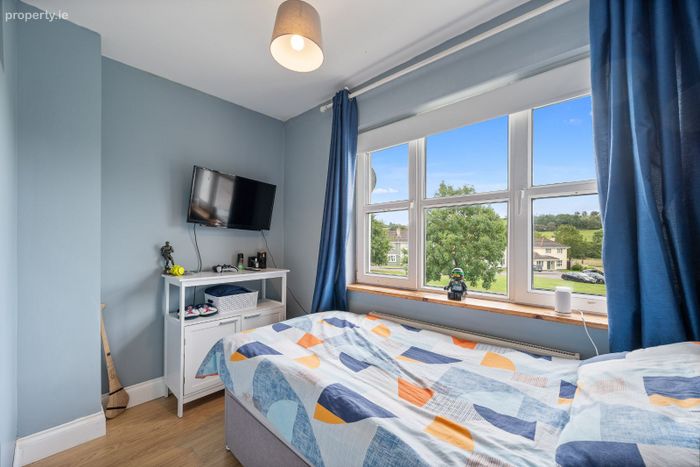
Bedroom 2:
3.45m x 2.36m
A spacious double bedroom which has been thoughtfully adapted to suit the current family’s needs. The room is currently divided by a stud partition wall, which can be easily removed if desired, allowing the room to be returned to its original layout and full size.
Bedroom 3:
2.59m x 2.44m
Single bedroom overlooking the front garden. The room benefits from built in wardrobe.
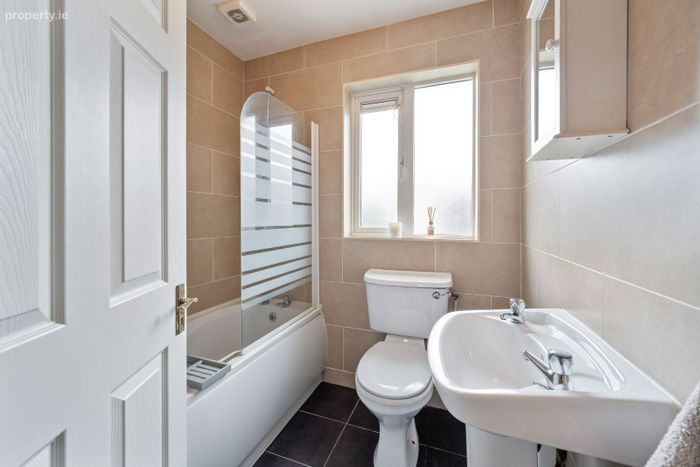
Family Bathroom:
1.80m x 1.71m
Fully tiled bathroom comprises of three-piece bath suite with electric shower installed.
Garden:
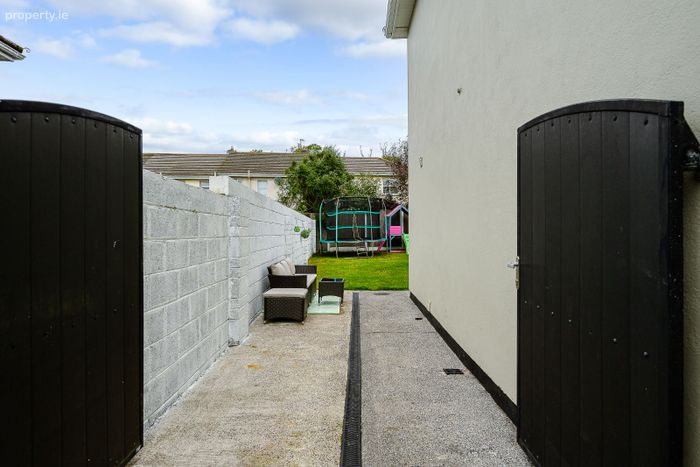
To the front, the property benefits from a neatly laid lawn and private off-street parking. The rear garden offers excellent privacy and features a mature lawn together with a garden shed, providing useful additional storage.
BER Details
BER No. 105034599
Energy Performance Indicator: 0.00 kWh/m2/yr
This property was last updated: yesterday morning