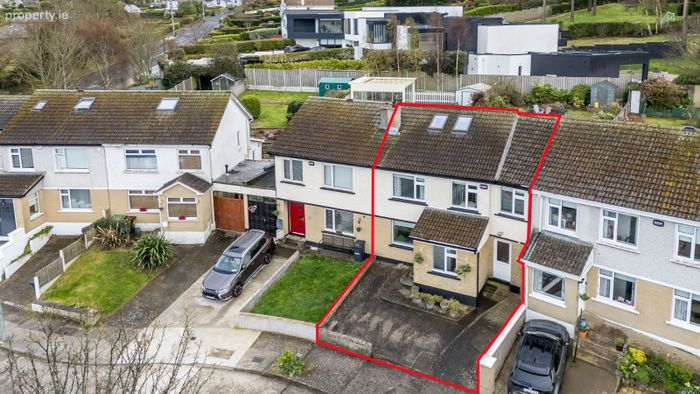
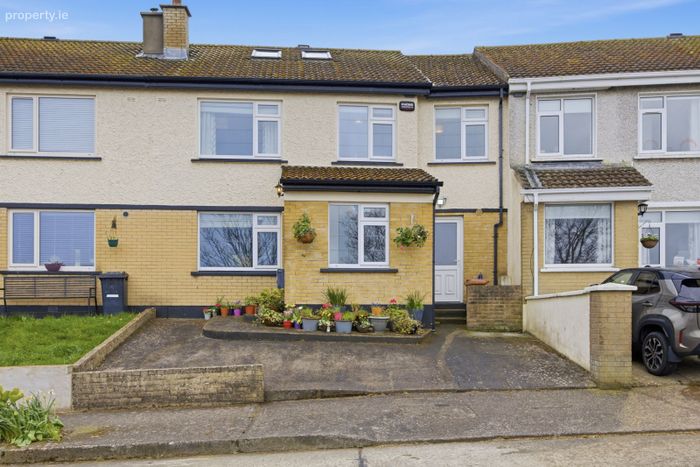
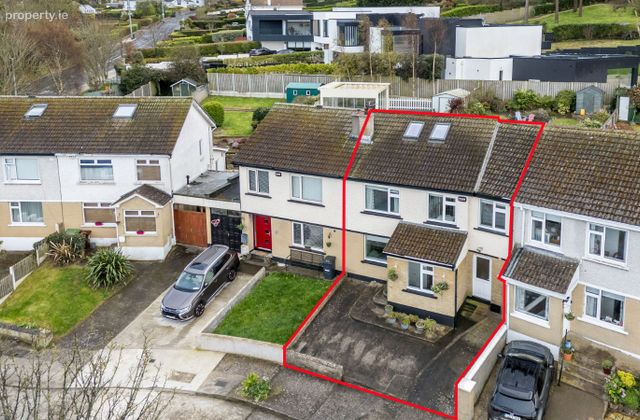
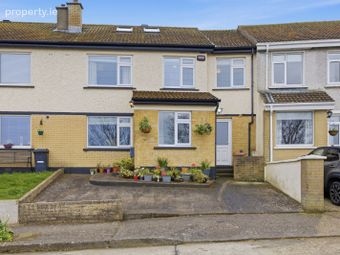
7 Balkill Park, Howth, Howth, Dublin 13
 See Larger Images & 27 More Photographs >>
€750,000
Terraced House3 Bedrooms, 3 Bathrooms, Terraced House
Rating:


Contact Name: Jamie Taylor
Agent:
Smith & Butler Estates
PSR Licence Number: 004200
Email Agent Show Number
Save This Ad
Key Features
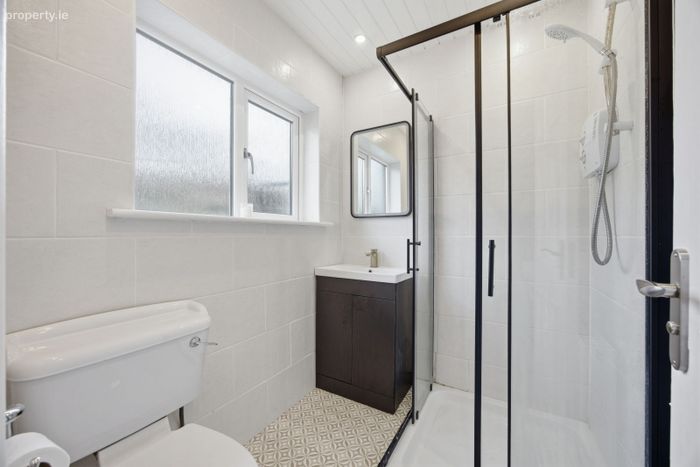
Three bathrooms including a newly upgraded ensuiteSpacious accommodation arranged over three levels
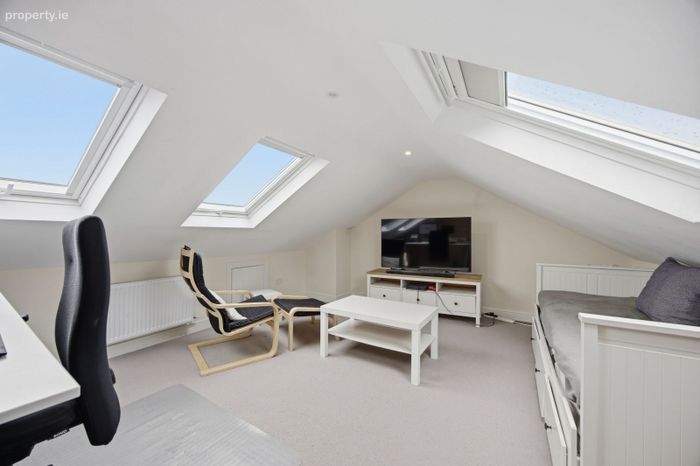
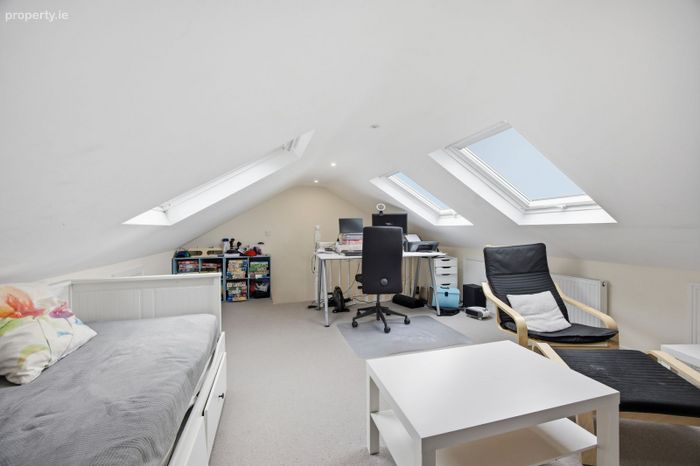
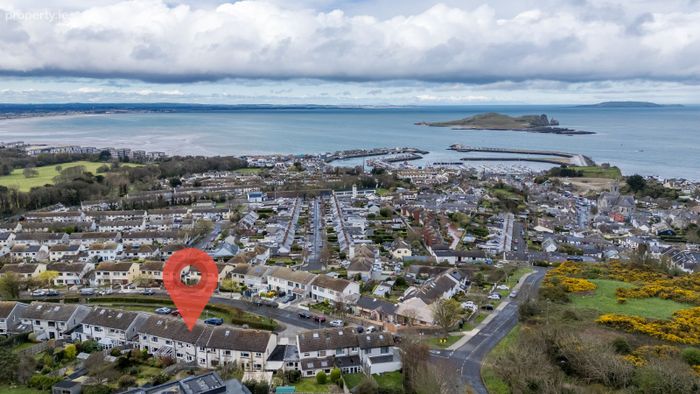
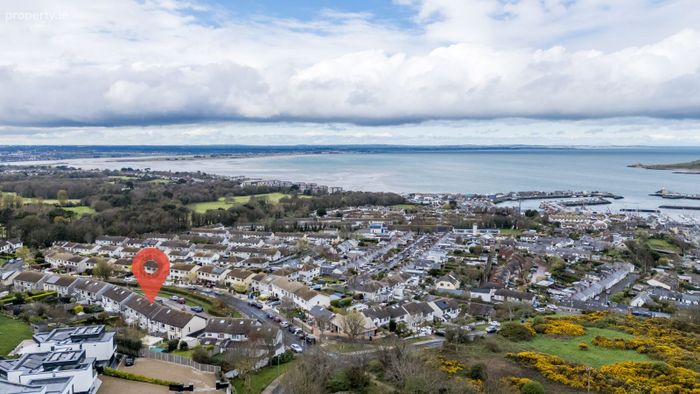
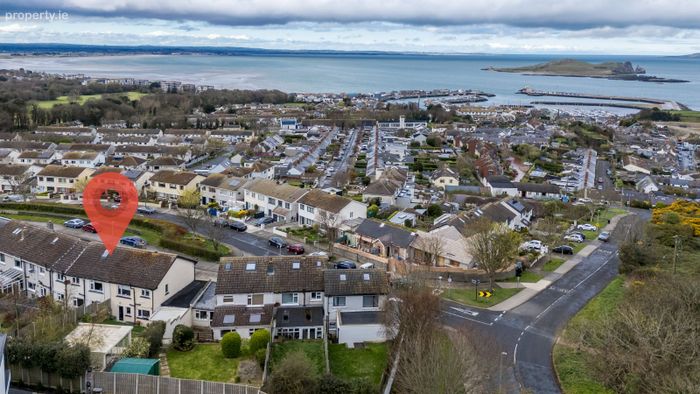
Attic conversion with stunning views over Howth Harbour
Excellent transport links including nearby DART access to Dublin City Centre
Thoughtfully renovated in recent years
Property Description
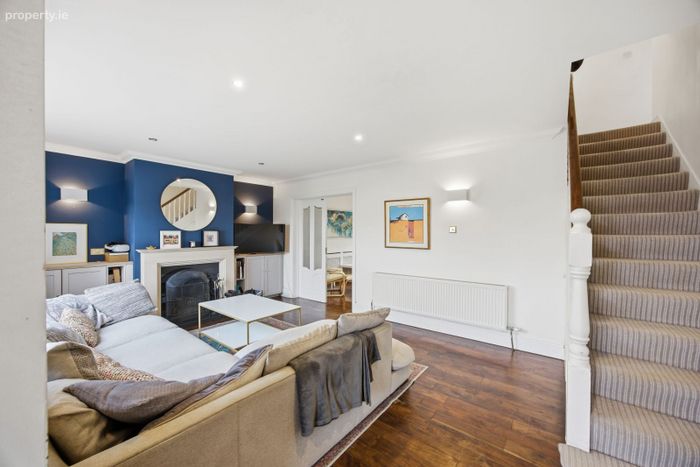
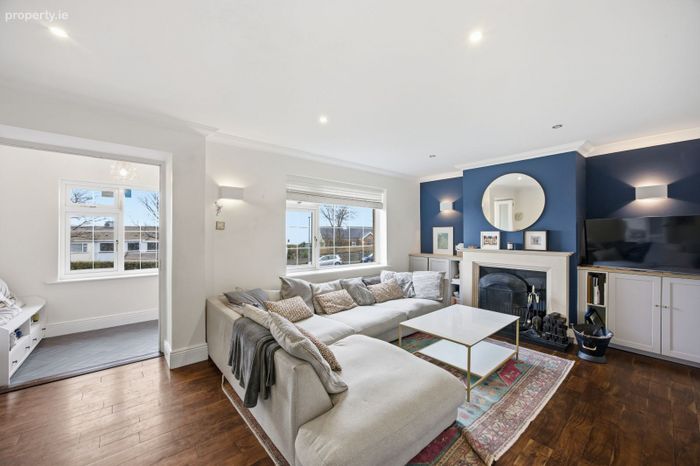
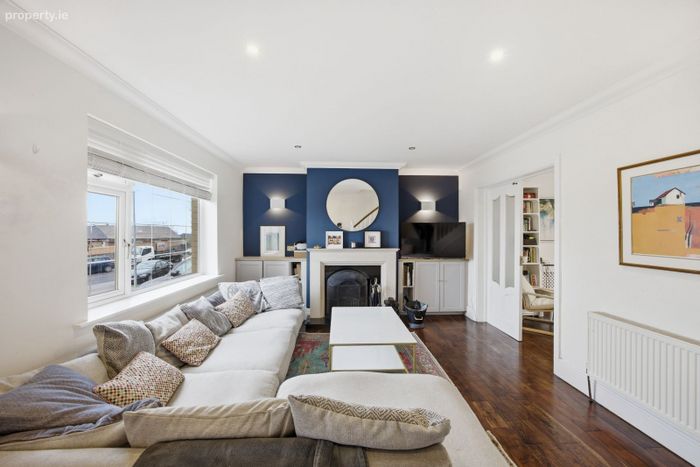
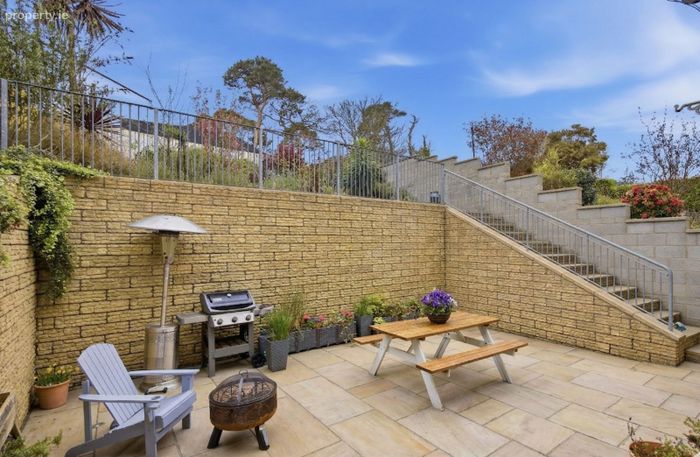
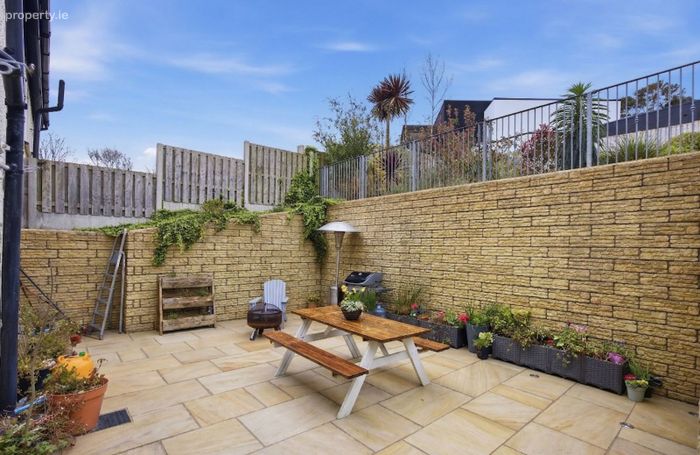
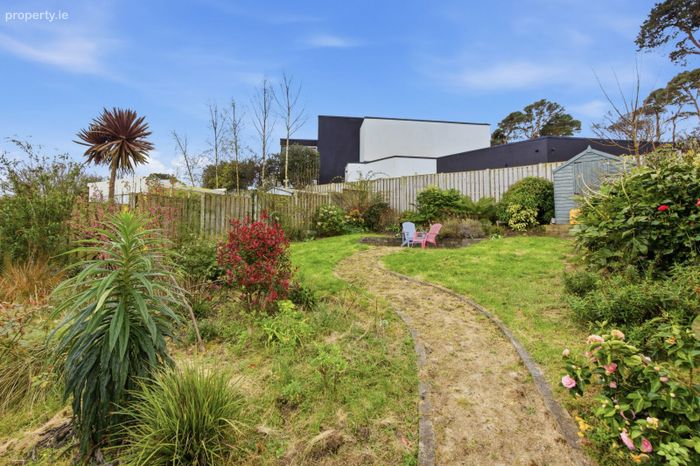
The property has been extensively renovated in recent years, significantly enhancing both its functionality and aesthetic appeal. Notable improvements include the addition of an attic conversion, offering stunning views over Howth Harbour and beyond. The substantial living accommodation has also been recently upgraded to include a beautifully appointed new ensuite bathroom, landscaped gardens, and a range of decorative enhancements such as bespoke built-in cabinetry in the living room, among many other tasteful additions.
Balkill Park is a well-established residential location close to a range of local amenities including schools, shops, cafés, and parks. The area benefits from excellent transport links, with nearby bus routes, the DART line providing swift and convenient access to Dublin City Centre, and easy connectivity to major road networks. The location is particularly attractive, lying just moments from the old Howth tramline—now an idyllic walkway that leads all the way to Howth Summit and down towards Howth Village.
Accommodation:
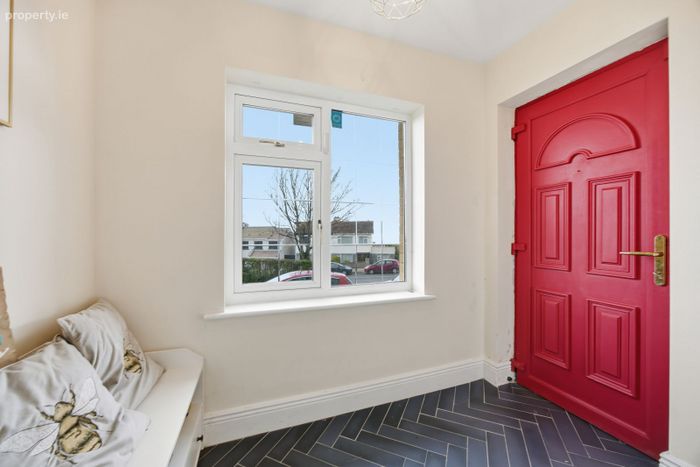
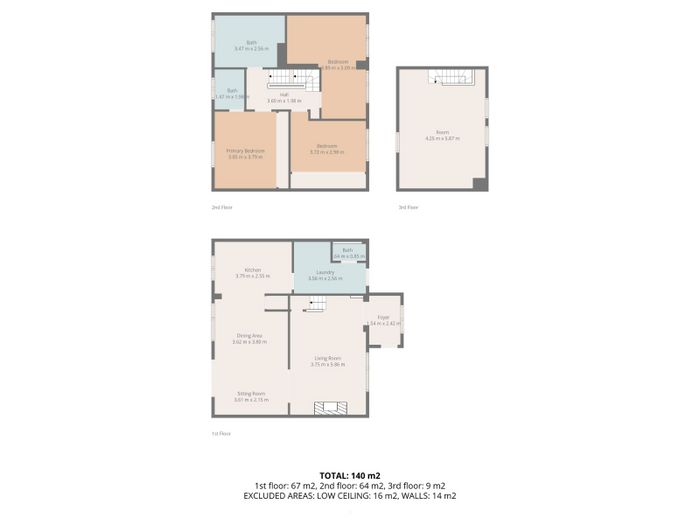
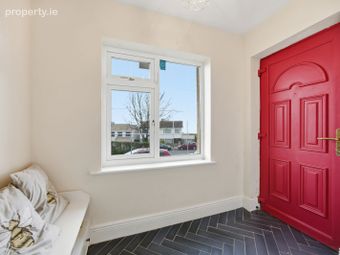
Foyer – 1.54m x 2.42m - with chevron tiled flooring with shoe rack and seating area.
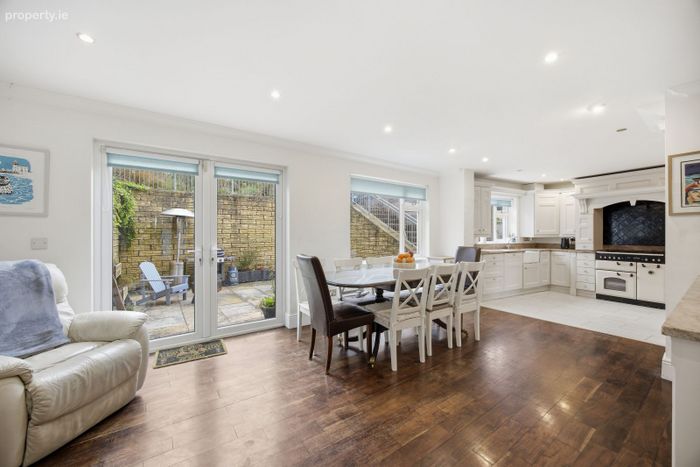
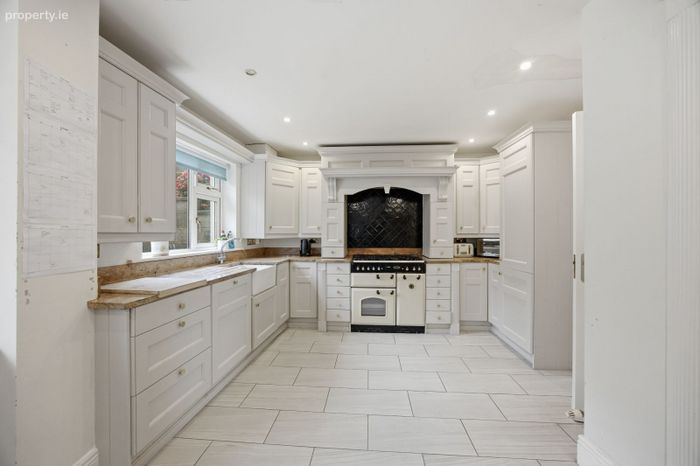
Kitchen – 3.79m x 2.55m - with tiled flooring, marble countertops and backsplash, wide range of wall and floor mounted units, integrated oven and hob.
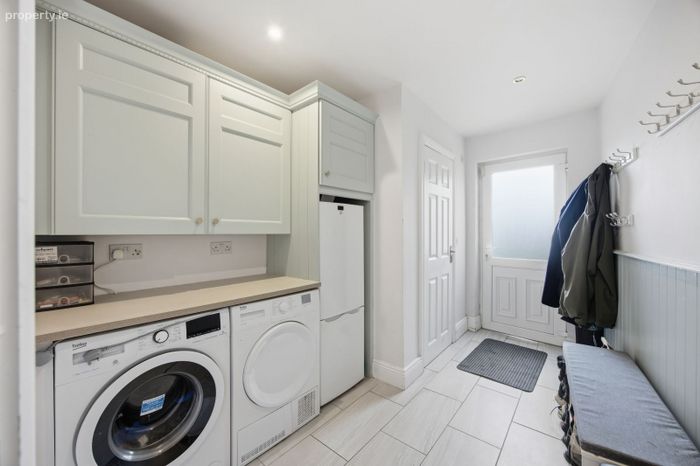
Laundry – 3.56m x 2.56m - with tiled flooring, with cabinets and access to bathroom a cloak room area.
Bath – 1.64m x 0.85m - with w.c, w.b and tiled flooring.
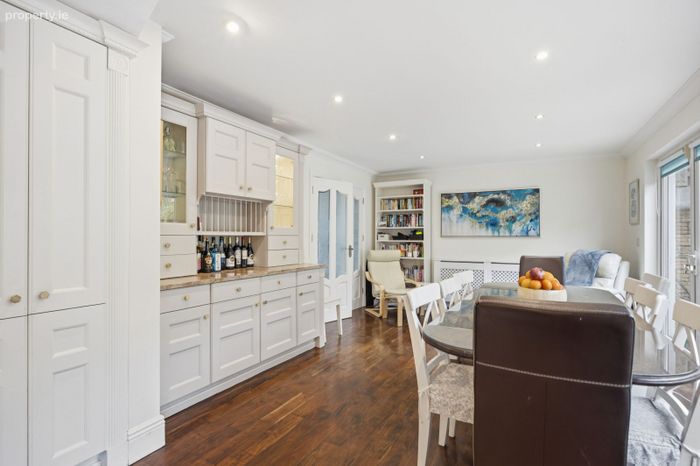
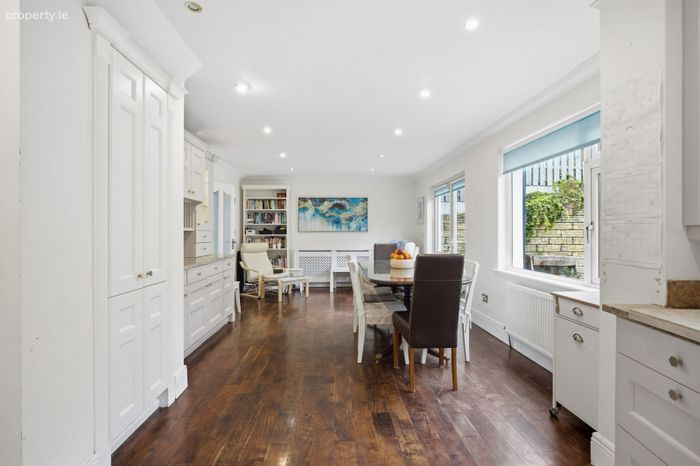
Dining Area – 3.62m x 3.80m - with wood flooring, spot lighting and pantry area.
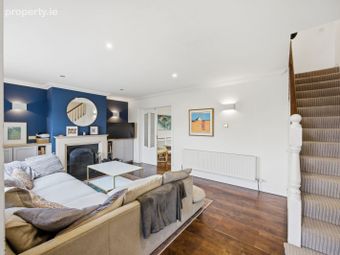
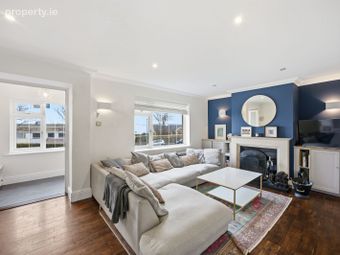
Living Room – 3.75m x 5.86m - Wood flooring, bespoke cabinetry, feature fireplace and understairs storage.
Sitting Room – 3.61m x 2.15m - Wood flooring, bespoke cabinetry, feature fireplace and understairs storage.
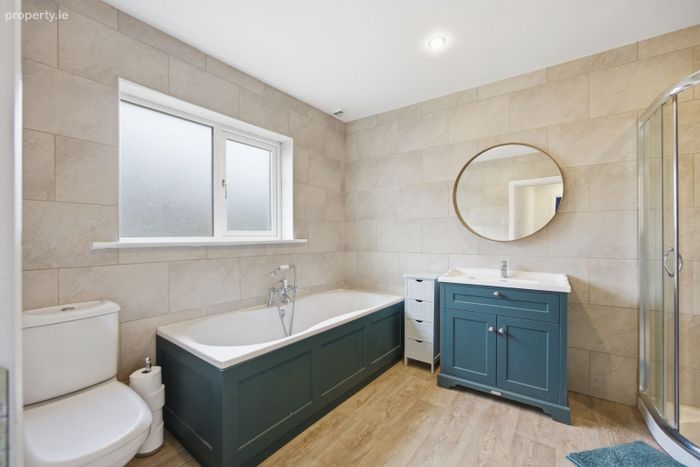
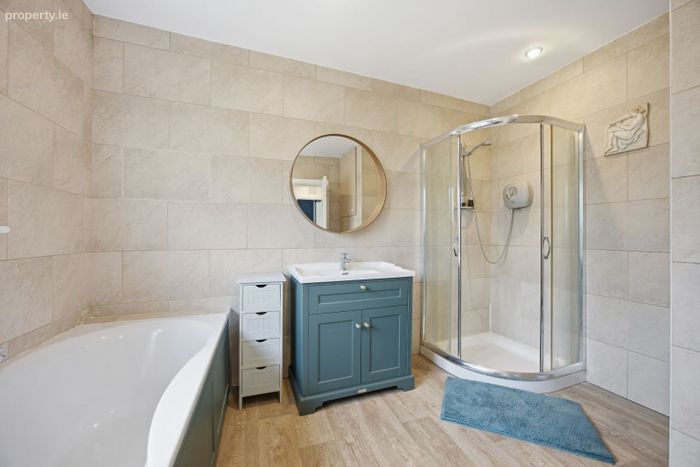
Bath – 3.47m x 2.56m with floor to ceiling tiling, spot lighting and separate bath and shower unit.
En-Suite – 1.47m x 1.98m - With tiled flooring with w.c and w.b.
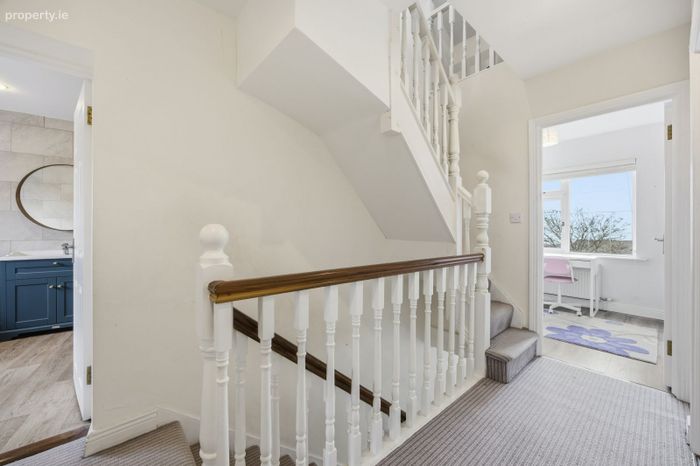
Hall – 3.60m x 1.98m - with carpeted floor coverings.
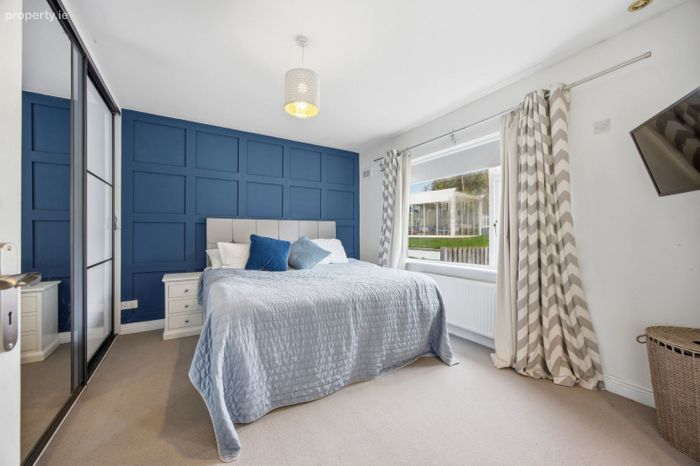
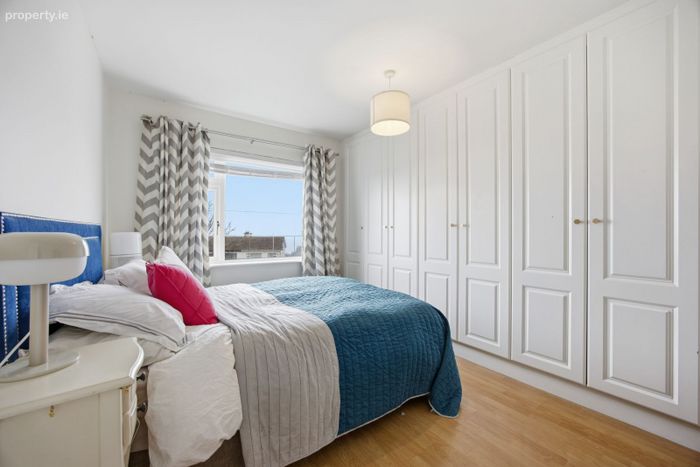
Primary Bedroom – 3.05m x 3.79m - with carpeted flooring covering, pendant lighting and built in wardrobes.
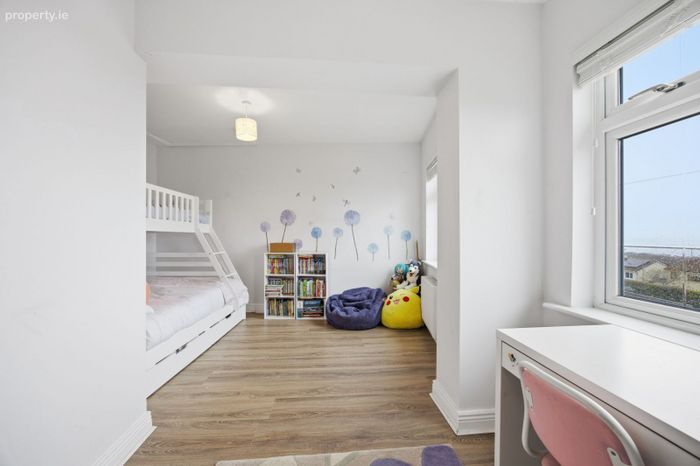
Bedroom – 3.89m x 5.09m - with wood effect flooring with built in wardrobes.
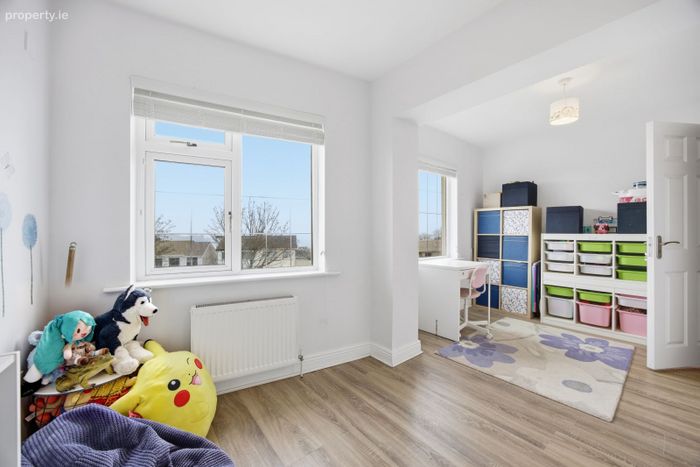
Bedroom – 3.72m x 2.98m - with wood effect flooring with two front facing windows.
Room – 4.25m x 5.87m - with carpeted floor coverings with 3 x velux windows.
Total – 140m² / 1,507 sq.ft
Note: Please note we have not tested any apparatus, fixtures, fittings, or services. Interested parties must undertake their own investigation into the working order of these items. All measurements are approximate and photographs provided for guidance only.
BER Details
Energy Performance Indicator: 0.00 kWh/m2/yr
This property was last updated: yesterday morning