6a Shangan Park, Dublin 9, Ballymun, Dublin 9
 See Larger Images & 15 More Photographs >>
€275,000
Apartment For Sale2 Bedrooms, 1 Bathroom, Apartment For Sale
Rating:


Contact Name: Jamie Taylor
Agent:
Smith & Butler Estates
PSR Licence Number: 004200
Email Agent Show Number
Save This Ad
Key Features
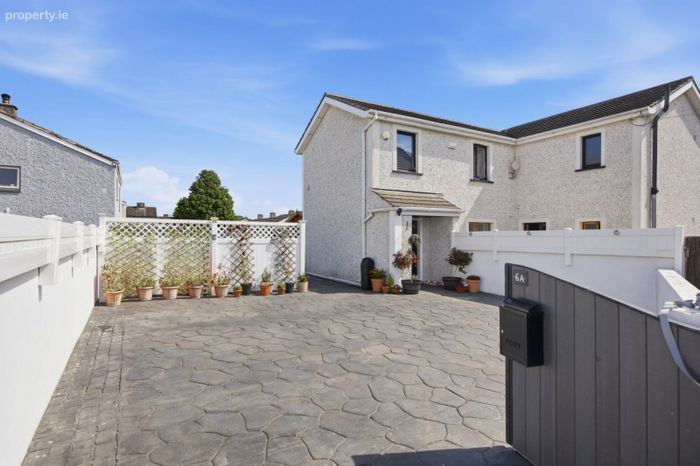
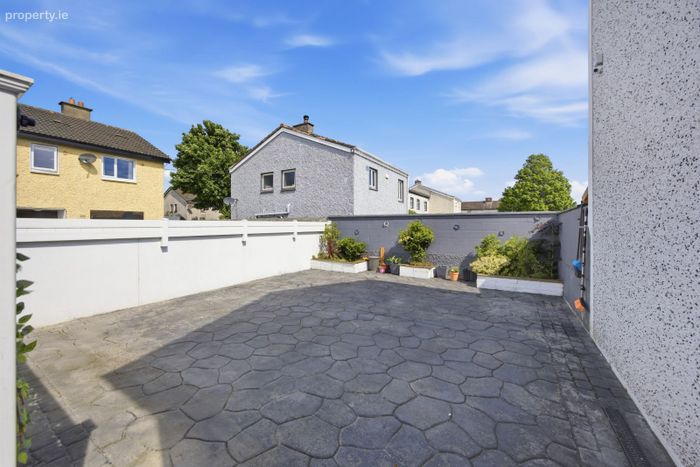
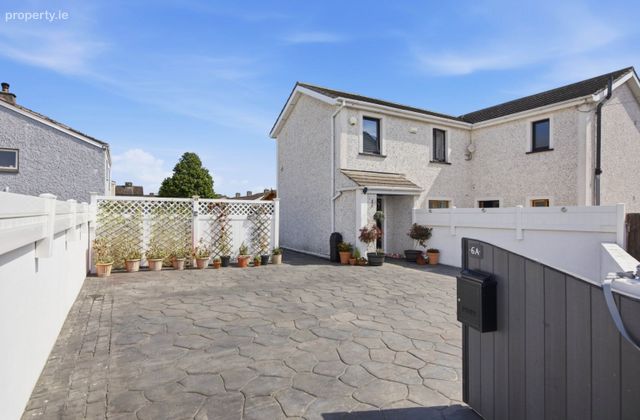
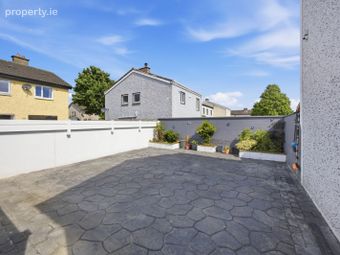
Secure Off-Street ParkingExpansive South-Westerly Garden
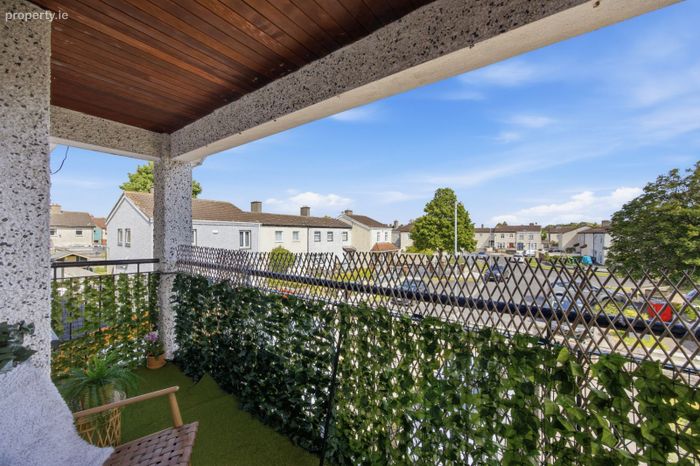
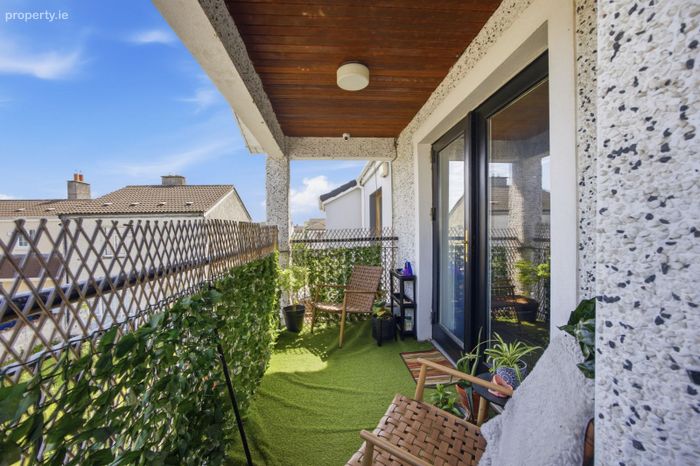
Private Balcony
Turnkey Condition with Attic Storage
Excellent Connectivity & Amenities
Gas Fired Central Heating
No service charges
Maintenance arranged by owner and 1 adjoining neighbour
Property Description
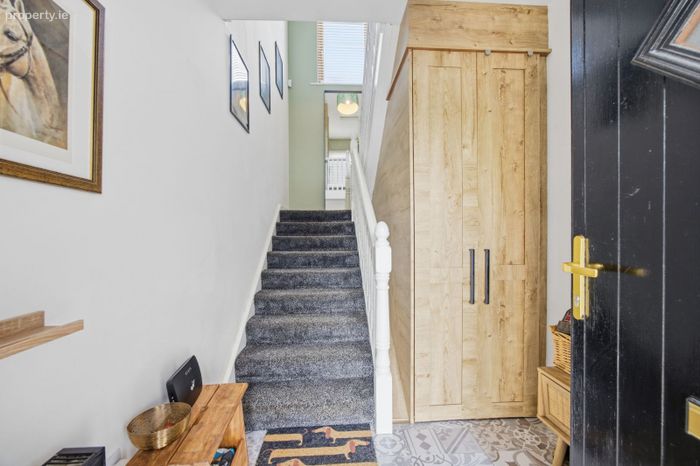
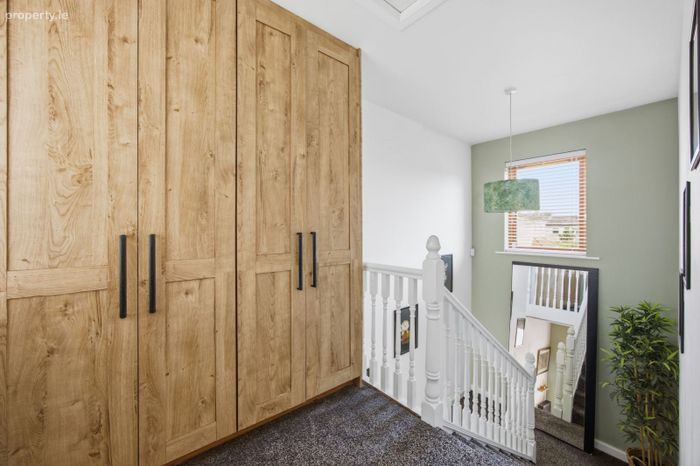
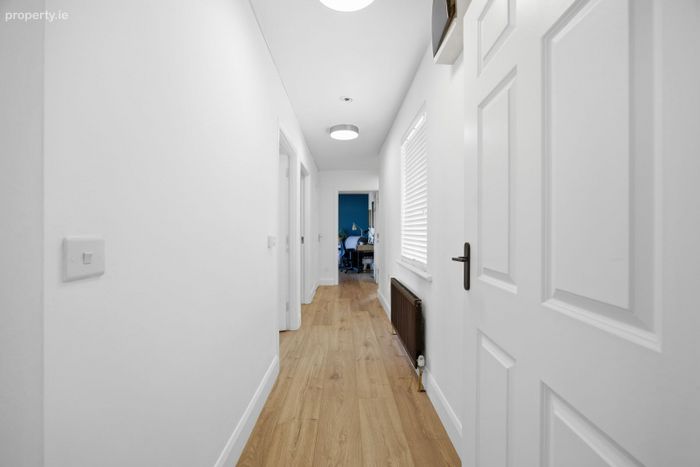
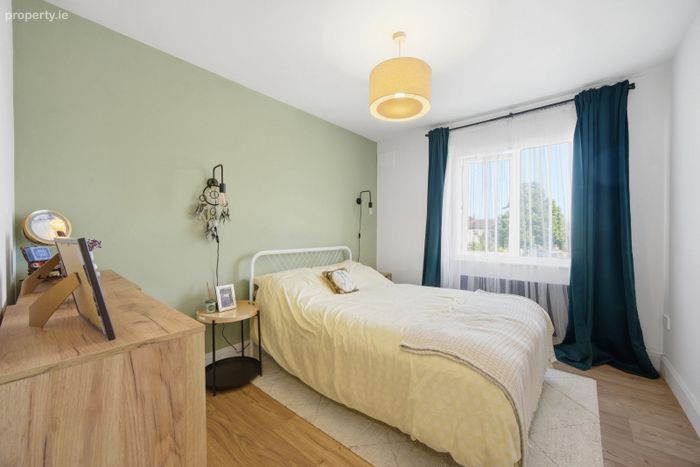
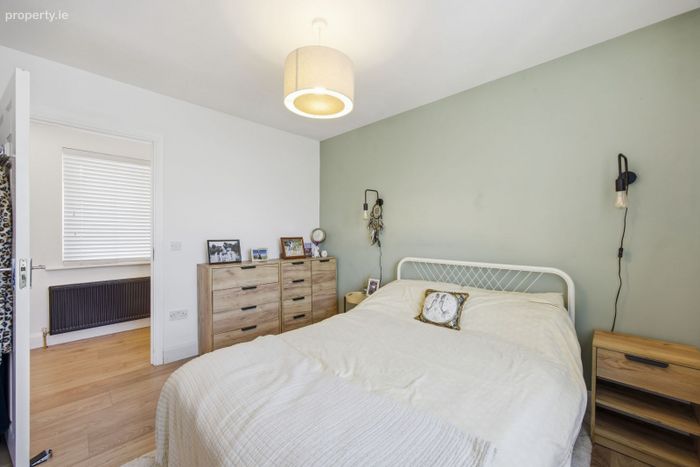
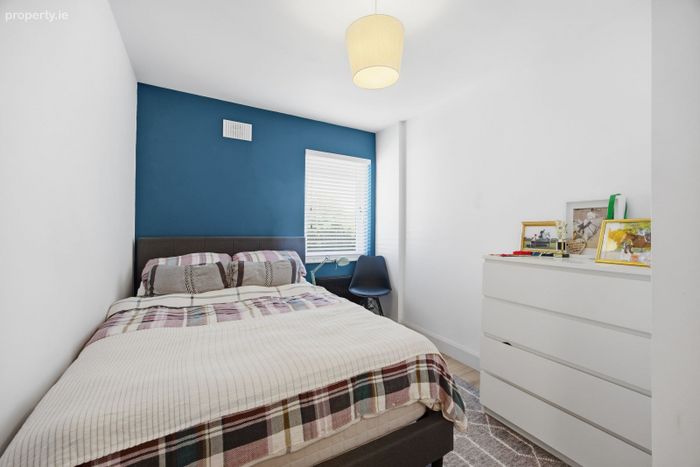
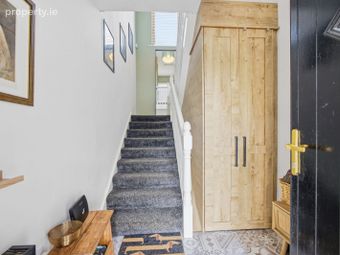
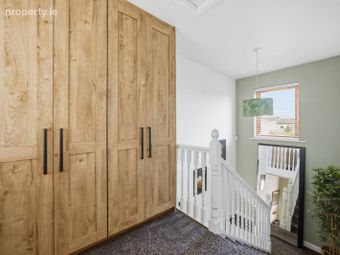
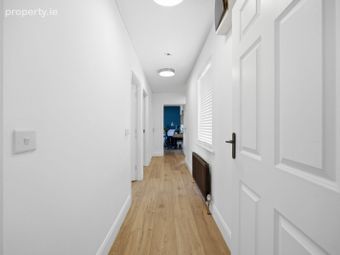
Offering approximately 82 square meters (883 square feet) of turnkey living space, the home begins with a highly contemporary ground-level foyer. Here, elegant white and grey tiled flooring is beautifully contrasted by striking black hardware and paint accents, alongside practical under-stair storage. A grey-carpeted staircase ascends to the primary upper-level accommodation. Bathed in natural light from dual-aspect windows, the bright and airy top landing is further defined by brilliant white walls, two convenient built-in closets, and premium light-oak laminate flooring that flows seamlessly into the adjacent sleeping quarters. Both generously sized double bedrooms share this immaculate, modern aesthetic and flawless oak flooring.
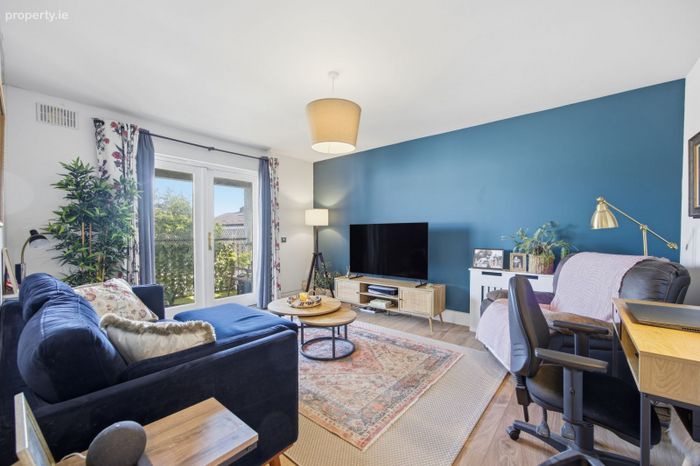
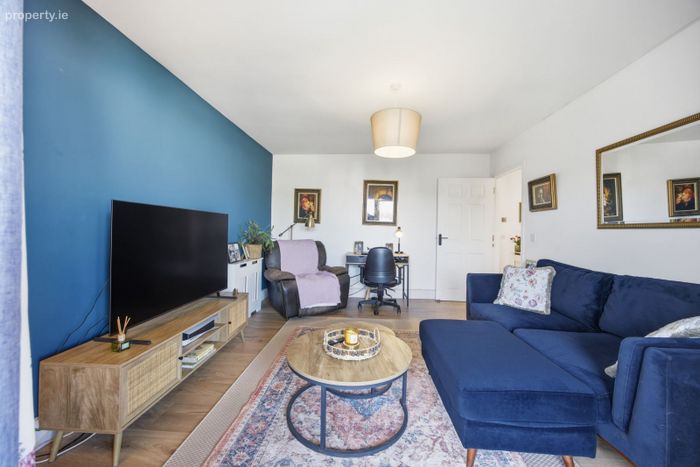
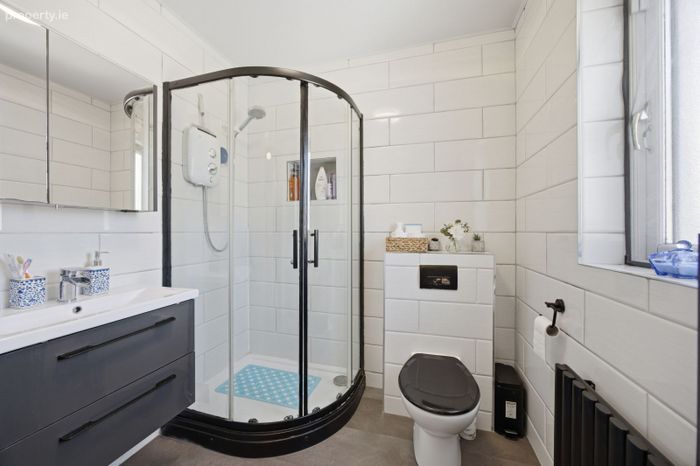
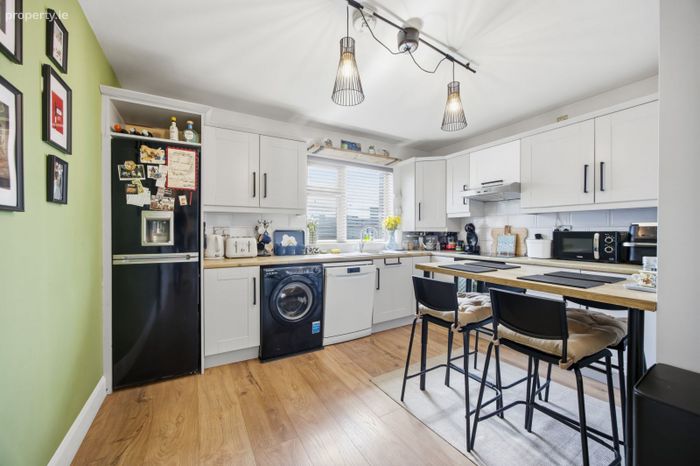
A standout feature of this property is the expansive, beautifully appointed lounge that exudes warmth and sophistication. Double doors extend this inviting entertaining space outward onto a private, enclosed balcony. Unusually for Dublin apartments, the residence also boasts a completely separate, dedicated family kitchen. This stylish culinary space is fitted with chic grey shaker-style cabinetry, perfectly accented by contemporary black fixtures and lighting that echo the home's cohesive design language. Rounding out the interior is a pristine, easy-to-maintain bathroom featuring durable PVC surfaces and sleek black shower fittings, along with a pull-down Stira staircase providing access to valuable attic storage.
Beyond the bounds of this stunning home, residents will enjoy unparalleled convenience with a wealth of excellent amenities right on their doorstep. Dublin City University, Santry Demesne Park, local fitness centers, and top-tier retail destinations like IKEA, Decathlon, Omni Park, and Gulliver’s Retail Park are all incredibly close by. Commuters are exceptionally well-served by the new E1 and E2 Dublin Bus routes, while the M1, M50 motorways, and Dublin Airport are all reachable in under ten minutes. With the added future promise of the planned Metro Link, this functional and spacious property is perfectly primed for buyers seeking immediate comfort and long-term connectivity in the capital.
Accommodation
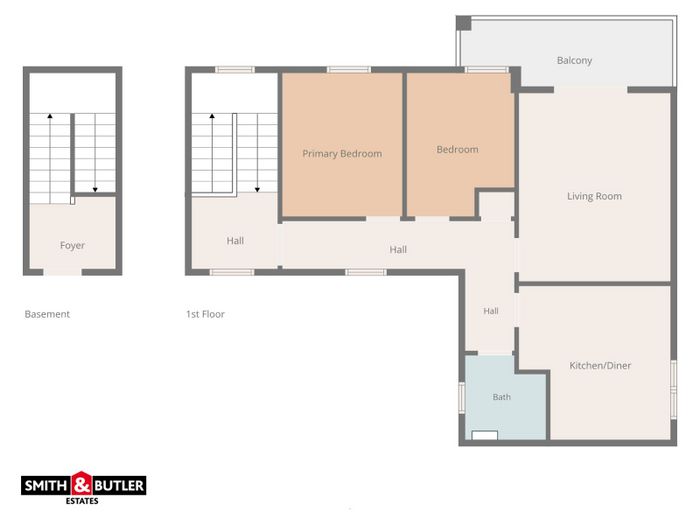
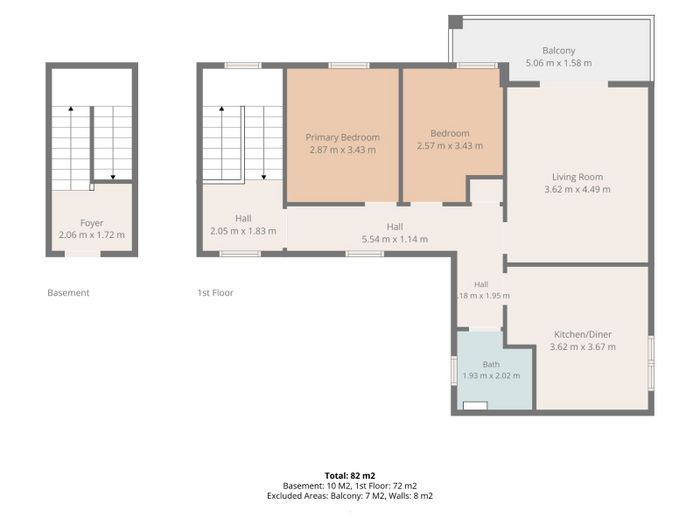
Foyer: 2.06m x 1.72m - Tiled with large understairs storage unit.
Hall: 2.05m x 1.83m - carpeted stairs with duel aspect and built in storage.
Primary Bedroom: 2.87m x 3.43m - Double bed with high quality wood effect floor coverings.
Bedroom: 2.57m x 3.43m - Double bed with high quality wood effect floor coverings.
Hall: 5.54m x 1.14m - High quality wood effect floor coverings and access to all rooms as well as attic storage.
Living Room: 3.62m x 4.49m High quality wood effect floor coverings with double doors leading to covered balcony.
Hall: 1.18m x 1.95m
Bathroom: 1.93m x 2.02m Floor to Ceiling tiled with w.c, w.b with vanity unit and walk in shower.
Kitchen/Diner: 3.62m x 3.67m - Wide selection of wall and floor mounted units with kitchen dining table.
Balcony: 5.06m x 1.58m
Total: 82m² / 883 sq ft
BER Details
Energy Performance Indicator: 0.00 kWh/m2/yr
This property was last updated: today, 12 hours ago