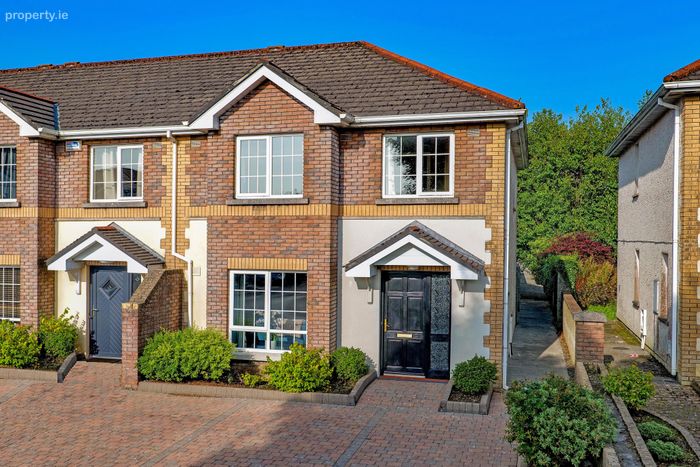
64 An Fiodan, Doughiska, Galway, Doughiska, Co. Galway
 See Larger Images & 17 More Photographs >>
€455,000
Semi-Detached House4 Bedrooms, 2 Bathrooms, Semi-Detached House
Rating:


Contact Name: Rachel O'Dowd
Agent:
Sherry FitzGerald Galway
PSR Licence Number: 002183
Email Agent Call 091 569123
Save This Ad
Key Features
Gas fired central heatingRefurbished bathroom and en-suite
Upgraded gas boiler
New flooring
Excellent location
Management Fee €325 per annum approx.
Property Description
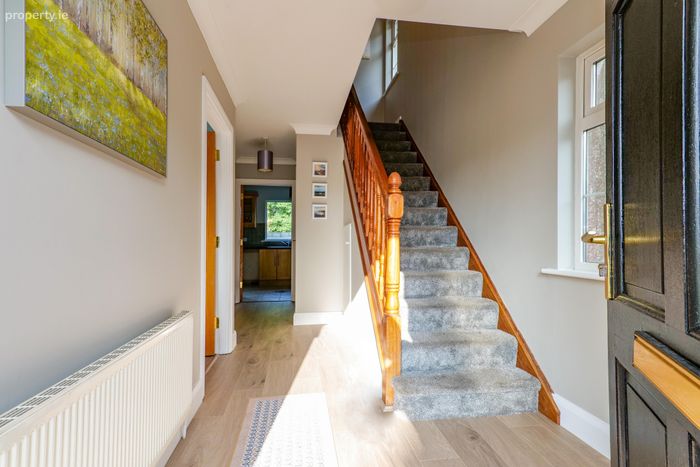
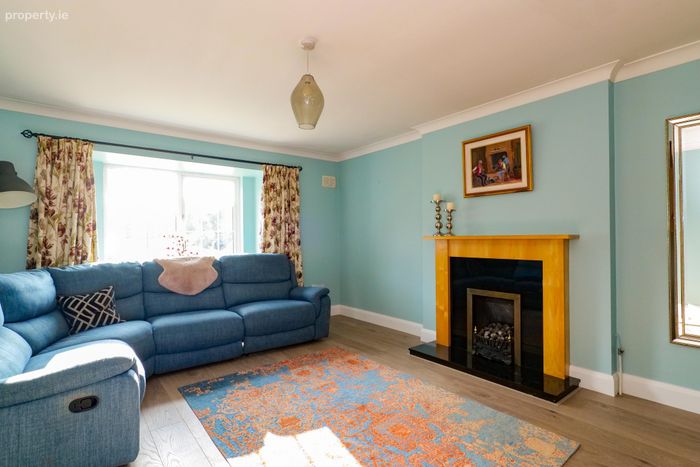
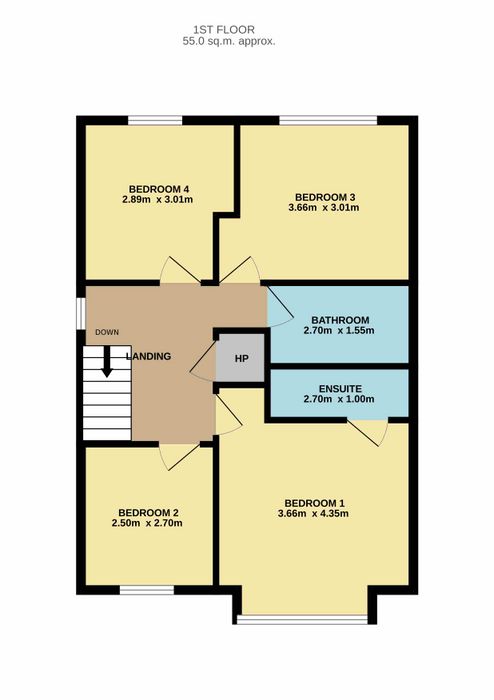
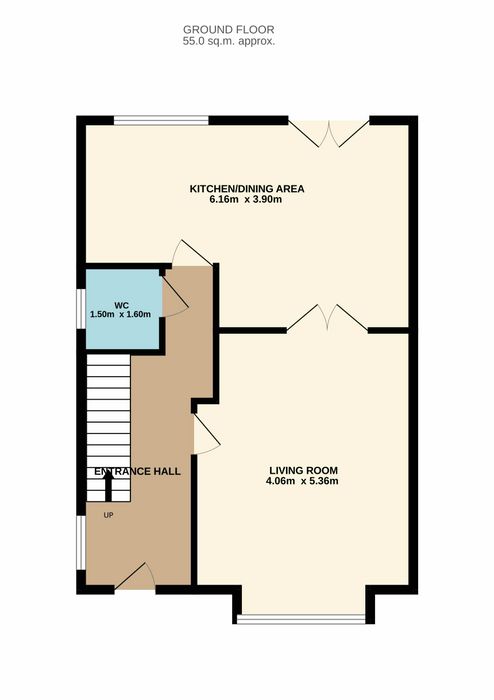
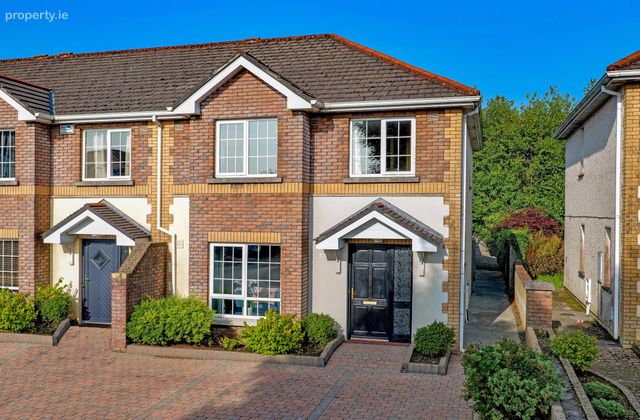
Bright and spacious accommodation extends throughout and comprises an inviting entrance hall, a welcoming living room featuring a large bay window, a well-appointed kitchen/dining area, and a guest WC on the ground floor. Upstairs, there are four generously sized bedrooms, including a principal bedroom with en-suite, together with a hot press and a main family bathroom. Externally, the property benefits from off-street parking to the front and gated side access leading to the rear garden.
An Fiodán is a highly sought-after residential location, conveniently situated within walking distance of both primary and secondary schools, Lidl, Briarhill Shopping Centre, local playgrounds, and a soccer pitch. The development is also just 6km from Galway City Centre and enjoys excellent connectivity to Parkmore and Ballybane Industrial Estates, as well as the M6 motorway network.
This superb home will appeal to a wide range of purchasers, including first-time buyers, families, and investors alike. Early viewing is highly recommended and is guaranteed not to disappoint.
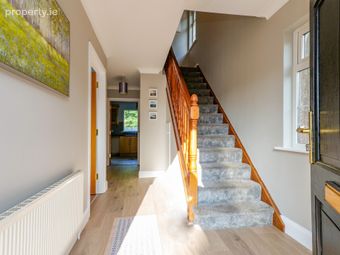
Entrance Hall: Laminate wooden floor, side aspect window, under stairs storage, coving.
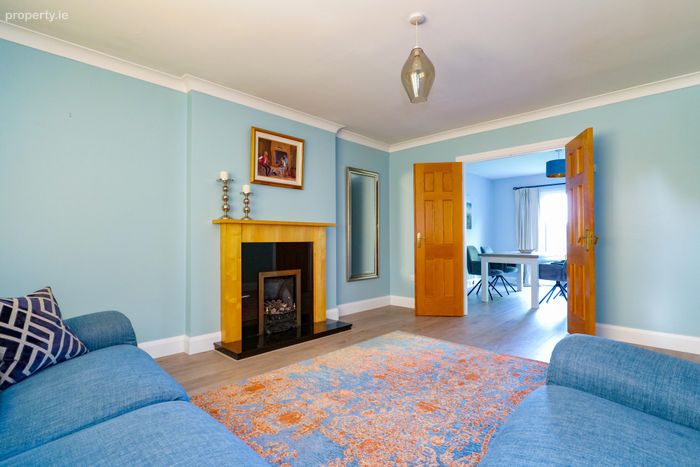
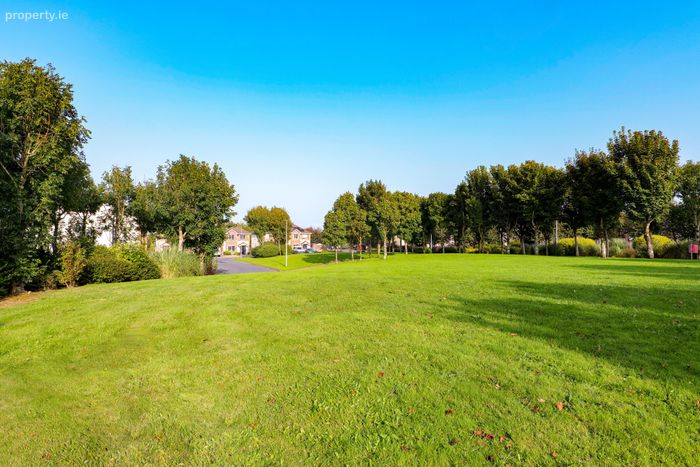
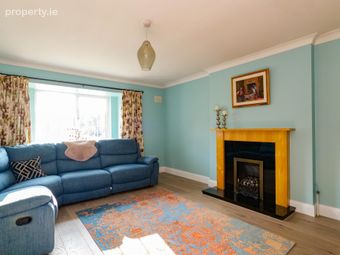
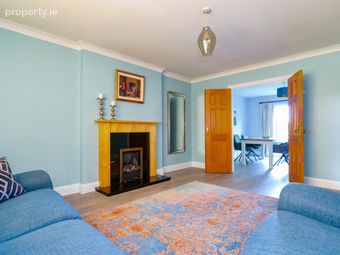
Living Room: Laminate wooden floor, large front aspect window overlooking communal area, coving, wooden fireplace with gas fire inset, double doors to kitchen/dining room.
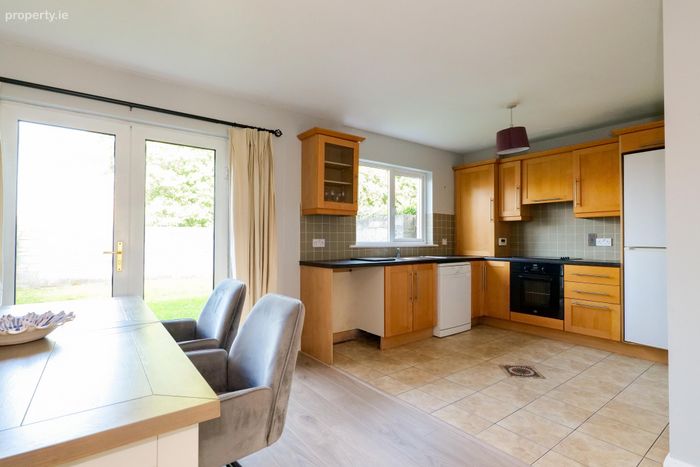
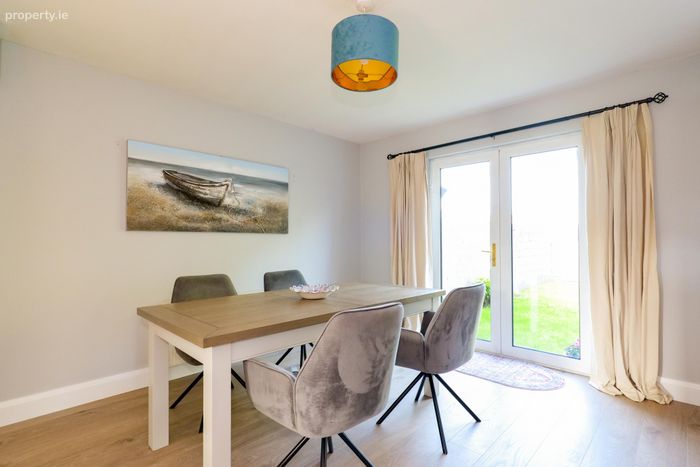
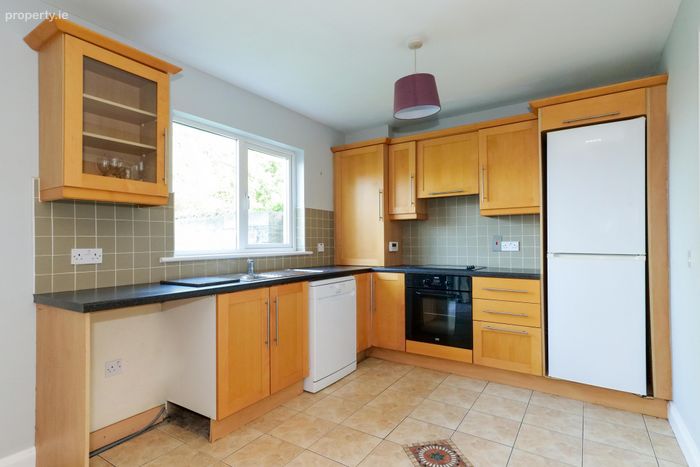
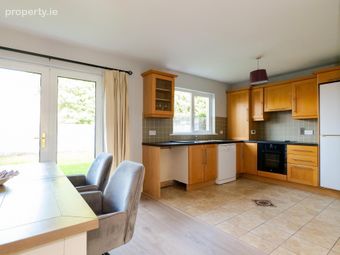
Kitchen/Dining Room: Spacious room to the rear of the property. Laminate wooden floor in the dining room area with french doors leading to the private rear garden. Tiled floor in kitchen with fully fitted kitchen units, electric cooker and hob, plumbed for dishwasher, rear aspect window.
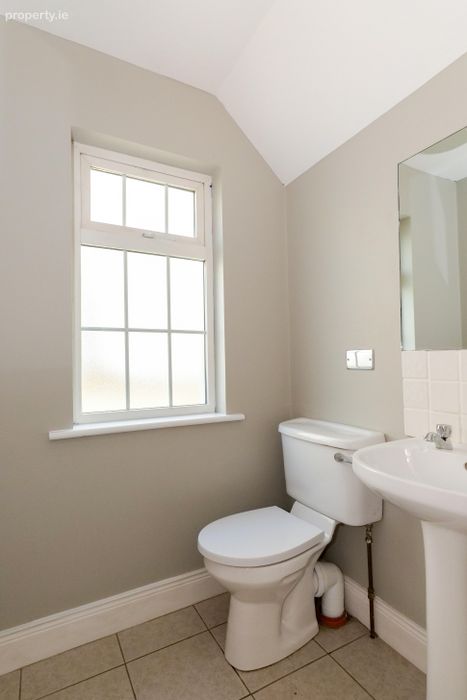
WC: Tiled floor, wc, wash hand basin, side aspect window.
Landing: Carpet stairs lead to first floor, laminate wooden floor on landing, side aspect window, access to attic.
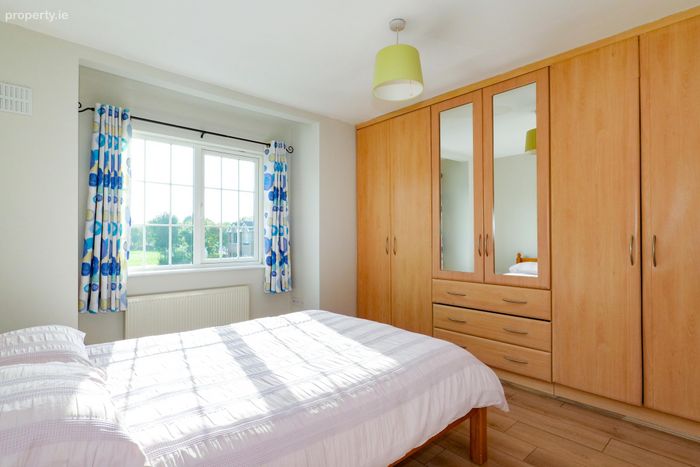
Bedroom 1: Spacious double room with laminate wooden floor, large front aspect window, fitted wardrobes.
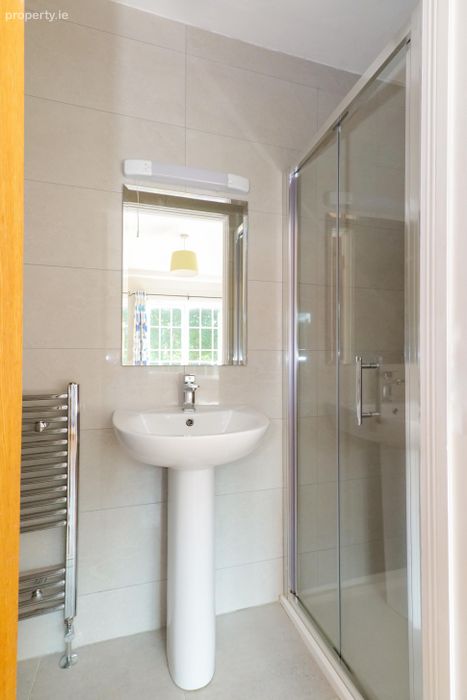
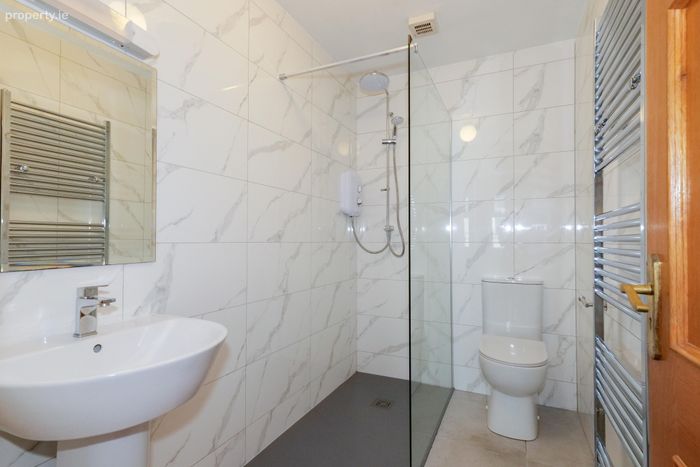
En-Suite: Refurbished en-suite, fully tiled, wc, wash hand basin, shower, heated towel rail, extractor fan.
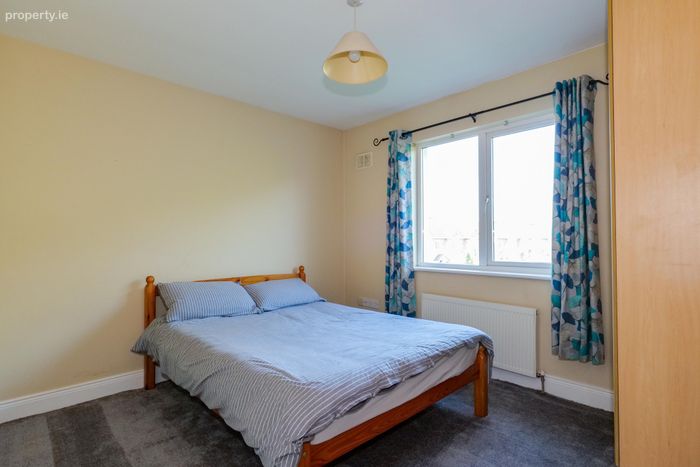
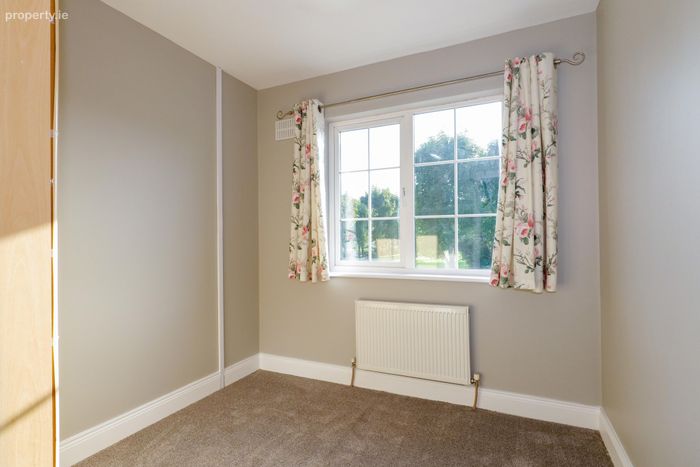
Bedroom 2: Newly fitted carpet, front aspect window, fitted wardrobes.
Bathroom: Recently furbished bathroom, fully tiled, wc, wash hand basin, shower unit, heated towel rail, extractor fan.
Bedroom 3: Carpet floor, rear aspect window, fitted wardrobes.
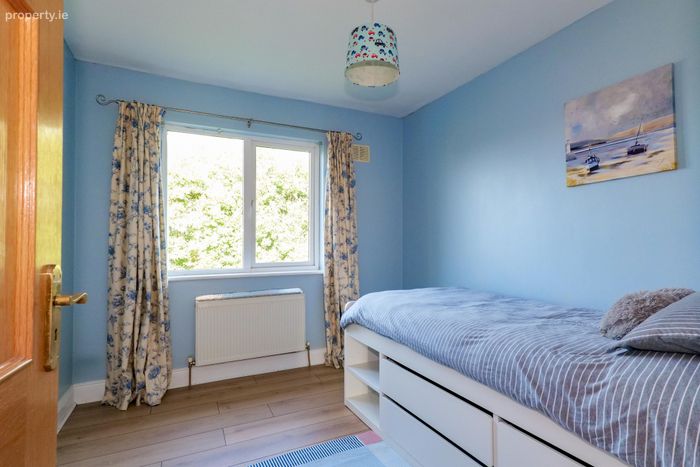
Bedroom 4: Laminate wooden floor, rear aspect window.
Hotpress: Shelved hotpress.
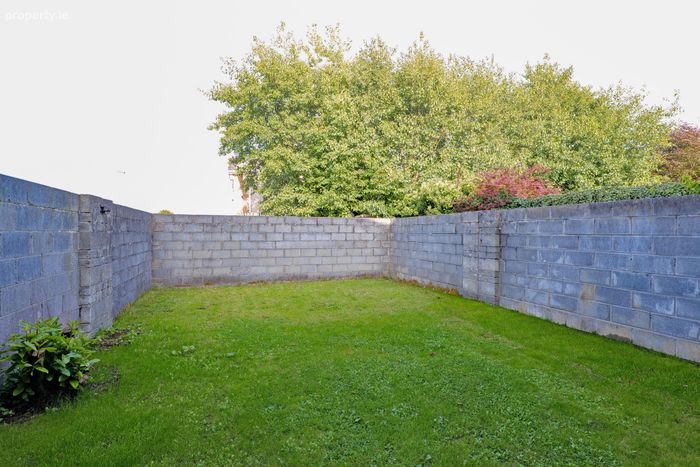
Garden: Rear garden laid in lawn with block wall boundary, ideal space for outdoor dining and entertaining, gated side access. Off street parking to the front.
BER Details
BER No. 119582641
Energy Performance Indicator: 142.21 kWh/m2/yr
This property was last updated: today, 1 hour 4 minutes ago