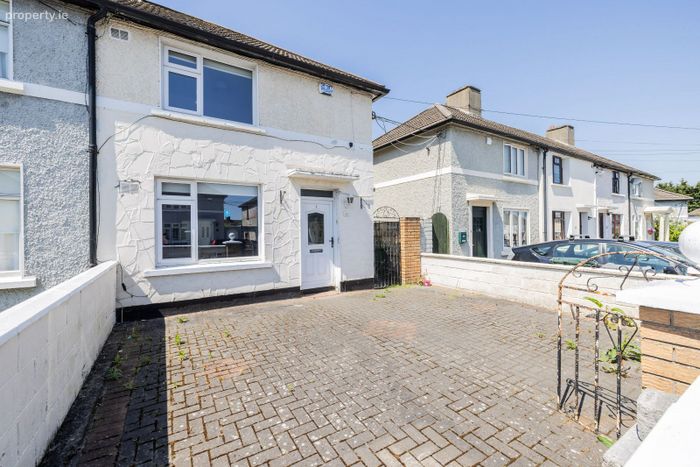
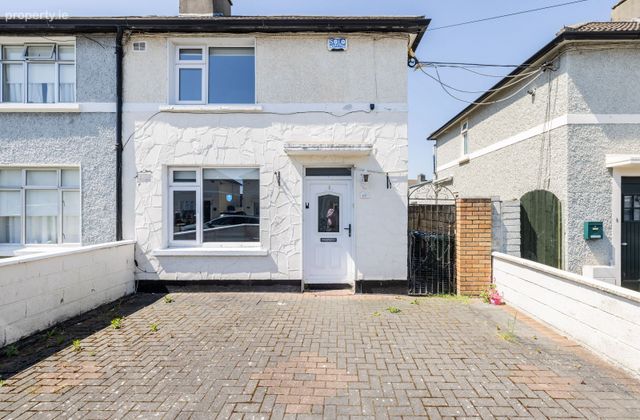
637 Carnlough Road, Dublin 7, Navan Road (D7), Dublin 7
 See Larger Images & 14 More Photographs >>
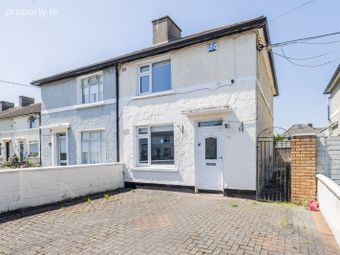
€425,000
Semi-Detached House2 Bedrooms, 2 Bathrooms, Semi-Detached House
Rating:


Contact Name: Ronan Crinion MIPAV
Agent:
MoveHome Estate & Letting Agent
PSR Licence Number: 001747
Email Agent Call 01 884 4690
Save This Ad
Key Features
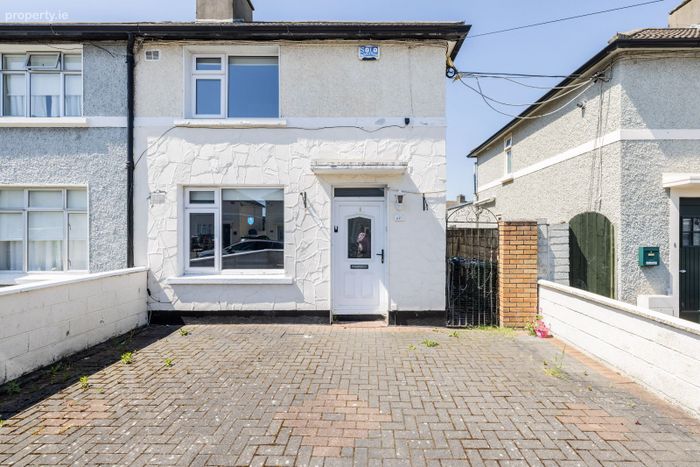
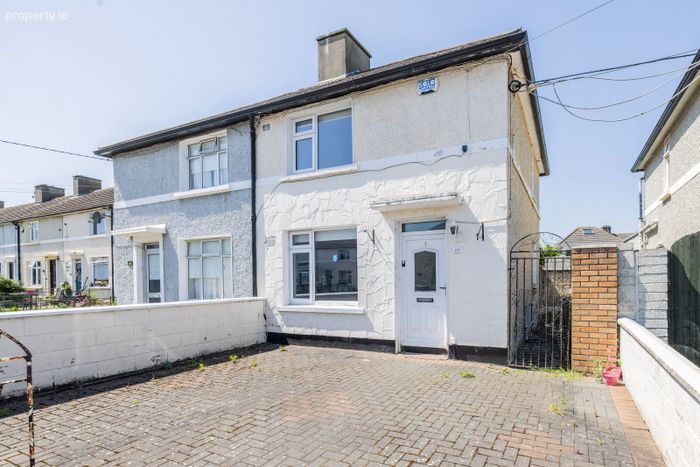
* Bright and spacious 2 bedroom 2 bathroom semi-detached home spanning a generous 95 m² / 1,023 ft²* Located in a quiet cul de sac with on street parking
* Potential for further extension subject to P.P
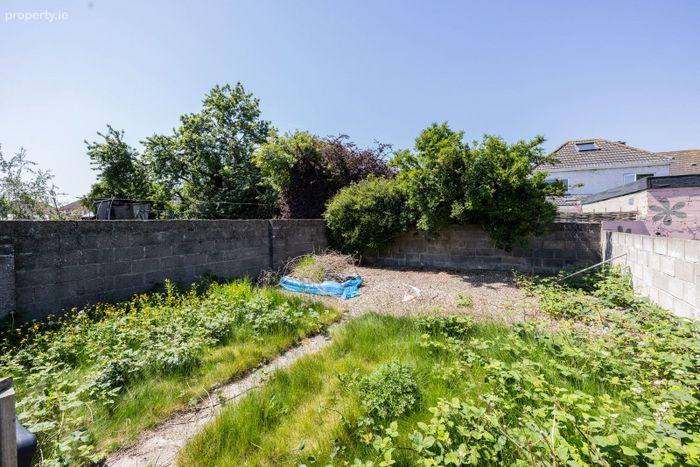
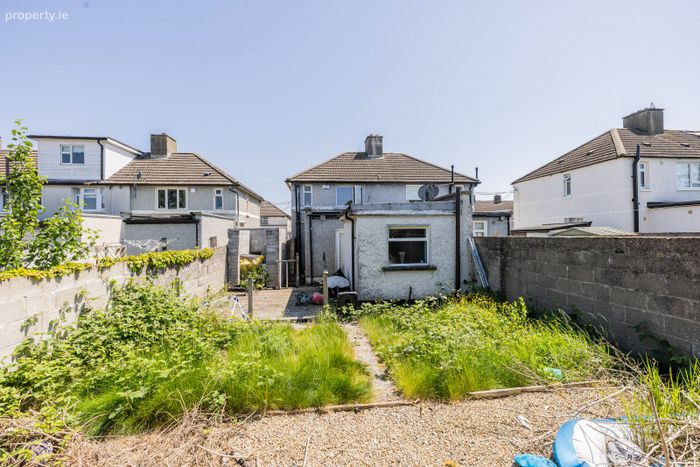
* Private 60ft rear garden with a westerly orientation
* The garden enjoys a block built shed & side pedestrian access.
* Enviable location within close distance of Stonetbatter & Phibsboro villages with easy access to Dublin City Centre
* Just minutes from the M50, M1 & Dublin Airport
* A wonderful opportunity awaits...
Property Description
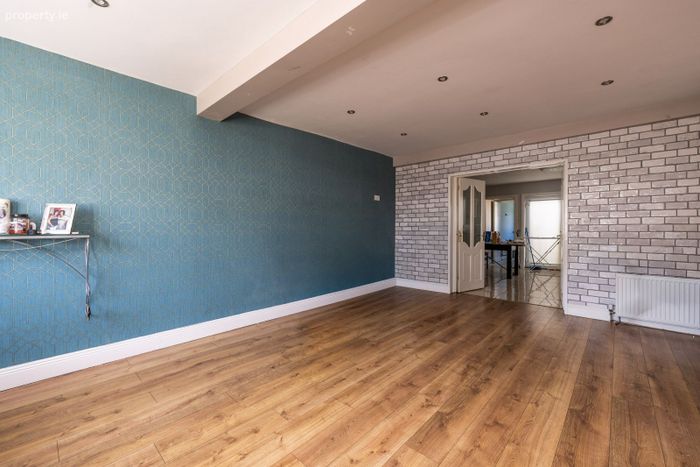
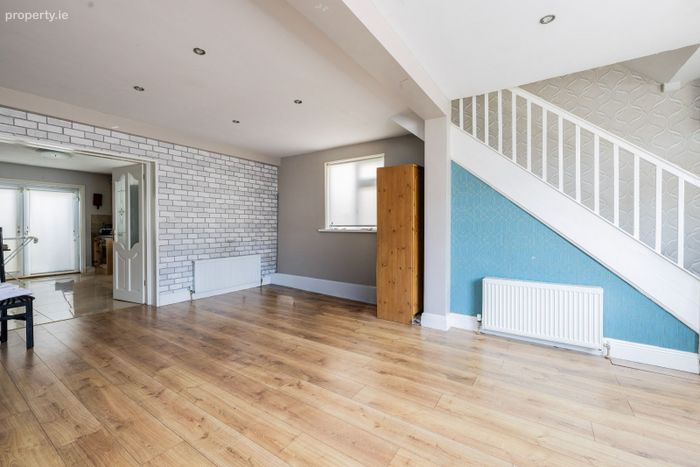
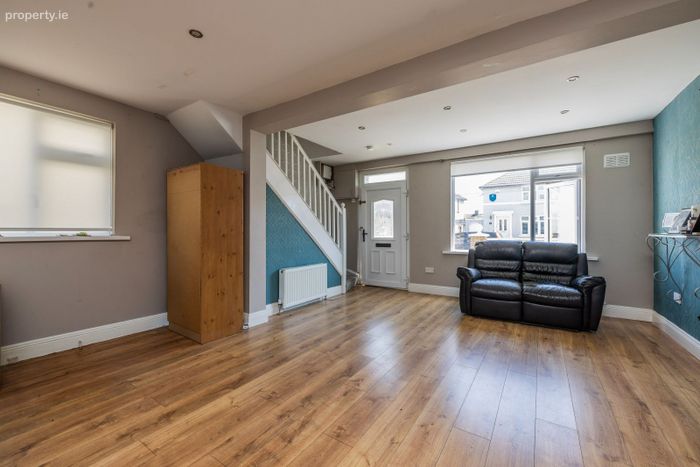
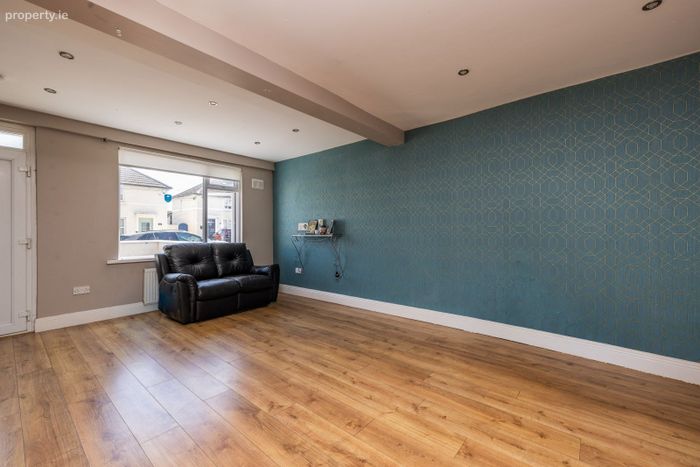
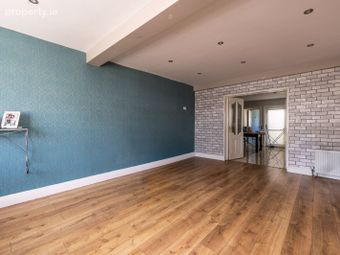
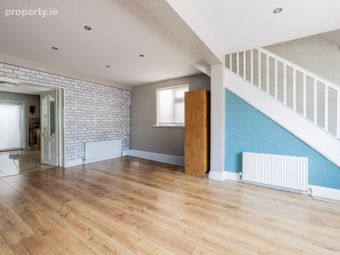
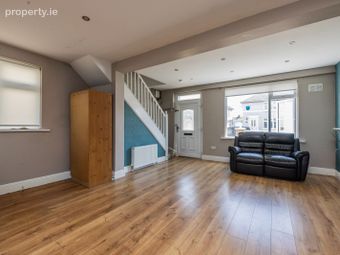
As you enter through the front door, you are greeted by the bright and spacious front living room, with laminate wooden flooring and ample space to live. The rear kitchen and breakfast room enjoy access via double doors directly from the front living room, providing generous proportions and access to both the rear bathroom & utility area, with double doors leading out to the west facing large garden
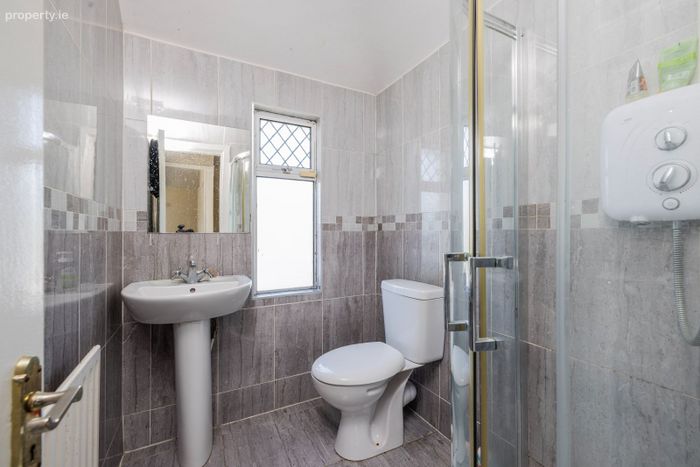
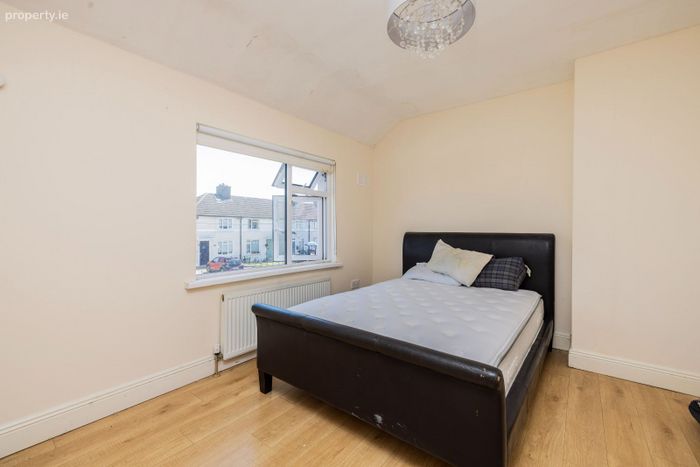
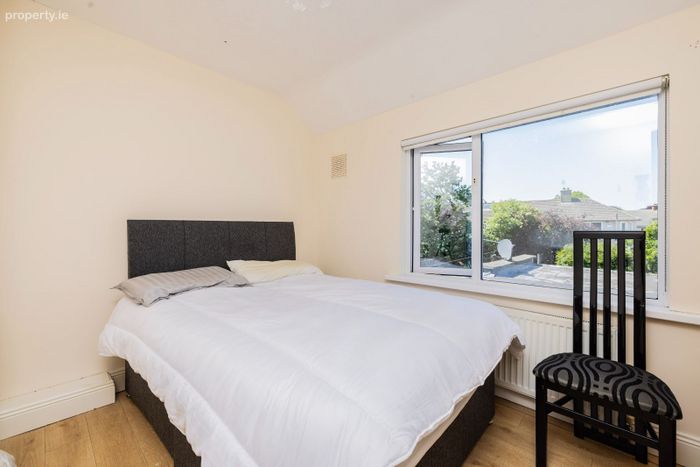
Upstairs, there are two spacious bedrooms and a tiled modern family bathroom. Each room enjoys large windows, allowing for natural light to flood through all day which is a hallmark of this home's design. To the rear, is the approx. 60 ft long west facing rear garden, which has the added bonus of having a block built shed and being exceptionally private. On street parking is available to the front. Should you want even more living space, there is ample potential to extend even further, subject to PP.
Local facilities are in abundance and include a variety of excellent schools, shops, restaurants and leisure amenities. It is located within walking distance of the Phoenix Park, Botanic Gardens, TUD Grangegorman, Inspire gym & swimming pool. Local villages of Phibsborough and Stoneybatter are just a short walk away. Transport links include an excellent bus service allowing easy access for all commuters, Broombridge Train Station and the Luas. There is easy access to the N3, M50 and Dublin Airport is a 20 minute drive approx.
Early viewing is essential to appreciate all this wonderful property has to offer and can be arranged with MOVEHOME ESTATE AGENTS ... on 01-8844690
ACCOMODATION
ACCOMODATION
GROUND FLOOR
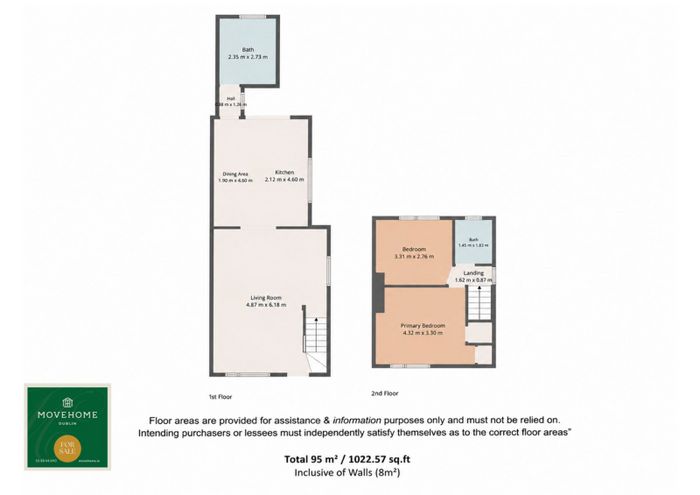
Living Room - 4.87m x 6.18m
Dining Room - 1.90m x 4.60m
Kitchen - 2.12m x 4.60m
Hallway - 0.88m x 1.26m
Downstairs Bathroom - 2.35m x 2.73m
FIRST FLOOR
Landing - 1.62m x 0.87m
Bedroom One - 4.32m x 3.30m
Bedroom Two - 3.31m x 2.76m
Family Bathroom - 1.45m x 1.83m
** Overall area approx. 95 m² / 1,023 ft² **
**Please note all measurements and floor plans are approximate and provided for guidance only**
All information provided is to the best of our knowledge. The utmost of care and attention has been placed on providing factual and correct information. In certain cases some information may have been provided by the vendor to ourselves. While every care is taken in preparing particulars the firm do not hold themselves responsible for mistakes, errors or inaccuracies in our online advertising and give each and every viewer the right to get a professional opinion on any concern they may have.
BER Details
Energy Performance Indicator: 0.00 kWh/m2/yr
This property was last updated: 2 days ago