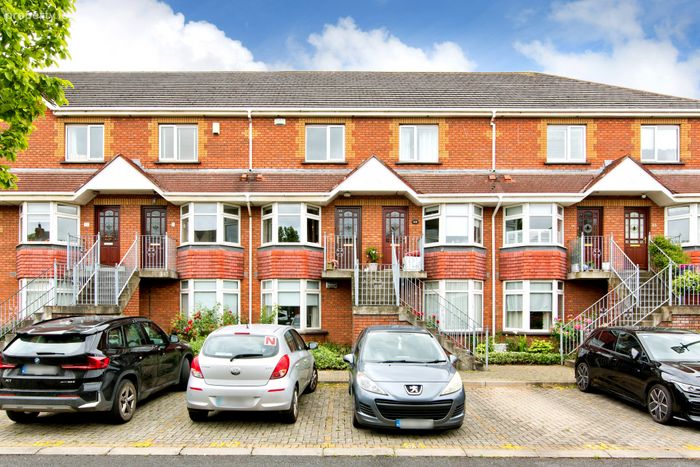
63 The Paddocks, Hybreasal, Dublin 8, Dublin 8
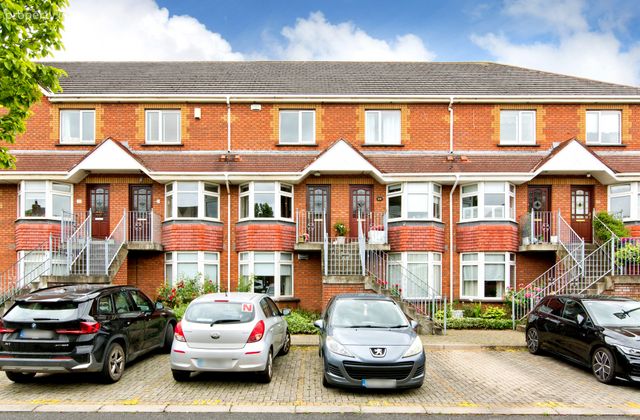 See Larger Images & 10 More Photographs >>
€425,000
Duplex For Sale2 Bedrooms, 1 Bathroom, Duplex For Sale
Rating:


Contact Name: Eoin Boylan
Agent:
Sherry FitzGerald Sundrive
PSR Licence Number: 002183
Email Agent Call 014922444
Save This Ad
Key Features
Maintained To An Extremely High StandardOpen Plan Living/Dining Room
Sizeable Living Accommodation Over Two Floors
Two Double Bedrooms
Mature & Private Communal Gardens
Gated & Secure Development
Gas Central Heating
76 SQM
Property Description
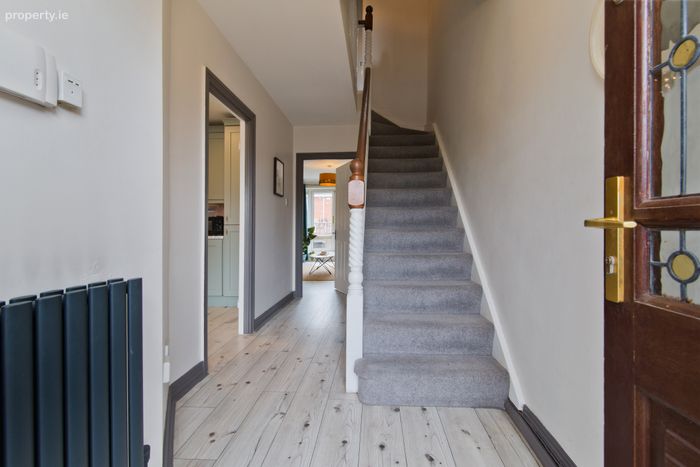
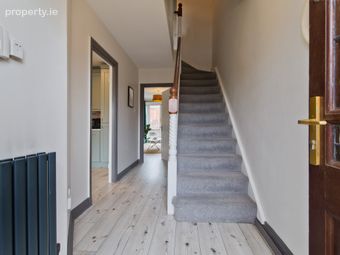
Upon entering this charming property, you're greeted by a light-filled and spacious entrance hall with stairs to the first-floor landing, leading to the kitchen area and the living room.
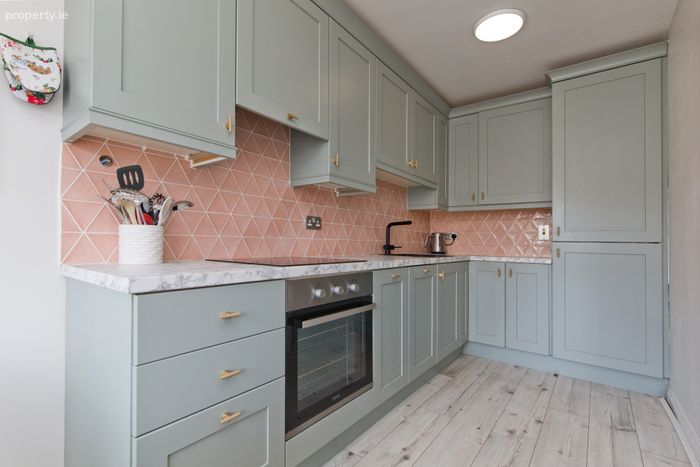
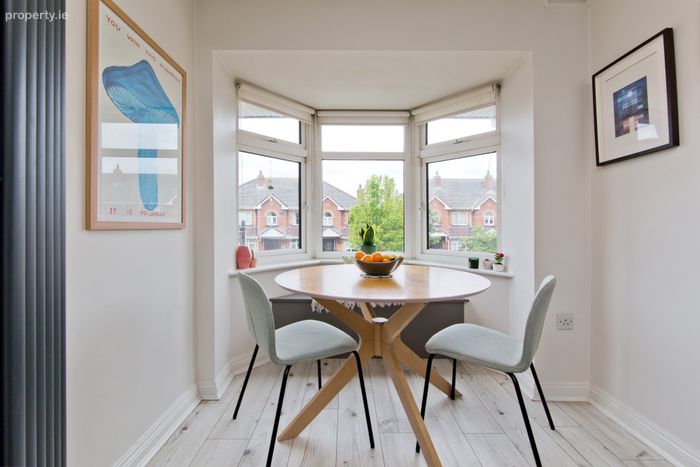
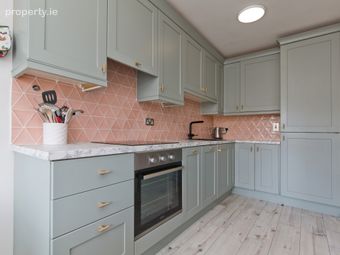
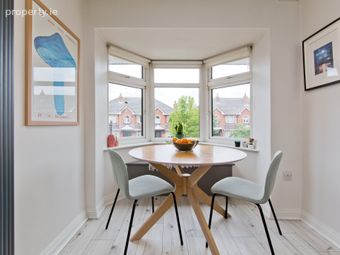
The kitchen area is of good size with a beautiful bay window with bench seating to the front aspect. The kitchen itself has been fitted with an array of bespoke base/wall units, with ample worktop space, tiled splash back, built-in electric oven, induction hob with extractor fan above, inset siena black square sink with mixer-tap, space for free standing fridge/freezer,and finished with laminate flooring.
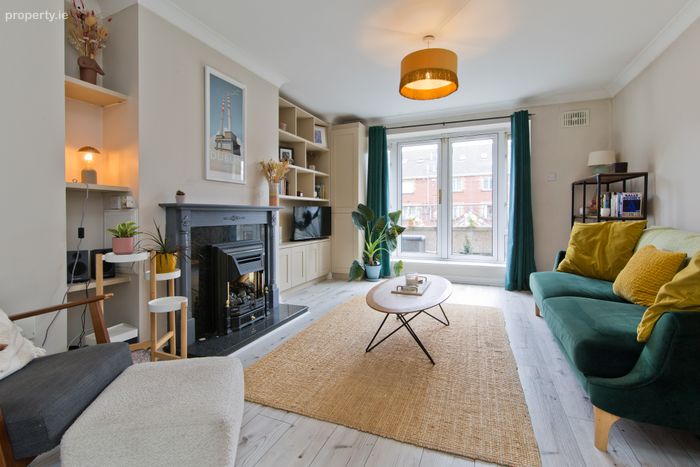
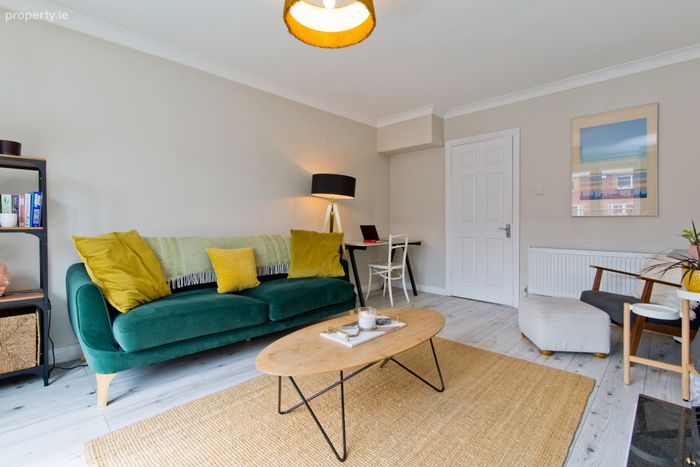
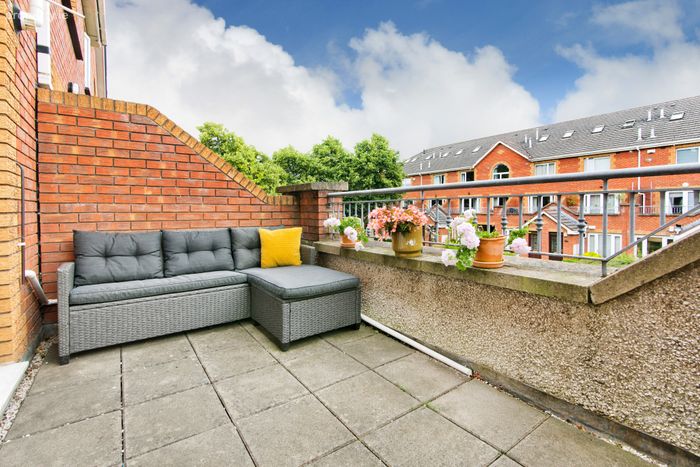
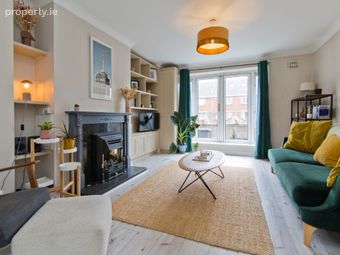
The living room boasts generous proportions with feature fireplace, granite hearth, bespoke built-in cabinetry, decorative coving, laminate flooring and double doors opening to the private balcony.
Moving to the first floor, you'll find two spacious double bedrooms and a well-appointed bathroom.
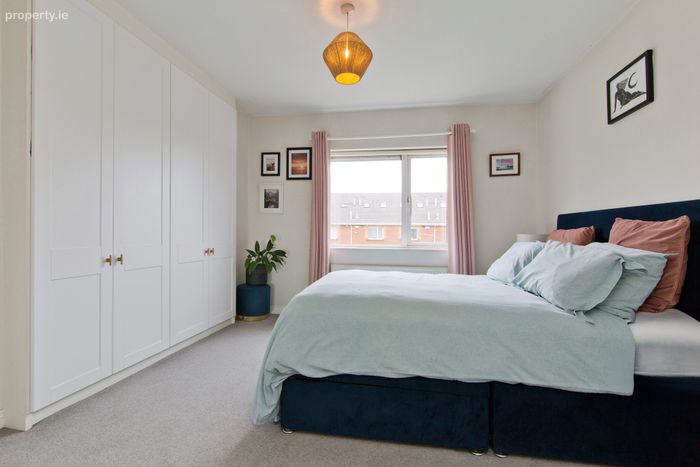
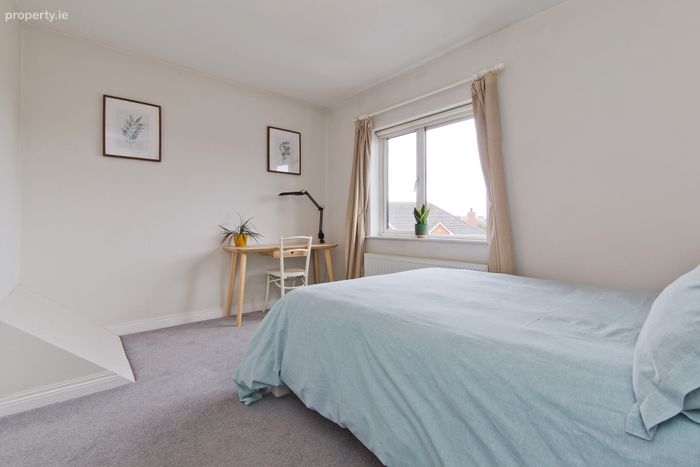
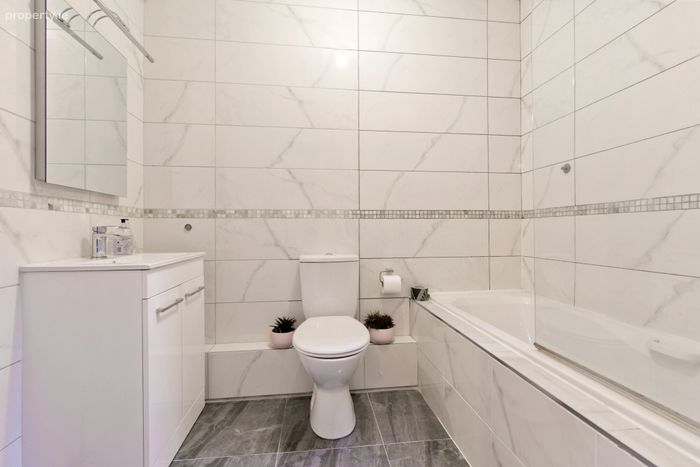
Bedroom One is a generously sized double bedroom with a rear-facing window, with built-in wardrobes providing ample storage, wall-mounted radiator, and carpeted flooring. Bedroom Two is a sizeable double bedroom with a front-facing window, built-in wardrobes, wall-mounted radiator and carpeted flooring. The bathroom is fitted out to an extremely high standard with a deep fill bath, mains fed shower above, glass shower screen, a WC, feature vanity unit with inset sink & mixer tap, heated towel rail and tiled-floor-ceiling.
This completes the living accommodation throughout this beautiful home.
Location: Hybreasal is a hidden gem in Dublin 8, located in the immaculately manicured grounds of the beautiful former convent. Set in a very exclusive and sought-after development with a majority of owner occupiers, the grounds of this development are immaculately kept, set behind secure electric gates and with scenic park benches throughout. Ideal for a with a young family who want to live close to the city and have the conveniences of community living. Located off the South Circular Road in the heart of Kilmainham, the location boasts a wealth of amenities both social and essential for everyday living. The Paddocks is in close proximity to St James’ Hospital and the New Children's Hospital site and offers ease of access to the Luas, bus routes, Heuston station and the m50. The City Centre is also within walking distance. The phoenix park is just 1km walk away as well as IMMA / Royal Kilmainham hospital, War Memorial Gardens / Liffey walk is also nearby.
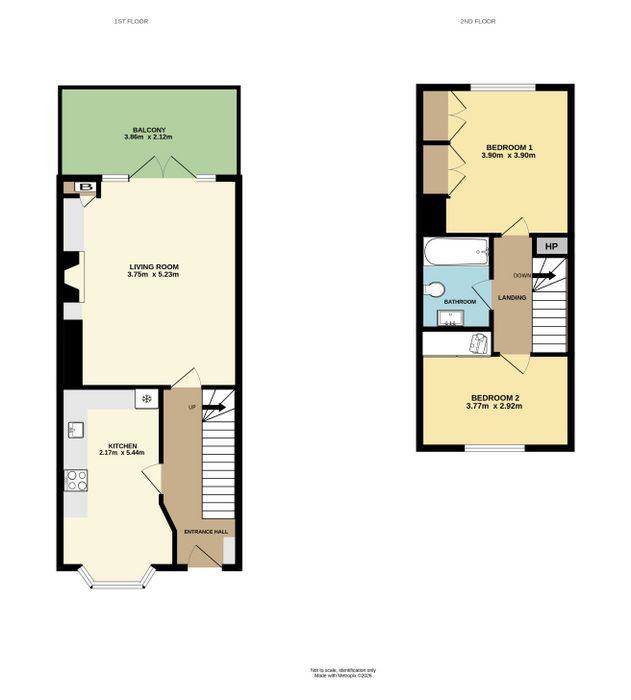
Entrance Hall 4.52m x 1.84m. Opening from the front door with stairs to the first floor landing, custom made understairs storage with pull out drawers, wall-mounted graphite grey radiator, laminate flooring and leading to both the kitchen and living room.
Kitchen 5.44m x 2.17m. Fitted with an array of bespoke base/wall units, with ample worktop space, tiled splash back, built-in electric oven, induction hob with extractor fan above, inset sienna black square sink with mixer-tap, space for free standing fridge/freezer, laminate flooring and a sizeable west facing bay window to the font aspect allowing lots of natural light into the space.
Living Room 5.23m x 3.75m. Sizeable living room with feature fireplace with granite hearth, bespoke built-in cabinetry, decorative coving, laminate flooring and double doors opening to the private balcony.
Balcony 3.86m x 2.12m. Great size balcony located just off the main living room which finished with large grey paving slabs for low maintenance and all year round use.
Landing 3.07m x 1.97m. Two spacious double bedrooms, hot press and a well-appointed family bathroom.
Bedroom 1 3.90m x 3.69m. Generously sized double bedroom with a rear-facing window, built-in wardrobes providing ample storage, wall-mounted radiator, and carpeted flooring.
Bedroom 2 3.77m x 2.92m. Sizeable double bedroom with a front-facing window, built-in wardrobes, wall-mounted radiator and carpeted flooring.
Bathroom 2.36m x 1.71m. Fitted with a deep fill bath with mains fed shower above, glass shower screen, a WC, feature vanity unit with inset sink & mixer tap, heated towel rail and tiled-floor-ceiling.
Outside The mature development offers beautifully maintained communal gardens and landscaped walkways, creating a peaceful and attractive setting within this highly sought-after residential enclave.
BER Details
BER No. 107160186
Energy Performance Indicator: 124.98 kWh/m2/yr
This property was last updated: yesterday morning